
$849,000
Prix réduit de $50,000 le Oct 15, 2026
Résidence Unifamiliale À Kildeer
- 6 Chambres
- 6 SdB
- 4,236 Sqft
- 16,553 Sqft lot
- Mis à jour: Octobre 15
- Source: Midwest Real Estate Data (MRED) MLS#12752381
À propos de la propriété
La description a été traduite automatiquement.
La description est affichée dans la langue d'origine.
*MOTIVATED SELLERS - UNBEATABLE SIZE FOR THE MONEY IN STEVENSON! Elegant, expansive, and engineered for ultimate modern living, this exceptional contemporary residence offers over 6,000 square feet of total finished space, featuring 8 bedrooms, 5.5 bathrooms, and a premier location in the award-winning Adlai E. Stevenson High School District. From the grand foyer, the layout flows effortlessly thr
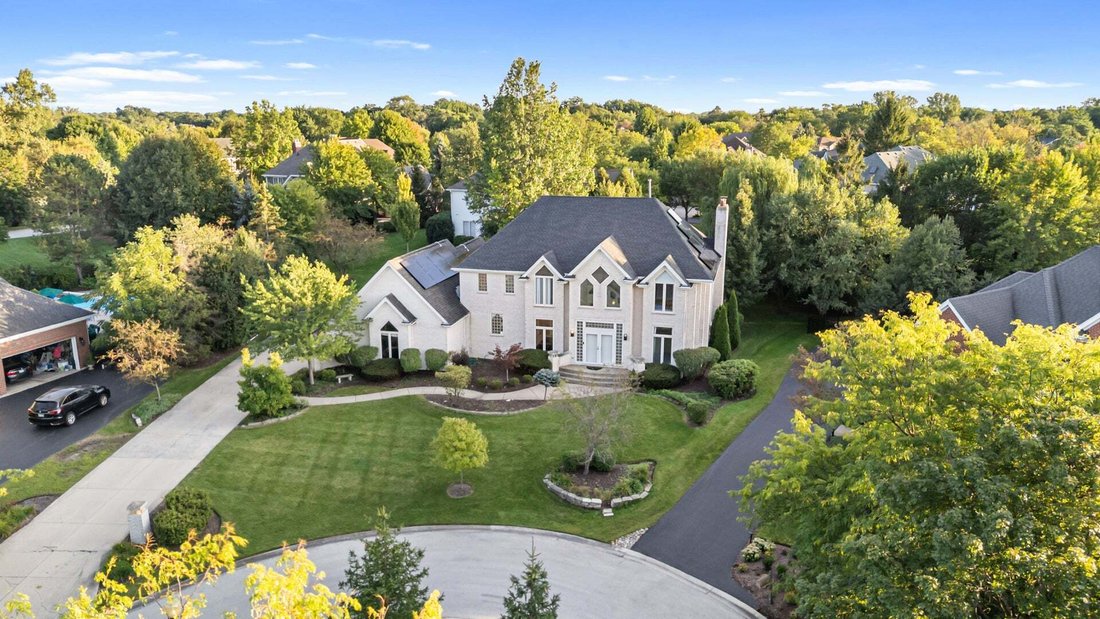
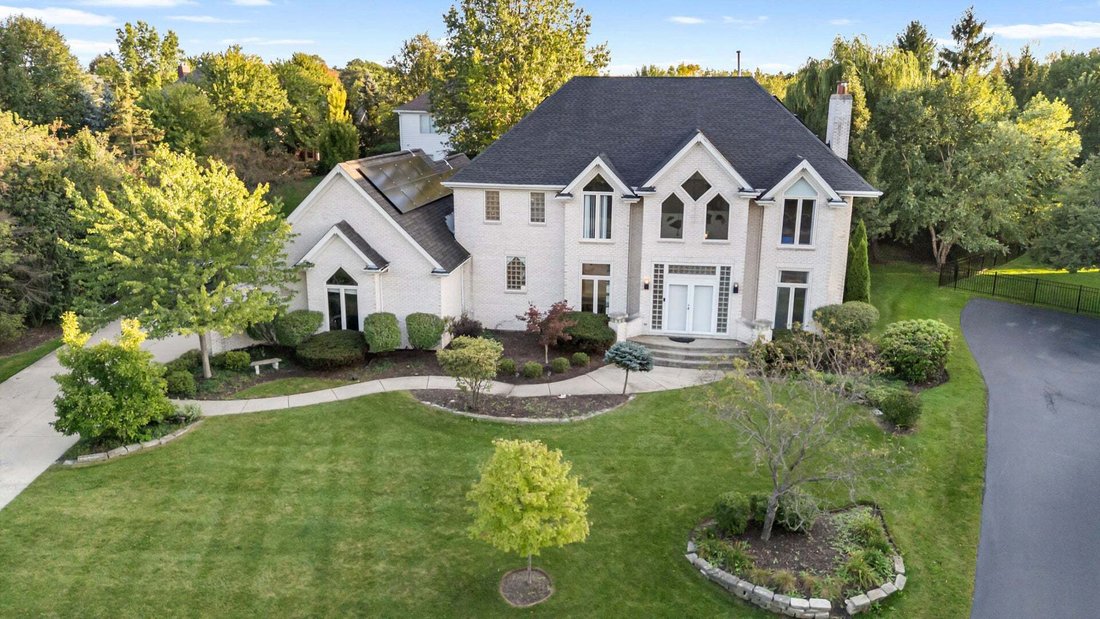
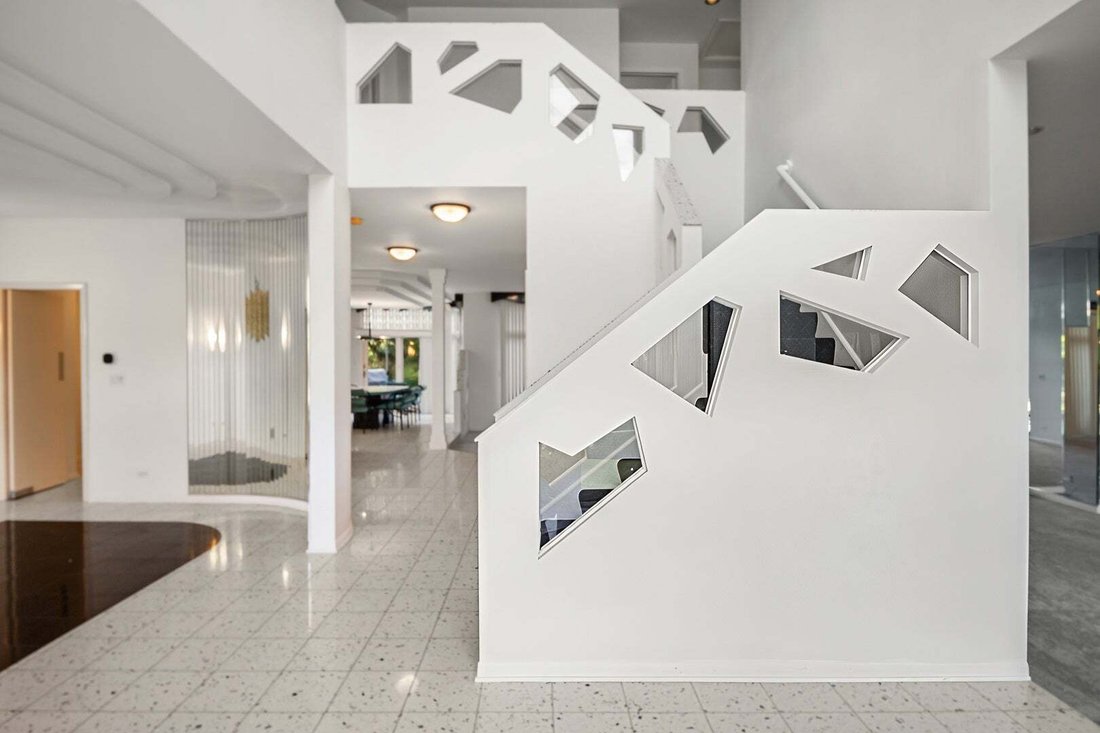
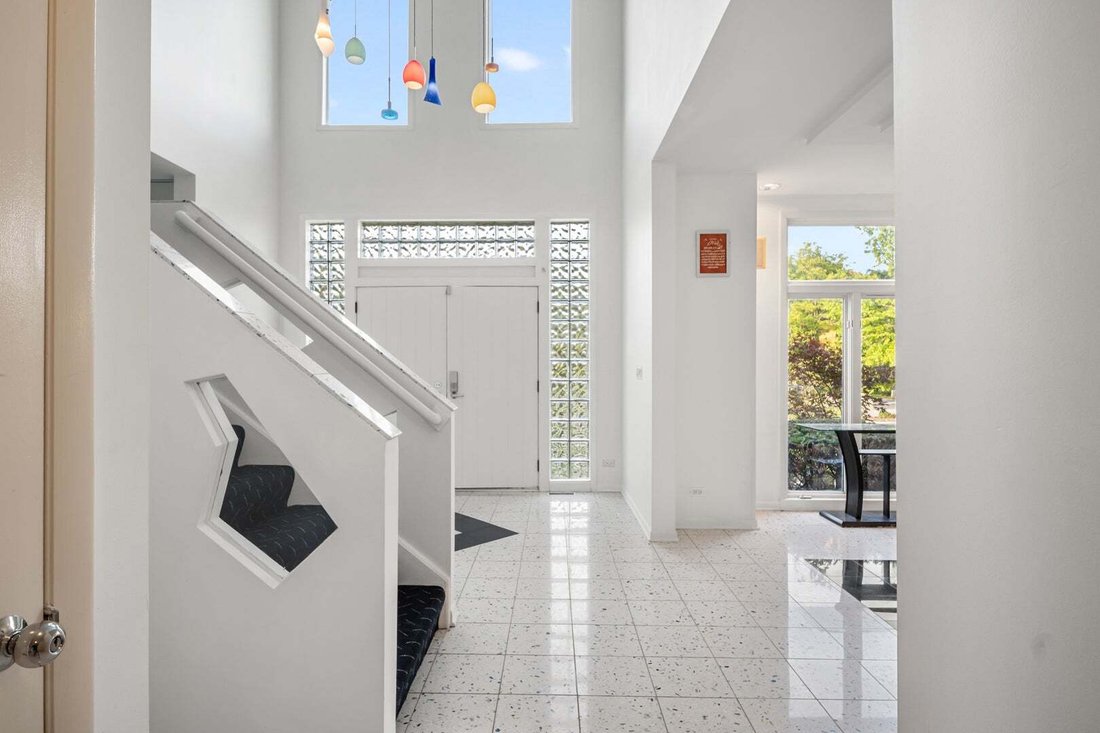
*MOTIVATED SELLERS - UNBEATABLE SIZE FOR THE MONEY IN STEVENSON! Elegant, expansive, and engineered for ultimate modern living, this exceptional contemporary residence offers over 6,000 square feet of total finished space, featuring 8 bedrooms, 5.5 bathrooms, and a premier location in the award-winning Adlai E. Stevenson High School District. From the grand foyer, the layout flows effortlessly through formal living and dining rooms into an expansive family room with a cozy fireplace and a chef-inspired kitchen boasting European cabinetry, Sub-Zero refrigeration, and a bright breakfast area. The main level offers ideal multigenerational flexibility with a full bedroom suite, a powder room, and a laundry room, while the upstairs hosts five generously sized bedrooms, including a luxurious primary retreat. The home’s massive footprint drastically expands in the spacious finished basement, which adds two additional bedrooms, a full bathroom, a private office, a large recreation room, and abundant unfinished storage. Beyond the incredible space, the home offers massive lifetime financial value with a seller-owned solar energy system featuring approximately 70 to 72 solar panels; because it is fully owned with zero lease obligations, the next owner will enjoy free electricity from a system that actually produces more energy than the current household consumes. Complete with a new roof (2024), new A/C (2023), and a professionally maintained backyard perfect for outdoor entertaining, this property perfectly blends space, functionality, and unparalleled efficiency-schedule your private tour today and bring offer! Motivated Sellers. Property is also available for RENT!!
-
Type de propriété
Maison
-
Année de construction
1996
-
Prix/pied²
$200
Caractéristiques
- Garage
- Cheminée
- Dressing
- Moderne
- Immobilier d’investissement
- Climatisation
- Balcon
- Laveuse sécheuse
- Buanderie
Caractéristiques
Lot
- Immobilier d’investissement
- Moderne
Intérieur
- Bureau
- Cheminée
- Climatisation
- Laveuse sécheuse
- Buanderie
- Sous-sol
- Dressing
Outdoor
- Balcon
- Garage
Explorez le secteur
22929 N Woodcrest Lane, Long Grove, Illinois, États-Unis
Voir sur Google Maps
Prix par sqft
Faible
Élevé
Inscrit il y a 9 mois
Vous vous êtes renseigné sur ce bien
L'agent vous contactera bientôt par
Publié par
13
Annonces
2026
Inscrit
Réserver une visite avec the agent
Choisissez une date et si vous souhaitez une visite virtuelle ou en personne avec l’agent.
Date préférée
Type de visite
Dernière mise à jour
Octobre 15
Première mise en ligne
Septembre 8
Référence de l’annonce
12752381
Statut de l’annonce
Active under contract
Based on information submitted to the MLS GRID as of2026. All data is obtained from various sources and may not have been verified by broker or MLS GRID. Supplied Open House Information is subject to change without notice. All information should be independently reviewed and verified for accuracy. Properties may or may not be listed by the office/agent presenting the information.
Propriétés similaires à proximité
Nouvelles annonces à Long Grove


Explorez plus de biens à vendre
Long Grove, IL, États-Unis types de propriétés
Long Grove, IL, États-Unis Recherches populaires
- Propriétés avec Piscine à Long Grove, IL, États-Unis
- Constructions neuves propriétés à Long Grove, IL, États-Unis
- Au bord de l’eau propriétés à Long Grove, IL, États-Unis
- Lotissement sécurisé propriétés à Long Grove, IL, États-Unis
- Propriétés avec Cuisine extérieure à Long Grove, IL, États-Unis
- Immobilier d’investissement propriétés à Long Grove, IL, États-Unis
- Vue sur un golfe propriétés à Long Grove, IL, États-Unis
- Propriétés avec Hammam à Long Grove, IL, États-Unis
- Propriétés avec Cinéma à Long Grove, IL, États-Unis
- Propriétés avec Cave à vins à Long Grove, IL, États-Unis
- Propriétés avec Piscine intérieure à Long Grove, IL, États-Unis
- Colline propriétés à Long Grove, IL, États-Unis
Guides et histoires connexes
La confiance des plus grands courtiers du monde
Les agents des propriétés les plus exceptionnelles du monde publient sur JamesEdition.
- Des annonces de Sotheby's, Christie's, BARNES et Engel & Völkers
- Chaque annonce est vérifiée avant sa mise en ligne
- Contactez directement des agents vérifiés
En continuant, vous acceptez nos Conditions et notre Politique de confidentialité.
brokerages we
partnered with
partnered with