$1,175,000
Résidence Long Grove
- 4 Chambres
- 3 SdB
- 4,204 Sqft
- Mis à jour: Aujourd'hui
À propos de la propriété
La description a été traduite automatiquement.
La description est affichée dans la langue d'origine.
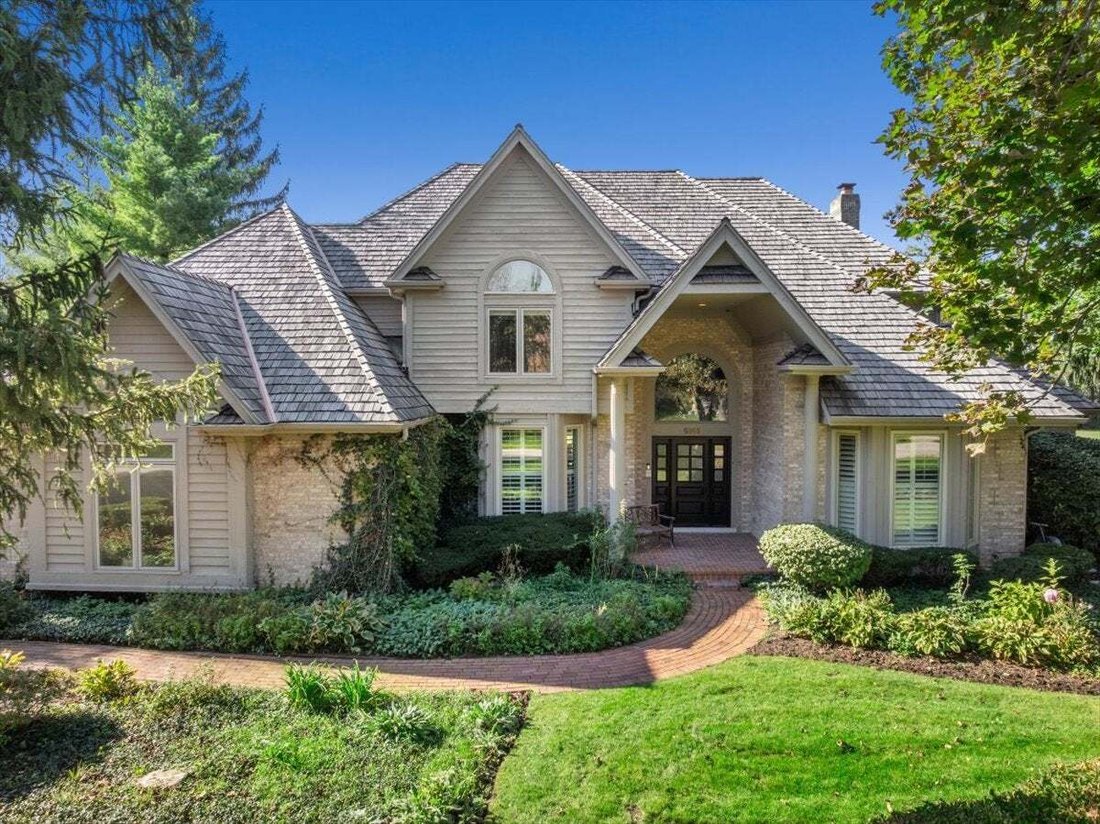
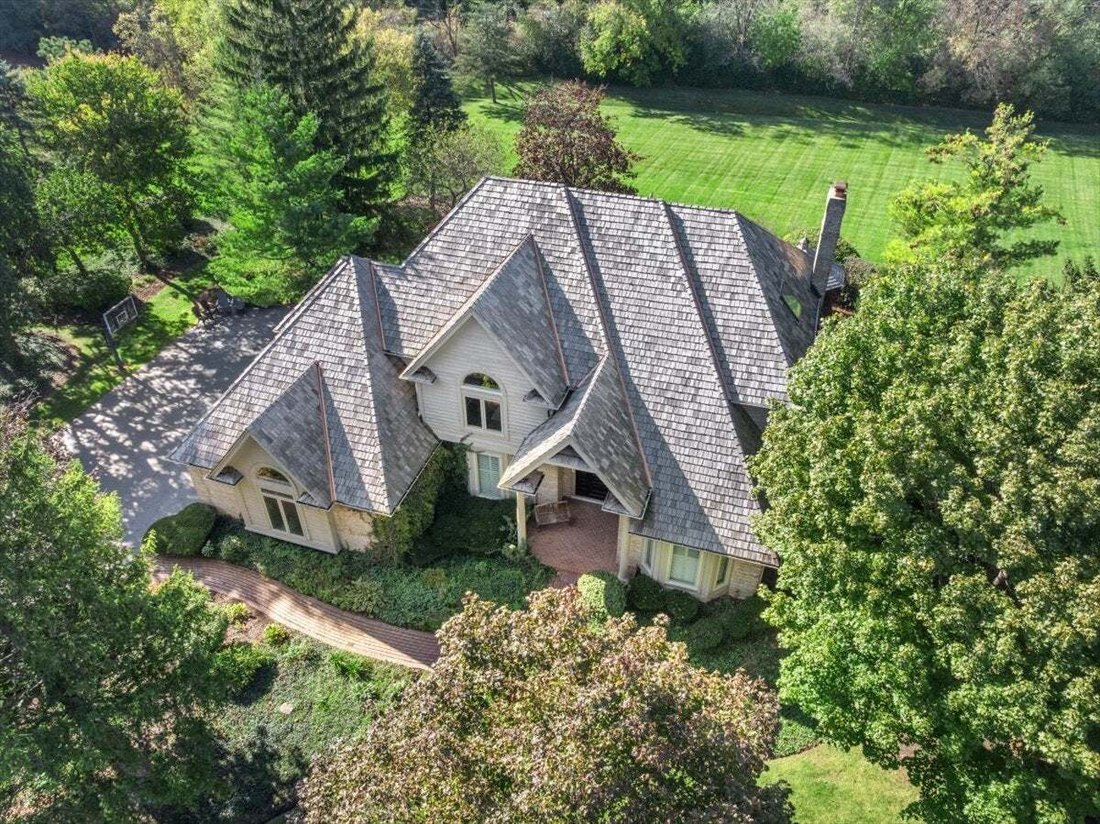
This pristine, three-level estate seamlessly blends the tranquility of a timeless retreat with modern amenities and exceptional custom architecture on a private two-acre lot. Defined by its outstanding natural beauty, the home is enveloped by sprawling green lawns and bathed in natural light from soaring floor-to-ceiling windows. The open-concept family room space features a beautiful brick gas fi
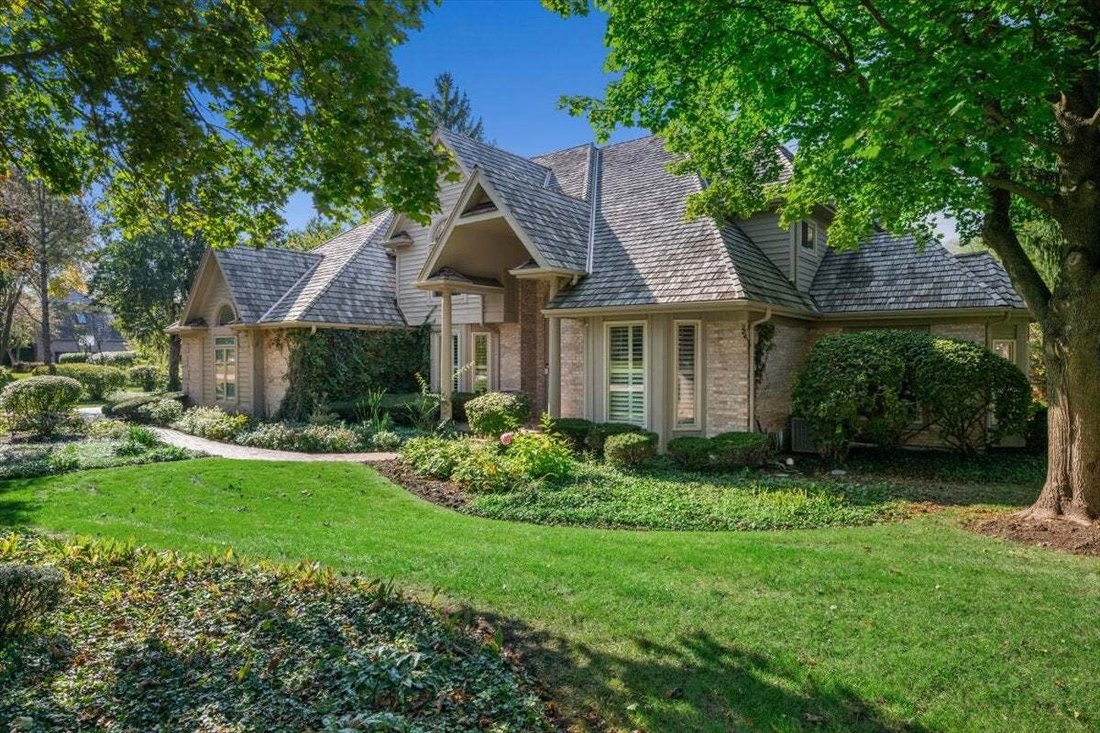
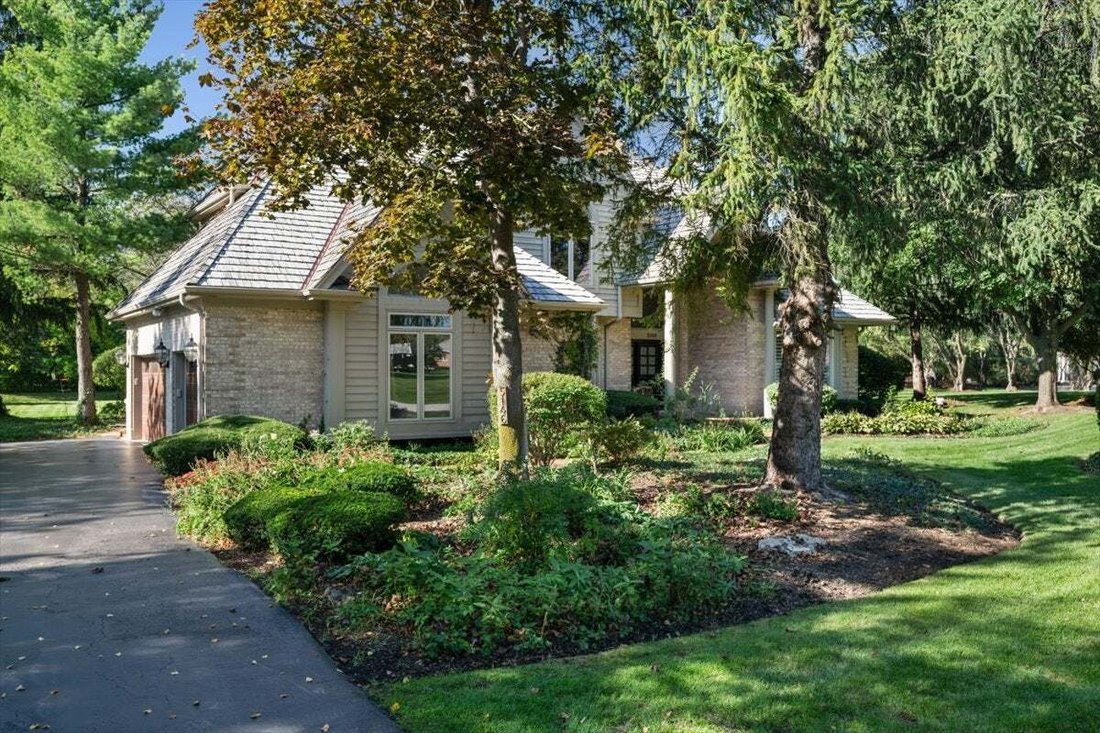
This pristine, three-level estate seamlessly blends the tranquility of a timeless retreat with modern amenities and exceptional custom architecture on a private two-acre lot. Defined by its outstanding natural beauty, the home is enveloped by sprawling green lawns and bathed in natural light from soaring floor-to-ceiling windows. The open-concept family room space features a beautiful brick gas fireplace and flows effortlessly into a gourmet chef’s kitchen outfitted with stainless steel appliances, rich granite countertops, a butler’s pantry, and an expansive casual dining space designed for intimate family dinners and effortless entertaining. This level also features a regal formal dining room, a private living room designed as a peaceful sitting retreat, and a sophisticated powder room. Tucked away for absolute focus, a dedicated home office provides a highly productive workspace, uniquely positioned to capture inspiring views of the grounds while maintaining quiet isolation from the main living areas. The second floor functions as a quiet retreat hosting four spacious bedrooms and three bathrooms including a primary suite with dedicated his-and-her walk-in closets and a spa-like bath equipped with a serene soaking tub and an elegant shower. For ultimate recreation, the finished basement extends the living space significantly, offering a comfortable lounge area, a dedicated game room space, and a fitness area. Stepping outside, the brick-paved terrace serves as an exceptional extension of the home, meticulously designed for both grand entertaining and private relaxation. The outdoor sanctuary unfolds into an elegant built-in fire pit lounge and an expansive alfresco dining area perfect for hosting guests, while a classic gazebo and a secluded hot tub offer a deeply peaceful, personal retreat. Located in an unbeatable setting, this property is served by the nationally recognized, award-winning Adlai E. Stevenson High School district. Don’t miss the chance to experience this enchanting Long Grove sanctuary.
-
Type de propriété
Maison
-
Année de construction
1992
-
Prix/pied²
$279
Caractéristiques
- Cheminée
- Dressing
- Jardin
- Cuisine ouverte
- Salle de jeux
- Moderne
- Jacuzzi
- Foyer
- Terrasse
Caractéristiques
Lot
- Vie privée
- Moderne
Intérieur
- Haut plafond
- Bureau
- Cheminée
- Îlot de cuisine
- Cuisinière à gaz
- Jacuzzi
- Bar
- Salle de jeux
- Cuisine ouverte
- Sous-sol
- Comptoirs en pierre
- Dressing
- Centre de remise en forme / Fitness
Outdoor
- Terrasse
- Foyer
- Piscine
- Espace de vie extérieur
- Jardin
Explorez le secteur
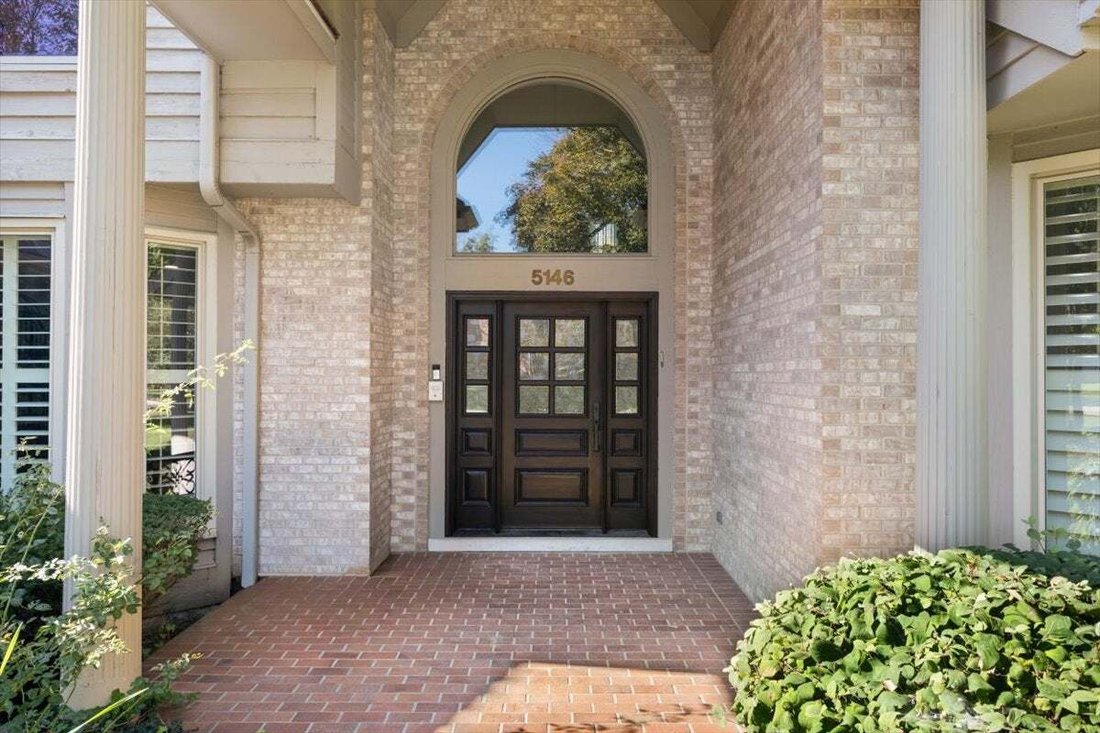
5146 Bridlewood Lane, Long Grove, Illinois, États-Unis
Voir sur Google Maps
Prix par sqft
Faible
Élevé

Inscrit il y a 3 ans
Vous vous êtes renseigné sur ce bien
L'agent vous contactera bientôt par
Publié par
1
Annonces
2024
Inscrit
Réserver une visite avec Maxine Goldberg
Choisissez une date et si vous souhaitez une visite virtuelle ou en personne avec l’agent.
Date préférée
Type de visite

Dernière mise à jour
Aujourd'hui
Première mise en ligne
Octobre 24
Licence de l’agent
#12913850129236
Référence de l’annonce
12790609
La confiance des plus grands courtiers du monde
Les agents des propriétés les plus exceptionnelles du monde publient sur JamesEdition.
- Des annonces de Sotheby's, Christie's, BARNES et Engel & Völkers
- Chaque annonce est vérifiée avant sa mise en ligne
- Contactez directement des agents vérifiés
En continuant, vous acceptez nos Conditions et notre Politique de confidentialité.
brokerages we
partnered with
partnered with