$1,295,000
Prix réduit de $105,000 le Oct 08, 2026
Résidence Unifamiliale À Kildeer
- 5 Chambres
- 6 SdB
- 6,643 Sqft
- 1.77 Ac lot
- Mis à jour: Octobre 8
- Source: Midwest Real Estate Data (MRED) MLS#12745125
À propos de la propriété
La description a été traduite automatiquement.
La description est affichée dans la langue d'origine.
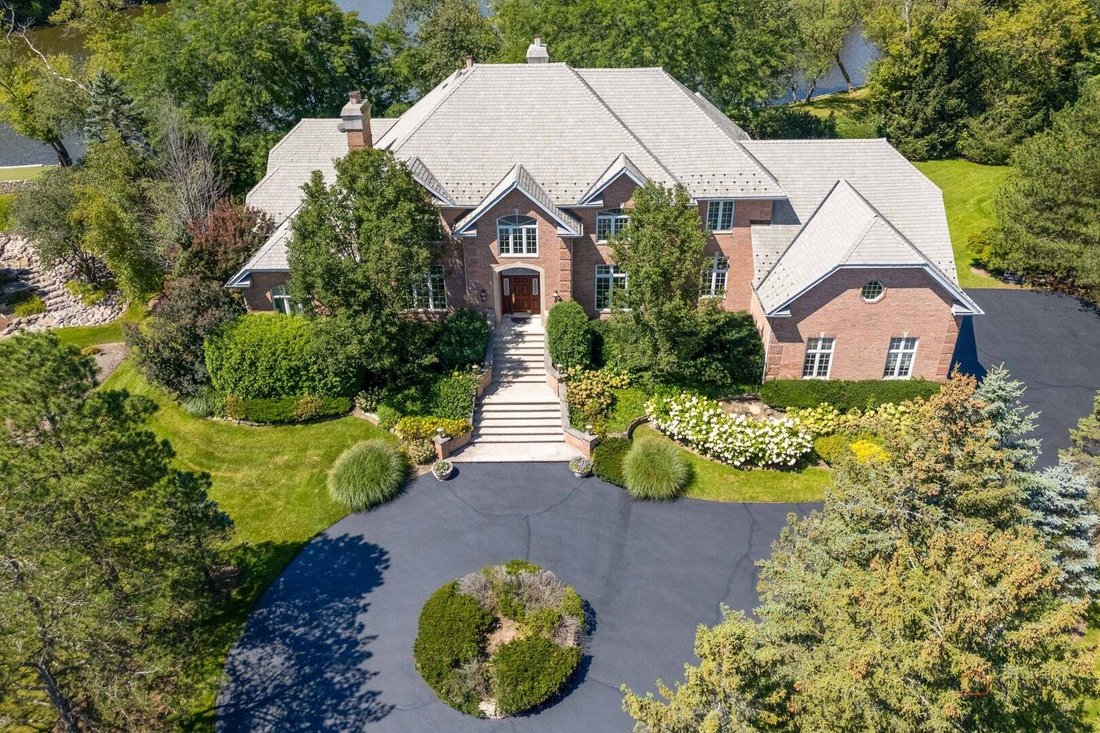
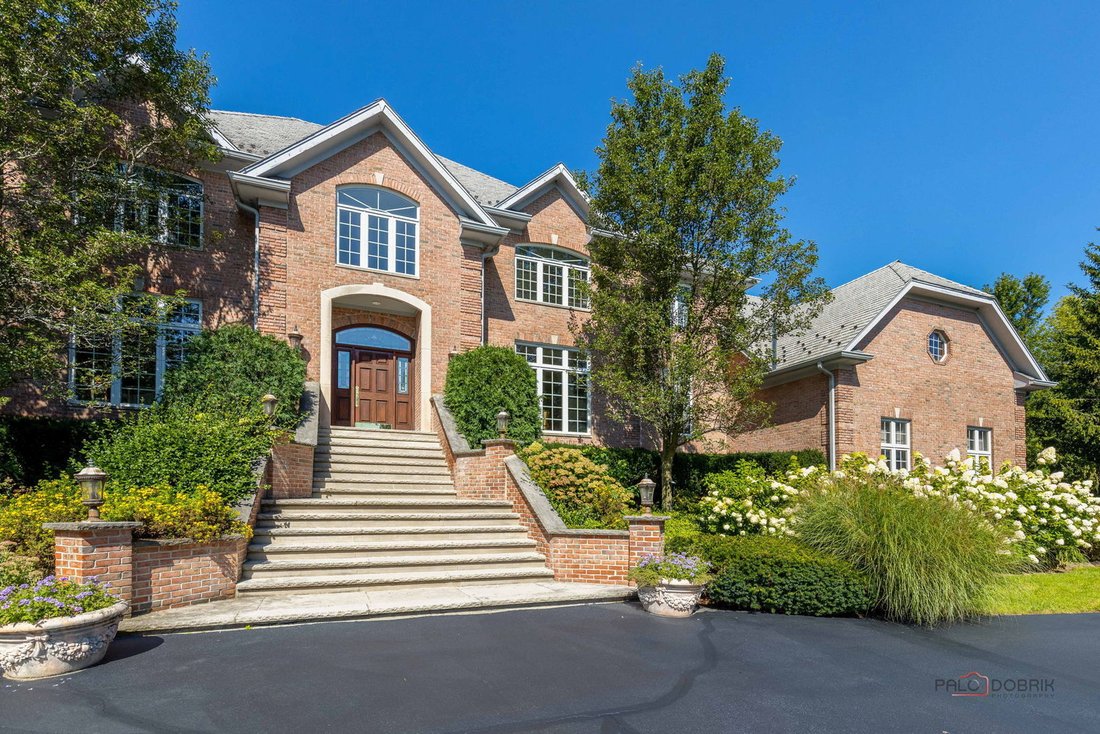
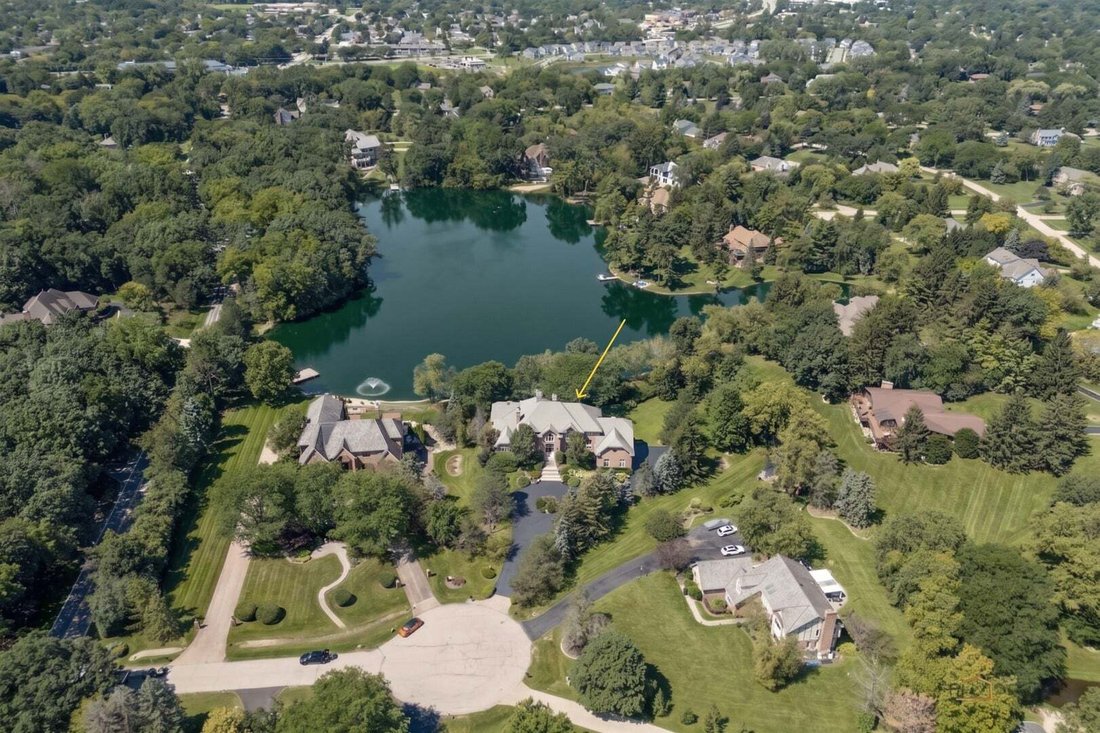
Experience the rare blend of custom luxury, multigenerational living, and private waterfront in this extraordinary 6,643-square-foot above-grade, all-brick French Provincial estate on 1.8 acres in prestigious Bishops Ridge, Kildeer. Nestled on a peaceful cul-de-sac overlooking Bishop’s Lake, this property offers breathtaking lake views, spectacular sunsets, mature professional landscaping, private
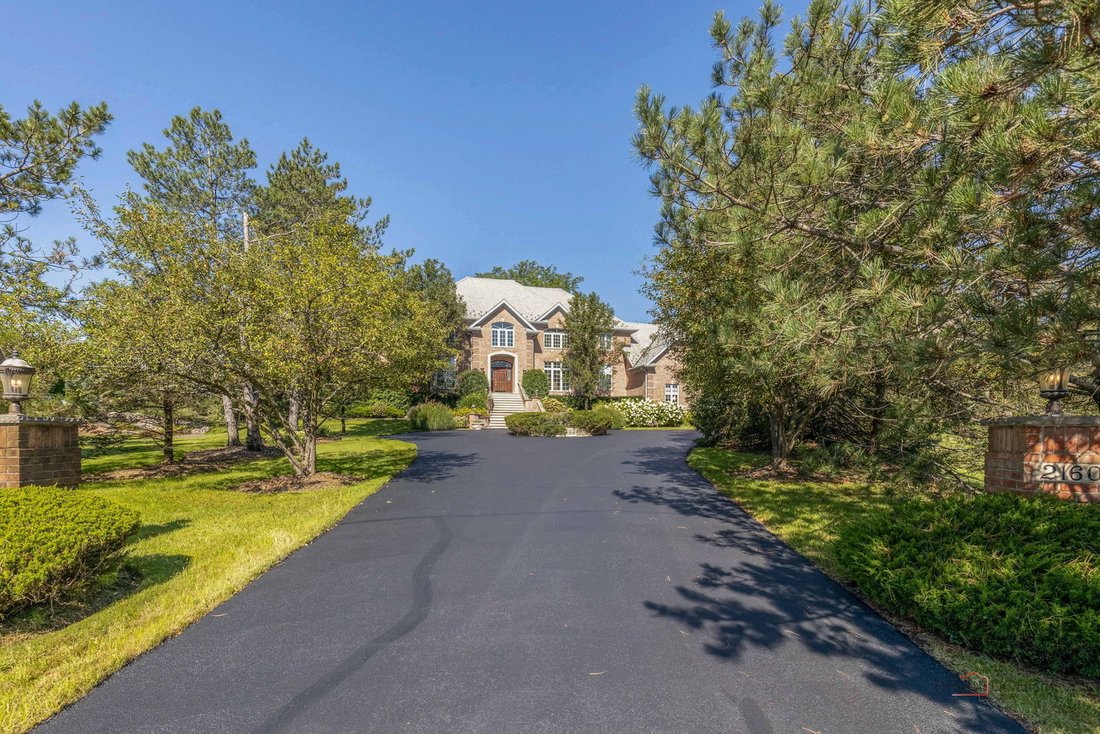
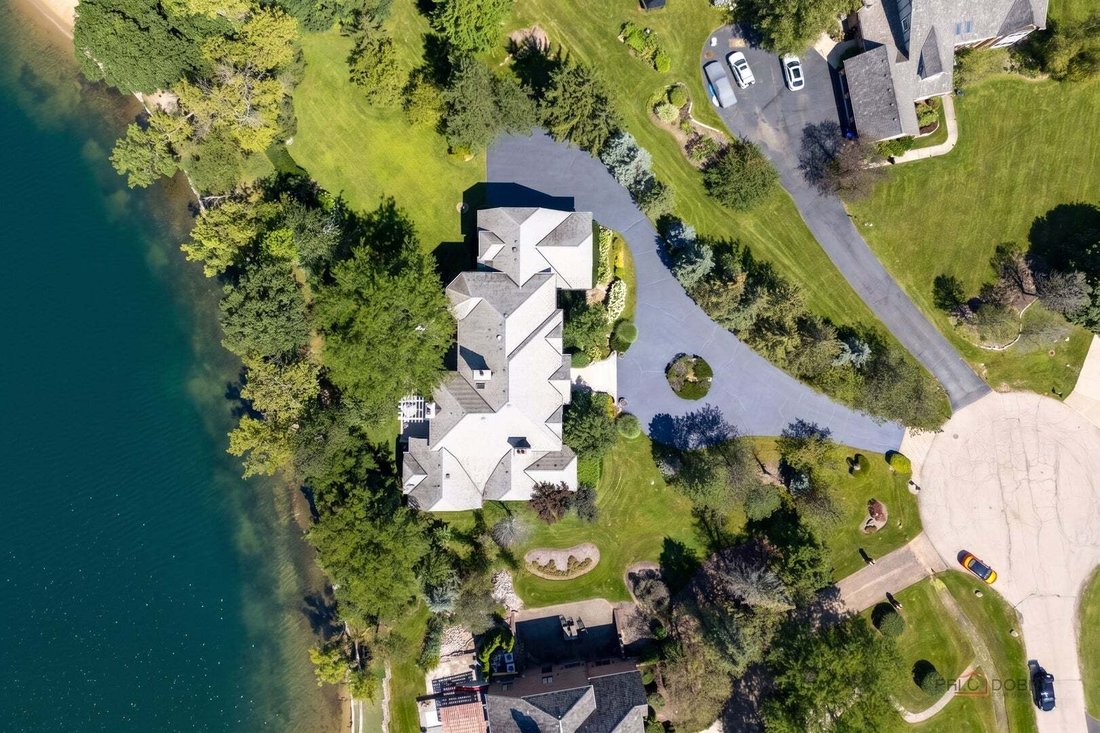
Experience the rare blend of custom luxury, multigenerational living, and private waterfront in this extraordinary 6,643-square-foot above-grade, all-brick French Provincial estate on 1.8 acres in prestigious Bishops Ridge, Kildeer. Nestled on a peaceful cul-de-sac overlooking Bishop’s Lake, this property offers breathtaking lake views, spectacular sunsets, mature professional landscaping, private lake access and lake rights, and year-round recreational activities including swimming, kayaking, canoeing, fishing, ice fishing, and ice skating-or simply relaxing while watching swans, ducks, and other wildlife. The elegant interior showcases timeless French Provincial craftsmanship, exceptional materials, gracious proportions, and exquisite Schonbek crystal lighting. A dramatic grand foyer features a curved staircase and chandelier mounted on a lift for effortless maintenance. French-style limestone fireplaces enhance the living room, family room, and both primary suites. The extraordinary chef’s kitchen serves as the heart of the home, featuring custom hand-carved cabinetry, a massive 9-foot island, Wolf and Sub-Zero appliances, and a full walk-in pantry. A butler’s bar and octagonal breakfast room with expansive windows overlooking the lake complete the impressive entertaining space. The family room offers lake views and direct access to the outdoor entertaining areas, while a whole-home sound system extends from the main living spaces to the outdoor patio and deck. The first-floor primary suite is a luxurious private retreat with coffered ceilings, a limestone fireplace, oversized walk-in closet with center island and dedicated makeup vanity, and spa-like bath with separate vanities, jetted tub, and steam shower. A second-floor primary suite provides exceptional multigenerational flexibility with privacy, separate bathrooms, and dedicated living space. The upper level also includes a third ensuite bedroom, fourth bedroom with adjacent full bath, fifth versatile suite with private bath, and a dedicated study. Outdoor living is exceptional, with a maintenance-free composite deck, lakeside firepit, beautiful views and sunsets, and expansive upper and lower yards for recreation, pets, and entertaining. Additional features include four HVAC zones, two 50-gallon water heaters, 400-amp service, central vacuum, slate roof, underground water sprinklers, private well water, and public sewer. The impressive 3,431-square-foot unfinished basement features 13-foot ceilings, direct access to the oversized four-car garage, also with 13-foot ceilings, and tremendous potential to expand the home to approximately 10,074 square feet of total living space! Perfectly located for both tranquility and convenience, with major shopping, dining, entertainment, and highway access all within just a couple of miles. Come check out this truly rare waterfront estate offering luxury, privacy, flexibility, and year-round enjoyment-where every day feels like a vacation!
-
Type de propriété
Maison
-
Année de construction
1990
-
Prix/pied²
$194
Caractéristiques
- Garage
- Cheminée
- Dressing
- Jardin
- Ascenseur
- Vue sur le lac
- Au bord de l’eau
- Foyer
- Vue sur la mer
Caractéristiques
Lot
- Vue panoramique / panoramique
- Vue sur la mer
- Au bord de l’eau
- Vie privée
- Vue sur le lac
Intérieur
- Haut plafond
- Cheminée
- Îlot de cuisine
- Bar
- Ascenseur
- Sous-sol
- Comptoirs en pierre
- Dressing
Outdoor
- Terrasse
- Balcon
- Foyer
- Garage
- Pergola
- Jardin
Explorez le secteur
21606 N Stoneybrook Court, Long Grove, Illinois, États-Unis
Voir sur Google Maps
Prix par sqft
Faible
Élevé
Inscrit il y a 12 mois
Vous vous êtes renseigné sur ce bien
L'agent vous contactera bientôt par
Publié par
155
Annonces
2025
Inscrit
Réserver une visite avec the agent
Choisissez une date et si vous souhaitez une visite virtuelle ou en personne avec l’agent.
Date préférée
Type de visite
HomeSmart Connect LLC - Arlington Height
Arlington Height, Illinois, United States
Voir le profil de l’agence
Dernière mise à jour
Octobre 8
Première mise en ligne
Août 28
Référence de l’annonce
12745125
Statut de l’annonce
Active under contract
Based on information submitted to the MLS GRID as of2026. All data is obtained from various sources and may not have been verified by broker or MLS GRID. Supplied Open House Information is subject to change without notice. All information should be independently reviewed and verified for accuracy. Properties may or may not be listed by the office/agent presenting the information.
Propriétés similaires à proximité
Nouvelles annonces à Long Grove


Explorez plus de biens à vendre
Long Grove, IL, États-Unis types de propriétés
Long Grove, IL, États-Unis Recherches populaires
- Propriétés avec Piscine à Long Grove, IL, États-Unis
- Constructions neuves propriétés à Long Grove, IL, États-Unis
- Au bord de l’eau propriétés à Long Grove, IL, États-Unis
- Lotissement sécurisé propriétés à Long Grove, IL, États-Unis
- Propriétés avec Cuisine extérieure à Long Grove, IL, États-Unis
- Immobilier d’investissement propriétés à Long Grove, IL, États-Unis
- Vue sur un golfe propriétés à Long Grove, IL, États-Unis
- Propriétés avec Hammam à Long Grove, IL, États-Unis
- Propriétés avec Cinéma à Long Grove, IL, États-Unis
- Propriétés avec Cave à vins à Long Grove, IL, États-Unis
- Propriétés avec Piscine intérieure à Long Grove, IL, États-Unis
- Colline propriétés à Long Grove, IL, États-Unis
Guides et histoires connexes
La confiance des plus grands courtiers du monde
Les agents des propriétés les plus exceptionnelles du monde publient sur JamesEdition.
- Des annonces de Sotheby's, Christie's, BARNES et Engel & Völkers
- Chaque annonce est vérifiée avant sa mise en ligne
- Contactez directement des agents vérifiés
En continuant, vous acceptez nos Conditions et notre Politique de confidentialité.
brokerages we
partnered with
partnered with