$601,587
Maison Contemporaine 173 M² Kervignac
- 5 Chambres
- 1 SdB
- 1,863 Sqft
- 19,505 Sqft lot
- Mis à jour: Juin 11
-
5
Vues des 30 derniers jours
- 1
À propos de la propriété
La description a été traduite automatiquement.
La description est affichée dans la langue d'origine.
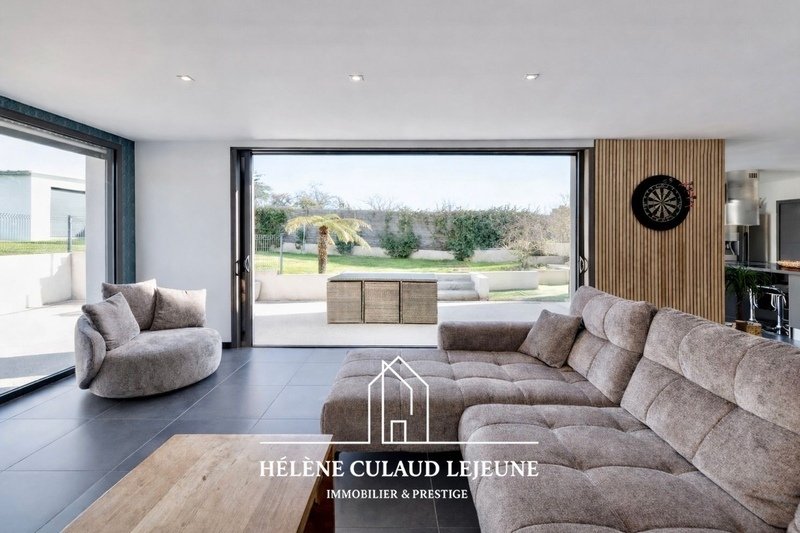
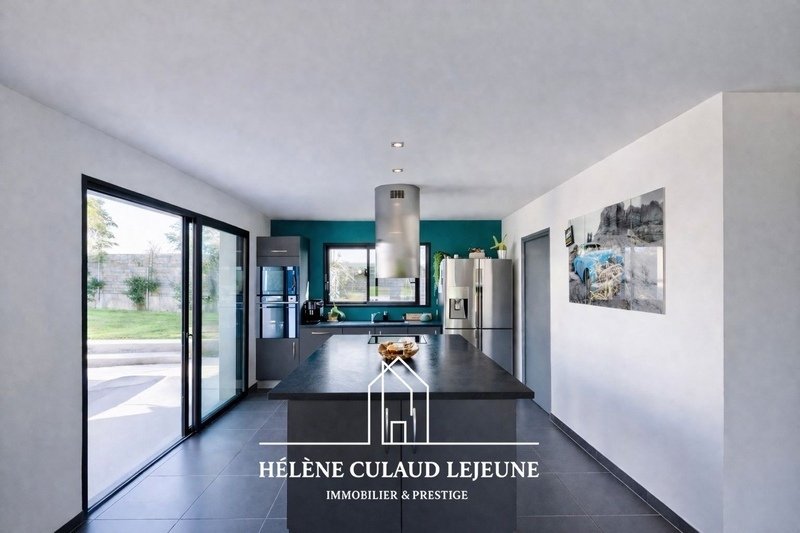
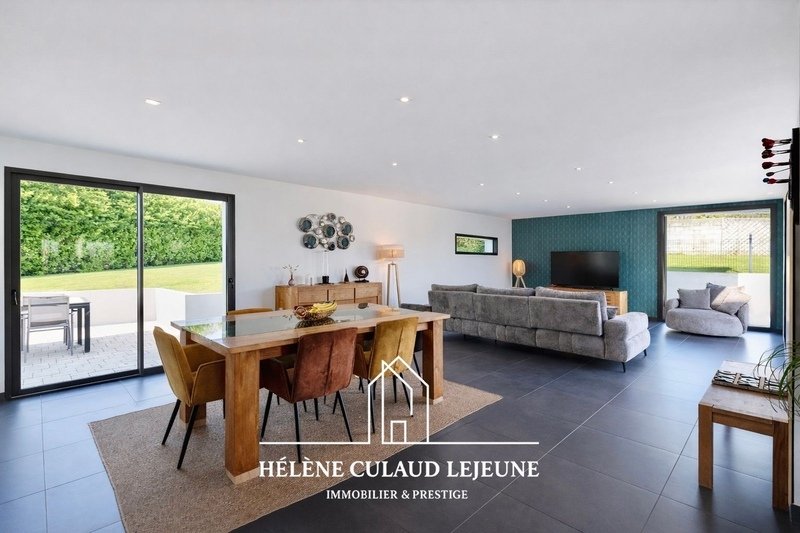
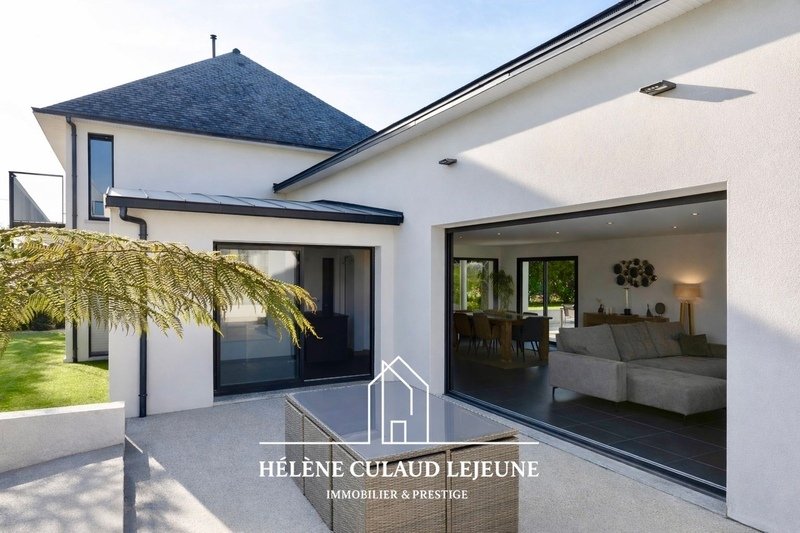
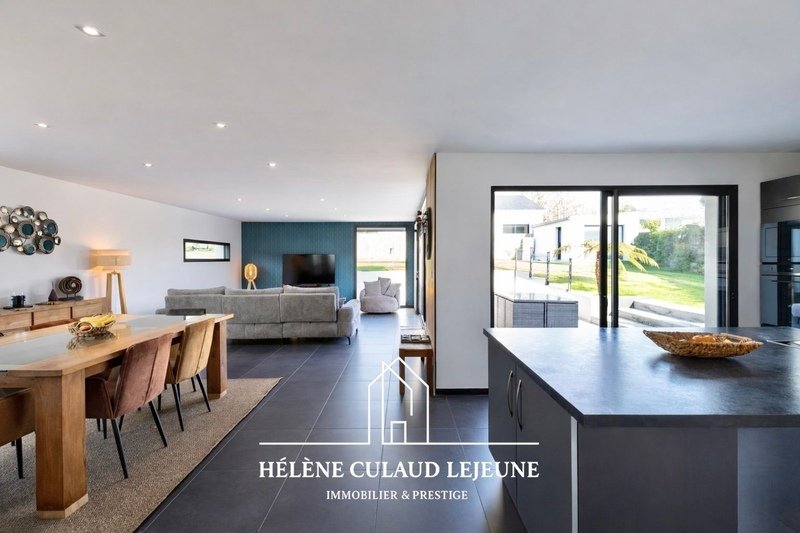
EXCLUSIVE – CONTEMPORARY HOUSE – 5 BEDROOMS – 174 m² – KERVIGNAC LOCATION & ENVIRONMENT Located just a few minutes by car from the center of Kervignac, this property benefits from a convenient setting close to amenities and main roads. Set on a beautiful plot of over 1,800 m², the house enjoys a south-facing exposure and an unobstructed view of the garden, providing excellent natural light thr
EXCLUSIVE – CONTEMPORARY HOUSE – 5 BEDROOMS – 174 m² – KERVIGNAC LOCATION & ENVIRONMENT Located just a few minutes by car from the center of Kervignac, this property benefits from a convenient setting close to amenities and main roads. Set on a beautiful plot of over 1,800 m², the house enjoys a south-facing exposure and an unobstructed view of the garden, providing excellent natural light throughout the day. PROPERTY DESCRIPTION Built in 2010, this contemporary house offers approximately 173 m² of living space and immediately impresses with the quality of its construction, generous volumes, and perfectly optimized layout. On the ground floor: - A living area of nearly 68 m² with a fitted and equipped kitchen - An adjoining 8 m² pantry/laundry room - An office (or bedroom) of 11 m² - A master suite of nearly 20 m² with access to a private terrace - Separate toilets Upstairs: - Three spacious bedrooms of 11, 14, and 15 m², two of which have balcony access - A bathroom with walk-in shower, bathtub, and toilet Outbuildings: - A garage of over 25 m² - A garden shed made of concrete blocks and plastered - Numerous outdoor parking spaces TECHNICAL FEATURES - Underfloor heating by heat pump on both floors - Excellent energy performance (DPE B / GES A) - Central vacuum system - Aluminum double-glazed windows - Electric roller shutters - Motorized garage door - Intercom - Compliant individual sanitation system MY PROFESSIONAL OPINION This house stands out for the quality of its design and its excellent energy performance. I particularly appreciated its generous volumes, bright living area, and well-thought-out floor plan, offering true daily functionality. Underfloor heating on both levels, central vacuum, and overall construction quality make it a comfortable, economical, and durable home. This turnkey house is ready to welcome its future owners seeking a pleasant, modern, and efficient living environment! Fees are the responsibility of the seller. Information on risks related to this property is available on the Géorisques website: Contact Helene CULAUD LEJEUNE, Sole Proprietor, Commercial Agent OptimHome (RSAC No. VANNES Registry) *** (ref. 606066)
Des informations sur les risques auxquels est exposé ce bien sont disponibles sur le site Géorisques : https://www.georisques.gouv.fr/
Des informations sur les risques auxquels est exposé ce bien sont disponibles sur le site Géorisques : https://www.georisques.gouv.fr/
-
Type de propriété
Maison
-
Année de construction
2010
-
Prix/pied²
$323
Caractéristiques
- Jardin
- Garage
- Terrasse
- Moderne
- Îlot de cuisine
- Climatisation
- Stationnement
- Balcon
Explorez le secteur
Kervignac, Bretagne, France
Voir sur Google Maps
Prix par sqft
Faible
Élevé
Inscrit il y a 2 ans
Vous vous êtes renseigné sur ce bien
L'agent vous contactera bientôt par
Publié par
428
Annonces
2024
Inscrit
Réserver une visite avec the agent
Choisissez une date et si vous souhaitez une visite virtuelle ou en personne avec l’agent.
Date préférée
Type de visite
Dernière mise à jour
Juin 11
Première mise en ligne
Jun 11
Référence de l’annonce
830032493667
Propriétés similaires à proximité
Nouvelles annonces à Kervignac

Explorez plus de biens à vendre
Kervignac, Bretagne, France types de propriétés
Kervignac, Bretagne, France Recherches populaires
- Propriétés avec Bureau à Kervignac, Bretagne, France
- Côtières propriétés à Kervignac, Bretagne, France
- Vie privée propriétés à Kervignac, Bretagne, France
- Immobilier d’investissement propriétés à Kervignac, Bretagne, France
- Constructions neuves propriétés à Kervignac, Bretagne, France
- Propriétés avec Cave à vins à Kervignac, Bretagne, France
- Propriétés avec Cuisine ouverte à Kervignac, Bretagne, France
- Rénové propriétés à Kervignac, Bretagne, France
- Propriétés avec Piscine intérieure à Kervignac, Bretagne, France
- Vue sur la mer propriétés à Kervignac, Bretagne, France
Guides et histoires connexes
La confiance des plus grands courtiers du monde
Les agents des propriétés les plus exceptionnelles du monde publient sur JamesEdition.
- Des annonces de Sotheby's, Christie's, BARNES et Engel & Völkers
- Chaque annonce est vérifiée avant sa mise en ligne
- Contactez directement des agents vérifiés
En continuant, vous acceptez nos Conditions et notre Politique de confidentialité.