

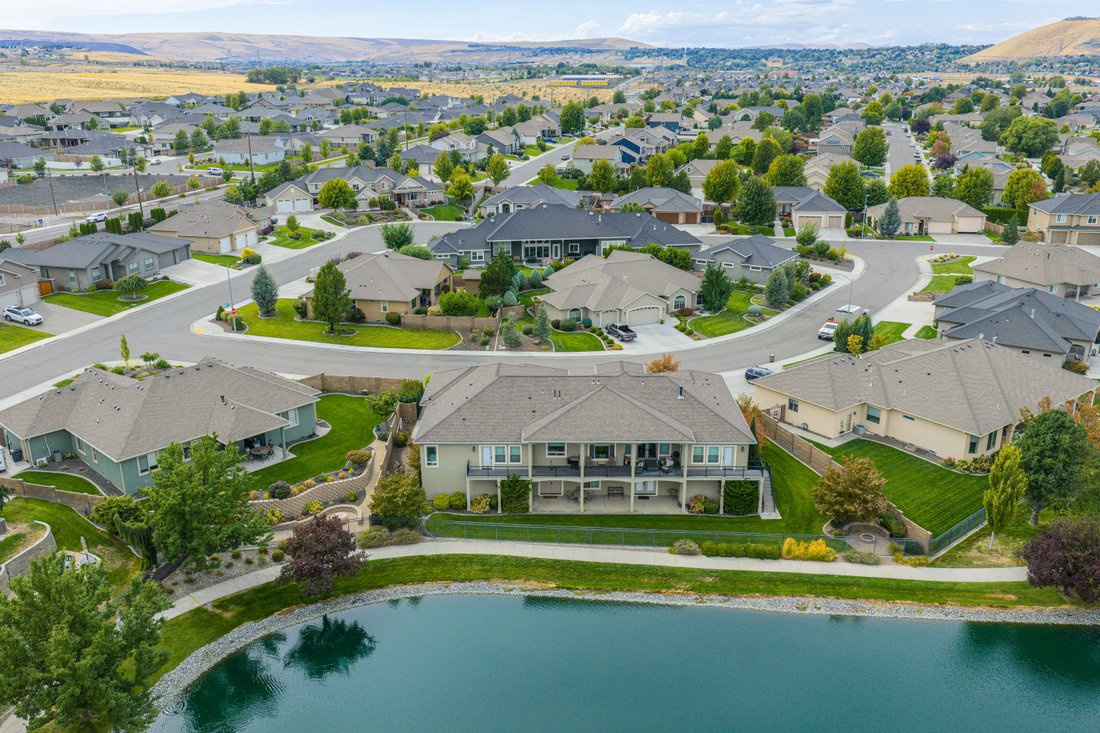

Front De Mer Sur Le Lac !
- 4 Chambres
- 5 SdB
- 4,528 Sqft
- 12,197 Sqft lot
- MLS#296203
À propos de la propriété
An exceptional custom-designed home perfectly situated on a private lake in the highly coveted Hansen Park subdivision. Meticulously maintained and offering approximately 4,528 square feet of thoughtfully designed living space, this home seamlessly blends luxury with comfort and functionality. The heart of the home is a stunning, spacious kitchen featuring custom cabinetry, granite countertops,
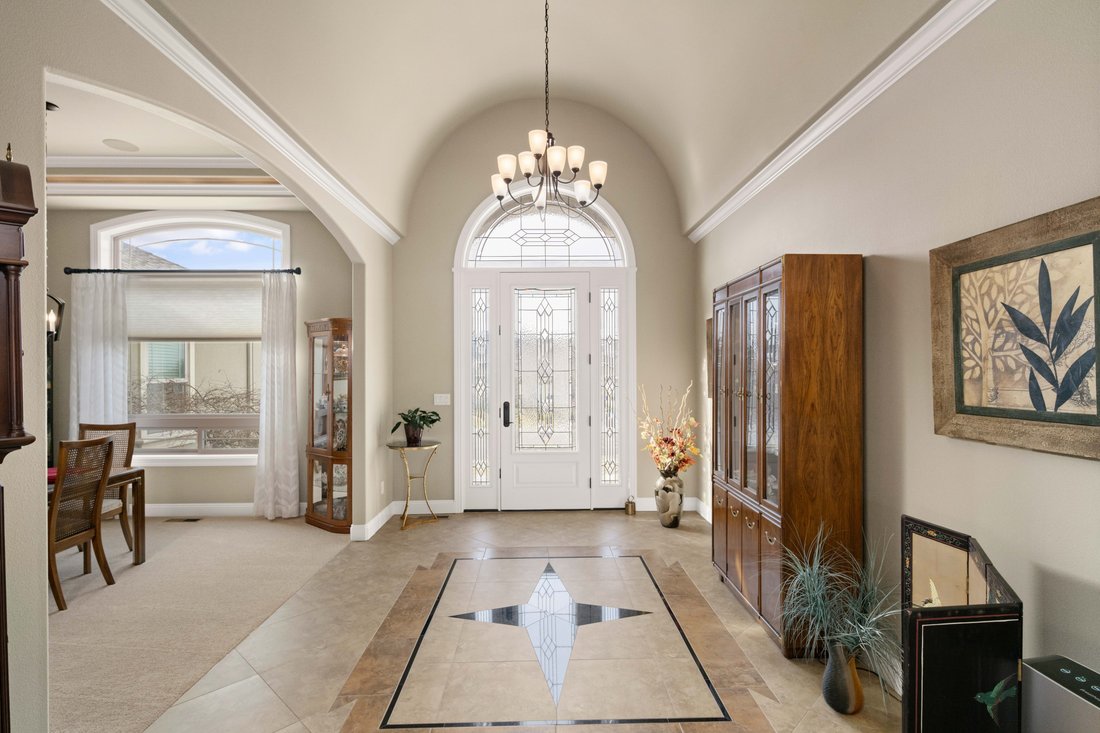
An exceptional custom-designed home perfectly situated on a private lake in the highly coveted Hansen Park subdivision. Meticulously maintained and offering approximately 4,528 square feet of thoughtfully designed living space, this home seamlessly blends luxury with comfort and functionality. The heart of the home is a stunning, spacious kitchen featuring custom cabinetry, granite countertops, and upgraded appliances, including a gas cooktop and built-in oven/microwave combination. An oversized center island and generous pantry make this kitchen ideal for both everyday living and entertaining. The kitchen flows effortlessly past the breakfast nook into the formal dining room and inviting living room, where a gas fireplace creates a warm and elegant focal point. Not to be outdone by the beautiful kitchen, this home features two complete primary suites, each offering exceptional comfort and privacy. One suite features a free-standing soaking tub and a walk-in tile shower, while the second boasts a luxurious steam shower. Both suites provide direct access to the covered deck and capture serene lake views. A third bedroom, office, and well-appointed laundry room with built-in cabinetry, sink, and gas dryer hookup complete the main floor. The daylight basement expands the living space with a spacious family/media room wired for surround sound, a wet bar, wine storage area, fourth bedroom, and over 500 square feet of temperature-controlled storage. Additional features include high ceilings with crown molding, accent lighting, built-in speakers, a security system, luxury tile and carpeting, andcustom-quality lighting and plumbing fixtures throughout. The home is thoughtfully designed with wide 3-foot interior doors, wheelchair-friendly showers, and an electrical system offering double the standard number of outlets. The oversized three-car garage with epoxy flooring has lots of room for storage. Modern infrastructure includes CAT 6A wiring with 1Gb capability, wired LAN, wired distributed audio, wired security system, and availability of high-speed fiber internet. Energy efficiency is enhanced with a high-efficiency gas furnace and two gas tankless water heaters. A full, detailed list of features is available.
-
Type de propriété
Maison
-
Année de construction
2014
-
Prix/pied²
$237
Caractéristiques
- Garage
- Cheminée
- Dressing
- Jardin
- Vue sur le lac
- Au bord de l’eau
- Vue sur la mer
- Foyer
- Balcon
Lot
- Vue sur la mer
- Au bord de l’eau
- Vie privée
- Vue sur le lac
Intérieur
- Haut plafond
- Bureau
- Cheminée
- Climatisation
- Îlot de cuisine
- Cuisinière à gaz
- Laveuse sécheuse
- Bar
- Buanderie
- Sous-sol
- Comptoirs en pierre
- Dressing
Outdoor
- Balcon
- Foyer
- Garage
- Espace de vie extérieur
- Jardin
Explorez le secteur
L'agent vous contactera bientôt par
Publié par
Réserver une visite avec Mark Trout
Choisissez une date et si vous souhaitez une visite virtuelle ou en personne avec l’agent.

yet the heart of our company and
yet the heart of our company and our core values remain the same. Our original
owner still believes that our company is like a family; in which each member
plays a vital role in the overall success. Our philosophy is to select the right
agents, train them with innovative marketing tools, and create a company culture
in which open communication and collaboration is not only valued, but
appreciated. We strive to maintain a client centric focus that works to put
client’s needs above all else. In the fall of 2016, we made a purposeful
decision to move forwarded with a brand whose belief in integrity,
professionalism and philosophies matched ours in many ways. Sotheby’s
International Real Estate is the perfect match. This decision has enhanced our
ability to serve and care for our clients and community. Our choice to be
branded with the best will bring more success to our clients, agents, and the
community. We will continue to dedicate ourselves to exceeding the client’s
expectations and offering a promise to better the communities in which we
thrive.
Propriétés similaires à proximité
Nouvelles annonces à Kennewick


Explorez plus de biens à vendre
Kennewick, WA, États-Unis types de propriétés
Kennewick, WA, États-Unis Recherches populaires
- Propriétés avec Piscine à Kennewick, WA, États-Unis
- Propriétés avec Cuisine ouverte à Kennewick, WA, États-Unis
- Vue panoramique / panoramique propriétés à Kennewick, WA, États-Unis
- Propriétés avec Centre de remise en forme / Fitness à Kennewick, WA, États-Unis
- Propriétés avec Salle de jeux à Kennewick, WA, États-Unis
- Au bord de l’eau propriétés à Kennewick, WA, États-Unis
- Duplex propriétés à Kennewick, WA, États-Unis
- Vue sur la ville propriétés à Kennewick, WA, États-Unis
- Vue sur la mer propriétés à Kennewick, WA, États-Unis
- Front de rivière propriétés à Kennewick, WA, États-Unis
- Vue sur un golfe propriétés à Kennewick, WA, États-Unis
- Colline propriétés à Kennewick, WA, États-Unis
- Vue sur le lac propriétés à Kennewick, WA, États-Unis
- Propriétés avec Vignoble / Cave à Kennewick, WA, États-Unis
Guides et histoires connexes
La confiance des plus grands courtiers du monde
Les agents des propriétés les plus exceptionnelles du monde publient sur JamesEdition.
- Des annonces de Sotheby's, Christie's, BARNES et Engel & Völkers
- Chaque annonce est vérifiée avant sa mise en ligne
- Contactez directement des agents vérifiés
En continuant, vous acceptez nos Conditions et notre Politique de confidentialité.
partnered with