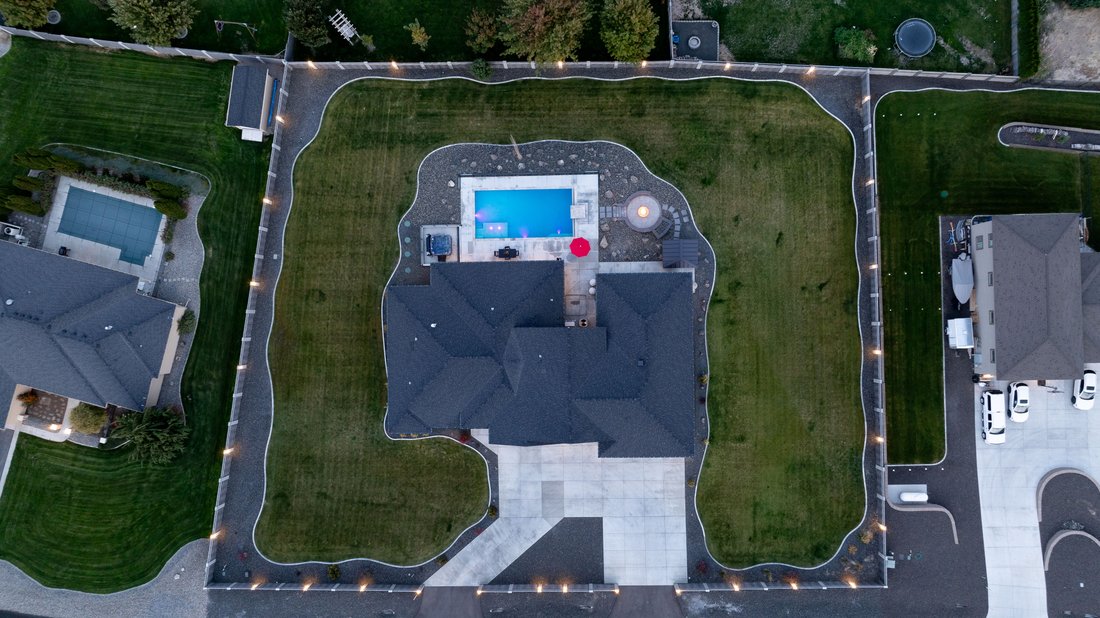
Une Vie Luxueuse Et Extravagante Avec Un Garage De 2 880 Pieds Carrés !
- 4 Chambres
- 4 SdB
- 3,021 Sqft
- 1.11 Ac lot
- MLS#296958
À propos de la propriété
Experience elevated living in this exceptional custom 2021-built estate, privately situated on 1.1 acres with beautiful ridge views. Offering 3,021 sq ft of beautifully designed living space, a 2,880 sq ft garage/shop with finished loft, and a newly completed Owens Corning architectural roof, this estate blends luxury, function, and resort-style living. Inside, 4 bedrooms and 4 bathrooms includ
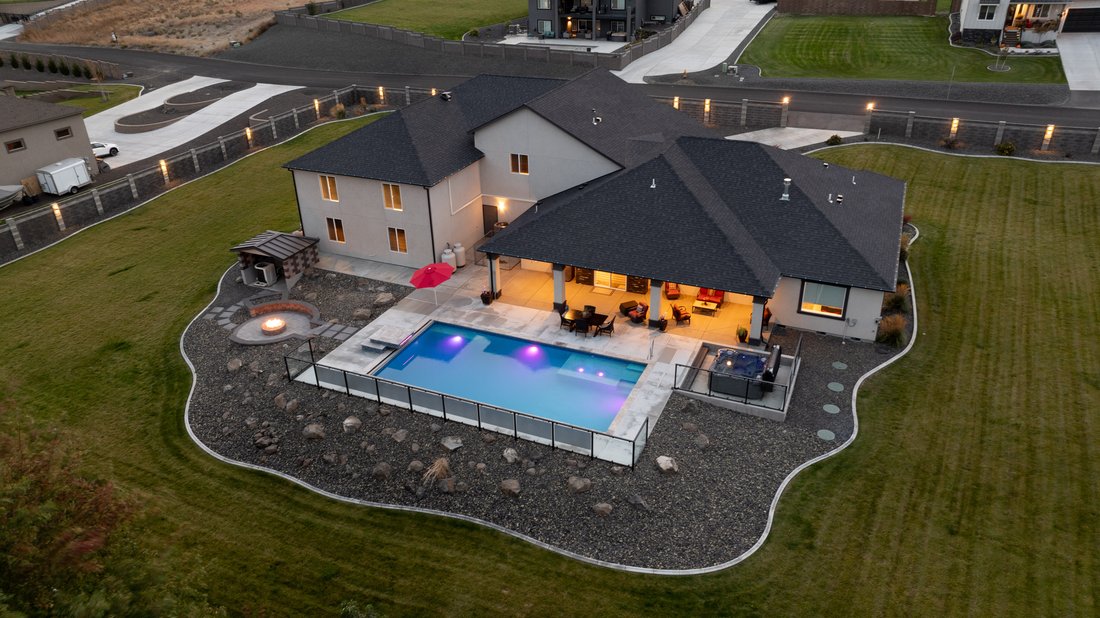
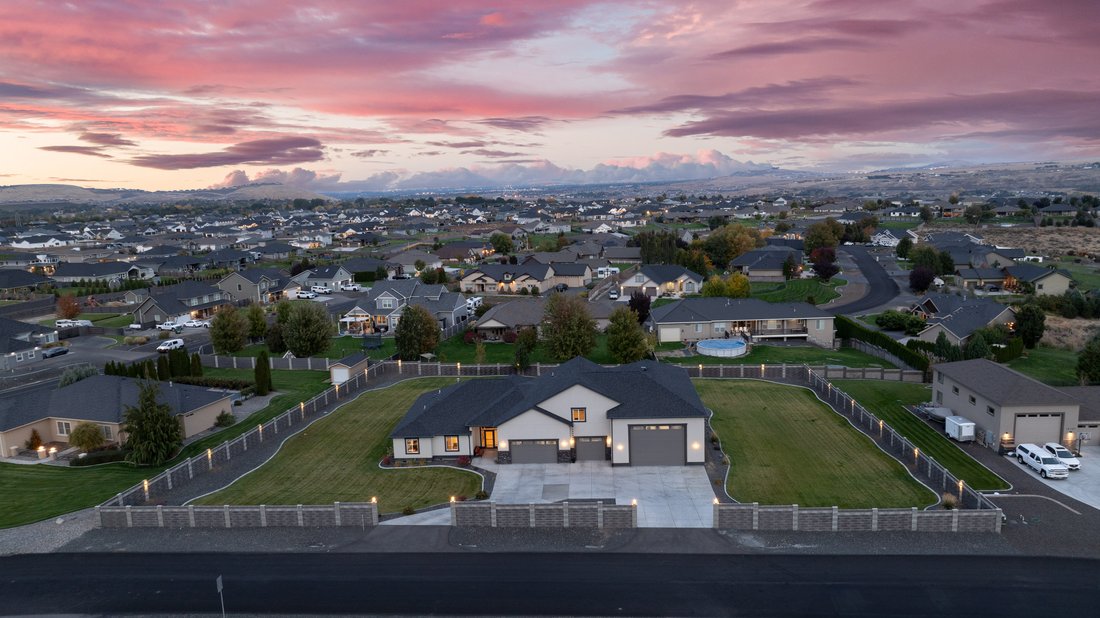
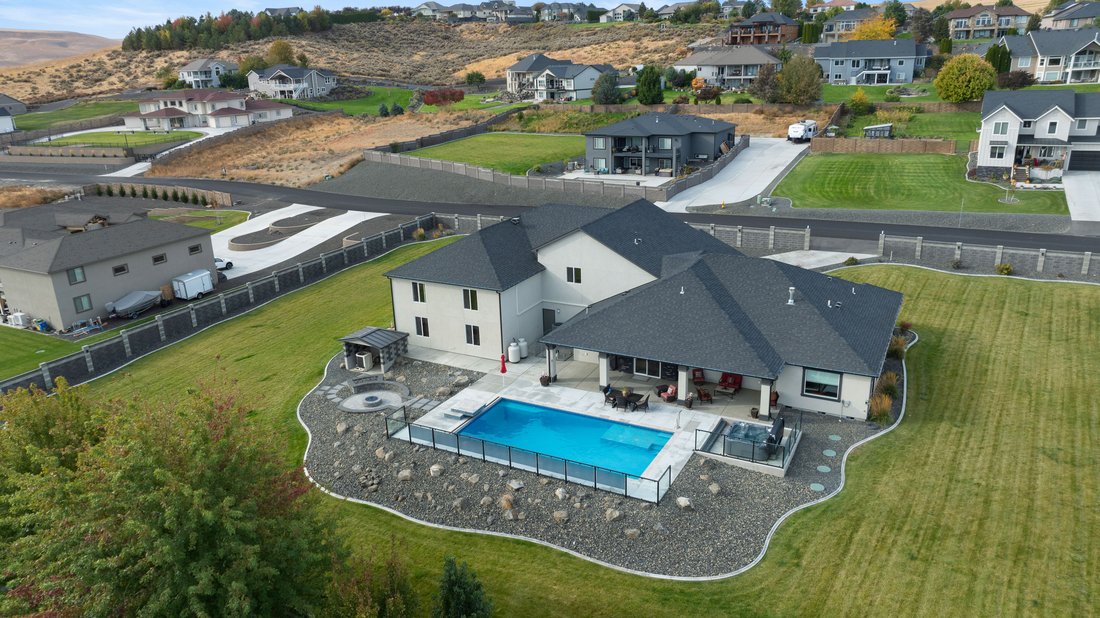
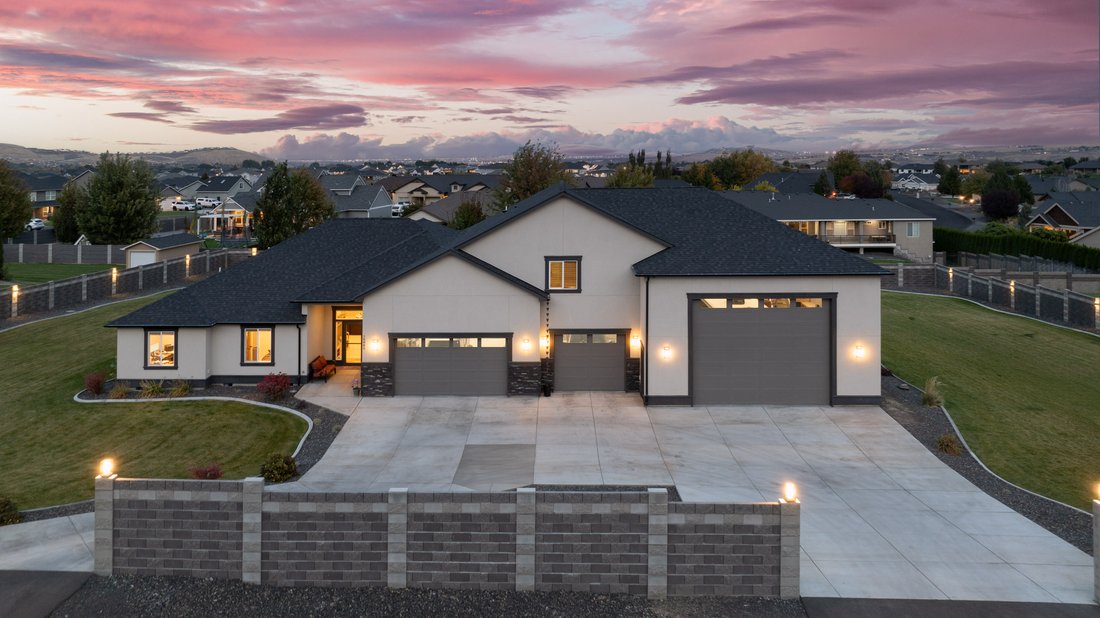
Experience elevated living in this exceptional custom 2021-built estate, privately situated on 1.1 acres with beautiful ridge views. Offering 3,021 sq ft of beautifully designed living space, a 2,880 sq ft garage/shop with finished loft, and a newly completed Owens Corning architectural roof, this estate blends luxury, function, and resort-style living. Inside, 4 bedrooms and 4 bathrooms include a stunning primary suite with 10’ coved ceiling, expansive windows, covered patio access, spa-inspired bath with dual-head walk-in shower, Euro-style glass, soaking tub, and walk-in closet with clerestory window. The gourmet kitchen showcases high-end Bosch, Thermador, and KitchenAid appliances, gas cooktop, pot filler, instant hot water, built-in wine fridge, quartz countertops, subway tile backsplash, and farmhouse sink. The adjoining great room features 11’ ceilings, surround sound, built-ins, and a dramatic floor-to-ceiling tiled gas fireplace. Upstairs, 700+ sq ft offers a bonus/family room, bedroom, and finished bath with tiled Euro-style glass walk-in shower. The extraordinary garage/shop is a dream for car enthusiasts, RV owners, and hobbyists with a 17’+ RV bay, commercial-grade door, upgraded insulation, built-in cabinetry, heater, mini-splits, hot/cold hose bib, and ample power for RVs, welding, and more. A finished 377sq ft heated and cooled loft adds flexible space. Outside, enjoy your own private resort with an 8’ deep heated pool with automatic cover, waterfall and lighting, sunken hot tub, built-in gas fire pit seating, expansive lawn, and 44’ x 12’ covered patio plumbed for gas and wired for surround sound. Additional features include Kinetico water system, owned water softener, Hunter Douglas blinds, security cameras, block fencing, continuous gutters, hardwired exterior LED lighting, new garage sconces, and freshly painted garage door. A remarkable estate where luxury, privacy, recreation, and exceptional amenities come together.
-
Type de propriété
Maison
-
Année de construction
2021
-
Prix/pied²
$452
Caractéristiques
- Garage
- Cheminée
- Jardin
- Dressing
- Vue sur la montagne
- Foyer
- Jacuzzi
- Piscine
- Plan d’étage 2D
Lot
- Vue panoramique / panoramique
- Vue sur la montagne
- Vie privée
- Constructions neuves
Intérieur
- Haut plafond
- Cheminée
- Climatisation
- Îlot de cuisine
- Cuisinière à gaz
- Jacuzzi
- Comptoirs en pierre
- Dressing
Outdoor
- Foyer
- Piscine
- Garage
- Espace de vie extérieur
- Jardin
Explorez le secteur
L'agent vous contactera bientôt par
Publié par
Réserver une visite avec Amanda Pomeroy
Choisissez une date et si vous souhaitez une visite virtuelle ou en personne avec l’agent.

yet the heart of our company and
yet the heart of our company and our core values remain the same. Our original
owner still believes that our company is like a family; in which each member
plays a vital role in the overall success. Our philosophy is to select the right
agents, train them with innovative marketing tools, and create a company culture
in which open communication and collaboration is not only valued, but
appreciated. We strive to maintain a client centric focus that works to put
client’s needs above all else. In the fall of 2016, we made a purposeful
decision to move forwarded with a brand whose belief in integrity,
professionalism and philosophies matched ours in many ways. Sotheby’s
International Real Estate is the perfect match. This decision has enhanced our
ability to serve and care for our clients and community. Our choice to be
branded with the best will bring more success to our clients, agents, and the
community. We will continue to dedicate ourselves to exceeding the client’s
expectations and offering a promise to better the communities in which we
thrive.
Propriétés similaires à proximité
Nouvelles annonces à Kennewick



Explorez plus de biens à vendre
Kennewick, WA, États-Unis types de propriétés
Kennewick, WA, États-Unis Recherches populaires
- Propriétés avec Piscine à Kennewick, WA, États-Unis
- Vue panoramique / panoramique propriétés à Kennewick, WA, États-Unis
- Propriétés avec Cuisine ouverte à Kennewick, WA, États-Unis
- Propriétés avec Centre de remise en forme / Fitness à Kennewick, WA, États-Unis
- Propriétés avec Salle de jeux à Kennewick, WA, États-Unis
- Duplex propriétés à Kennewick, WA, États-Unis
- Vue sur la ville propriétés à Kennewick, WA, États-Unis
- Au bord de l’eau propriétés à Kennewick, WA, États-Unis
- Vue sur la mer propriétés à Kennewick, WA, États-Unis
- Propriétés avec Terrain de tennis à Kennewick, WA, États-Unis
- Colline propriétés à Kennewick, WA, États-Unis
- Vue sur un golfe propriétés à Kennewick, WA, États-Unis
- Propriétés avec Vignoble / Cave à Kennewick, WA, États-Unis
- Vue sur le lac propriétés à Kennewick, WA, États-Unis
Guides et histoires connexes
La confiance des plus grands courtiers du monde
Les agents des propriétés les plus exceptionnelles du monde publient sur JamesEdition.
- Des annonces de Sotheby's, Christie's, BARNES et Engel & Völkers
- Chaque annonce est vérifiée avant sa mise en ligne
- Contactez directement des agents vérifiés
En continuant, vous acceptez nos Conditions et notre Politique de confidentialité.
partnered with