Conversion De Grange De 4 Chambres À Vendre À Kenilworth
- 4 Chambres
- 5 SdB
- 3,645 Sqft
- Mis à jour: Septembre 26
À propos de la propriété
The Tractor Shed is an exceptional four-bedroom barn conversion combining the character of exposed structural timbers and dramatic vaulted ceilings with crisp contemporary finishes. Extending to approximately 3,800 sq. ft including the garage, the home offers a remarkably flexible arrangement of reception rooms and bedroom suites, together with beautifully landscaped gardens, far-reaching count
The Tractor Shed is an exceptional four-bedroom barn conversion combining the character of exposed structural timbers and dramatic vaulted ceilings with crisp contemporary finishes. Extending to approximately 3,800 sq. ft including the garage, the home offers a remarkably flexible arrangement of reception rooms and bedroom suites, together with beautifully landscaped gardens, far-reaching countryside views and generous private parking.
Ground Floor
The front door opens into a welcoming reception hall, where exposed timbers and subtle changes in level immediately reveal the building’s distinctive character. To one side is a generous study, flooded with natural light and ideal for home working, while the contemporary kitchen and breakfast room lies opposite. Sleek cabinetry, extensive work surfaces, integrated appliances and a breakfast bar incorporating an induction hob and seating create a practical and sociable space. Steps rise into an impressive preparation kitchen, complete with an integrated fridge-freezer, wine fridge, microwave, further cabinetry and additional worksurfaces.
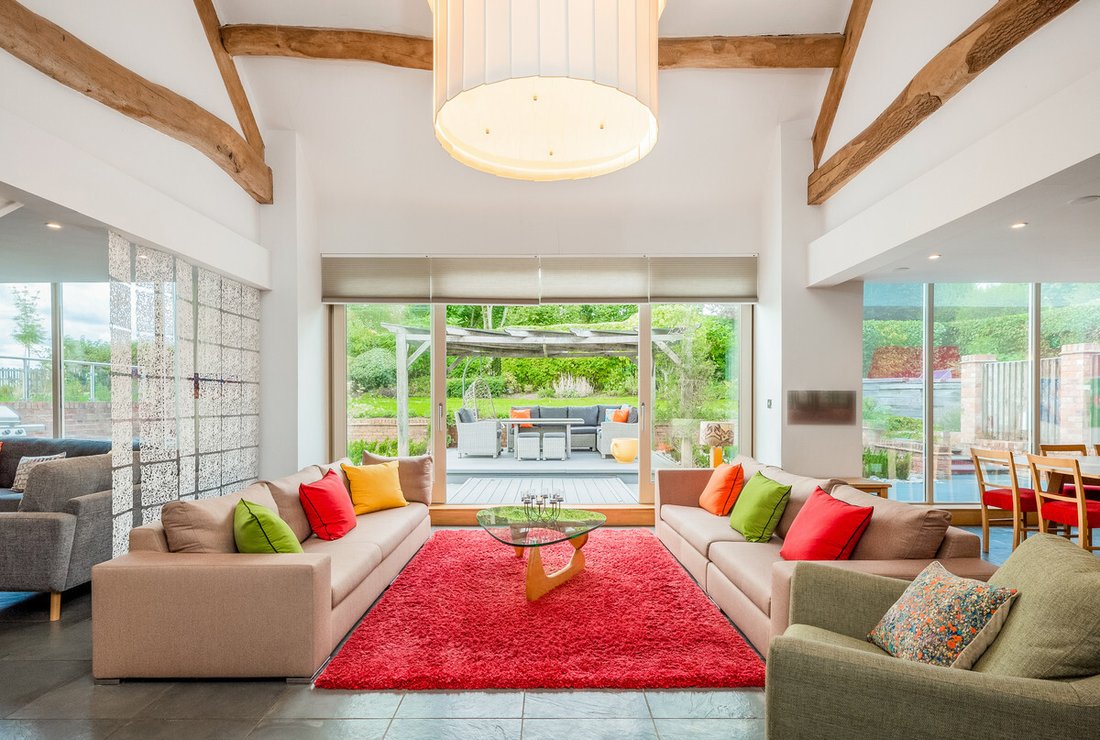
At the heart of the home is the magnificent sitting and dining room, an impressive open-plan setting centred around a double-height vaulted ceiling that showcases the exposed roof timbers, complemented by a stunning bespoke porcelain chandelier. Broad glazing opens towards the rear terrace, creating a wonderful connection with the gardens. Differing ceiling heights expertly define three distinct areas for socialising, relaxing and dining while retaining a superb sense of openness. A beautifully appointed ground-floor bathroom completes this part of the accommodation.
Beyond the principal living space, a bright garden room provides an additional place to relax and forms a natural link to the highly versatile guest wing. This area includes a well-proportioned ground-floor double bedroom and an adjacent shower room, making it particularly suitable for visiting family, older children or anyone seeking accommodation with a greater degree of independence. The single garage is also positioned within this wing and offers potential for conversion, subject to the necessary consents. A practical utility room completes this part of the accommodation.
First Floor
The first-floor accommodation is arranged across three individual wings. The principal suite extends over two floors, beginning with a substantial double bedroom featuring extensive fitted wardrobes and a separate WC. A private staircase rises to an exquisite en-suite bathroom with a freestanding bath, walk-in shower and double vanity. Exposed structural timbers, a dramatic vaulted ceiling and glazed balconies on both sides create a striking blend of character and contemporary design.
Two further substantial double bedrooms are accessed via private staircases rising from the principal living space. One benefits from a walk-in dressing room, while both feature exposed timbers, characterful sloping ceilings, fitted storage and their own beautifully appointed en-suite bathrooms.
Outside
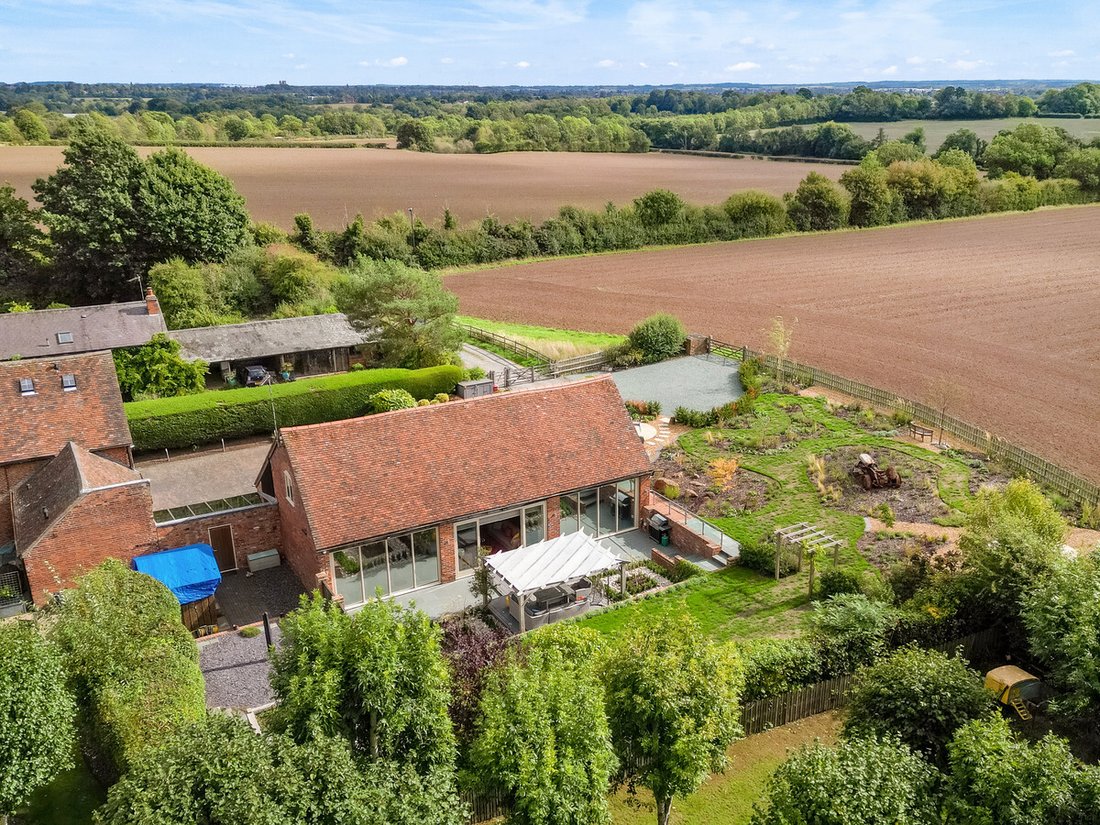
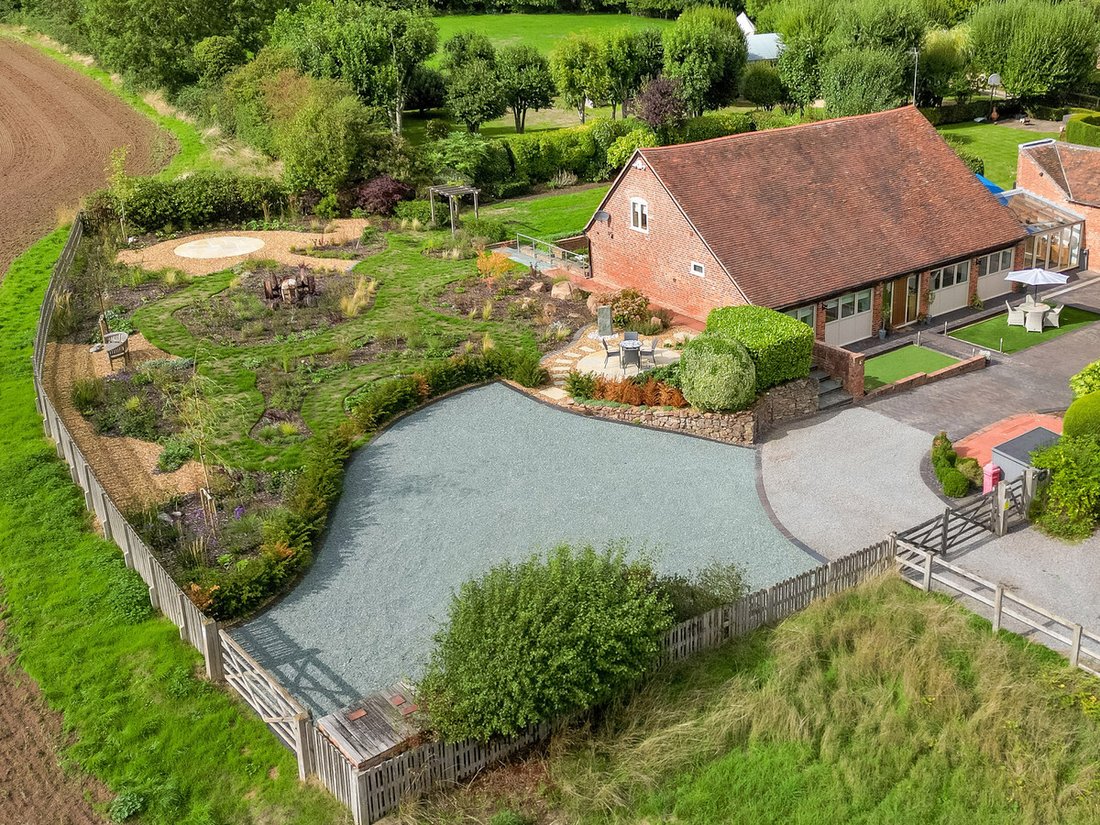
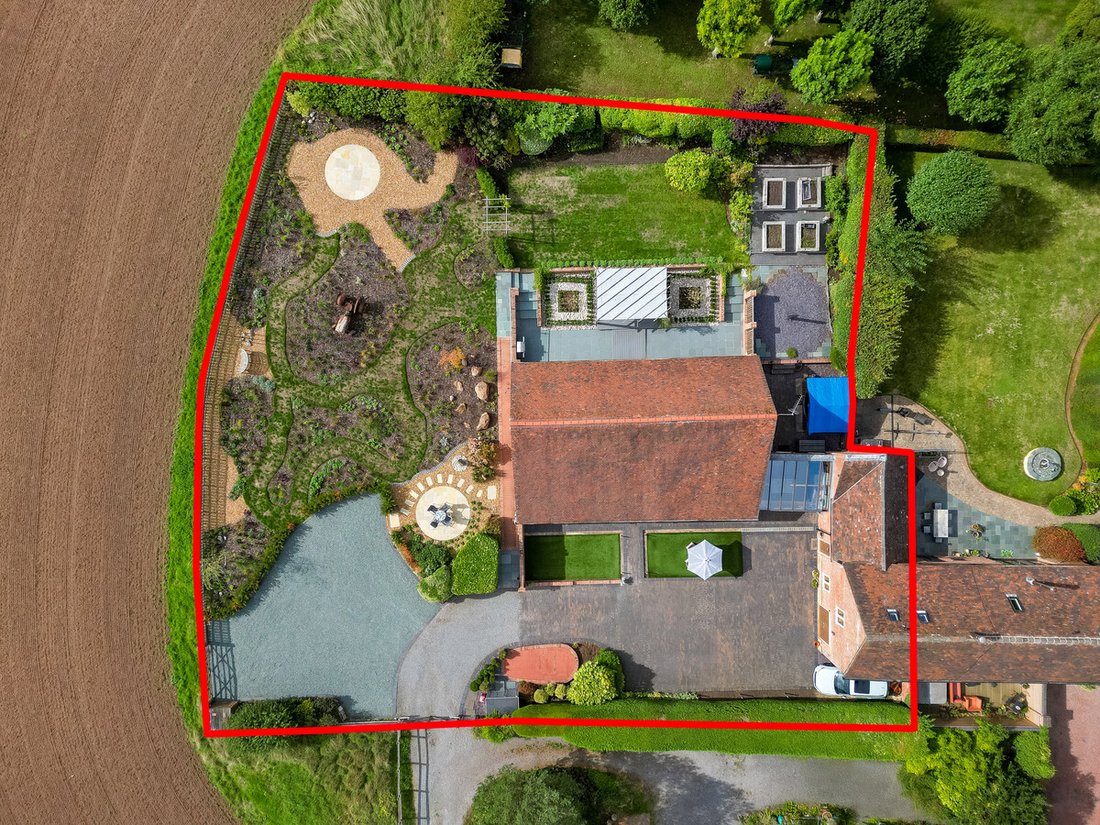
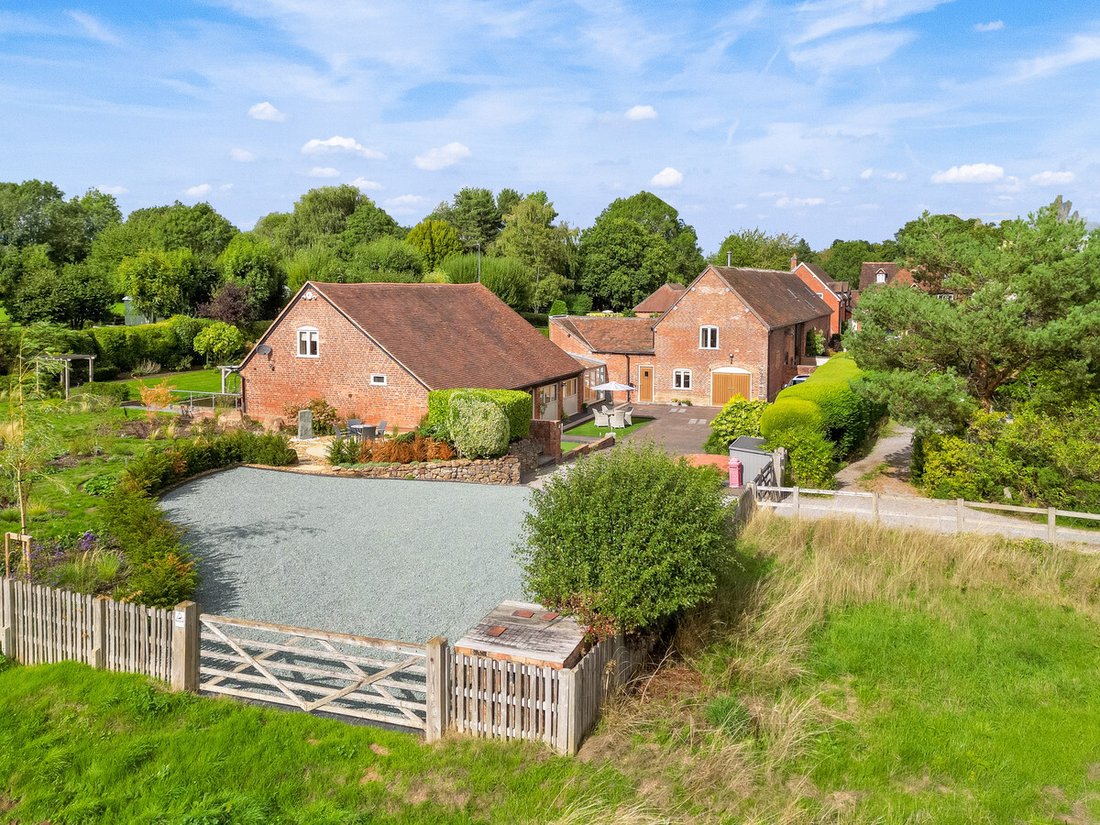
Timber electric gates open to a generous gravel driveway and block-paved courtyard, providing parking for up to ten vehicles in addition to the single garage with wall-mounted EV charging point. The gardens have been thoughtfully designed as a sequence of outdoor spaces, with paved and decked terraces, a pergola-covered seating area, lawns, raised vegetable beds and richly planted borders. Gravel pathways lead through more informal areas with specimen and fruit trees, together with a useful garden shed and several places to sit, while the open countryside beyond creates an attractive sense of space and privacy.
Location
The Tractor Shed occupies a highly appealing position on Warwick Road, combining a countryside outlook with excellent access to the centre of Kenilworth. The town offers a wide range of independent shops, cafés and restaurants, together with everyday amenities, sporting facilities and historic attractions including Kenilworth Castle and Abbey Fields.
Kenilworth railway station is within easy reach and provides services to Leamington Spa and Coventry, with onward connections to Birmingham and London. The A46 gives convenient access to Warwick, Coventry and the wider motorway network, while Leamington Spa, Warwick and Birmingham Airport are all readily accessible.
The area is particularly well regarded for education. Nearby options include Kenilworth School and Sixth Form, with a broad choice of further state and independent schools in Warwick, Leamington Spa and Coventry, including Warwick School, King’s High School and Warwick Preparatory School.
Freehold | Council Tax Band G | EPC Rating C
Services, Utilities & Property Information
Tenure: Freehold
Council Tax Band G – Warwick District Council
Property Construction: Standard – brick and stone with tiled roof
Electricity Supply: Mains
Water Supply: Mains
Drainage & Sewerage: Klargester BB Bio Disc & Twin Polyplex Pump Station System sewerage treatment plant shared between 2 properties. The total cost for the annual operating, emptying, and servicing of the Bio Disc is approximately £600. This cost is shared 50:50 with Tythe Barn with whom the Bio Disc is shared, as are any one-off repair/parts replacement charges that occur from time-to-time.
Heating: Mains gas
Broadband: FTTP Broadband connection available - we advise you to check with your provider.
Mobile Signal/Coverage: 4G and some 5G mobile signal is available in the area - we advise you to check with your provider.
Parking: Single garage and driveway parking for up to 10 cars. 1 EV charging point located on wall outside of back door.
Total Internal Floor Area: 3,645 sq. ft (3,803 sq. ft with single garage)
Notes: The utility room is understood to extend over the boundary with the neighbouring property. Buyers are advised to satisfy themselves as to the relevant legal arrangements.
The property is located in an area identified by the Environment Agency as having a high risk of surface water flooding. The Environment Agency’s mapping provides an indication of flood risk to the area.
-
Type de propriété
Autres
-
Prix/pied²
$506
Caractéristiques
- Jardin
- Terrasse
- Garage
- Vue sur la mer
- Cuisine ouverte
- Moderne
- Pergola
- Plan d’étage 2D
- Vue panoramique / panoramique
Lot
- Vue panoramique / panoramique
- Vue sur la mer
- Vie privée
- Moderne
Intérieur
- Haut plafond
- Bureau
- Cuisinière à gaz
- Bar
- Buanderie
- Cuisine ouverte
- Comptoirs en pierre
Outdoor
- Terrasse
- Balcon
- Stationnement
- Garage
- Espace de vie extérieur
- Porte
- Pergola
- Jardin
Explorez le secteur
L'agent vous contactera bientôt par
Publié par
Réserver une visite avec the agent
Choisissez une date et si vous souhaitez une visite virtuelle ou en personne avec l’agent.

Propriétés similaires à proximité
Nouvelles annonces à Warwick

Explorez plus de biens à vendre
Warwick, Angleterre types de propriétés
Warwick, Angleterre Recherches populaires
- Vue panoramique / panoramique propriétés à Warwick, Angleterre
- Vue sur le lac propriétés à Warwick, Angleterre
- Propriétés avec Ascenseur à Warwick, Angleterre
- Vue sur la ville propriétés à Warwick, Angleterre
- Vue sur la montagne propriétés à Warwick, Angleterre
- Propriétés avec Cuisine extérieure à Warwick, Angleterre
- Lotissement sécurisé propriétés à Warwick, Angleterre
- Propriétés avec Sauna à Warwick, Angleterre
- Propriétés avec Hammam à Warwick, Angleterre
- Propriétés avec Climatisation à Warwick, Angleterre
- Propriétés avec Jacuzzi à Warwick, Angleterre
- Propriétés avec Piscine à Warwick, Angleterre
- Propriétés avec Terrain de tennis à Warwick, Angleterre
- Propriétés avec Cuisine ouverte à Warwick, Angleterre
- Vue sur la mer propriétés à Warwick, Angleterre
Warwick, Angleterre Quartiers
- Maisons à vendre à Fin de pont, Warwick, Angleterre
- Maisons à vendre à Heathcote Park, Warwick, Angleterre
- Maisons à vendre à Emscote, Warwick, Angleterre
- Maisons à vendre à Le Cap, Warwick, Angleterre
- Maisons à vendre à Hatton, Warwick, Angleterre
- Maisons à vendre à Lapworth, Warwick, Angleterre
- Maisons à vendre à Ashow
- Maisons à vendre à Baginton
- Maisons à vendre à Cliff Hill
- Maisons à vendre à Cubbington
- Maisons à vendre à Eathorpe
- Maisons à vendre à Hatton Hill
- Maisons à vendre à Hatton Park
- Maisons à vendre à Hunningham
- Maisons à vendre à Longbridge
- Maisons à vendre à Lowsonford
- Maisons à vendre à Norton Lindsey
- Maisons à vendre à Packmores
- Maisons à vendre à St Marys
- Maisons à vendre à Woodloes Park
Guides et histoires connexes
La confiance des plus grands courtiers du monde
Les agents des propriétés les plus exceptionnelles du monde publient sur JamesEdition.
- Des annonces de Sotheby's, Christie's, BARNES et Engel & Völkers
- Chaque annonce est vérifiée avant sa mise en ligne
- Contactez directement des agents vérifiés
En continuant, vous acceptez nos Conditions et notre Politique de confidentialité.