$722,908
Une Charmante Maison Familiale Individuelle de Cinq Chambres dans un Quartier Recherché de Leamington Spa, Située dans un Quartier Calme
- 5 Chambres
- 3 SdB
- Mis à jour: Novembre 16
À propos de la propriété
La description a été traduite automatiquement.
La description est affichée dans la langue d'origine.
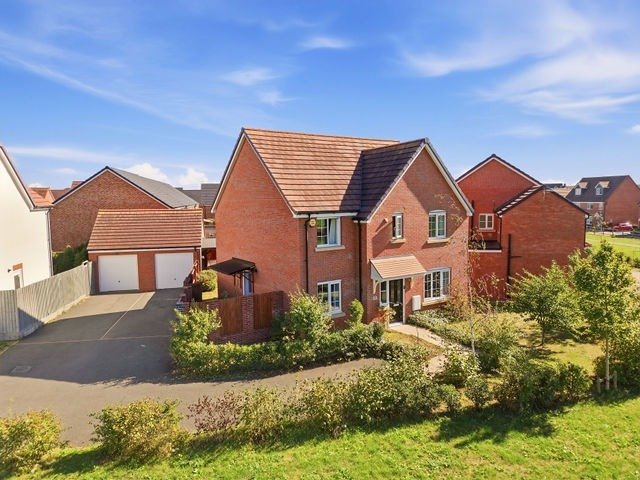
An inviting five-bedroom detached family home, quietly set in this sought-after development. Still within its NHBC warranty and presented to a high standard throughout, the house is complemented by a private driveway, a patio, and a separate detached garage, positioned away from the house and offering valuable storage or workshop space over and above the internal accommodation itself.
The gr
The gr
An inviting five-bedroom detached family home, quietly set in this sought-after development. Still within its NHBC warranty and presented to a high standard throughout, the house is complemented by a private driveway, a patio, and a separate detached garage, positioned away from the house and offering valuable storage or workshop space over and above the internal accommodation itself.
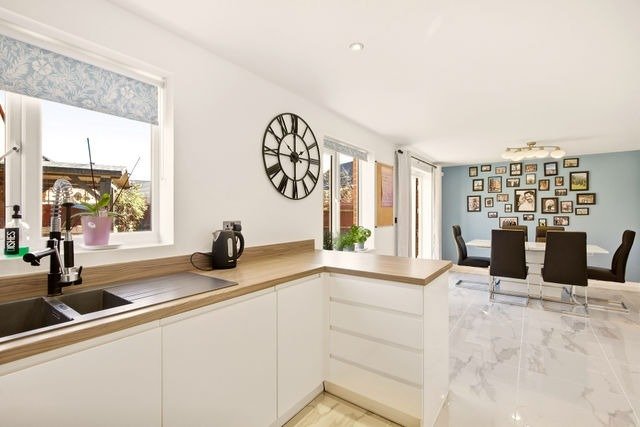
The ground floor opens via a generous entrance foyer into a versatile home office, a bright and spacious living room, generous study/ office and a well-proportioned kitchen open to a separate dining area with French doors to the rear garden, together with a laundry room and a downstairs cloakroom.
Upstairs, a spacious landing leads to five rooms in all: a principal bedroom with its own en-suite bathroom, three further bedrooms served by the family bathroom, and the fifth bedroom currently arranged as a second office.
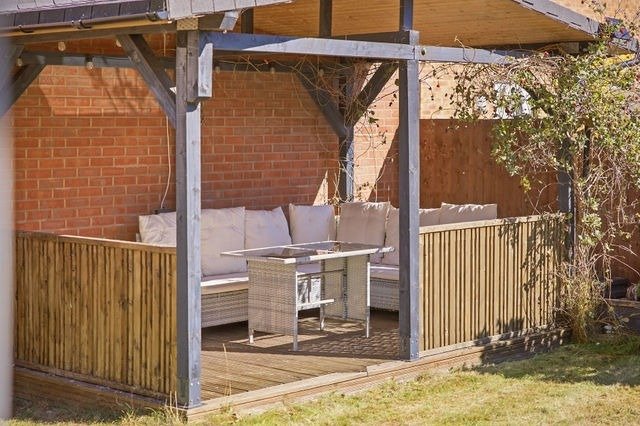
Outside, a driveway provides off-road parking to the front and side (room for 4 cars), alongside the separate detached garage. A shaded dinning area for entertaining, while a patio offers further space for outdoor enjoyment.
Occupying an enviable position with its outlook over the surrounding fields, this is a rare opportunity to acquire a substantial family home that combines contemporary living with a more secluded aspect.
Entrance Foyer — 7’ 1” x 19’ 1” (2.16m x 5.82m) A generous entrance foyer with stairs rising to the first floor and doors to the downstairs cloakroom, the living room, kitchen and the home office.
Downstairs Cloakroom — 3’ 0” x 6’ 8” (0.91m x 2.03m) Fitted with a wash hand basin, low level W/C, a radiator and tiled flooring.
Home Office — 8’ 7” x 10’ 5” (2.62m x 3.18m) A versatile front-facing room with a double glazed window taking in the property’s open field views, and a radiator.
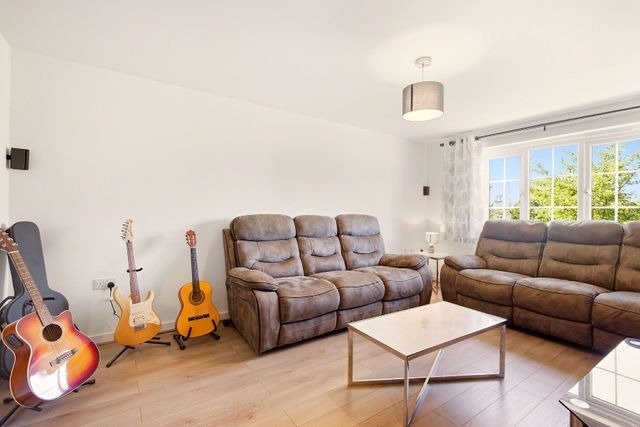
Living Room — 10’ 7” x 16’ 2” (3.23m x 4.93m) A light and airy reception room to the front of the house. Double glazed window enjoying the countryside outlook.
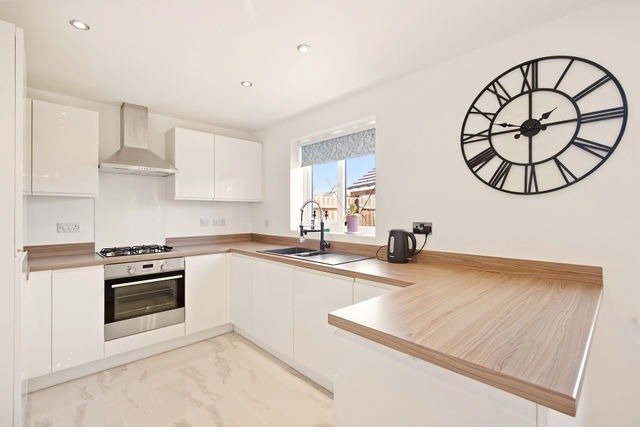
Kitchen — 16’ 4” x 8’ 7” (4.98m x 2.62m) Fitted with white high gloss wall and base units. Integrated electric oven, gas hob with cooker hood over, dishwasher and fridge/freezer.
Dining Area — 10’ 5” x 11’ 3” (3.18m x 3.43m) Open to the kitchen and enjoying double glazed windows to the rear elevation with French doors leading onto the garden and patio.
Laundry Room — 8’ 7” x 6’ 8” (2.62m x 2.03m) Fitted with white high gloss base units, complementary work surfaces and upstand. Rear door to the side elevation.
First Floor Landing — 15’ 5” x 12’ 4” (4.70m x 3.76m) A spacious landing with loft access and doors to all five bedrooms and the family bathroom.
Primary Bedroom — 11’ 1” x 9’ 65” (3.38m x 2.9m) A double bedroom with a radiator, a double glazed window taking in the views, and a door through to the en-suite.
En-Suite — 6’ 8” x 5’ 10” (2.03m x 1.78m) Fitted with a wash hand basin, shower, low level W/C, partly tiled walls, tiled flooring, a radiator, an extractor fan and a double glazed window.
Bedroom Two — 9’ 2” x 11’ 4” (2.79m x 3.45m) A well-proportioned double bedroom with a radiator, a double glazed window, and access to an adjoining walk-in wardrobe.
Bedroom Three — 7’ 6” x 9’ 1” (2.29m x 2.77m) Fitted with hanging rail and shelving space, currently a walk in wardrobe.
Bedroom Four — 9’ 5” x 9’ 1” (2.87m x 2.77m) A double bedroom with a radiator and a double glazed window.
Bedroom Five / Sitting Room — 8’ 6” x 14’ 7” (2.59m x 4.44m) A versatile fifth bedroom, currently arranged as a music and gaming room, with a radiator and a double glazed window.
Family Bathroom — 5’ 3” x 5’ 7” (1.60m x 1.70m) Fitted with a white three-piece suite comprising a wash hand basin, bath with mixer taps and shower over, and a low level W/C. Partly tiled walls, tiled flooring, an extractor fan, double glazed window and a radiator.
Driveway Providing off-road parking to the front of the house.
Garage A separate detached garage, standing apart from the house and offering useful additional storage or workshop space beyond the internal accommodation. Additional Information
Total Floor Area: 1,538 sq ft (excludes garage and patio) Tenure: Freehold EPC Rating: B (85) Council Tax Band: F Warranty: Still within its NHBC 10-year new-build warranty Persimmon Homes 2019 Estate rentcharge: £150 per annum Outside: Driveway, patio and a separate detached garage (garage and patio are additional to the internal accommodation and not included in the total floor area above)
The ground floor opens via a generous entrance foyer into a versatile home office, a bright and spacious living room, generous study/ office and a well-proportioned kitchen open to a separate dining area with French doors to the rear garden, together with a laundry room and a downstairs cloakroom.
Upstairs, a spacious landing leads to five rooms in all: a principal bedroom with its own en-suite bathroom, three further bedrooms served by the family bathroom, and the fifth bedroom currently arranged as a second office.
Outside, a driveway provides off-road parking to the front and side (room for 4 cars), alongside the separate detached garage. A shaded dinning area for entertaining, while a patio offers further space for outdoor enjoyment.
Occupying an enviable position with its outlook over the surrounding fields, this is a rare opportunity to acquire a substantial family home that combines contemporary living with a more secluded aspect.
Entrance Foyer — 7’ 1” x 19’ 1” (2.16m x 5.82m) A generous entrance foyer with stairs rising to the first floor and doors to the downstairs cloakroom, the living room, kitchen and the home office.
Downstairs Cloakroom — 3’ 0” x 6’ 8” (0.91m x 2.03m) Fitted with a wash hand basin, low level W/C, a radiator and tiled flooring.
Home Office — 8’ 7” x 10’ 5” (2.62m x 3.18m) A versatile front-facing room with a double glazed window taking in the property’s open field views, and a radiator.
Living Room — 10’ 7” x 16’ 2” (3.23m x 4.93m) A light and airy reception room to the front of the house. Double glazed window enjoying the countryside outlook.
Kitchen — 16’ 4” x 8’ 7” (4.98m x 2.62m) Fitted with white high gloss wall and base units. Integrated electric oven, gas hob with cooker hood over, dishwasher and fridge/freezer.
Dining Area — 10’ 5” x 11’ 3” (3.18m x 3.43m) Open to the kitchen and enjoying double glazed windows to the rear elevation with French doors leading onto the garden and patio.
Laundry Room — 8’ 7” x 6’ 8” (2.62m x 2.03m) Fitted with white high gloss base units, complementary work surfaces and upstand. Rear door to the side elevation.
First Floor Landing — 15’ 5” x 12’ 4” (4.70m x 3.76m) A spacious landing with loft access and doors to all five bedrooms and the family bathroom.
Primary Bedroom — 11’ 1” x 9’ 65” (3.38m x 2.9m) A double bedroom with a radiator, a double glazed window taking in the views, and a door through to the en-suite.
En-Suite — 6’ 8” x 5’ 10” (2.03m x 1.78m) Fitted with a wash hand basin, shower, low level W/C, partly tiled walls, tiled flooring, a radiator, an extractor fan and a double glazed window.
Bedroom Two — 9’ 2” x 11’ 4” (2.79m x 3.45m) A well-proportioned double bedroom with a radiator, a double glazed window, and access to an adjoining walk-in wardrobe.
Bedroom Three — 7’ 6” x 9’ 1” (2.29m x 2.77m) Fitted with hanging rail and shelving space, currently a walk in wardrobe.
Bedroom Four — 9’ 5” x 9’ 1” (2.87m x 2.77m) A double bedroom with a radiator and a double glazed window.
Bedroom Five / Sitting Room — 8’ 6” x 14’ 7” (2.59m x 4.44m) A versatile fifth bedroom, currently arranged as a music and gaming room, with a radiator and a double glazed window.
Family Bathroom — 5’ 3” x 5’ 7” (1.60m x 1.70m) Fitted with a white three-piece suite comprising a wash hand basin, bath with mixer taps and shower over, and a low level W/C. Partly tiled walls, tiled flooring, an extractor fan, double glazed window and a radiator.
Driveway Providing off-road parking to the front of the house.
Garage A separate detached garage, standing apart from the house and offering useful additional storage or workshop space beyond the internal accommodation. Additional Information
Total Floor Area: 1,538 sq ft (excludes garage and patio) Tenure: Freehold EPC Rating: B (85) Council Tax Band: F Warranty: Still within its NHBC 10-year new-build warranty Persimmon Homes 2019 Estate rentcharge: £150 per annum Outside: Driveway, patio and a separate detached garage (garage and patio are additional to the internal accommodation and not included in the total floor area above)
-
Type de propriété
Maison
Caractéristiques
Caractéristiques
Lot
Intérieur
- Bureau
- Cuisinière à gaz
- Buanderie
- Salle de jeux
- Cuisine ouverte
- Dressing
Outdoor
Explorez le secteur
Bishops Tachbrook, Leamington Spa, Warwickshire, CV33, Heathcote, Angleterre
Voir sur Google Maps
Prix par sqft
Faible
Élevé
Inscrit il y a 1 mois
Vous vous êtes renseigné sur ce bien
L'agent vous contactera bientôt par
Publié par
166
Annonces
2026
Inscrit
Réserver une visite avec the agent
Choisissez une date et si vous souhaitez une visite virtuelle ou en personne avec l’agent.
Date préférée
Type de visite
At By Design, we provide an estate agency service as unique as your home.
We are the UK’s fastest growing prem
We are the UK’s fastest growing prem
At By Design, we provide an estate agency service as unique as your home.
We are the UK’s fastest growing premium estate agency, and for good reason. We combine the individual service and creative flair from some of the best agents in the country, with national and international exposure at scale, showcasing the beautiful homes we are trusted to market and sell.
We are the UK’s fastest growing premium estate agency, and for good reason. We combine the individual service and creative flair from some of the best agents in the country, with national and international exposure at scale, showcasing the beautiful homes we are trusted to market and sell.
Dernière mise à jour
Novembre 16
Première mise en ligne
Novembre 16
Référence de l’annonce
923_555139
La confiance des plus grands courtiers du monde
Les agents des propriétés les plus exceptionnelles du monde publient sur JamesEdition.
- Des annonces de Sotheby's, Christie's, BARNES et Engel & Völkers
- Chaque annonce est vérifiée avant sa mise en ligne
- Contactez directement des agents vérifiés
En continuant, vous acceptez nos Conditions et notre Politique de confidentialité.