$635,000
Résidence Unifamiliale à Keller
- 4 Chambres
- 3 SdB
- 2,731 Sqft
- 8,974 Sqft lot
- Mis à jour: Aujourd'hui
- Source: North Texas Real Estate Information Systems (NTREIS) MLS#21371851
À propos de la propriété
La description a été traduite automatiquement.
La description est affichée dans la langue d'origine.
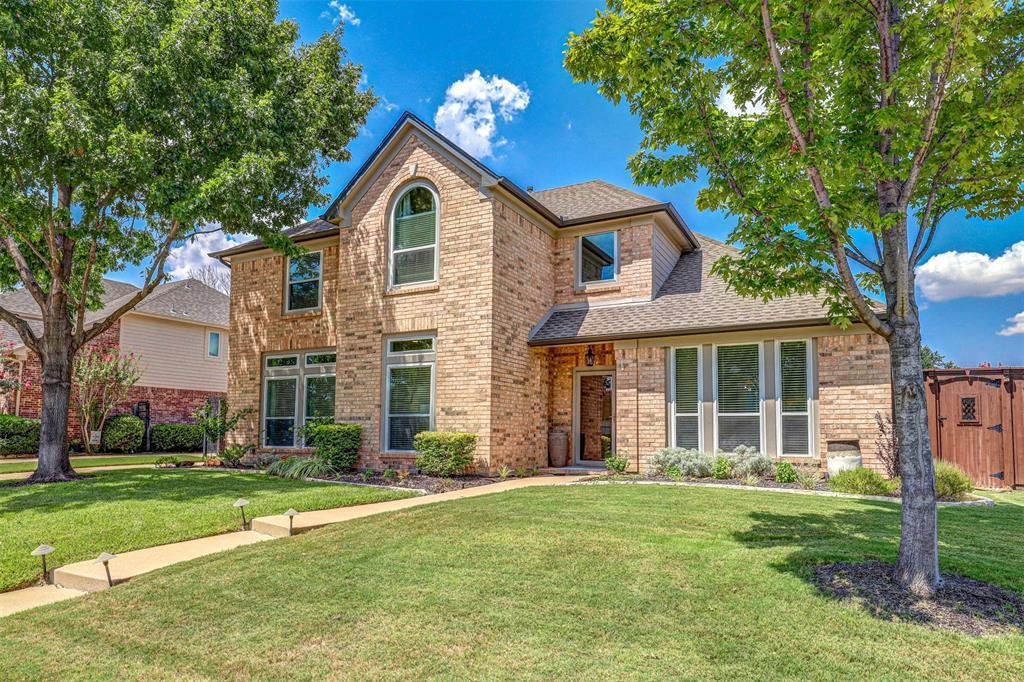
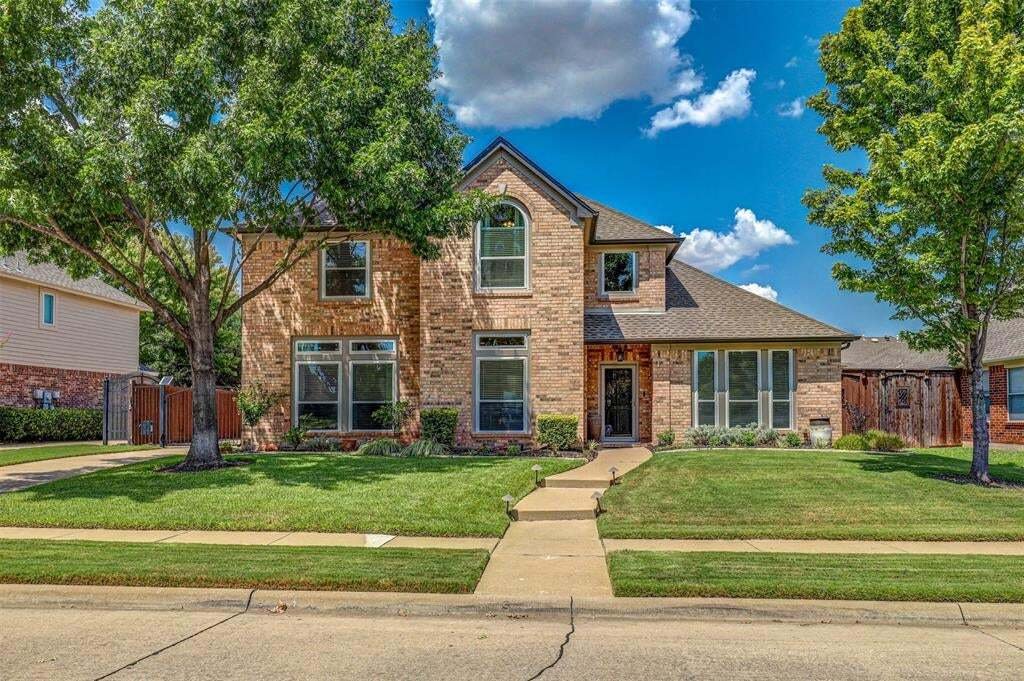
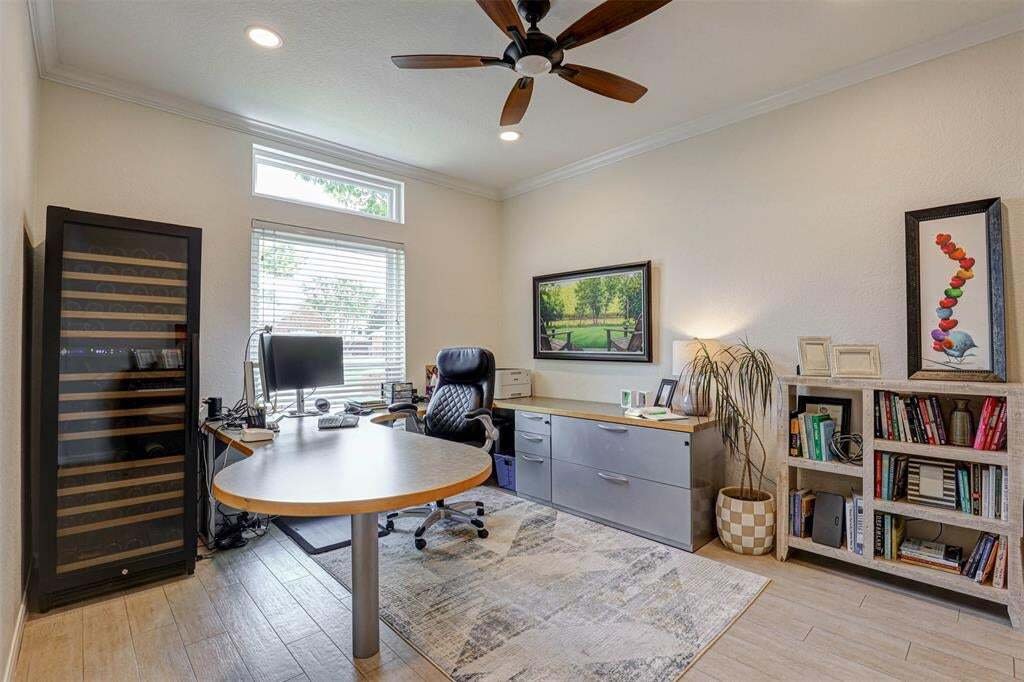
Completely renovated from top to bottom with the help of a professional designer, this 4-bedroom, 2.5-bath Keller home pairs a functional two-story layout with thoughtful finishes and upgrades throughout. Nearly every space downstairs has been reimagined, including a fully remodeled kitchen with new soft-close cabinetry, countertops, backsplash, lighting, sink, oven, soft-close drawers and clever
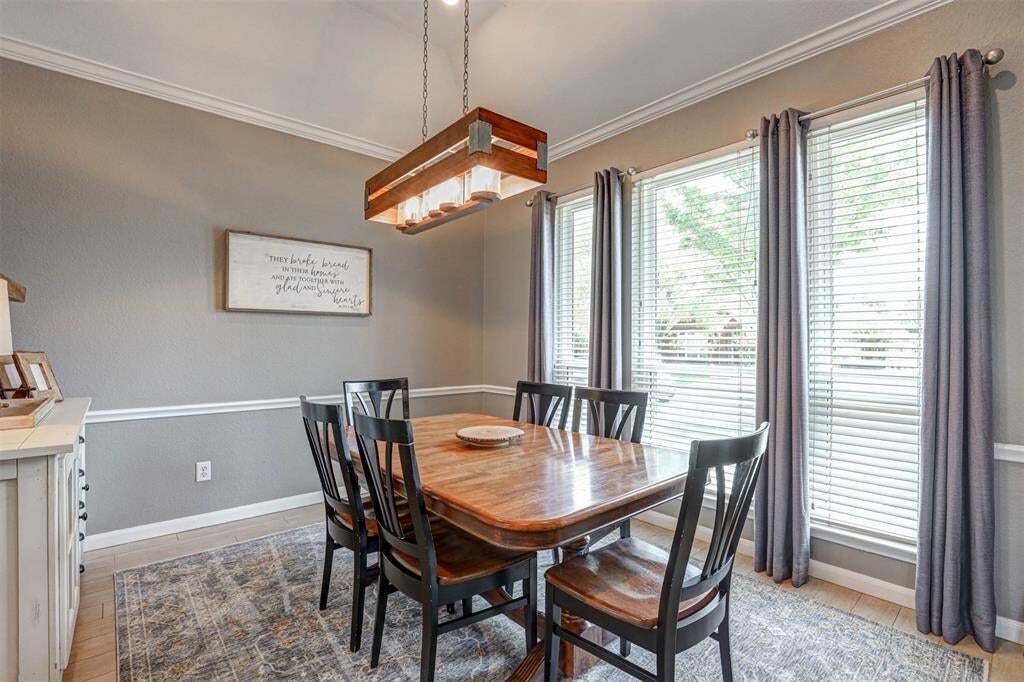
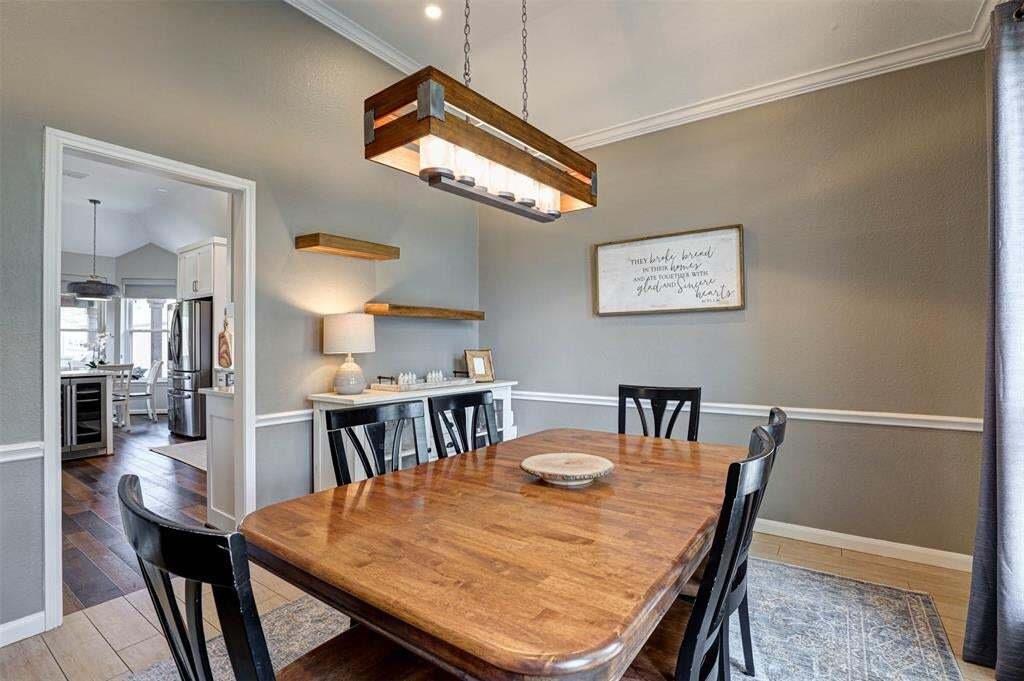
Completely renovated from top to bottom with the help of a professional designer, this 4-bedroom, 2.5-bath Keller home pairs a functional two-story layout with thoughtful finishes and upgrades throughout. Nearly every space downstairs has been reimagined, including a fully remodeled kitchen with new soft-close cabinetry, countertops, backsplash, lighting, sink, oven, soft-close drawers and clever hidden storage beside the refrigerator and beneath the bar seating. Real wood floors flow throughout the main living areas, complemented by updated tile and designer details throughout. The primary suite is downstairs along with a dedicated front office, formal dining room, breakfast nook, guest bath and living room with fireplace. The spacious office features a large front-facing window and could easily serve as a second living area or flex space. Upstairs are three generously sized secondary bedrooms, a full bath and a large bonus room positioned over the garage, giving everyone plenty of room to spread out without the playroom noise directly above the main living spaces. Outside, the backyard was made for gathering. A covered patio with electric shades, updated lighting, and built in grill and flat top kitchen, additional sitting area and plenty of grassy yard space create multiple places to relax, play or entertain. An electric gate leads to the rear-entry 2-car garage and has been recently serviced with a new motor and components. Additional highlights include gas appliances, a large kitchen pantry, newer windows with a transferable lifetime warranty, a 2-year-old HVAC system and custom curtains and shades throughout that will remain with the home. Even the custom living room curtain rod stays. This is a home where the big projects and the small details have already been thoughtfully handled.
-
Type de propriété
Maison
-
Année de construction
1996
-
Prix/pied²
$232
Caractéristiques
- Garage
- Cheminée
- Dressing
- Jardin
- Cuisine extérieure
- Rénové
- Porte
- Bar
- Bureau
Explorez le secteur
1803 Meadow Ridge Drive, Keller, Texas, États-Unis
Voir sur Google Maps
Prix par sqft
Faible
Élevé
Inscrit il y a 10 mois
Vous vous êtes renseigné sur ce bien
L'agent vous contactera bientôt par
Publié par
6
Annonces
2025
Inscrit
Réserver une visite avec the agent
Choisissez une date et si vous souhaitez une visite virtuelle ou en personne avec l’agent.
Date préférée
Type de visite
Dernière mise à jour
Aujourd'hui
Première mise en ligne
Sep 1
Référence de l’annonce
21371851
Statut de l’annonce
The data relating to real estate for sale on this web site comes in part from the Broker Reciprocity Program of the NTREIS Multiple Listing Service. Real estate listings held by brokerage firms other than this broker are marked with the Broker Reciprocity logo and detailed information about them includes the name of the listing brokers.
Propriétés similaires à proximité
Nouvelles annonces à Keller

Explorez plus de biens à vendre
Keller, TX, États-Unis types de propriétés
Guides et histoires connexes
La confiance des plus grands courtiers du monde
Les agents des propriétés les plus exceptionnelles du monde publient sur JamesEdition.
- Des annonces de Sotheby's, Christie's, BARNES et Engel & Völkers
- Chaque annonce est vérifiée avant sa mise en ligne
- Contactez directement des agents vérifiés
En continuant, vous acceptez nos Conditions et notre Politique de confidentialité.
brokerages we
partnered with
partnered with