$899,000
Résidence Unifamiliale à Keller
- 3 Chambres
- 4 SdB
- 3,572 Sqft
- 27,879 Sqft lot
- Mis à jour: Hier
- Source: North Texas Real Estate Information Systems (NTREIS) MLS#21364429
À propos de la propriété
La description a été traduite automatiquement.
La description est affichée dans la langue d'origine.
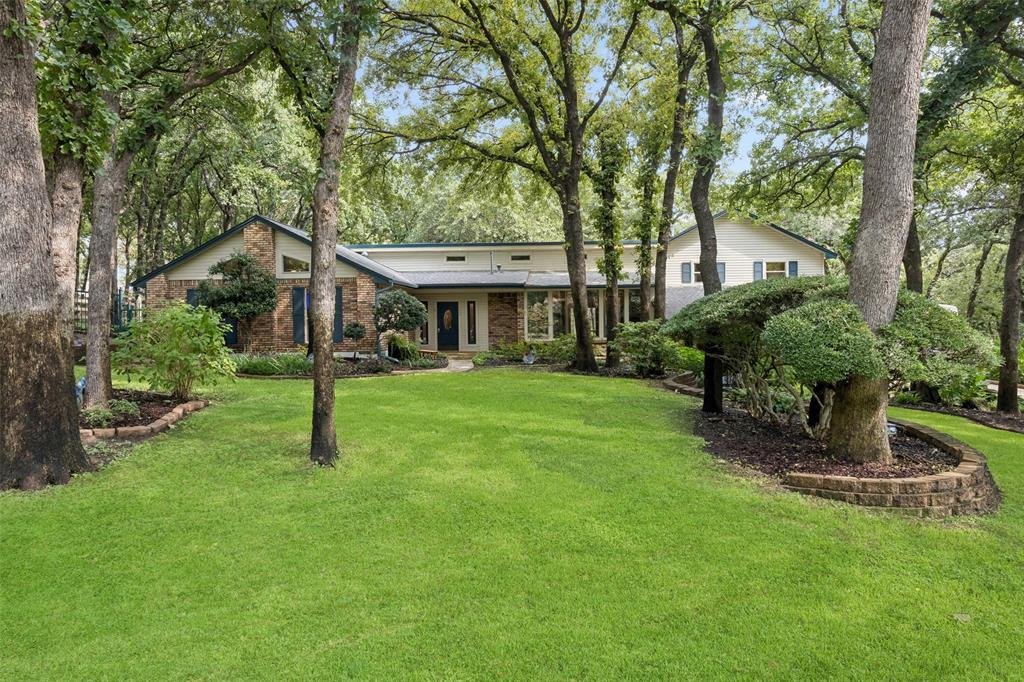
Offering a rare blend of timeless architecture and tranquil surroundings, this pristine over half-acre estate is officially on the market for the very first time. A private gardener’s paradise nestled under a canopy of mature trees, this impeccable split-level home combines soaring vaulted ceilings and unforgettable custom character. Welcome to1012 Spanish Trail. The heart of the residence is a sp
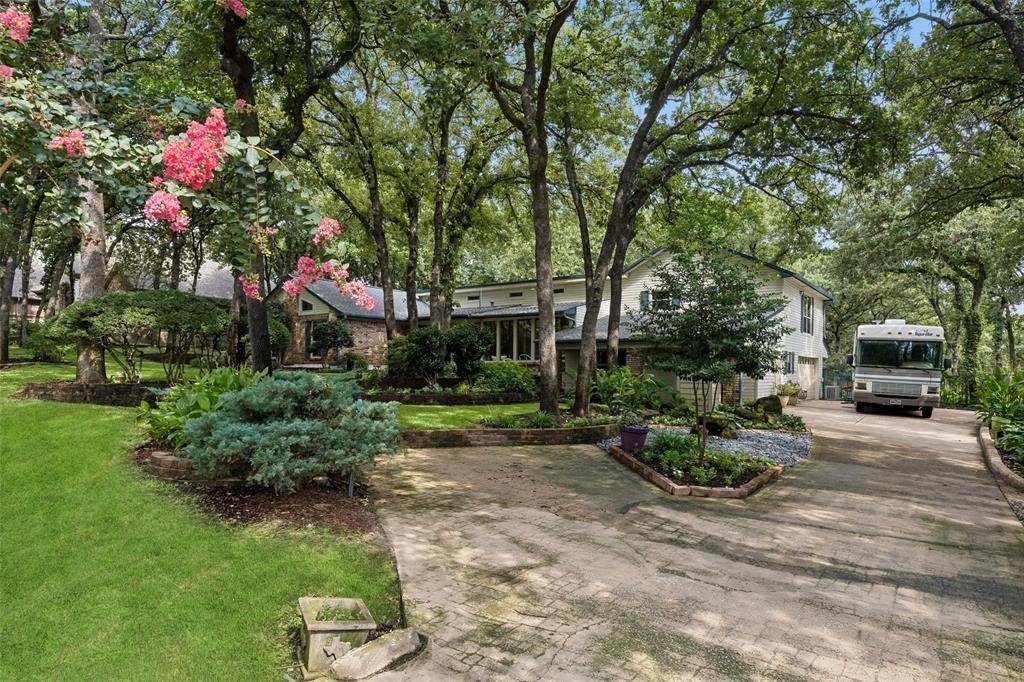
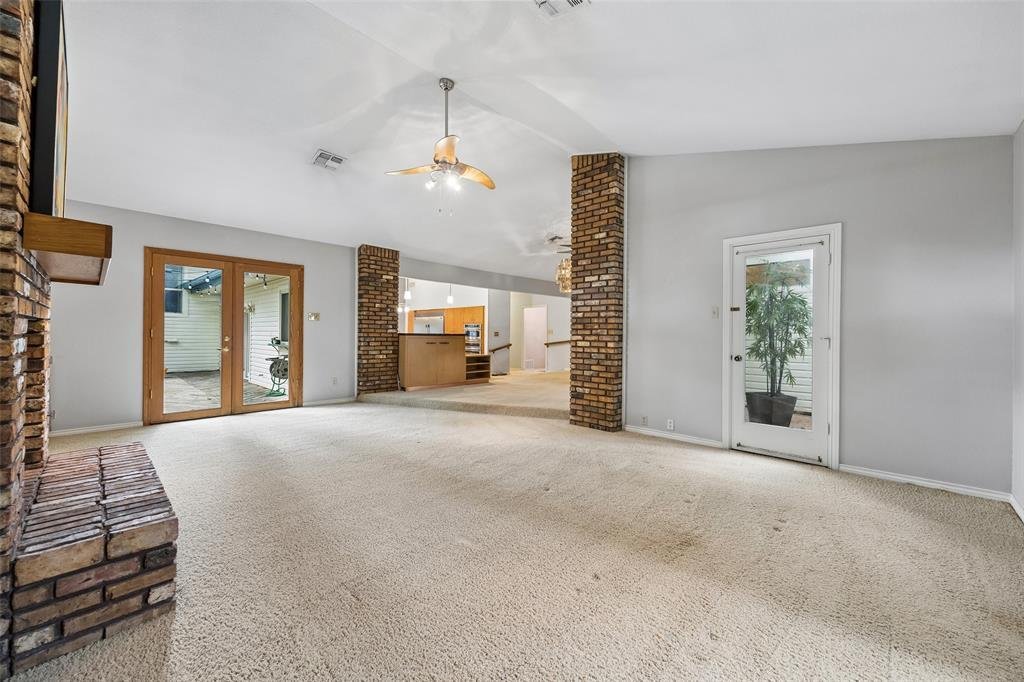
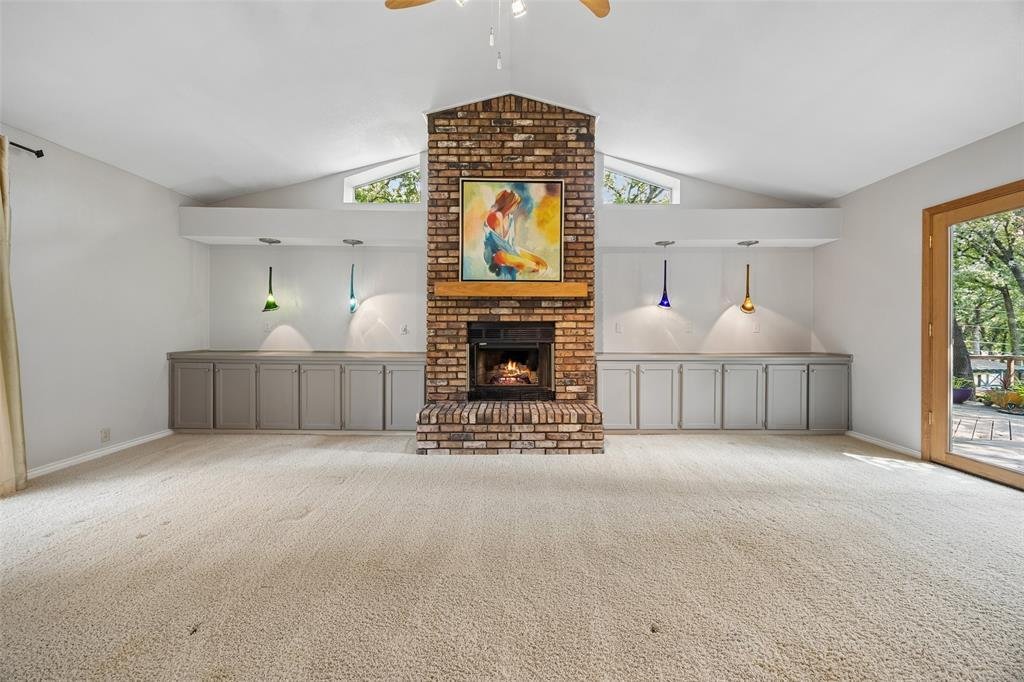
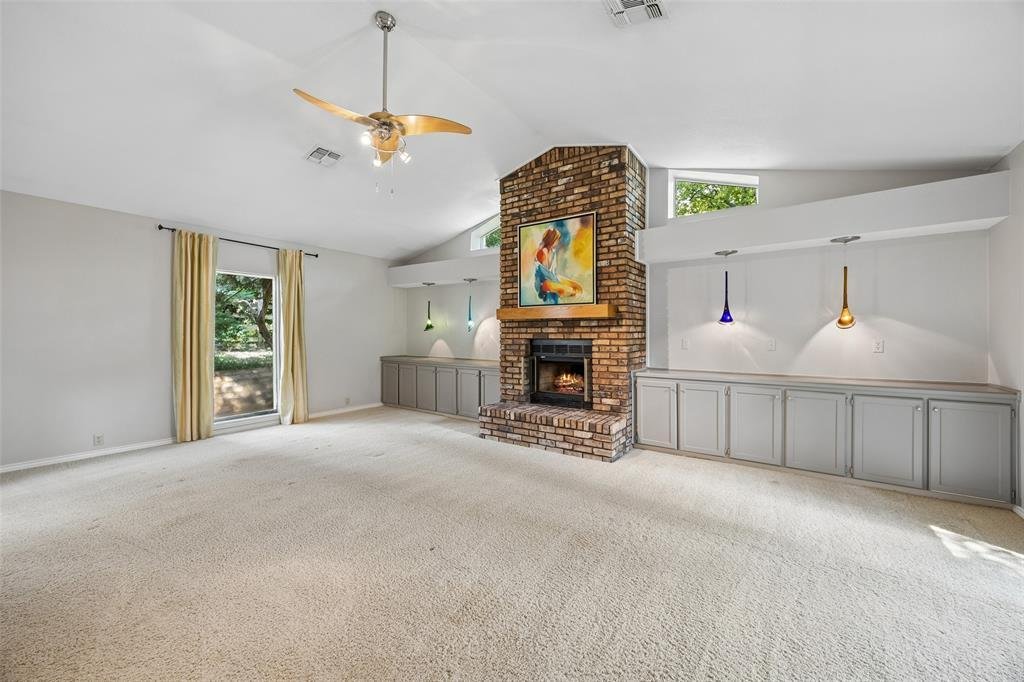
Offering a rare blend of timeless architecture and tranquil surroundings, this pristine over half-acre estate is officially on the market for the very first time. A private gardener’s paradise nestled under a canopy of mature trees, this impeccable split-level home combines soaring vaulted ceilings and unforgettable custom character. Welcome to1012 Spanish Trail. The heart of the residence is a sprawling chef’s kitchen, brilliantly equipped with a built-in Frigidaire Professional refrigerator, premium CAFÉ appliances, and a massive butcher block island. Just off the kitchen, the expansive main living room features a charming nook beneath a one-of-a-kind chandelier, alongside a cozy side porch perfect for morning coffee. The true centerpiece of the space is a magnificent petrified wood feature housing a lift-assisted TV—allowing effortless viewing from both the living and kitchen areas at any angle. Designed for seamless main-level living, the primary suite and ensuite bath complete with dual vanities, jetted tub and separate shower. A convenient guest half bath sits just off the kitchen. Across the home, a bright dining area and a serene indoor atrium showcase the lush front landscape as a tranquil backdrop. Upstairs, you’ll find two additional bedrooms and a full bath complete with a garden tub, separate shower, and double sinks. The lower level offers a versatile flex room with an ensuite half bath and a private driveway entrance—ideal for a dedicated home office, studio, or guest quarters. Step outside into an outdoor haven. The exquisite deck overlooks vibrant gardens, while a winding stone path leads to a charming, cottage-style workshop. Equipped with both water and electricity, this space is ready for a she-shed, workshop, studio, or hobby retreat. Additional features include a whole-home water filtration system, a shared well for cost-effective irrigation, and a private septic system.
-
Type de propriété
Maison
-
Année de construction
1987
-
Prix/pied²
$251
Caractéristiques
- Garage
- Dressing
- Jardin
- Cuisine ouverte
- Ascenseur
- Jacuzzi
- Stationnement
- Haut plafond
- Bureau
Caractéristiques
Intérieur
- Haut plafond
- Bureau
- Îlot de cuisine
- Jacuzzi
- Ascenseur
- Cuisine ouverte
- Dressing
Outdoor
- Stationnement
- Garage
- Jardin
Explorez le secteur
1012 Spanish Trail, Keller, Texas, États-Unis
Voir sur Google Maps
Prix par sqft
Faible
Élevé
Inscrit il y a 10 mois
Vous vous êtes renseigné sur ce bien
L'agent vous contactera bientôt par
Publié par
256
Annonces
2025
Inscrit
Réserver une visite avec the agent
Choisissez une date et si vous souhaitez une visite virtuelle ou en personne avec l’agent.
Date préférée
Type de visite
Dernière mise à jour
Hier
Première mise en ligne
Aug 28
Référence de l’annonce
21364429
Statut de l’annonce
The data relating to real estate for sale on this web site comes in part from the Broker Reciprocity Program of the NTREIS Multiple Listing Service. Real estate listings held by brokerage firms other than this broker are marked with the Broker Reciprocity logo and detailed information about them includes the name of the listing brokers.
Propriétés similaires à proximité
Nouvelles annonces à Keller

Explorez plus de biens à vendre
Keller, TX, États-Unis types de propriétés
Guides et histoires connexes
La confiance des plus grands courtiers du monde
Les agents des propriétés les plus exceptionnelles du monde publient sur JamesEdition.
- Des annonces de Sotheby's, Christie's, BARNES et Engel & Völkers
- Chaque annonce est vérifiée avant sa mise en ligne
- Contactez directement des agents vérifiés
En continuant, vous acceptez nos Conditions et notre Politique de confidentialité.
brokerages we
partnered with
partnered with