$3,441,041
N/A
- 5 Chambres
- 5 SdB
- 4,306 Sqft
- 4,306 Sqft lot
- Mis à jour: Juin 22
- 2
À propos de la propriété
La description a été traduite automatiquement.
La description est affichée dans la langue d'origine.
SHORT DESCRIPTION
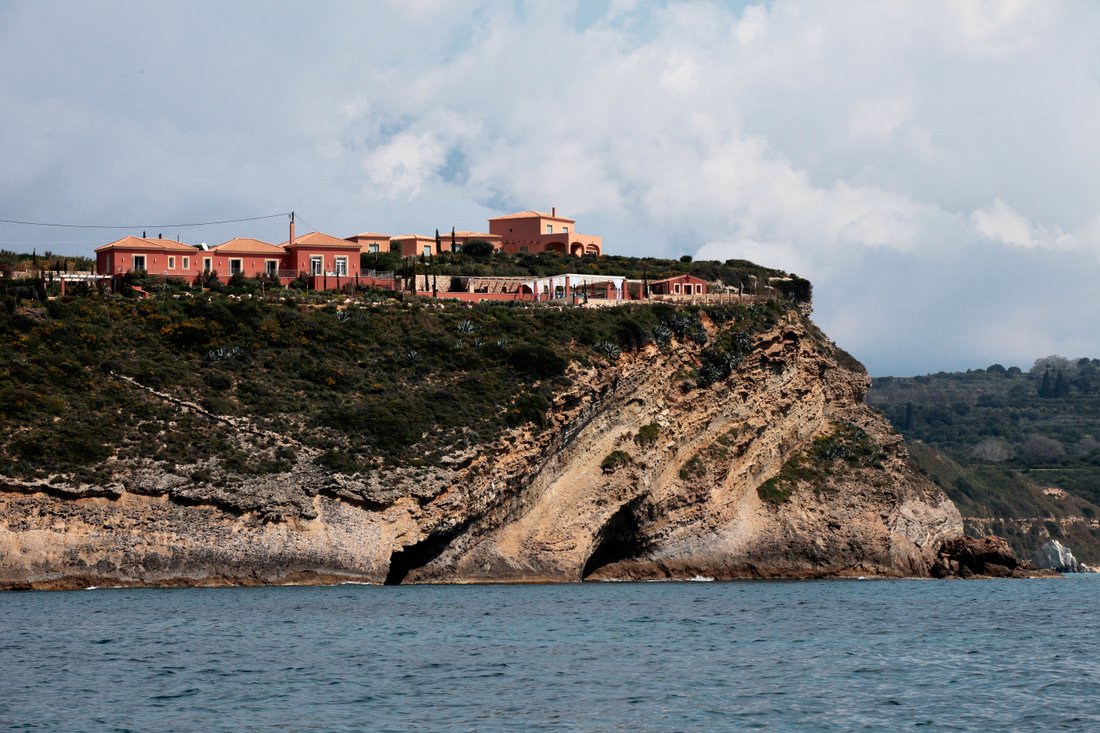
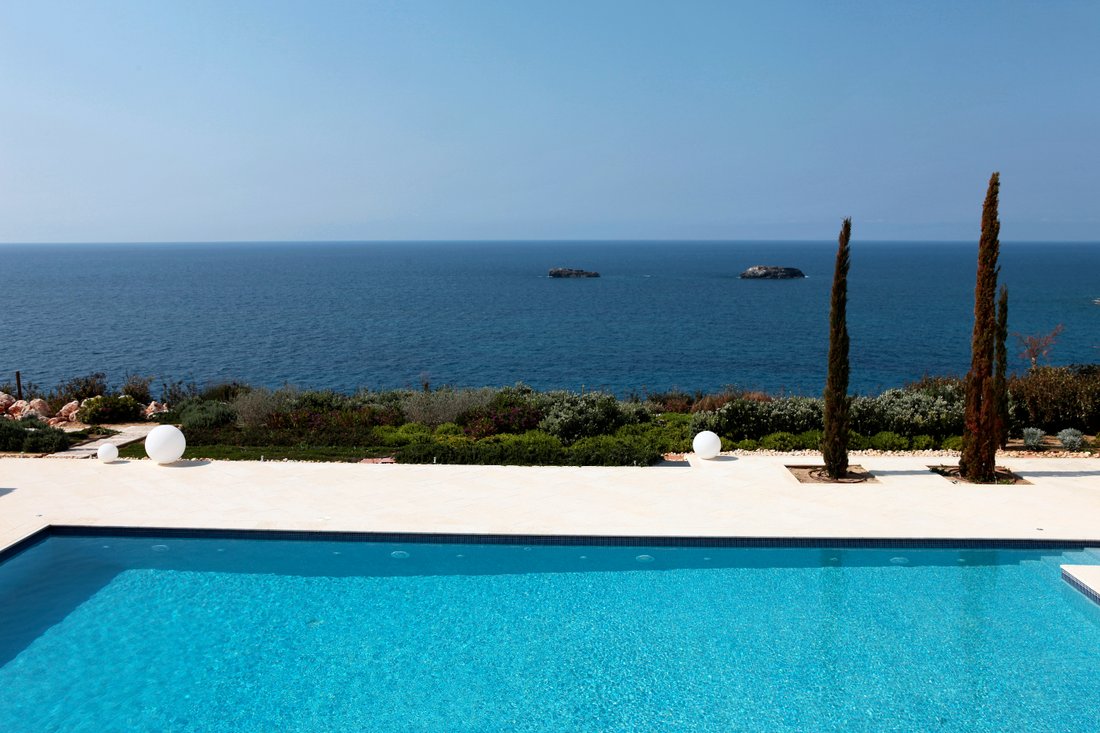
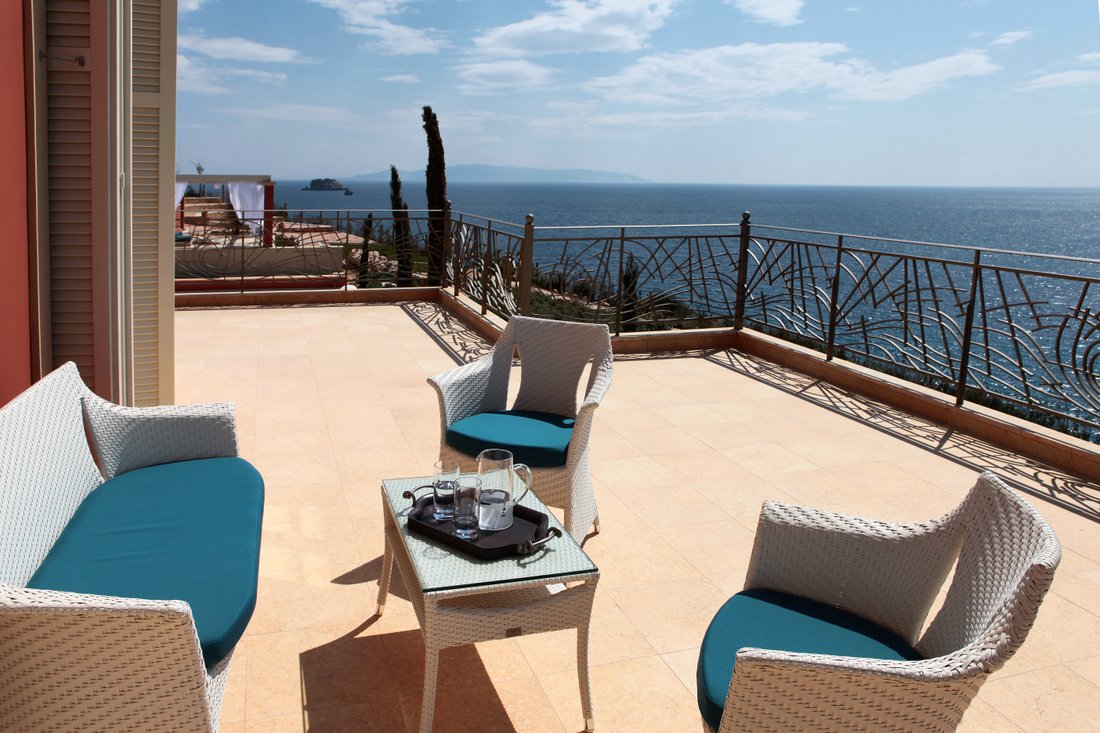
For sale magnificent and luxurious villa with panoramic sea view of the Ionian Sea, in the island of Kefalonia, Greece.
Surface of the villa: 400 sq.m.
Surface of the plot: 4.200 sq.m.
Surface of the swimming pool: 116 sq.m.
DETAILED DESCRIPTION
Somewhere between sun and sea, a magnificent, luxurious villa is based on a cliff overlooking the Ionian Se
For sale magnificent and luxurious villa with panoramic sea view of the Ionian Sea, in the island of Kefalonia, Greece.
Surface of the villa: 400 sq.m.
Surface of the plot: 4.200 sq.m.
Surface of the swimming pool: 116 sq.m.
DETAILED DESCRIPTION
Somewhere between sun and sea, a magnificent, luxurious villa is based on a cliff overlooking the Ionian Se
SHORT DESCRIPTION
For sale magnificent and luxurious villa with panoramic sea view of the Ionian Sea, in the island of Kefalonia, Greece.
Surface of the villa: 400 sq.m.
Surface of the plot: 4.200 sq.m.
Surface of the swimming pool: 116 sq.m.
DETAILED DESCRIPTION
Somewhere between sun and sea, a magnificent, luxurious villa is based on a cliff overlooking the Ionian Sea. The ”Villa on the Rock” is located on the beautiful island of Kefalonia, among gorgeous beaches, sites of historical, cultural and religious interest, as well as places with unique physical beauty such as underground caves and the national forest of Ainou.
This exceptional villa with its incomparable charm is situated on a plot of 4.200 sq.m. above the bay, well known for its magnificent beach with crystal clear waters.
From its interior spaces to its most distant exterior corner, the villa was built with love and care, with special attention to the quality of the materials and the good taste in order to satisfy one and only intention: to provide the owner with exceptional moments of relaxation, a beautiful view and, of course, the opportunity to experience life in Kefalonia.
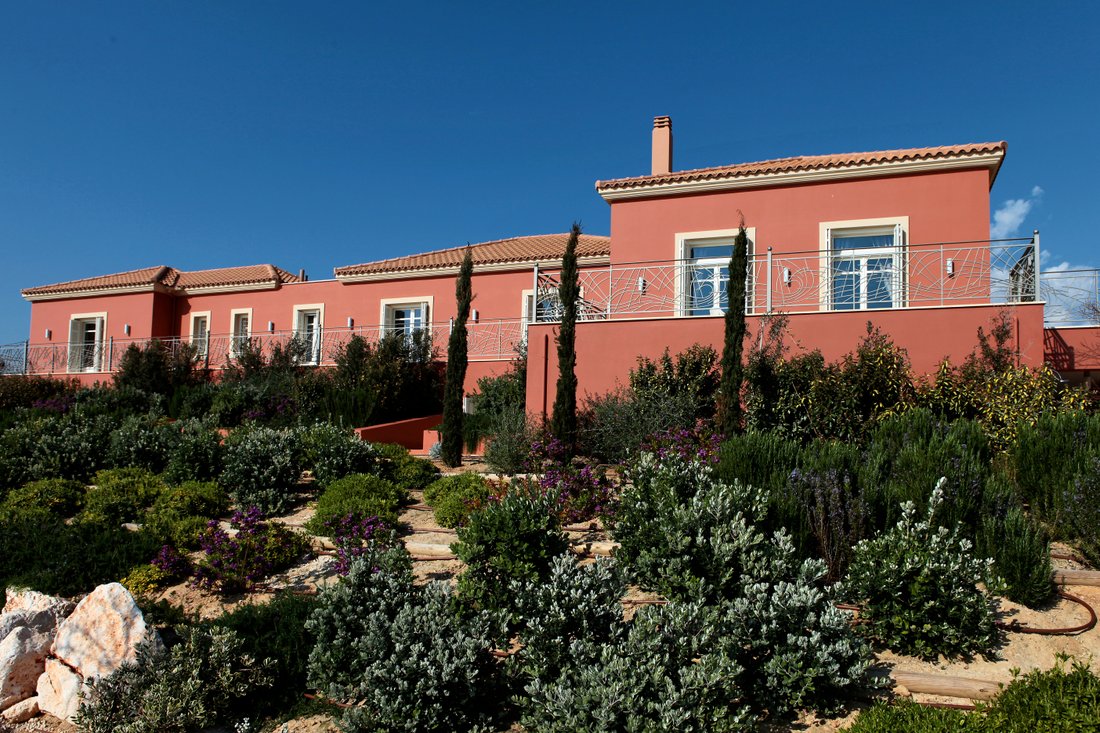
This luxurious villa of 400 sq.m. is developed on two levels. Initially, with our entrance in the ground floor we first come into the TV room whose atmosphere journeys us to the African continent through its color-filled paintings by S. KAPPATA. The TV room acts as a border between the private and common spaces since to its right we meet the 6 person steam/ sauna room and two additional bedrooms, the burgundy and the sea room. To our left, the open plan space includes the living room, kitchen and dining room.
On our ascent to the first floor, we find a living room drenched in natural light and a spacious dining room. Three comfortable bedrooms- the pink, the light blue and the cappuccino rooms- complete the first level, providing private moments of relaxation and seclusion.
An additional feature of the villa is the 40 sq. m. cellar which adds a touch of aristocratic luxury to the modern character of the villa with its exquisite selection of champagnes, wines and liquors.
About the construction it is worth mentioning that the doors and window frames are Italian and the floors are of Moroccan marble. The closets/wardrobes and bathroom fixtures are all of Italian design and manufacture. In addition, the current owners have included a personal collection of African furnishings and artefacts. These exquisite pieces have been handpicked in an effort to preserve their love for Africa.
Passing to the exterior spaces, which have been designed by Mr. Anastasios Tserpelis of Utopia Landscapes, it becomes obvious that they have been created to provide the ability of various activities.
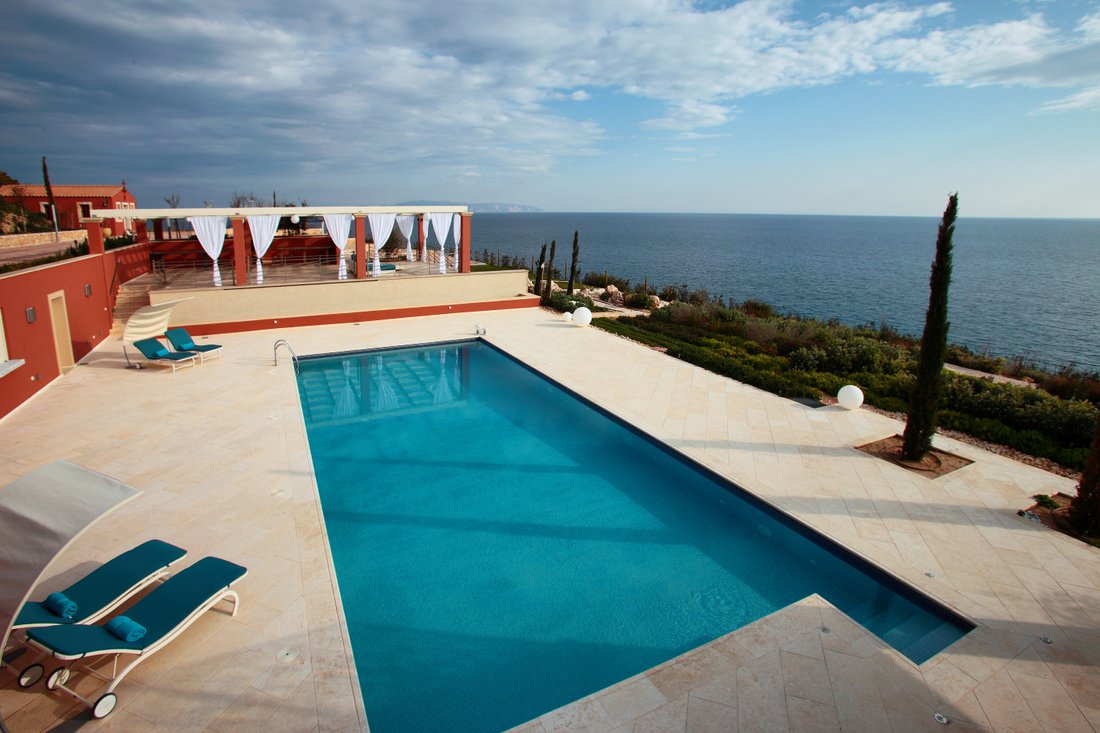
The grounds of the Villa contain native vegetation of the island providing vibrant green touches. Rosemary, lavender, oregano, laurel, as well as the olive trees among them offering colors and aromas. There is a path for walk around the perimeter of the property, the sights and smells of the garden entice you to walk further, transmuting your amble into a small excursion. There is also a stone theatre built according to ancient Greek architecture with capacity of 50 people and is equipped with the appropriate stage lighting for live performances. Besides the impressive 116 sq.m. swimming pool, which becomes one with the blue horizon, the exterior spaces are completed with a fully-equipped bar decorated by a mosaic by the artist Maria de Rosario, a large entertainment area with barbeque and, finally, a chapel with icons by Roland Shtembari built to fulfill a votive offering in honor of Saint Gerasimos and thus it is dedicated to him.
In addition, within the plot there is a secondary residence of 60 sq.m. for the household staff.
In a few words, the villa and its exterior spaces provide serenity and tranquility to its owner and its guests. The combination of the magnificent sea and sun, the exceptional location of the villa with the refined aesthetics that characterize it offer an opportunity for unforgettable moments.
TECHNICAL INFORMATION
Total surface of the plot: 4.200 sq.m.
Total surface of the villa: 400 sq.m.
Bedrooms: 5
Surface of the secondary house: 60 sq.m.
Surface of the swimming pool: 116 sq.m.
Selling price: 3.000.000€
CODE: 1691
For sale magnificent and luxurious villa with panoramic sea view of the Ionian Sea, in the island of Kefalonia, Greece.
Surface of the villa: 400 sq.m.
Surface of the plot: 4.200 sq.m.
Surface of the swimming pool: 116 sq.m.
DETAILED DESCRIPTION
Somewhere between sun and sea, a magnificent, luxurious villa is based on a cliff overlooking the Ionian Sea. The ”Villa on the Rock” is located on the beautiful island of Kefalonia, among gorgeous beaches, sites of historical, cultural and religious interest, as well as places with unique physical beauty such as underground caves and the national forest of Ainou.
This exceptional villa with its incomparable charm is situated on a plot of 4.200 sq.m. above the bay, well known for its magnificent beach with crystal clear waters.
From its interior spaces to its most distant exterior corner, the villa was built with love and care, with special attention to the quality of the materials and the good taste in order to satisfy one and only intention: to provide the owner with exceptional moments of relaxation, a beautiful view and, of course, the opportunity to experience life in Kefalonia.
This luxurious villa of 400 sq.m. is developed on two levels. Initially, with our entrance in the ground floor we first come into the TV room whose atmosphere journeys us to the African continent through its color-filled paintings by S. KAPPATA. The TV room acts as a border between the private and common spaces since to its right we meet the 6 person steam/ sauna room and two additional bedrooms, the burgundy and the sea room. To our left, the open plan space includes the living room, kitchen and dining room.
On our ascent to the first floor, we find a living room drenched in natural light and a spacious dining room. Three comfortable bedrooms- the pink, the light blue and the cappuccino rooms- complete the first level, providing private moments of relaxation and seclusion.
An additional feature of the villa is the 40 sq. m. cellar which adds a touch of aristocratic luxury to the modern character of the villa with its exquisite selection of champagnes, wines and liquors.
About the construction it is worth mentioning that the doors and window frames are Italian and the floors are of Moroccan marble. The closets/wardrobes and bathroom fixtures are all of Italian design and manufacture. In addition, the current owners have included a personal collection of African furnishings and artefacts. These exquisite pieces have been handpicked in an effort to preserve their love for Africa.
Passing to the exterior spaces, which have been designed by Mr. Anastasios Tserpelis of Utopia Landscapes, it becomes obvious that they have been created to provide the ability of various activities.
The grounds of the Villa contain native vegetation of the island providing vibrant green touches. Rosemary, lavender, oregano, laurel, as well as the olive trees among them offering colors and aromas. There is a path for walk around the perimeter of the property, the sights and smells of the garden entice you to walk further, transmuting your amble into a small excursion. There is also a stone theatre built according to ancient Greek architecture with capacity of 50 people and is equipped with the appropriate stage lighting for live performances. Besides the impressive 116 sq.m. swimming pool, which becomes one with the blue horizon, the exterior spaces are completed with a fully-equipped bar decorated by a mosaic by the artist Maria de Rosario, a large entertainment area with barbeque and, finally, a chapel with icons by Roland Shtembari built to fulfill a votive offering in honor of Saint Gerasimos and thus it is dedicated to him.
In addition, within the plot there is a secondary residence of 60 sq.m. for the household staff.
In a few words, the villa and its exterior spaces provide serenity and tranquility to its owner and its guests. The combination of the magnificent sea and sun, the exceptional location of the villa with the refined aesthetics that characterize it offer an opportunity for unforgettable moments.
TECHNICAL INFORMATION
Total surface of the plot: 4.200 sq.m.
Total surface of the villa: 400 sq.m.
Bedrooms: 5
Surface of the secondary house: 60 sq.m.
Surface of the swimming pool: 116 sq.m.
Selling price: 3.000.000€
CODE: 1691
-
Type de propriété
Maison
-
Étages
2
-
Année de construction
2005
-
Prix/pied²
$799
Caractéristiques
- Jardin
- Piscine
- Terrasse
- Vue sur la mer
- Cave à vins
- Sauna
- Vue sur la mer
- Pergola
- Espace de vie extérieur
Caractéristiques
Lot
Intérieur
Outdoor
Explorez le secteur
N/A, Argostoli, Peloponnese, Western Greece and the Ionian, Grèce
Voir sur Google Maps
Prix par sqft
Faible
Élevé
Inscrit il y a 2 ans
Vous vous êtes renseigné sur ce bien
L'agent vous contactera bientôt par
Publié par
60
Annonces
2024
Inscrit
Réserver une visite avec the agent
Choisissez une date et si vous souhaitez une visite virtuelle ou en personne avec l’agent.
Date préférée
Type de visite
Dernière mise à jour
Juin 22
Première mise en ligne
May 30, 2024
Référence de l’annonce
721
Propriétés similaires à proximité
Nouvelles annonces à Argostoli

Explorez plus de biens à vendre
Argostoli, Peloponnese, Western Greece and the Ionian, Grèce Villes
Argostoli, Peloponnese, Western Greece and the Ionian, Grèce types de propriétés
- Villas à vendre à Argostoli, Peloponnese, Western Greece and the Ionian, Grèce
- Campagne à vendre à Argostoli, Peloponnese, Western Greece and the Ionian, Grèce
- Maisons à vendre à Argostoli, Peloponnese, Western Greece and the Ionian, Grèce
- Appartements à vendre à Argostoli, Peloponnese, Western Greece and the Ionian, Grèce
- Successions à vendre à Argostoli, Peloponnese, Western Greece and the Ionian, Grèce
- Maisons de campagne à vendre à Argostoli, Peloponnese, Western Greece and the Ionian, Grèce
- appartements à vendre à Argostoli, Peloponnese, Western Greece and the Ionian, Grèce
Argostoli, Peloponnese, Western Greece and the Ionian, Grèce Recherches populaires
- Vue panoramique / panoramique propriétés à Argostoli, Peloponnese, Western Greece and the Ionian, Grèce
- Vue sur la mer propriétés à Argostoli, Peloponnese, Western Greece and the Ionian, Grèce
- Propriétés avec Terrasse à Argostoli, Peloponnese, Western Greece and the Ionian, Grèce
- Propriétés avec Bar à Argostoli, Peloponnese, Western Greece and the Ionian, Grèce
- Propriétés avec Salle de jeux à Argostoli, Peloponnese, Western Greece and the Ionian, Grèce
- Propriétés avec Bureau à Argostoli, Peloponnese, Western Greece and the Ionian, Grèce
- Propriétés avec Ascenseur à Argostoli, Peloponnese, Western Greece and the Ionian, Grèce
- Vue sur la montagne propriétés à Argostoli, Peloponnese, Western Greece and the Ionian, Grèce
- Propriétés avec Jardin à Argostoli, Peloponnese, Western Greece and the Ionian, Grèce
- Propriétés avec Cuisine extérieure à Argostoli, Peloponnese, Western Greece and the Ionian, Grèce
- Duplex propriétés à Argostoli, Peloponnese, Western Greece and the Ionian, Grèce
- Côtières propriétés à Argostoli, Peloponnese, Western Greece and the Ionian, Grèce
- Lotissement sécurisé propriétés à Argostoli, Peloponnese, Western Greece and the Ionian, Grèce
- Vie privée propriétés à Argostoli, Peloponnese, Western Greece and the Ionian, Grèce
- Haute altitude propriétés à Argostoli, Peloponnese, Western Greece and the Ionian, Grèce
- Au bord de l’eau propriétés à Argostoli, Peloponnese, Western Greece and the Ionian, Grèce
- Colline propriétés à Argostoli, Peloponnese, Western Greece and the Ionian, Grèce
- Immobilier d’investissement propriétés à Argostoli, Peloponnese, Western Greece and the Ionian, Grèce
- Moderne propriétés à Argostoli, Peloponnese, Western Greece and the Ionian, Grèce
- Équestre propriétés à Argostoli, Peloponnese, Western Greece and the Ionian, Grèce
- Constructions neuves propriétés à Argostoli, Peloponnese, Western Greece and the Ionian, Grèce
- Propriétés avec Centre de remise en forme / Fitness à Argostoli, Peloponnese, Western Greece and the Ionian, Grèce
- Propriétés avec Sauna à Argostoli, Peloponnese, Western Greece and the Ionian, Grèce
- Propriétés avec Hammam à Argostoli, Peloponnese, Western Greece and the Ionian, Grèce
- Propriétés avec Bibliothèque à Argostoli, Peloponnese, Western Greece and the Ionian, Grèce
- Propriétés avec Climatisation à Argostoli, Peloponnese, Western Greece and the Ionian, Grèce
- Le front de mer propriétés à Argostoli, Peloponnese, Western Greece and the Ionian, Grèce
- Propriétés avec Cave à vins à Argostoli, Peloponnese, Western Greece and the Ionian, Grèce
- Propriétés avec Jacuzzi à Argostoli, Peloponnese, Western Greece and the Ionian, Grèce
- Propriétés avec Cheminée à Argostoli, Peloponnese, Western Greece and the Ionian, Grèce
- Propriétés avec Piscine à Argostoli, Peloponnese, Western Greece and the Ionian, Grèce
- Propriétés avec Garage à Argostoli, Peloponnese, Western Greece and the Ionian, Grèce
- Propriétés avec Balcon à Argostoli, Peloponnese, Western Greece and the Ionian, Grèce
- Propriétés avec Terrain de tennis à Argostoli, Peloponnese, Western Greece and the Ionian, Grèce
- Bord de Mer propriétés à Argostoli, Peloponnese, Western Greece and the Ionian, Grèce
- Manoir propriétés à Argostoli, Peloponnese, Western Greece and the Ionian, Grèce
- Propriétés avec Cuisine ouverte à Argostoli, Peloponnese, Western Greece and the Ionian, Grèce
- Rénové propriétés à Argostoli, Peloponnese, Western Greece and the Ionian, Grèce
- Plage propriétés à Argostoli, Peloponnese, Western Greece and the Ionian, Grèce
- Vue sur la mer propriétés à Argostoli, Peloponnese, Western Greece and the Ionian, Grèce
- Vue sur l’océan propriétés à Argostoli, Peloponnese, Western Greece and the Ionian, Grèce
Argostoli, Peloponnese, Western Greece and the Ionian, Grèce Quartiers
- Maisons à vendre à Svoronata, Peloponnese, Western Greece and the Ionian, Grèce
- Maisons à vendre à Lourdata, Peloponnese, Western Greece and the Ionian, Grèce
- Maisons à vendre à Moussata, Peloponnese, Western Greece and the Ionian, Grèce
- Maisons à vendre à Ntomata, Peloponnese, Western Greece and the Ionian, Grèce
- Maisons à vendre à Simotata, Peloponnese, Western Greece and the Ionian, Grèce
- Maisons à vendre à Spartià, Peloponnese, Western Greece and the Ionian, Grèce
- Maisons à vendre à Kourkoumelata, Peloponnese, Western Greece and the Ionian, Grèce
- Maisons à vendre à Pesada, Peloponnese, Western Greece and the Ionian, Grèce
- Maisons à vendre à Vlachata, Peloponnese, Western Greece and the Ionian, Grèce
- Maisons à vendre à Minia, Peloponnese, Western Greece and the Ionian, Grèce
- Maisons à vendre à Agkonas, Peloponnese, Western Greece and the Ionian, Grèce
- Maisons à vendre à Lakithra, Greece
- Maisons à vendre à Kompothekrata, Peloponnese, Western Greece and the Ionian, Grèce
- Maisons à vendre à Dilinata, Peloponnese, Western Greece and the Ionian, Grèce
- Maisons à vendre à Dorizata, Peloponnese, Western Greece and the Ionian, Grèce
- Maisons à vendre à Menegata, Peloponnese, Western Greece and the Ionian, Grèce
- Maisons à vendre à Zola, Peloponnese, Western Greece and the Ionian, Grèce
- Maisons à vendre à Farsa, Greece
- Maisons à vendre à Korianna, Greece
Guides et histoires connexes
La confiance des plus grands courtiers du monde
Les agents des propriétés les plus exceptionnelles du monde publient sur JamesEdition.
- Des annonces de Sotheby's, Christie's, BARNES et Engel & Völkers
- Chaque annonce est vérifiée avant sa mise en ligne
- Contactez directement des agents vérifiés
En continuant, vous acceptez nos Conditions et notre Politique de confidentialité.