$3,064,558
Céphalonie, Îles Ioniennes | Un Sublime Domaine Côtier Privé D'un Luxe Tranquille Et D'un Potentiel D'expansion
- 7 Chambres
- 6 SdB
- 4,005 Sqft
- 1.13 Ac lot
- Mis à jour: Aujourd'hui
À propos de la propriété
La description a été traduite automatiquement.
La description est affichée dans la langue d'origine.
A masterclass in Ionian sophisticated living, this ultra-private boutique estate in Plateies, Kefalonia, seamlessly blends contemporary design with the raw beauty of the Greek landscape. Shaped by natural light and an ethos of quiet luxury, this coastal sanctuary offers an exceptional investment or multi-generational family retreat. Poised elegantly overlooking the turquoise Ionian Sea, the estate
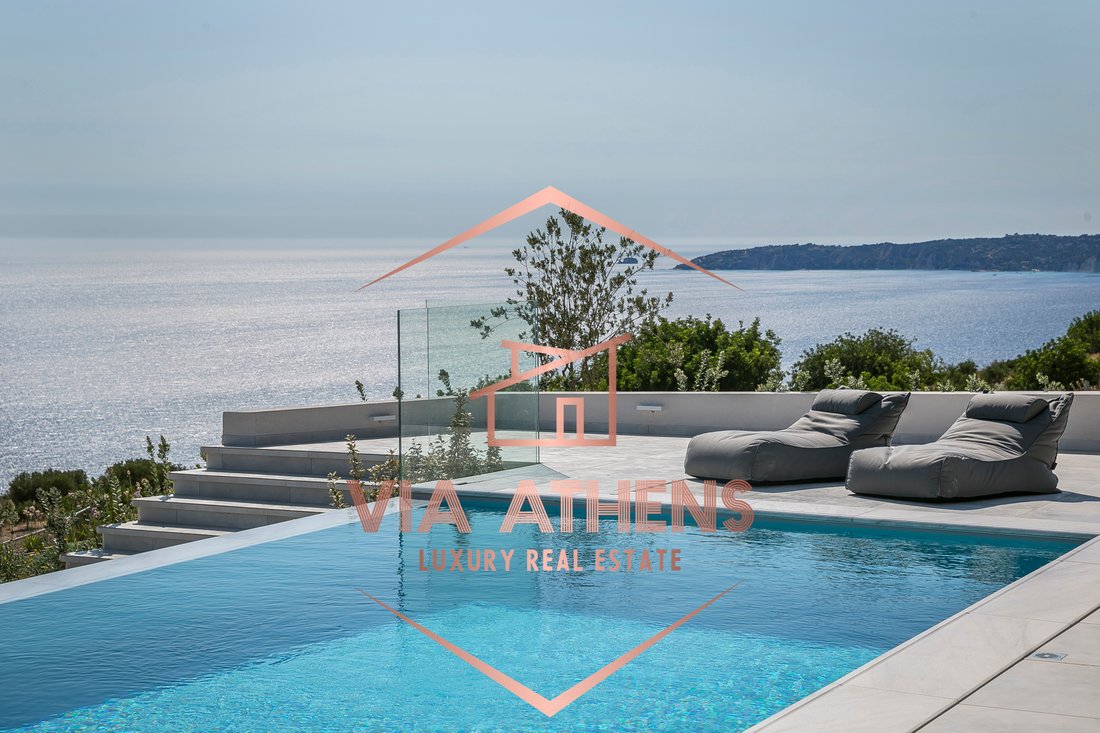
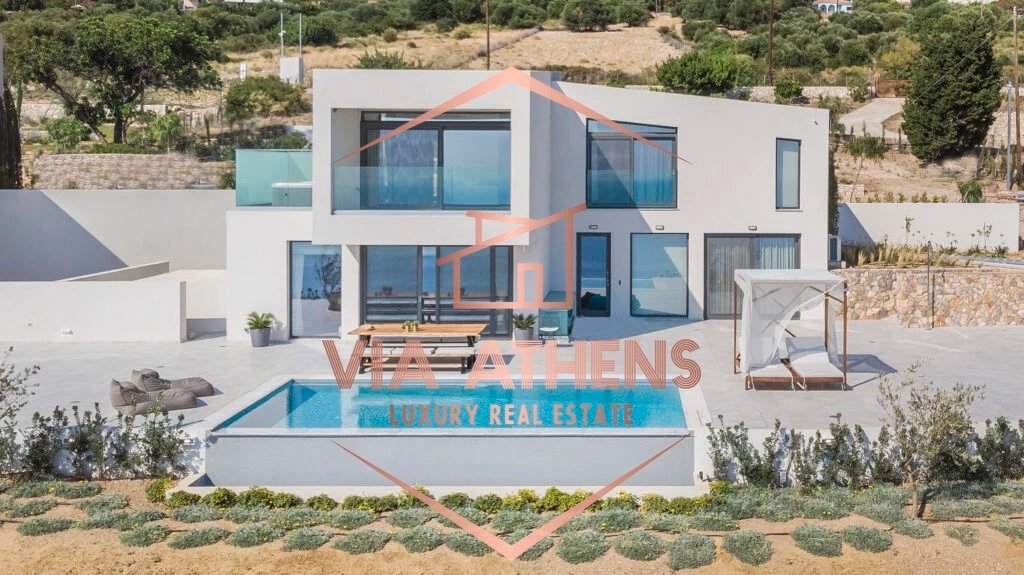
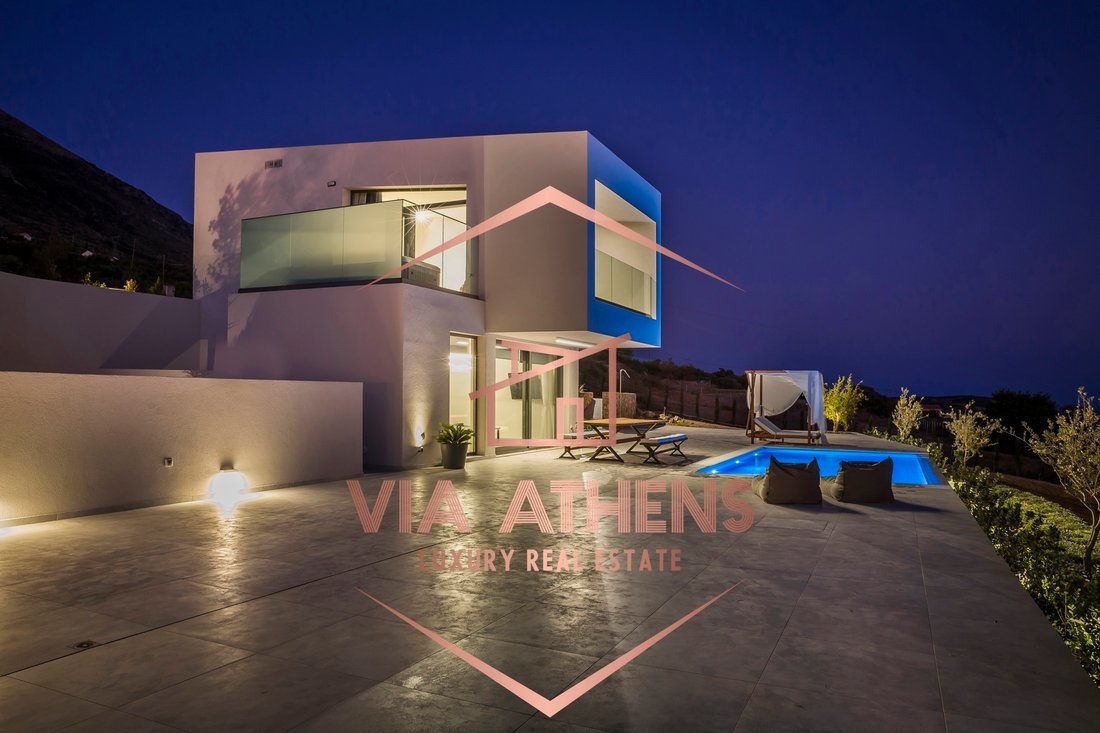
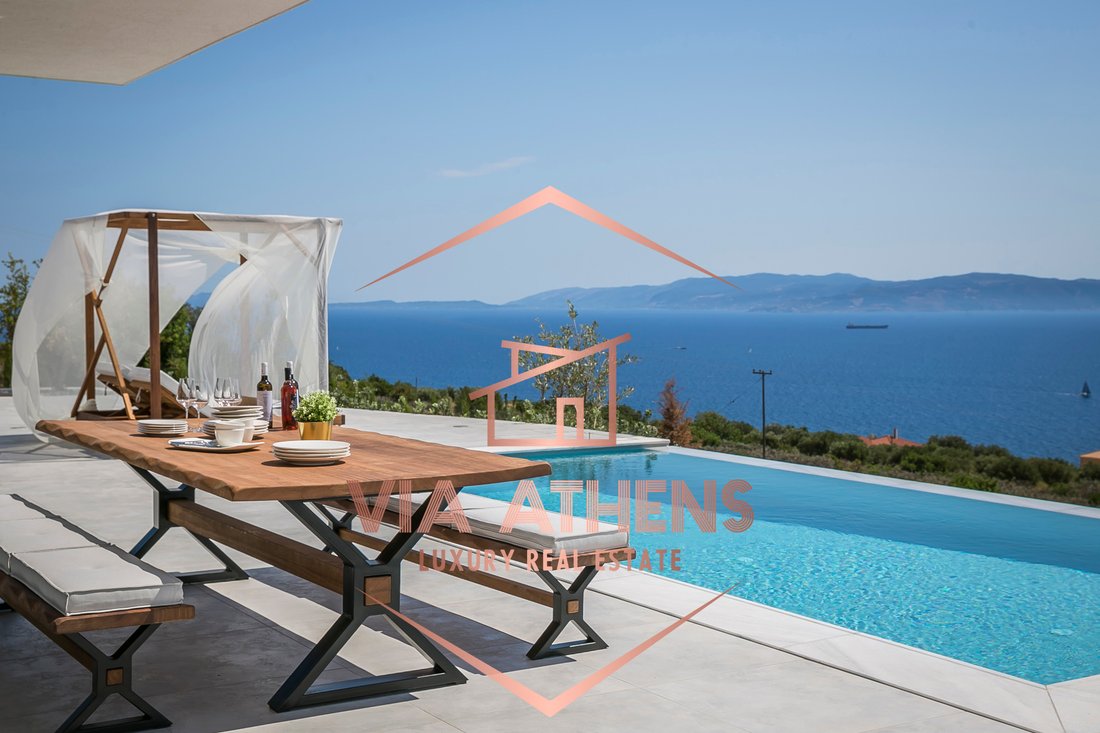
A masterclass in Ionian sophisticated living, this ultra-private boutique estate in Plateies, Kefalonia, seamlessly blends contemporary design with the raw beauty of the Greek landscape. Shaped by natural light and an ethos of quiet luxury, this coastal sanctuary offers an exceptional investment or multi-generational family retreat. Poised elegantly overlooking the turquoise Ionian Sea, the estate consists of two completely independent yet harmonious villas, delivering absolute privacy, refined comfort, and rare development flexibility.
The Investment Opportunity : Total Existing Living Area: 372 sq.m., Primary Estate Plot Size: 4,572.67 sq.m. Additional Adjacent Plot: 9,200 sq.m. included in the sale with an active building permit, providing an elite, high-value opportunity for further development or expansion. Total Architectural Capacity: 7 Bedrooms | 6 Bathrooms | 2 Kitchens | 2 Living Rooms | 2 Swimming Pools | 2 Jacuzzis. Year of Construction: 2020
Villa A – The Serene Retreat (157 sq.m.). Spanning three meticulously planned levels, Villa A unfurls around flow, functionality, and expansive sea-facing glass facades. It accommodates up to 6 guests in bedrooms, plus an additional 2 in the living space. Ground Level: A grand, light-filled open-plan living and lounge area equipped with a 50’’ LED entertainment system, a sleek fully-equipped kitchen featuring premium appliances, and a guest WC. First Floor: The ultimate private Master Bedroom sanctuary featuring an integrated bathtub and en-suite bathroom facilities. The suite opens to a private sea-view terrace hosting a deluxe 4-person jacuzzi. Lower Level: Two double bedrooms boasting beautiful sea and garden views with exclusive, direct access to the villa’s private landscaped garden, complemented by a central bathroom.
Villa B & Integrated Studio – The Grand Entertaining Estate (215 sq.m.). Designed for larger gatherings while preserving personal space, Villa B features an expansive open layout seamlessly merging inside and out. This property offers spacious interiors and open-plan living areas that flow naturally into outdoor terraces and the private swimming pool. It accommodates up to 8 guests in bedrooms, with space for an additional 4 in the living lounges. First Floor: Features the prominent Master Suite complete with an en-suite bathroom and a private terrace holding a second deluxe 4-person jacuzzi. Ground Level: Expansive living and formal lounge space with a 50’’ LED TV, a fully-equipped chef’s kitchen, and a curated bathroom. Lower Level: Two light-flooded double bedrooms with direct access to the lower manicured grounds and a modern central bathroom.
The Integrated Studio: A private two-level residence sitting adjacent to the villa. It boasts its own independent ground-level entrance but features an internal connecting door for seamless integration or complete lock-off independence. It features a private ground-floor lounge, bathroom, and bespoke kitchenette, with an elegant bedroom sanctuary occupying the upper level.
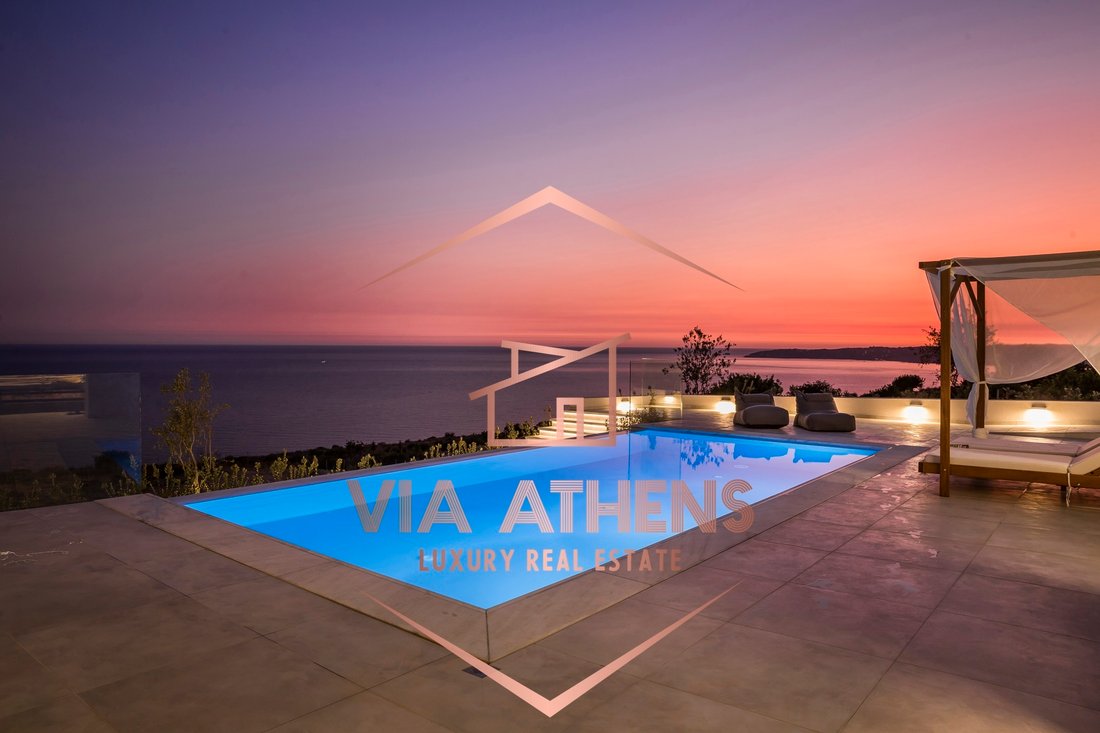
Elite Amenities & Outdoor Living (Both Villas) : The exterior layout is a masterfully designed oasis where communal spaces can easily merge or fully separate depending on the residents’ desires. Al-Fresco Living: Each villa enjoys its own private 32 sq.m. infinity pool lined with premium sun loungers and designer poufs. Outdoor Gastronomy: Covered dining terraces paired with high-end gas BBQ stations. Technology & Comfort: Independent multi-zone climate control (cooling/heating) across all spaces, individual eco-conscious solar and electric water heating systems, and future-forward integrated USB ports alongside conventional outlets throughout the residences.
Location & Connectivity : Kefalonia is world-renowned for its dramatic cliffs, pristine turquoise bays, and authentic villages, striking a perfect balance between secluded privacy and accessible culture.
It offers a rare, high-value balance of privacy and variety — beaches, nature, gastronomy, and culture — all within easy reach. The island is highly accessible throughout the year by sea from the Greek mainland and nearby islands, as well as by air via domestic flights from Athens and seasonal direct flights connecting with major European cities.
Key Travel Distances:
• Anna Pollatou International Airport: 20 km (Offering seasonal direct European flights and daily flights to Athens)
• Port of Pesada: 13 km
• Port of Poros: 18 km
• Argostoli (Capital): 21 km
• Port of Sami: 43 km
• Lixouri: 52 km
• Port of Fiskardo: 66 km
Contact & Viewings: Presented by VIA ATHENS REAL ESTATE 📞 Phone: [hidden information] | [hidden information], ✉️ Email: [hidden information]
-
Type de propriété
Appartement
-
Année de construction
2020
-
Prix/pied²
$765
Caractéristiques
Caractéristiques
Lot
- Vue panoramique / panoramique
- Vue sur la mer
- Vue sur la montagne
- Côtières
- Vue sur la mer
- Vue sur l’océan
- Vie privée
- Immobilier d’investissement
- Moderne
Intérieur
Outdoor
- Terrasse
- Balcon
- Piscine
- Cuisine extérieure
- Espace de vie extérieur
- Jardin
Explorez le secteur
Elios-Proni, Peloponnese, Western Greece and the Ionian, Grèce
Voir sur Google Maps
Prix par sqft
Faible
Élevé
Inscrit il y a 3 ans
Vous vous êtes renseigné sur ce bien
L'agent vous contactera bientôt par
Publié par
69
Annonces
2023
Inscrit
Réserver une visite avec the agent
Choisissez une date et si vous souhaitez une visite virtuelle ou en personne avec l’agent.
Date préférée
Type de visite
Dernière mise à jour
Aujourd'hui
Première mise en ligne
Octobre 27
Référence de l’annonce
2671765
La confiance des plus grands courtiers du monde
Les agents des propriétés les plus exceptionnelles du monde publient sur JamesEdition.
- Des annonces de Sotheby's, Christie's, BARNES et Engel & Völkers
- Chaque annonce est vérifiée avant sa mise en ligne
- Contactez directement des agents vérifiés
En continuant, vous acceptez nos Conditions et notre Politique de confidentialité.