$709,999
Maison Unifamiliale Individuelle Kearney
- 4 Chambres
- 3 SdB
- 2,615 Sqft
- 25,797 Sqft lot
- Mis à jour: Août 5
- MLS#2628193
À propos de la propriété
La description a été traduite automatiquement.
La description est affichée dans la langue d'origine.
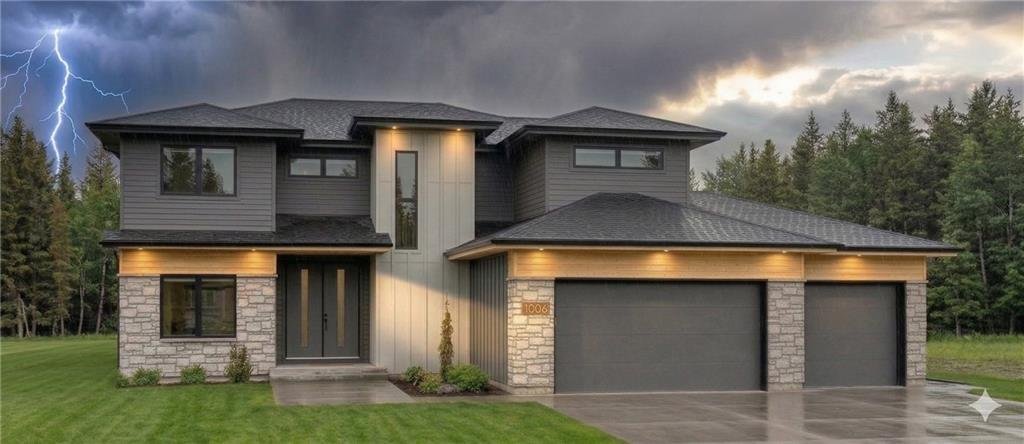
Check out this stunning ”Estelle” 2-story plan designed by Herman Design+Build, located on a half acre lot in the highly sought-after Kearney School District!
Designed with both everyday living and entertaining in mind, the main level is an entertainer’s dream featuring an open-concept kitchen, dining, and living space. The kitchen showcases custom cabinetry, granite countertops, a large
Designed with both everyday living and entertaining in mind, the main level is an entertainer’s dream featuring an open-concept kitchen, dining, and living space. The kitchen showcases custom cabinetry, granite countertops, a large
Check out this stunning ”Estelle” 2-story plan designed by Herman Design+Build, located on a half acre lot in the highly sought-after Kearney School District!
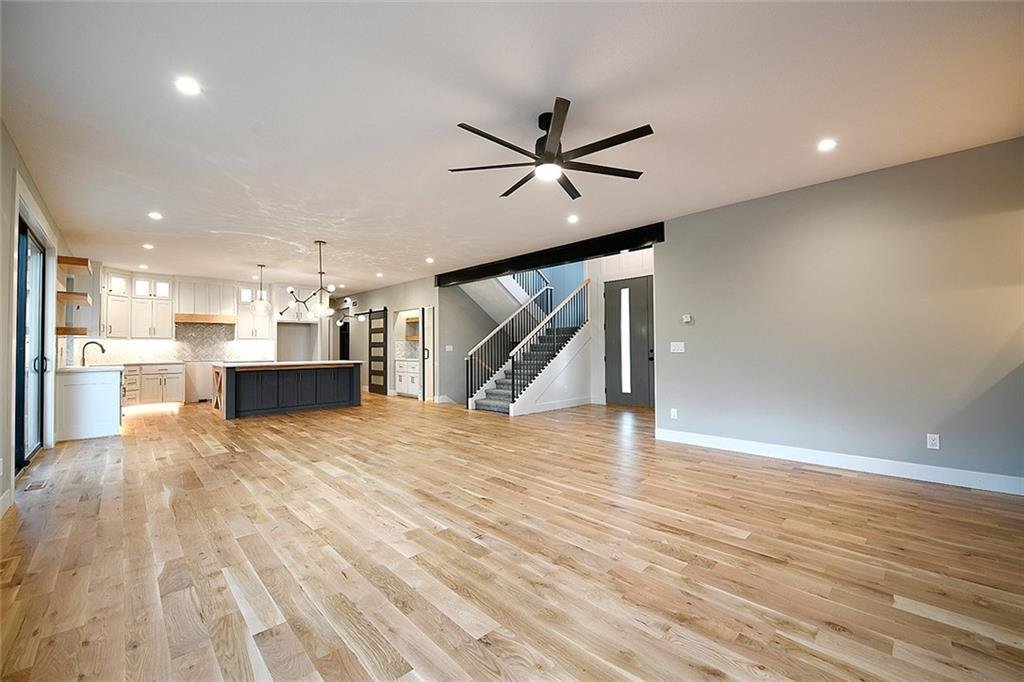
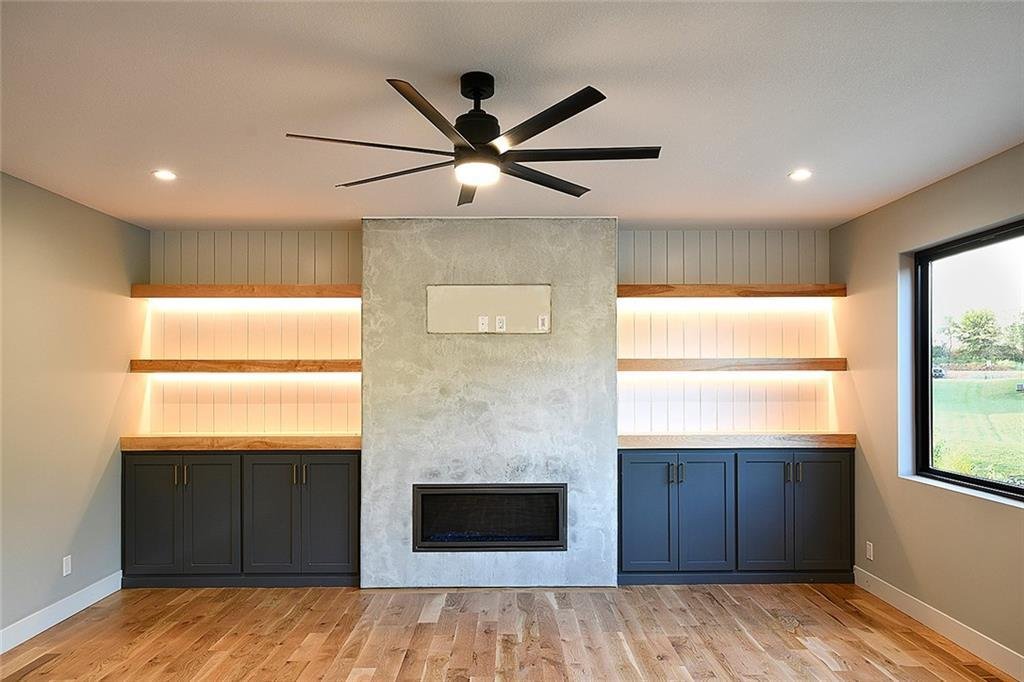
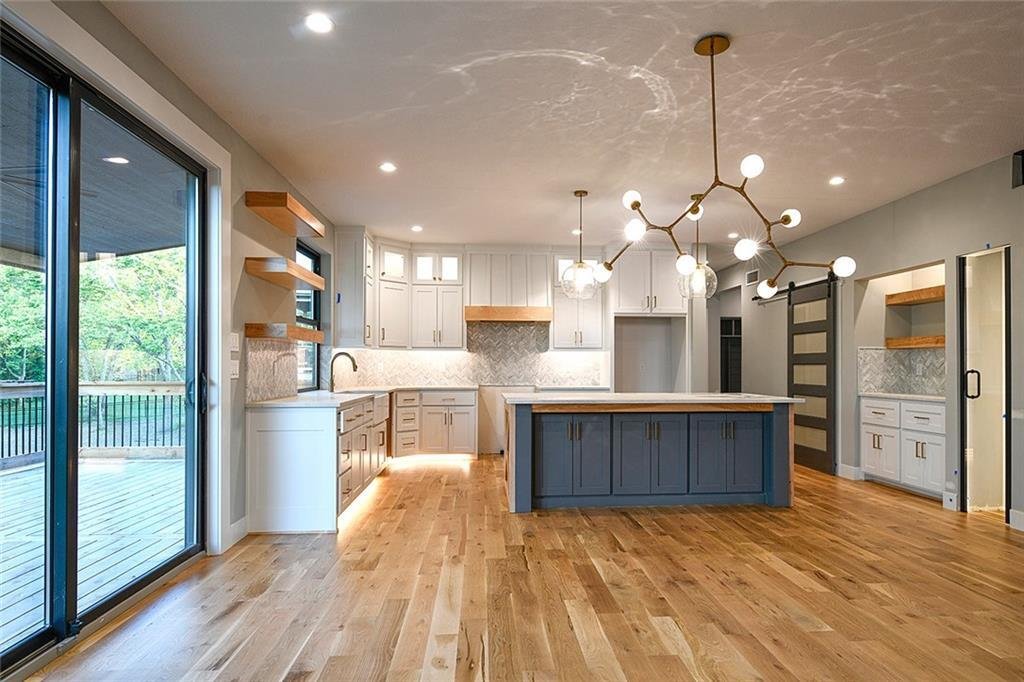
Designed with both everyday living and entertaining in mind, the main level is an entertainer’s dream featuring an open-concept kitchen, dining, and living space. The kitchen showcases custom cabinetry, granite countertops, a large center island, and plenty of workspace for gathering with family and friends. A dedicated office on the main level provides the perfect space for working from home or managing daily tasks.
Upstairs, all four bedrooms are thoughtfully located together, providing privacy and convenience. The spacious primary suite offers a large walk-in closet and a spa-like bath complete with double vanities, a separate shower, and a relaxing soaking tub.
Built as a high-performance home, this thoughtfully designed residence features premium construction upgrades including 2x6 exterior walls, BIBS insulation, Andersen 100 Series windows, engineered web floor trusses, dual HVAC systems, and two water heaters for enhanced comfort, efficiency, and long-term durability. An oversized 3-car garage provides plenty of room for vehicles, storage, and hobbies.
The unfinished basement offers the perfect blank canvas to finish and customize to fit your needs—whether you envision additional living space, a home gym, theater room, or extra bedrooms.
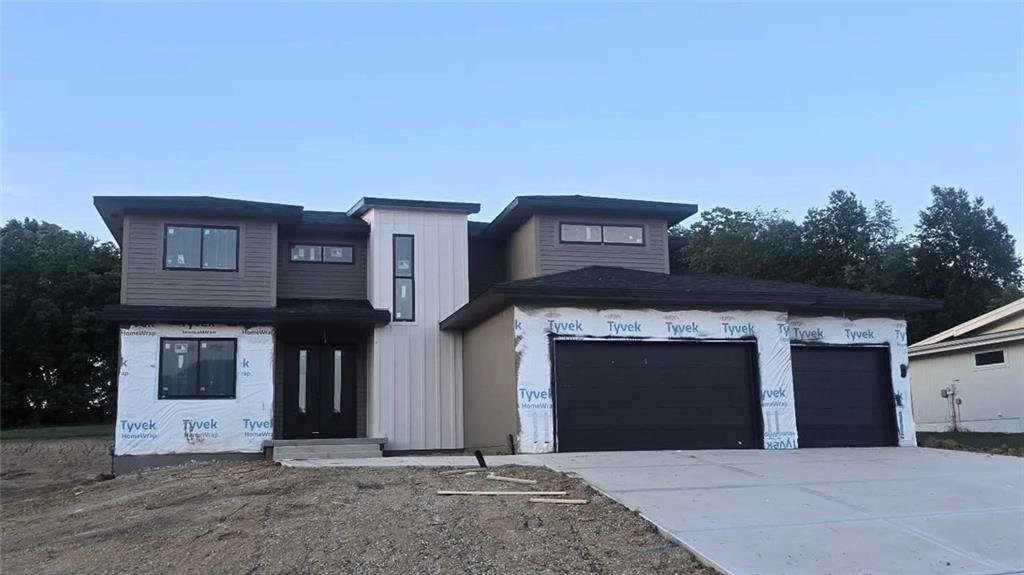
*Photos are of a previously completed home and are provided for illustrative purposes only. Actual finishes, features, colors, materials, and selections may vary. The home currently under construction may not include all features, upgrades, or design elements shown in the photos. Buyers and buyer’s agent to verify all specifications, finishes, and included features with the builder.
Designed with both everyday living and entertaining in mind, the main level is an entertainer’s dream featuring an open-concept kitchen, dining, and living space. The kitchen showcases custom cabinetry, granite countertops, a large center island, and plenty of workspace for gathering with family and friends. A dedicated office on the main level provides the perfect space for working from home or managing daily tasks.
Upstairs, all four bedrooms are thoughtfully located together, providing privacy and convenience. The spacious primary suite offers a large walk-in closet and a spa-like bath complete with double vanities, a separate shower, and a relaxing soaking tub.
Built as a high-performance home, this thoughtfully designed residence features premium construction upgrades including 2x6 exterior walls, BIBS insulation, Andersen 100 Series windows, engineered web floor trusses, dual HVAC systems, and two water heaters for enhanced comfort, efficiency, and long-term durability. An oversized 3-car garage provides plenty of room for vehicles, storage, and hobbies.
The unfinished basement offers the perfect blank canvas to finish and customize to fit your needs—whether you envision additional living space, a home gym, theater room, or extra bedrooms.
*Photos are of a previously completed home and are provided for illustrative purposes only. Actual finishes, features, colors, materials, and selections may vary. The home currently under construction may not include all features, upgrades, or design elements shown in the photos. Buyers and buyer’s agent to verify all specifications, finishes, and included features with the builder.
-
Type de propriété
Maison
-
Année de construction
2026
-
Prix/pied²
$271
Caractéristiques
- Cheminée
- Dressing
- Garage
- Centre de remise en forme / Fitness
- Sous-sol
- Bureau
- Vie privée
Explorez le secteur
1006 Meadowbrook Drive, Kearney, MO 64060, Missouri, États-Unis
Voir sur Google Maps
Prix par sqft
Faible
Élevé
Inscrit il y a 4 ans
Vous vous êtes renseigné sur ce bien
L'agent vous contactera bientôt par
Publié par
3
Annonces
2022
Inscrit
Réserver une visite avec Joe Nelson
Choisissez une date et si vous souhaitez une visite virtuelle ou en personne avec l’agent.
Date préférée
Type de visite

Kansas City-Northland
310 NW Englewood Road, 64118, Kansas City, United States
Voir le profil de l’agence
Dernière mise à jour
Août 5
Première mise en ligne
Jun 26
Référence de l’annonce
2130402308258080
Statut de l’annonce
Propriétés similaires à proximité
Nouvelles annonces à Kearney
Explorez plus de biens à vendre
Kearney, MO, États-Unis Recherches populaires
Guides et histoires connexes
La confiance des plus grands courtiers du monde
Les agents des propriétés les plus exceptionnelles du monde publient sur JamesEdition.
- Des annonces de Sotheby's, Christie's, BARNES et Engel & Völkers
- Chaque annonce est vérifiée avant sa mise en ligne
- Contactez directement des agents vérifiés
En continuant, vous acceptez nos Conditions et notre Politique de confidentialité.
brokerages we
partnered with
partnered with