


$1,750,000
Prix réduit de $125,000 le Sep 18, 2026
Maison Unifamiliale Individuelle Kearney
- 5 Chambres
- 6 SdB
- 6,200 Sqft
- 4.79 Ac lot
- Mis à jour: Septembre 18
- 1
- MLS#2610391
À propos de la propriété
La description a été traduite automatiquement.
La description est affichée dans la langue d'origine.
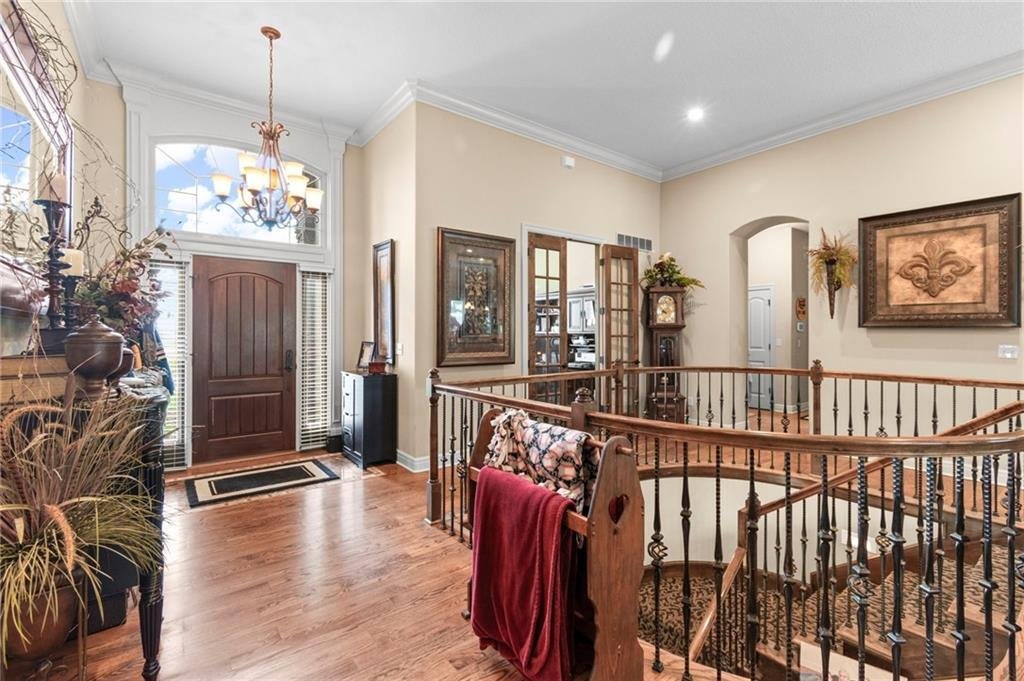
Set on nearly five acres just outside of town, this Kearney estate checks every box and then adds a few you didn’t know you needed. Inside, the main living space opens into a layout that feels open and intentional. The living room, dining area, and kitchen flow together seamlessly, anchored by hardwood floors and natural light. A fireplace with custom built-ins adds a focal point. The kitchen is b
Set on nearly five acres just outside of town, this Kearney estate checks every box and then adds a few you didn’t know you needed. Inside, the main living space opens into a layout that feels open and intentional. The living room, dining area, and kitchen flow together seamlessly, anchored by hardwood floors and natural light. A fireplace with custom built-ins adds a focal point. The kitchen is built for real life and gatherings. Granite countertops, custom cabinetry, double wall ovens, and an oversized island make prep and hosting easy. A walk-in pantry keeps everything tucked away. The main level offers flexibility with a front room that can serve as a bedroom, formal dining space, or office. Two additional bedrooms share a well-designed bath with separate vanity areas. The primary suite is set apart, featuring a large walk-in closet and spa-like bath with soaking tub, tiled shower with dual heads, and double vanity. Laundry and a half bath complete the level. Downstairs, the finished lower level is built for hosting. A full wet bar with a large island opens into a second living area with its own fireplace. A private bedroom and bath make it ideal for guests or multi-generational living, along with a half bath and flexible space for a gym, office, or sixth non-conforming bedroom. Storage is extensive, with a suspended slab design offering approximately 55x31 of storage space, plus an additional 21x11 area that also functions as a secure storm shelter. The six-car attached garage provides plenty of space, and the detached 50x60 shop adds even more with its own office, bathroom, car wash, and paint bay, plus an unfinished upper level. Built with intention, the home features structural beams for wide open spaces, twelve-foot ceilings on both levels, geothermal heating, and energy-efficient windows. Mineral rights convey with the property, including oil and water discovered during the geothermal process and registered with the Missouri Department of Natural Resources.
-
Type de propriété
Maison
-
Année de construction
2011
-
Prix/pied²
$282
Caractéristiques
- Garage
- Cheminée
- Dressing
- Centre de remise en forme / Fitness
- Bureau
- Buanderie
- Bar
Explorez le secteur
16108 Plattsburg Road, Kearney, MO 64060, Missouri, États-Unis
Voir sur Google Maps
Prix par sqft
Faible
Élevé
Inscrit il y a 4 ans
Vous vous êtes renseigné sur ce bien
L'agent vous contactera bientôt par
Publié par
2
Annonces
2022
Inscrit
Réserver une visite avec Joe Nelson
Choisissez une date et si vous souhaitez une visite virtuelle ou en personne avec l’agent.
Date préférée
Type de visite

Kansas City-Northland
310 NW Englewood Road, 64118, Kansas City, United States
Voir le profil de l’agence
Dernière mise à jour
Septembre 18
Première mise en ligne
Avril 16
Référence de l’annonce
2099937890764092
Statut de l’annonce
Propriétés similaires à proximité
Nouvelles annonces à Kearney
Explorez plus de biens à vendre
Kearney, MO, États-Unis Recherches populaires
Guides et histoires connexes
La confiance des plus grands courtiers du monde
Les agents des propriétés les plus exceptionnelles du monde publient sur JamesEdition.
- Des annonces de Sotheby's, Christie's, BARNES et Engel & Völkers
- Chaque annonce est vérifiée avant sa mise en ligne
- Contactez directement des agents vérifiés
En continuant, vous acceptez nos Conditions et notre Politique de confidentialité.
brokerages we
partnered with
partnered with