
$4,490,703
Istrie, Kaštelir Villa 450m2, Cave À Vin, Centre De Bien Être, Garage
- 4 Chambres
- 5 SdB
- 8,418 Sqft
- 15,274 Sqft lot
- Mis à jour: Aujourd'hui
- 1
À propos de la propriété
La description a été traduite automatiquement.
La description est affichée dans la langue d'origine.
Villa 450m2, Poreč - surroundings, on a plot of 1,419 m², with four bedrooms, a wellness area, a garage for three vehicles, an elevator, and a private pool of 67.04 m². The villa is designed as a detached family house spread across a basement, ground floor, and first floor. The total net usable area according to the project is 784 m², with enclosed spaces making up approximately 450 m². The baseme
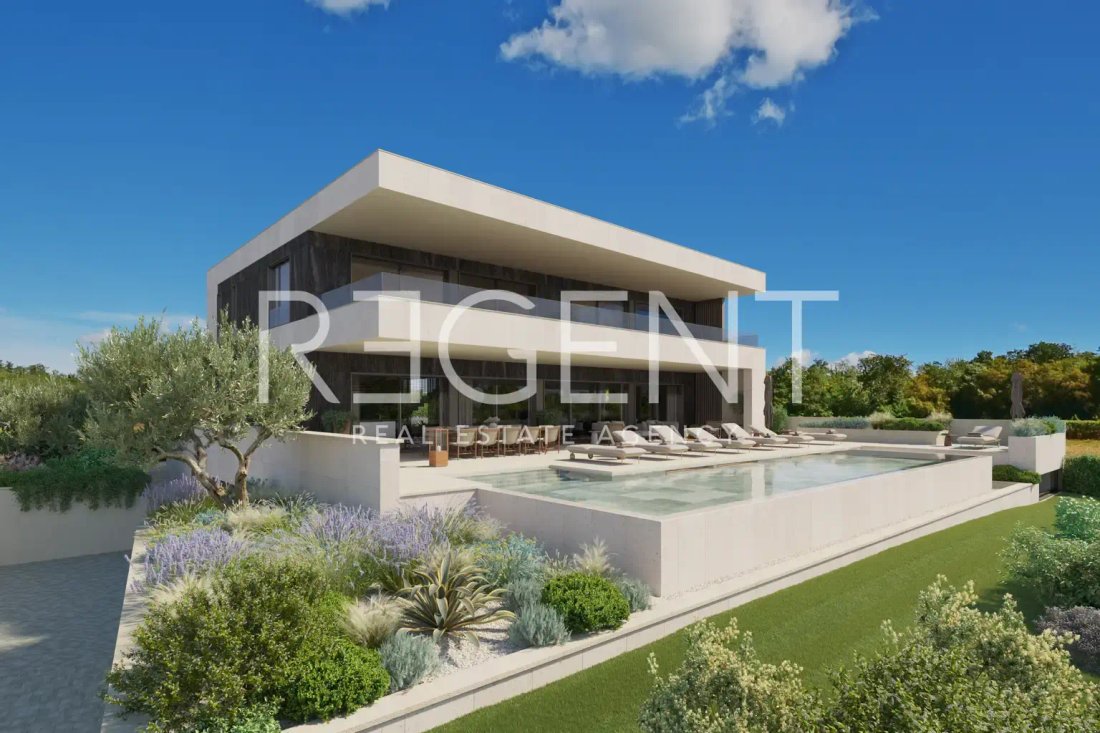
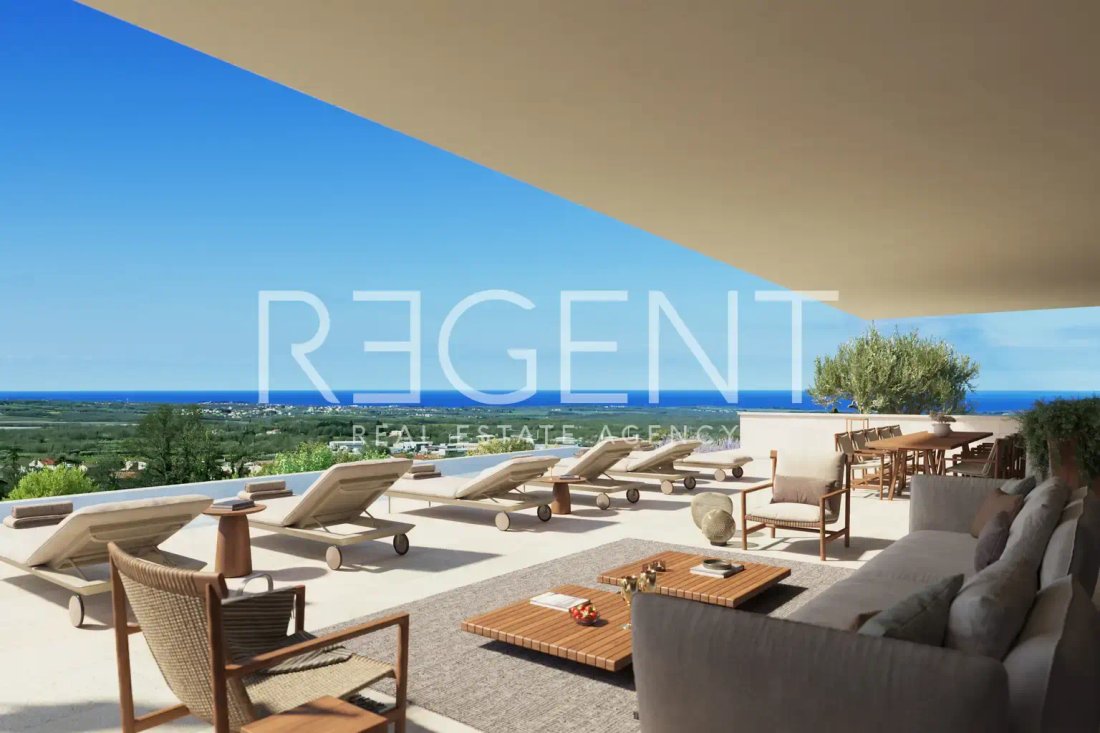
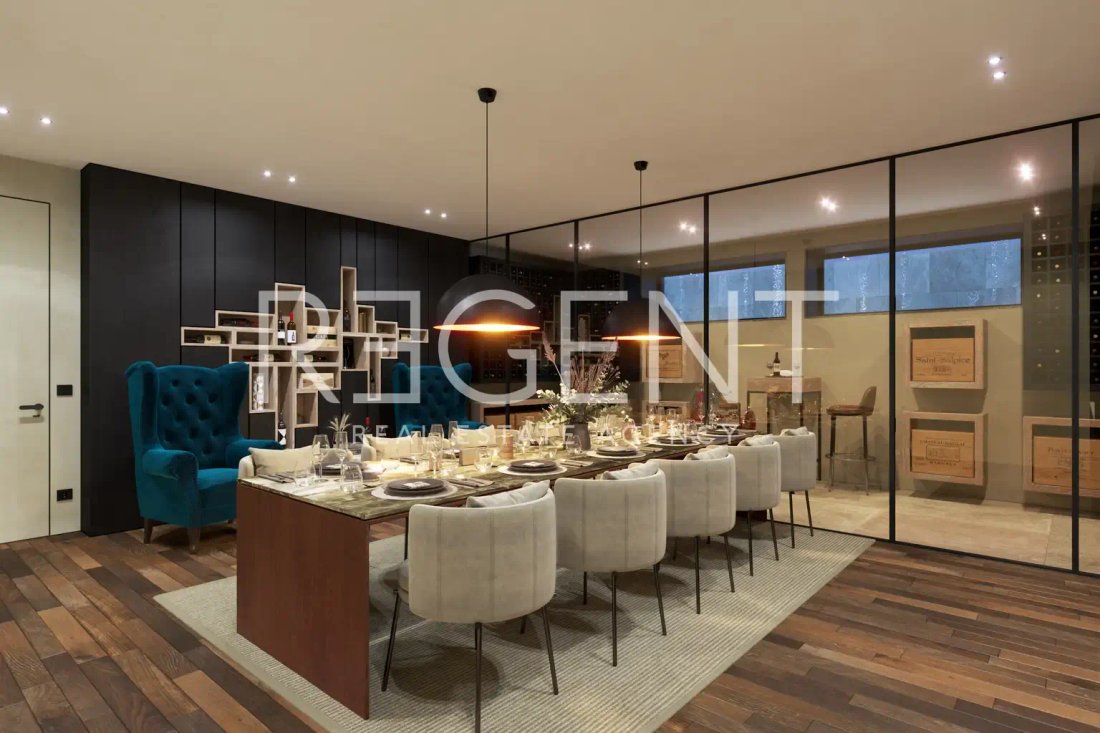
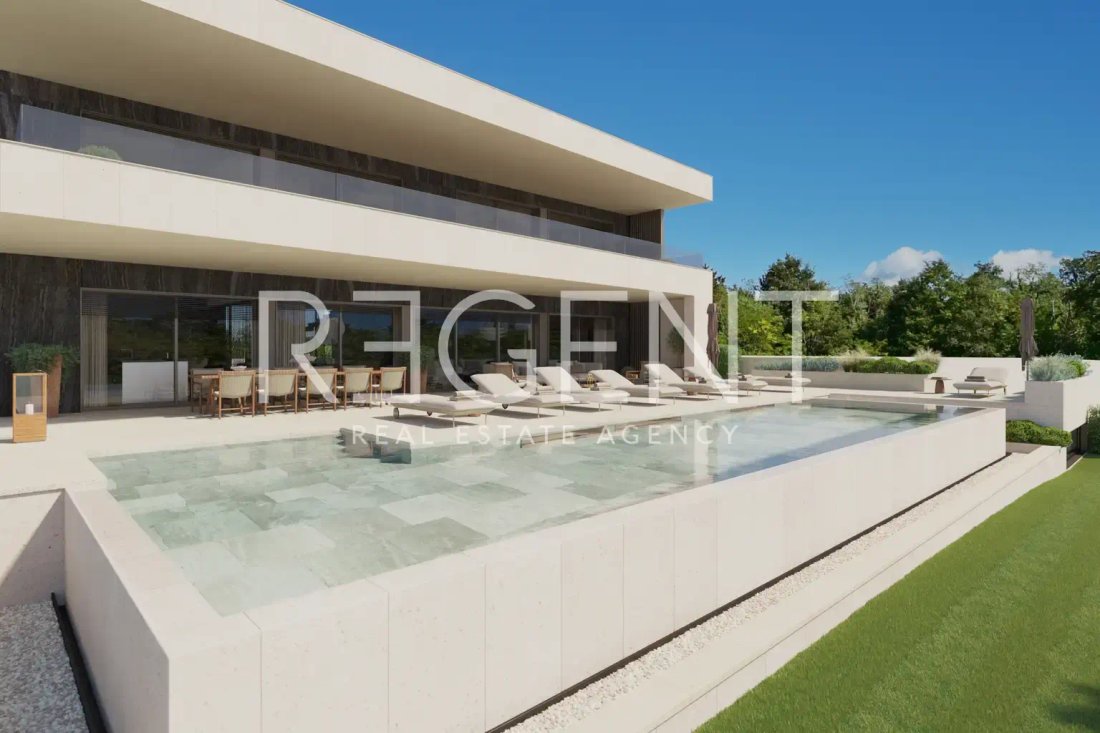
Villa 450m2, Poreč - surroundings, on a plot of 1,419 m², with four bedrooms, a wellness area, a garage for three vehicles, an elevator, and a private pool of 67.04 m². The villa is designed as a detached family house spread across a basement, ground floor, and first floor. The total net usable area according to the project is 784 m², with enclosed spaces making up approximately 450 m². The basement houses a garage for three vehicles, a storage room, a pool machine room, a wine cellar, a wellness area, a hallway, an antechamber, a toilet, a laundry room, a heating area, and a staircase. The ground floor includes an entrance area, a bathroom, a storage room/wardrobe, a pantry, a kitchen, a dining room and living room, a space with a staircase, a hallway, and covered outdoor areas. A special feature of the property is the wine cellar, visually connected to the pool area through a glass wall. On the first floor, there are four bedrooms, each with its own bathroom, a wardrobe, antechambers, an additional toilet next to the master bedroom, and a covered terrace. The outdoor area includes a sunken infinity pool measuring 4 x 15 m, with a net area of 67.04 m², located south of the house. The project is conceived as a spacious contemporary villa with an emphasis on privacy, comfort, and a functional layout. The house has two above-ground floors and one underground floor. Equipment and technical systems include an air-to-water heat pump, underfloor heating, domestic hot water preparation, cooling via ceiling convectors, aluminum external joinery with double glazing, parquet flooring in the bedrooms, and ceramic tiles in the bathrooms and most other areas. According to the energy certificate from the main project, the house meets the nZEB standard, i.e., the nearly zero-energy building standard. The project foresees connections to water supply, public drainage, electricity grid, and electronic communications. For advertising purposes, it is recommended to additionally confirm the status of building and occupancy permits. The villa is located in a quiet part of western Istria, known for its greenery, vineyards, olive groves, and proximity to Poreč. The location provides privacy and a pleasant stay throughout the year, with good connections to the coast and nearby amenities. Poreč is approximately 10 km away, while the sea and beaches in the area of the western Istrian coast are a short drive away. Nearby are local amenities, restaurants, wineries, olive growers, and roads connecting Kaštelir-Labinci with Poreč, Novigrad, and other parts of Istria. For additional information and to arrange a viewing, please feel free to contact us.
Listing: [hidden information]585m2-wine-cellar-wellness-garage · Regent nekretnine: [hidden information]
Agent: Marjana Hanižar · [hidden information] · [hidden information]
Regent nekretnine · Zagreb · Ulica i broj, 10000 Zagreb · [hidden information] · [hidden information] · Ref.: RE546588
Listing: [hidden information]585m2-wine-cellar-wellness-garage · Regent nekretnine: [hidden information]
Agent: Marjana Hanižar · [hidden information] · [hidden information]
Regent nekretnine · Zagreb · Ulica i broj, 10000 Zagreb · [hidden information] · [hidden information] · Ref.: RE546588
-
Type de propriété
Maison
-
Étages
3
-
Année de construction
2026
-
Prix/pied²
$533
Caractéristiques
- Piscine
- Terrasse
- Garage
- Vue sur la mer
- Cave à vins
- Moderne
- Ascenseur
- Sous-sol
- Espace de vie extérieur
Caractéristiques
Lot
- Vue sur la mer
- Vie privée
- Moderne
Intérieur
- Haut plafond
- Îlot de cuisine
- Bar
- Cave à vins
- Ascenseur
- Sous-sol
- Comptoirs en pierre
Outdoor
- Terrasse
- Balcon
- Piscine
- Garage
- Espace de vie extérieur
Explorez le secteur
-, Istria, Labinci, Istrie, Croatie
Voir sur Google Maps
Prix par sqft
Faible
Élevé
Inscrit il y a 2 ans
Vous vous êtes renseigné sur ce bien
L'agent vous contactera bientôt par
Publié par
187
Annonces
2024
Inscrit
Réserver une visite avec the agent
Choisissez une date et si vous souhaitez une visite virtuelle ou en personne avec l’agent.
Date préférée
Type de visite
Dernière mise à jour
Aujourd'hui
Première mise en ligne
Juillet 11
Référence de l’annonce
RE546588
Propriétés similaires à proximité
Nouvelles annonces à Labinci

Explorez plus de biens à vendre
Labinci, Istrie, Croatie Recherches populaires
Guides et histoires connexes
La confiance des plus grands courtiers du monde
Les agents des propriétés les plus exceptionnelles du monde publient sur JamesEdition.
- Des annonces de Sotheby's, Christie's, BARNES et Engel & Völkers
- Chaque annonce est vérifiée avant sa mise en ligne
- Contactez directement des agents vérifiés
En continuant, vous acceptez nos Conditions et notre Politique de confidentialité.