$1,347,719
Résidence De Campagne Privée Avec Vue Panoramique Sur La Mer
- 4 Chambres
- 5 SdB
- 3,197 Sqft
- 23,681 Sqft lot
À propos de la propriété
La description a été traduite automatiquement.
La description est affichée dans la langue d'origine.
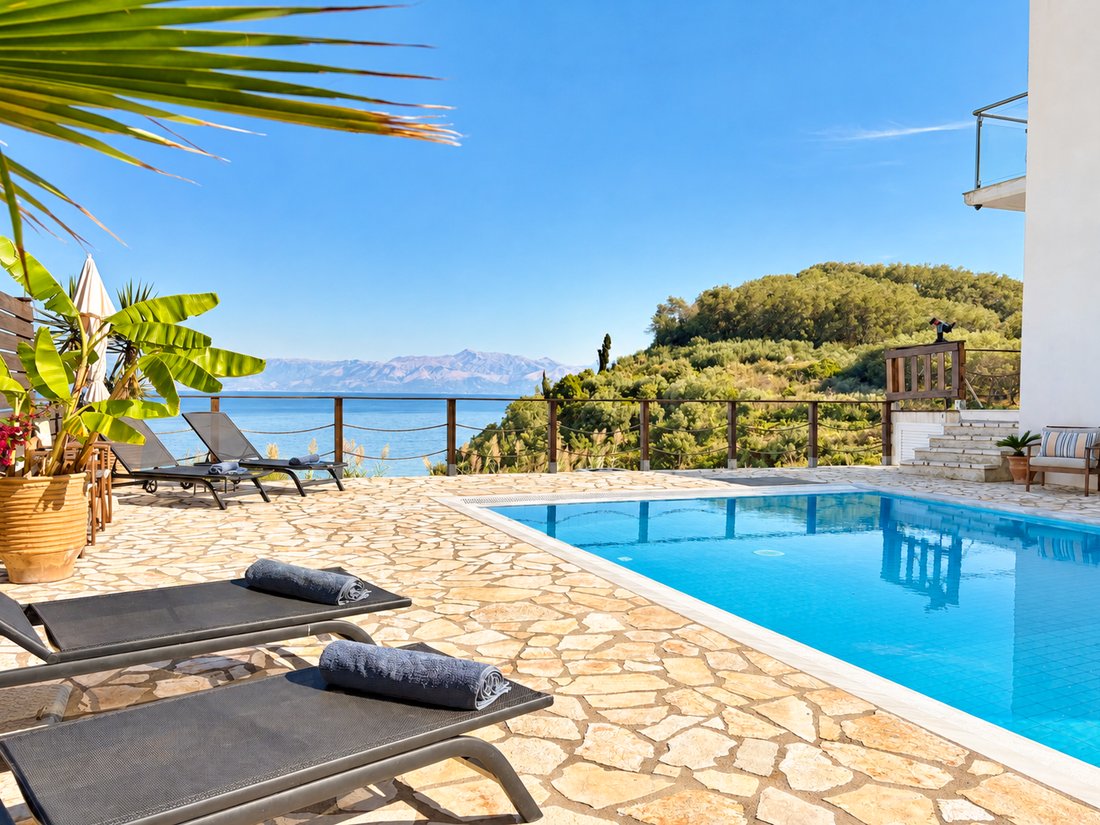
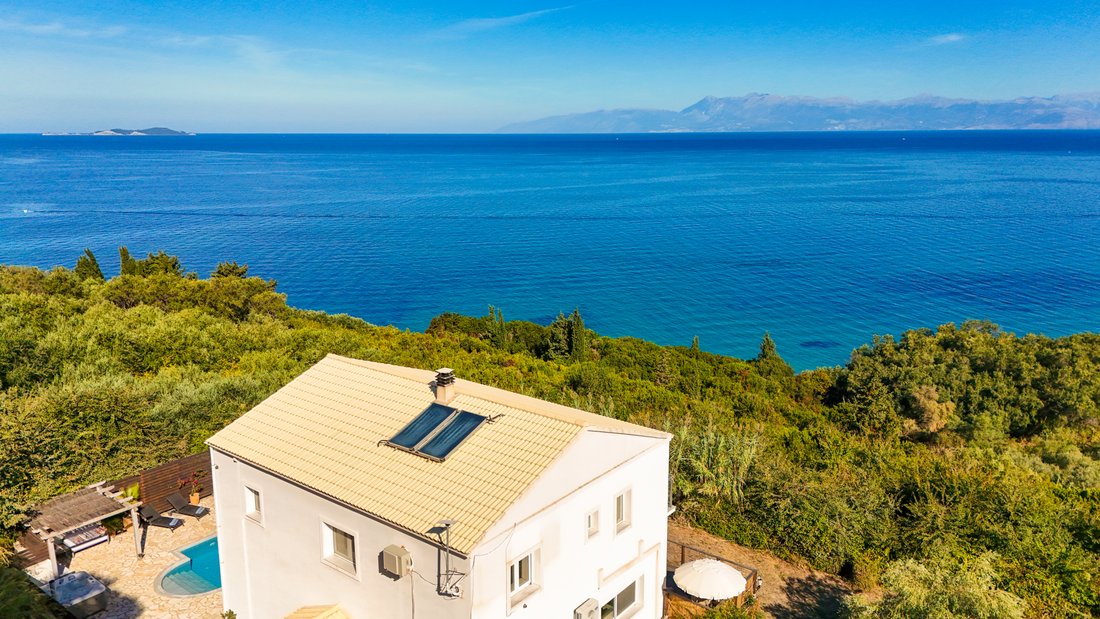
Set in the peaceful countryside near Karousades, this substantial 297m² villa combines generous accommodation, panoramic sea views, privacy and excellent year-round infrastructure, while remaining just minutes from the amenities of North Corfu.
Completed in 2017 and arranged over three levels, the property occupies an approximately 2,200m² plot and has been carefully equipped for comforta
Completed in 2017 and arranged over three levels, the property occupies an approximately 2,200m² plot and has been carefully equipped for comforta
Set in the peaceful countryside near Karousades, this substantial 297m² villa combines generous accommodation, panoramic sea views, privacy and excellent year-round infrastructure, while remaining just minutes from the amenities of North Corfu.
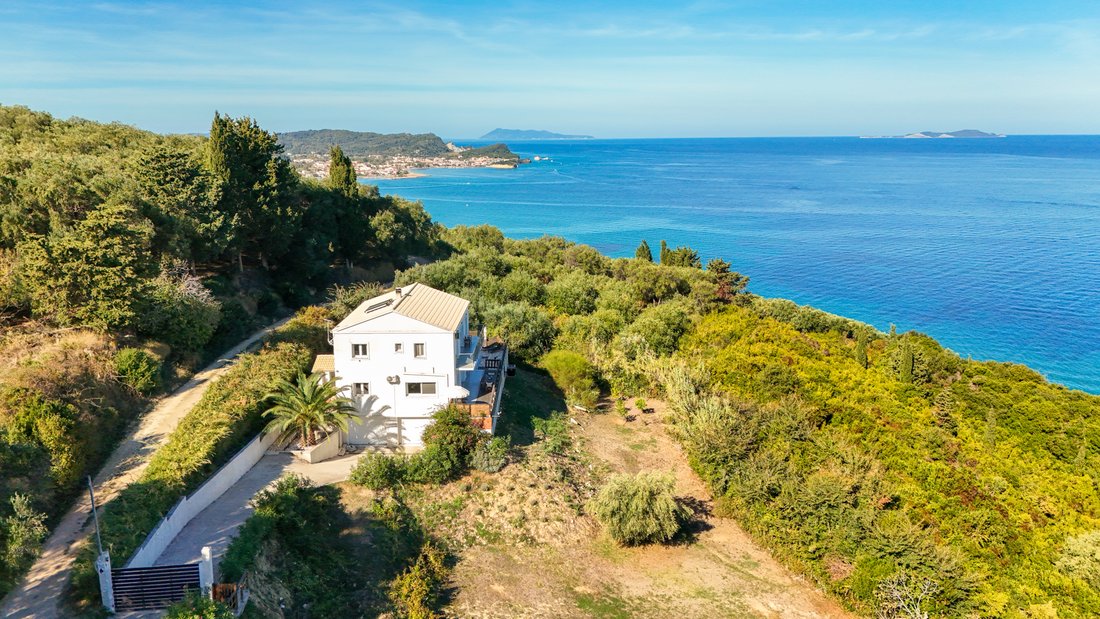
Completed in 2017 and arranged over three levels, the property occupies an approximately 2,200m² plot and has been carefully equipped for comfortable year-round living. From the gated entrance and driveway, the elevated position immediately reveals wide views across the surrounding countryside towards the sea.
The main entrance opens into a spacious hallway, leading to the principal living areas. The main floor is centred around a generous open-plan kitchen, dining and living space, with a separate snug providing a quieter area for reading or relaxing. Full-height doors open onto the main terrace and balcony, bringing the views directly into the living spaces.
The kitchen is well equipped with an electric hob and oven, dishwasher, American-style fridge freezer with chilled water and ice dispenser, and a five-stage reverse-osmosis drinking water system. An island provides additional preparation space and power.
Also on this level is a double bedroom and a shower room.
The first floor accommodates three further double bedrooms, all with en-suite bathrooms. Each bedroom has air conditioning/heating, while the master bedroom also has a ceiling fan. Several of the bedrooms open directly onto the upper balcony, where the views extend across the surrounding countryside and towards the sea.
A staircase leads from this level to a useful attic storage area.
Outdoor Living
The outdoor areas are designed around the views and the Corfiot climate.
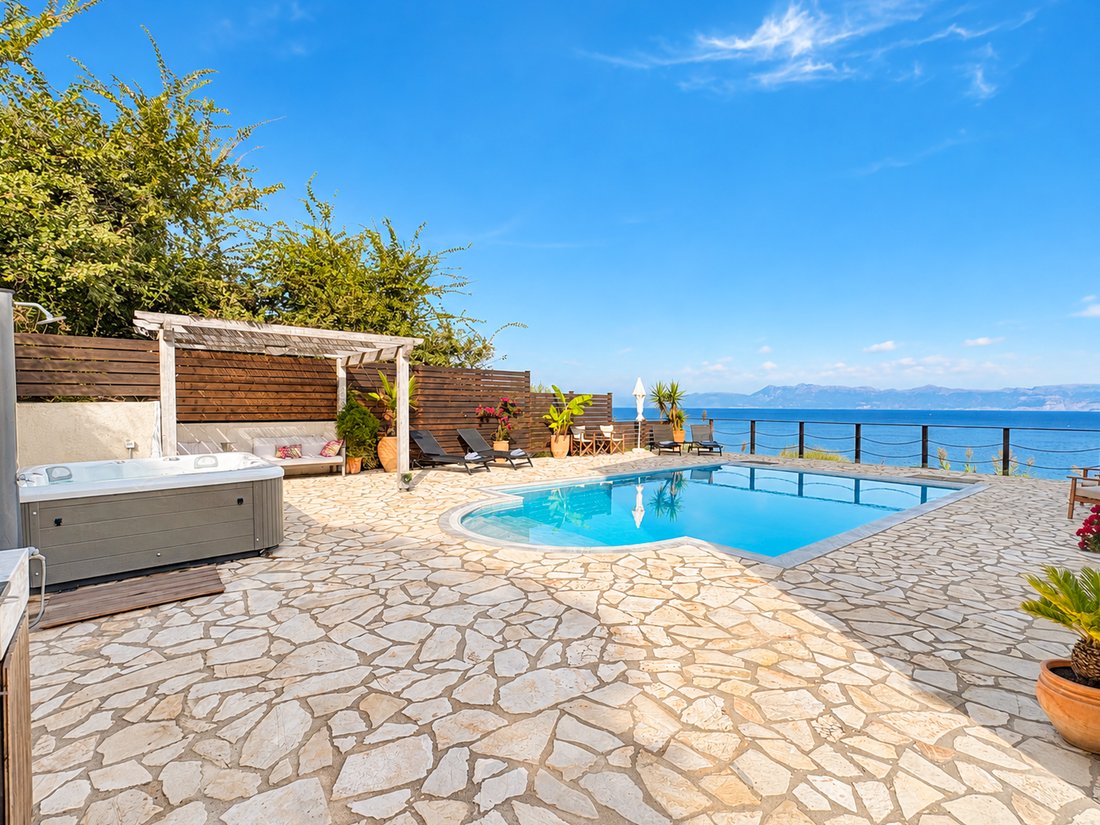
A large heated swimming pool sits alongside the main terrace, with a Hayward air-source heat pump allowing the pool temperature to be controlled remotely via an app. The pool also features underwater multi-coloured lighting.
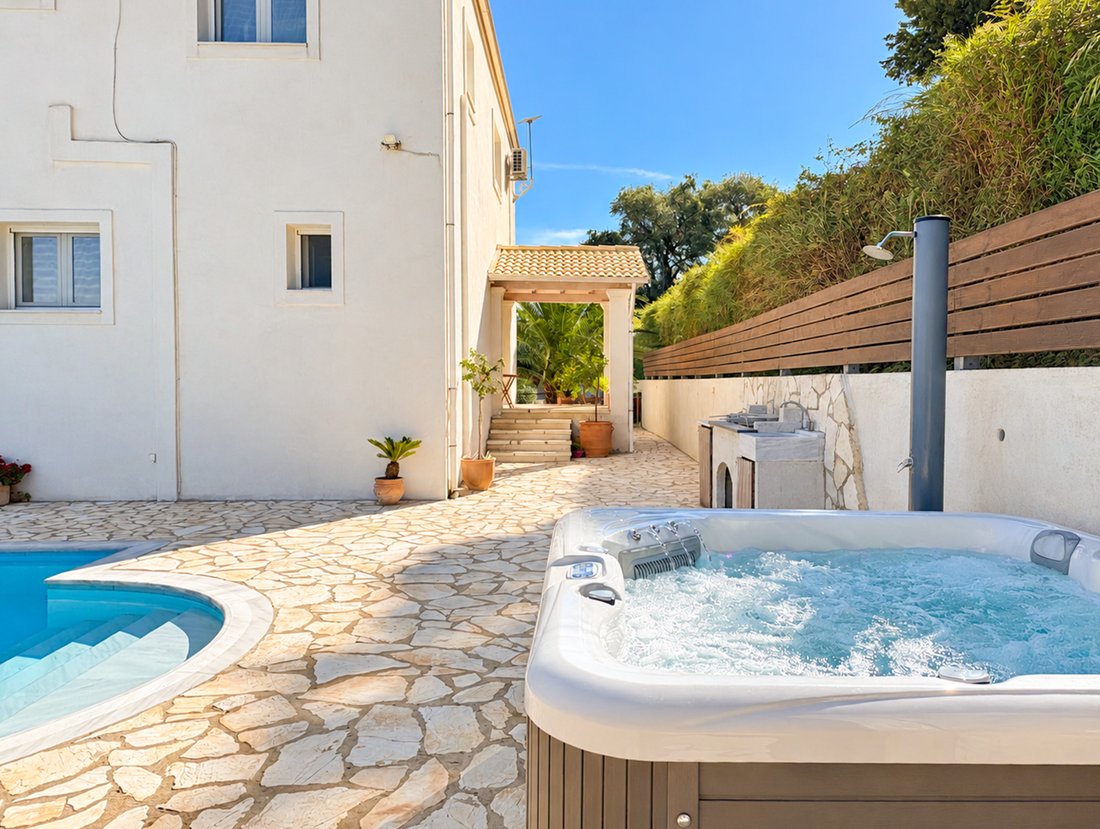
The surrounding terraces are finished in Corfiot stone and include covered verandas, a pergola, outdoor kitchen and BBQ area. The BBQ area incorporates a fridge, storage, marble sink, power and lighting, making it particularly practical for outdoor entertaining.
There is also a six-person hot tub, solar-heated outdoor shower and extensive terrace lighting.
The approximately 2,200m² grounds are relatively open and offer considerable scope for further landscaping. Existing planting includes mature fruit trees, olive, palms, jasmine, bougainvillea, rosemary, lavender, grape vines and other Mediterranean plants, together with a stone-surrounded well.
Rainwater is captured and directed to the property’s water storage system.
Lower Level & Garage
The lower level provides a substantial three-car garage, workshop and additional storage space, with two remote-controlled electric garage doors.
The size and layout of this level also provide scope for future conversion, subject to the necessary permissions. It could potentially accommodate a gym, studio, office, cinema, spa or additional living accommodation.
Year-Round Infrastructure
The property has been designed with independent and reliable infrastructure in mind.
Features include:
Solar panels for hot water
24,000-litre underground water cistern
Rainwater collection
Backup generator
Starlink internet
Central heating
Wood-burning stove with back boiler
UPS backup systems
Air conditioning/heating throughout
Triple-seal aluminium windows with double glazing
Retractable fly screens throughout
Heated swimming pool with remote control
Six-person hot tub
Five-stage reverse-osmosis drinking water system
Three-car secure garage
CCTV with alarm, recording and remote access
Remote-controlled gated entrance
Security and motion-sensor lighting
Extensive storage
The wood burner and back-boiler system provides hot water and central heating throughout the house, while the solar system provides additional hot-water capacity.
Location
The villa offers a particularly useful balance between privacy and accessibility. Set within a peaceful rural environment, it is approximately five minutes from local amenities and everyday conveniences, with both Acharavi and Sidari easily accessible.
The surrounding area offers a choice of beaches, restaurants, shops and services, while the property’s elevated position provides a sense of space and uninterrupted views that are increasingly difficult to find close to the northern coast.
A Versatile North Corfu Residence
With four en-suite bedrooms, substantial living areas, a heated pool, extensive outdoor space, panoramic sea views and unusually comprehensive infrastructure, the property is suited to a number of uses.
It would make an excellent permanent family home, a substantial second residence or a high-quality holiday rental property. The lower level offers additional scope for future adaptation, while the open grounds provide the opportunity to develop a more extensive Mediterranean garden.
The combination of 297m² of accommodation, a 2,200m² plot, panoramic sea views, heated pool, three-car garage and year-round infrastructure makes this a substantial property with considerable flexibility in one of North Corfu’s most sought-after areas.
297m² residence | 2,200m² plot | 4 bedrooms | 5 bathrooms | Heated swimming pool | Hot tub | Panoramic sea views | Three levels | Three-car garage | Outdoor kitchen | Solar system | 24,000L water cistern | Year-round living
Completed in 2017 and arranged over three levels, the property occupies an approximately 2,200m² plot and has been carefully equipped for comfortable year-round living. From the gated entrance and driveway, the elevated position immediately reveals wide views across the surrounding countryside towards the sea.
The main entrance opens into a spacious hallway, leading to the principal living areas. The main floor is centred around a generous open-plan kitchen, dining and living space, with a separate snug providing a quieter area for reading or relaxing. Full-height doors open onto the main terrace and balcony, bringing the views directly into the living spaces.
The kitchen is well equipped with an electric hob and oven, dishwasher, American-style fridge freezer with chilled water and ice dispenser, and a five-stage reverse-osmosis drinking water system. An island provides additional preparation space and power.
Also on this level is a double bedroom and a shower room.
The first floor accommodates three further double bedrooms, all with en-suite bathrooms. Each bedroom has air conditioning/heating, while the master bedroom also has a ceiling fan. Several of the bedrooms open directly onto the upper balcony, where the views extend across the surrounding countryside and towards the sea.
A staircase leads from this level to a useful attic storage area.
Outdoor Living
The outdoor areas are designed around the views and the Corfiot climate.
A large heated swimming pool sits alongside the main terrace, with a Hayward air-source heat pump allowing the pool temperature to be controlled remotely via an app. The pool also features underwater multi-coloured lighting.
The surrounding terraces are finished in Corfiot stone and include covered verandas, a pergola, outdoor kitchen and BBQ area. The BBQ area incorporates a fridge, storage, marble sink, power and lighting, making it particularly practical for outdoor entertaining.
There is also a six-person hot tub, solar-heated outdoor shower and extensive terrace lighting.
The approximately 2,200m² grounds are relatively open and offer considerable scope for further landscaping. Existing planting includes mature fruit trees, olive, palms, jasmine, bougainvillea, rosemary, lavender, grape vines and other Mediterranean plants, together with a stone-surrounded well.
Rainwater is captured and directed to the property’s water storage system.
Lower Level & Garage
The lower level provides a substantial three-car garage, workshop and additional storage space, with two remote-controlled electric garage doors.
The size and layout of this level also provide scope for future conversion, subject to the necessary permissions. It could potentially accommodate a gym, studio, office, cinema, spa or additional living accommodation.
Year-Round Infrastructure
The property has been designed with independent and reliable infrastructure in mind.
Features include:
Solar panels for hot water
24,000-litre underground water cistern
Rainwater collection
Backup generator
Starlink internet
Central heating
Wood-burning stove with back boiler
UPS backup systems
Air conditioning/heating throughout
Triple-seal aluminium windows with double glazing
Retractable fly screens throughout
Heated swimming pool with remote control
Six-person hot tub
Five-stage reverse-osmosis drinking water system
Three-car secure garage
CCTV with alarm, recording and remote access
Remote-controlled gated entrance
Security and motion-sensor lighting
Extensive storage
The wood burner and back-boiler system provides hot water and central heating throughout the house, while the solar system provides additional hot-water capacity.
Location
The villa offers a particularly useful balance between privacy and accessibility. Set within a peaceful rural environment, it is approximately five minutes from local amenities and everyday conveniences, with both Acharavi and Sidari easily accessible.
The surrounding area offers a choice of beaches, restaurants, shops and services, while the property’s elevated position provides a sense of space and uninterrupted views that are increasingly difficult to find close to the northern coast.
A Versatile North Corfu Residence
With four en-suite bedrooms, substantial living areas, a heated pool, extensive outdoor space, panoramic sea views and unusually comprehensive infrastructure, the property is suited to a number of uses.
It would make an excellent permanent family home, a substantial second residence or a high-quality holiday rental property. The lower level offers additional scope for future adaptation, while the open grounds provide the opportunity to develop a more extensive Mediterranean garden.
The combination of 297m² of accommodation, a 2,200m² plot, panoramic sea views, heated pool, three-car garage and year-round infrastructure makes this a substantial property with considerable flexibility in one of North Corfu’s most sought-after areas.
297m² residence | 2,200m² plot | 4 bedrooms | 5 bathrooms | Heated swimming pool | Hot tub | Panoramic sea views | Three levels | Three-car garage | Outdoor kitchen | Solar system | 24,000L water cistern | Year-round living
-
Type de propriété
Villa
-
Étages
3
-
Année de construction
2017
-
Prix/pied²
$421
-
Émissions
A
-
Consommation
A
Caractéristiques
Caractéristiques
Lot
- Vue panoramique / panoramique
- Vue sur la mer
- Vue sur la montagne
- Côtières
- Vue sur la mer
- Vue sur l’océan
- Vie privée
- Colline
- Le front de mer
- Immobilier d’investissement
- Rénové
- Moderne
Intérieur
Outdoor
Explorez le secteur
Karousades 490 81, Greece, Northern Corfu, Peloponnese, Western Greece and the Ionian, Grèce
Voir sur Google Maps
Prix par sqft
Faible
Élevé
Inscrit il y a 3 ans
Vous vous êtes renseigné sur ce bien
L'agent vous contactera bientôt par
Publié par
212
Annonces
2023
Inscrit
Réserver une visite avec the agent
Choisissez une date et si vous souhaitez une visite virtuelle ou en personne avec l’agent.
Date préférée
Type de visite
Première mise en ligne
Octobre 9
Propriétés similaires à proximité
Nouvelles annonces à Northern Corfu



Explorez plus de biens à vendre
Northern Corfu, Peloponnese, Western Greece and the Ionian, Grèce Villes
Northern Corfu, Peloponnese, Western Greece and the Ionian, Grèce types de propriétés
- Villas à vendre à Northern Corfu, Peloponnese, Western Greece and the Ionian, Grèce
- Maisons à vendre à Northern Corfu, Peloponnese, Western Greece and the Ionian, Grèce
- Campagne à vendre à Northern Corfu, Peloponnese, Western Greece and the Ionian, Grèce
- Appartements à vendre à Northern Corfu, Peloponnese, Western Greece and the Ionian, Grèce
- Successions à vendre à Northern Corfu, Peloponnese, Western Greece and the Ionian, Grèce
- Maisons de ville à vendre à Northern Corfu, Peloponnese, Western Greece and the Ionian, Grèce
Northern Corfu, Peloponnese, Western Greece and the Ionian, Grèce Recherches populaires
- Vue panoramique / panoramique propriétés à Northern Corfu, Peloponnese, Western Greece and the Ionian, Grèce
- Vue sur la mer propriétés à Northern Corfu, Peloponnese, Western Greece and the Ionian, Grèce
- Vue sur le lac propriétés à Northern Corfu, Peloponnese, Western Greece and the Ionian, Grèce
- Propriétés avec Terrasse à Northern Corfu, Peloponnese, Western Greece and the Ionian, Grèce
- Propriétés avec Bar à Northern Corfu, Peloponnese, Western Greece and the Ionian, Grèce
- Propriétés avec Salle de jeux à Northern Corfu, Peloponnese, Western Greece and the Ionian, Grèce
- Propriétés avec Bureau à Northern Corfu, Peloponnese, Western Greece and the Ionian, Grèce
- Propriétés avec Ascenseur à Northern Corfu, Peloponnese, Western Greece and the Ionian, Grèce
- Vue sur la ville propriétés à Northern Corfu, Peloponnese, Western Greece and the Ionian, Grèce
- Vue sur la montagne propriétés à Northern Corfu, Peloponnese, Western Greece and the Ionian, Grèce
- Propriétés avec Jardin à Northern Corfu, Peloponnese, Western Greece and the Ionian, Grèce
- Propriétés avec Cuisine extérieure à Northern Corfu, Peloponnese, Western Greece and the Ionian, Grèce
- Duplex propriétés à Northern Corfu, Peloponnese, Western Greece and the Ionian, Grèce
- Côtières propriétés à Northern Corfu, Peloponnese, Western Greece and the Ionian, Grèce
- Lotissement sécurisé propriétés à Northern Corfu, Peloponnese, Western Greece and the Ionian, Grèce
- Vie privée propriétés à Northern Corfu, Peloponnese, Western Greece and the Ionian, Grèce
- Haute altitude propriétés à Northern Corfu, Peloponnese, Western Greece and the Ionian, Grèce
- Au bord de l’eau propriétés à Northern Corfu, Peloponnese, Western Greece and the Ionian, Grèce
- Colline propriétés à Northern Corfu, Peloponnese, Western Greece and the Ionian, Grèce
- Immobilier d’investissement propriétés à Northern Corfu, Peloponnese, Western Greece and the Ionian, Grèce
- Moderne propriétés à Northern Corfu, Peloponnese, Western Greece and the Ionian, Grèce
- Équestre propriétés à Northern Corfu, Peloponnese, Western Greece and the Ionian, Grèce
- Constructions neuves propriétés à Northern Corfu, Peloponnese, Western Greece and the Ionian, Grèce
- Propriétés avec Centre de remise en forme / Fitness à Northern Corfu, Peloponnese, Western Greece and the Ionian, Grèce
- Propriétés avec Sauna à Northern Corfu, Peloponnese, Western Greece and the Ionian, Grèce
- Propriétés avec Hammam à Northern Corfu, Peloponnese, Western Greece and the Ionian, Grèce
- Propriétés avec Bibliothèque à Northern Corfu, Peloponnese, Western Greece and the Ionian, Grèce
- Propriétés avec Climatisation à Northern Corfu, Peloponnese, Western Greece and the Ionian, Grèce
- Le front de mer propriétés à Northern Corfu, Peloponnese, Western Greece and the Ionian, Grèce
- Propriétés avec Cave à vins à Northern Corfu, Peloponnese, Western Greece and the Ionian, Grèce
- Propriétés avec Jacuzzi à Northern Corfu, Peloponnese, Western Greece and the Ionian, Grèce
- Propriétés avec Cheminée à Northern Corfu, Peloponnese, Western Greece and the Ionian, Grèce
- Propriétés avec Piscine à Northern Corfu, Peloponnese, Western Greece and the Ionian, Grèce
- Propriétés avec Garage à Northern Corfu, Peloponnese, Western Greece and the Ionian, Grèce
- Propriétés avec Balcon à Northern Corfu, Peloponnese, Western Greece and the Ionian, Grèce
- Propriétés avec Terrain de tennis à Northern Corfu, Peloponnese, Western Greece and the Ionian, Grèce
- Bord de Mer propriétés à Northern Corfu, Peloponnese, Western Greece and the Ionian, Grèce
- Manoir propriétés à Northern Corfu, Peloponnese, Western Greece and the Ionian, Grèce
- Propriétés avec Plage privée à Northern Corfu, Peloponnese, Western Greece and the Ionian, Grèce
- Propriétés avec Cuisine ouverte à Northern Corfu, Peloponnese, Western Greece and the Ionian, Grèce
- Rénové propriétés à Northern Corfu, Peloponnese, Western Greece and the Ionian, Grèce
- Propriétés avec Cinéma à Northern Corfu, Peloponnese, Western Greece and the Ionian, Grèce
- Plage propriétés à Northern Corfu, Peloponnese, Western Greece and the Ionian, Grèce
- Propriétés avec Piscine intérieure à Northern Corfu, Peloponnese, Western Greece and the Ionian, Grèce
- Vue sur la mer propriétés à Northern Corfu, Peloponnese, Western Greece and the Ionian, Grèce
- Vue sur l’océan propriétés à Northern Corfu, Peloponnese, Western Greece and the Ionian, Grèce
Northern Corfu, Peloponnese, Western Greece and the Ionian, Grèce Quartiers
- Maisons à vendre à Episkepsi, Peloponnese, Western Greece and the Ionian, Grèce
- Maisons à vendre à Akharavi, Peloponnese, Western Greece and the Ionian, Grèce
- Maisons à vendre à Armenades, Peloponnese, Western Greece and the Ionian, Grèce
- Maisons à vendre à Kavvadades, Peloponnese, Western Greece and the Ionian, Grèce
- Maisons à vendre à Magoulades, Peloponnese, Western Greece and the Ionian, Grèce
- Maisons à vendre à Manatades, Peloponnese, Western Greece and the Ionian, Grèce
- Maisons à vendre à Agios Athanasios, Peloponnese, Western Greece and the Ionian, Grèce
- Maisons à vendre à Agros, Peloponnese, Western Greece and the Ionian, Grèce
- Maisons à vendre à Ayios Elias, Peloponnese, Western Greece and the Ionian, Grèce
- Maisons à vendre à Sidari, Peloponnese, Western Greece and the Ionian, Grèce
- Maisons à vendre à Antiperni, Peloponnese, Western Greece and the Ionian, Grèce
- Maisons à vendre à Karousades, Peloponnese, Western Greece and the Ionian, Grèce
- Maisons à vendre à Loutses, Peloponnese, Western Greece and the Ionian, Grèce
- Maisons à vendre à Perithia, Peloponnese, Western Greece and the Ionian, Grèce
- Maisons à vendre à Velonades, Peloponnese, Western Greece and the Ionian, Grèce
- Maisons à vendre à Afionas, Peloponnese, Western Greece and the Ionian, Grèce
- Maisons à vendre à Agios Georgios Pagon, Peloponnese, Western Greece and the Ionian, Grèce
- Maisons à vendre à Agios Stefanos Avliotes, Peloponnese, Western Greece and the Ionian, Grèce
- Maisons à vendre à Kaballouri, Peloponnese, Western Greece and the Ionian, Grèce
- Maisons à vendre à Karniaris, Peloponnese, Western Greece and the Ionian, Grèce
- Maisons à vendre à Roda, Peloponnese, Western Greece and the Ionian, Grèce
- Maisons à vendre à Palea Peritheia, Peloponnese, Western Greece and the Ionian, Grèce
- Maisons à vendre à Valanio, Peloponnese, Western Greece and the Ionian, Grèce
- Maisons à vendre à Anapaftiria, Greece
- Maisons à vendre à Platonas, Greece
- Maisons à vendre à Portes, Greece
Guides et histoires connexes
La confiance des plus grands courtiers du monde
Les agents des propriétés les plus exceptionnelles du monde publient sur JamesEdition.
- Des annonces de Sotheby's, Christie's, BARNES et Engel & Völkers
- Chaque annonce est vérifiée avant sa mise en ligne
- Contactez directement des agents vérifiés
En continuant, vous acceptez nos Conditions et notre Politique de confidentialité.