$891,631
Villa Individuelle de 241 m² sur un Domaine de 5 172 m² avec Piscine Privée, Vue sur la Mer et 159 m² Restants
- 4 Chambres
- 2,595 Sqft
- 1.27 Ac lot
- Mis à jour: Hier
À propos de la propriété
La description a été traduite automatiquement.
La description est affichée dans la langue d'origine.
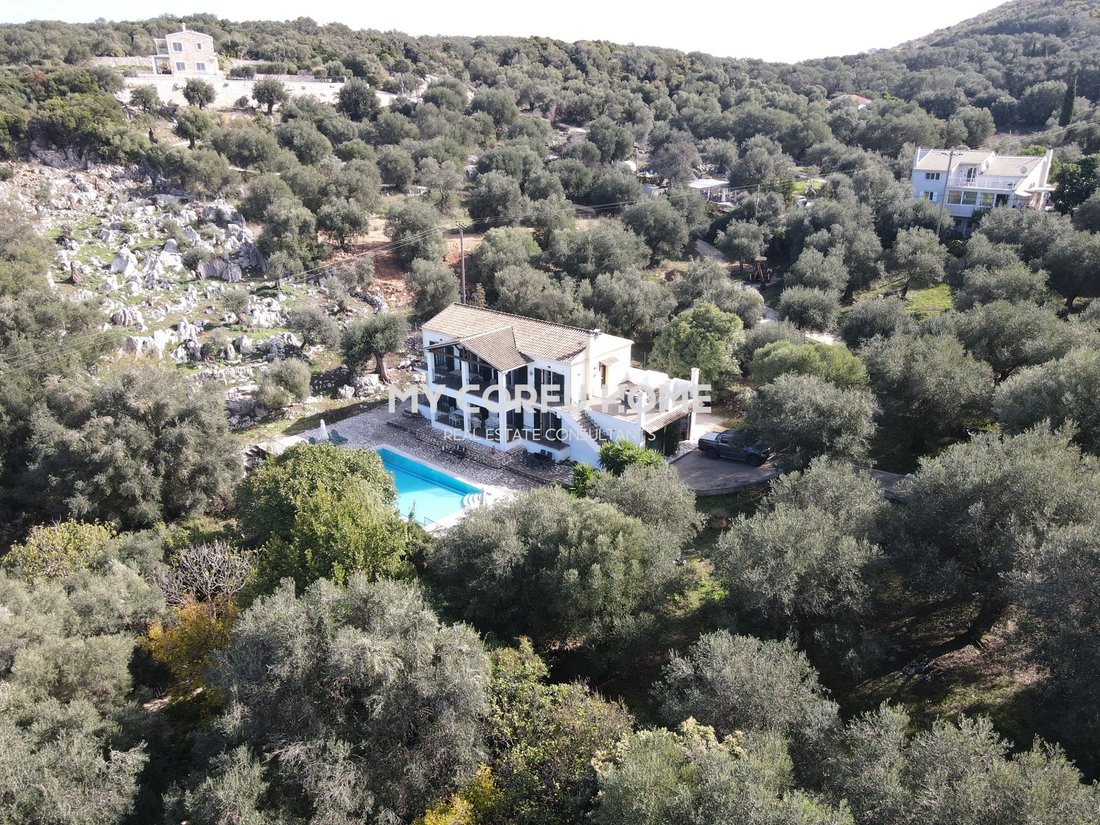
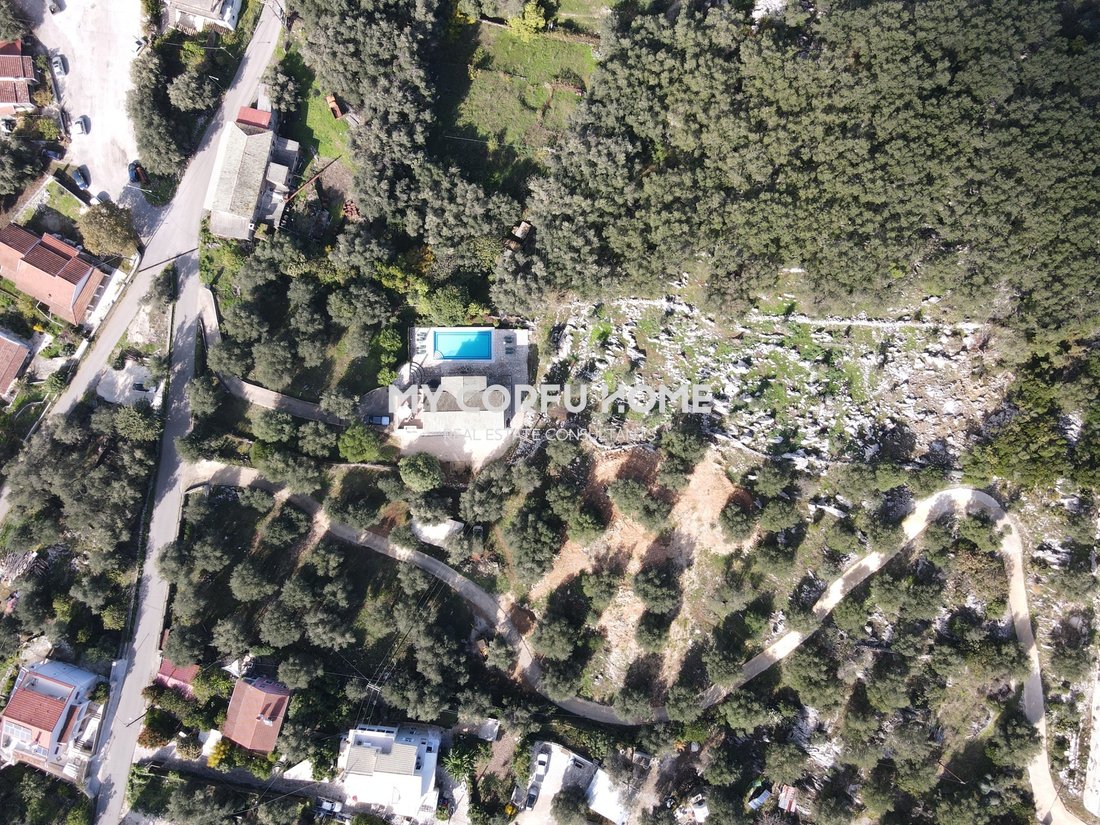
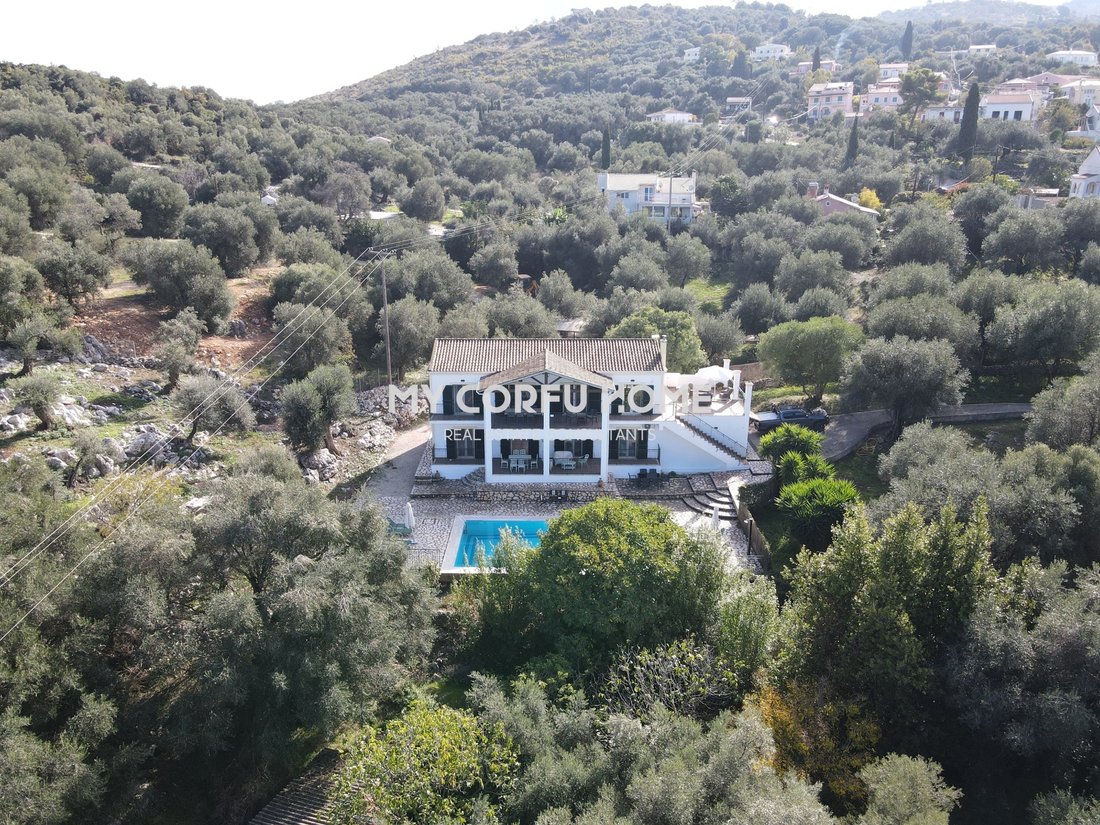
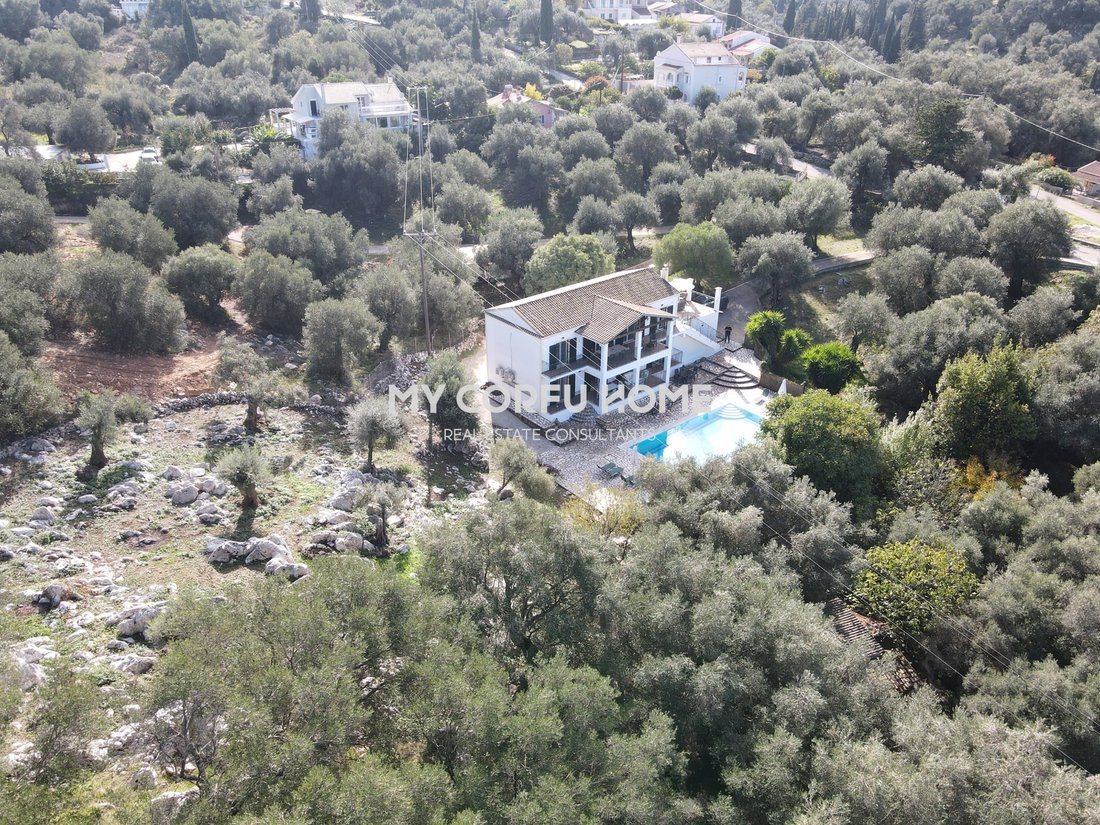
Set within a serene, mature olive grove framed by natural limestone rock formations, this 241 sq.m. two-storey villa stands on an expansive 5,172 sq.m. plot.
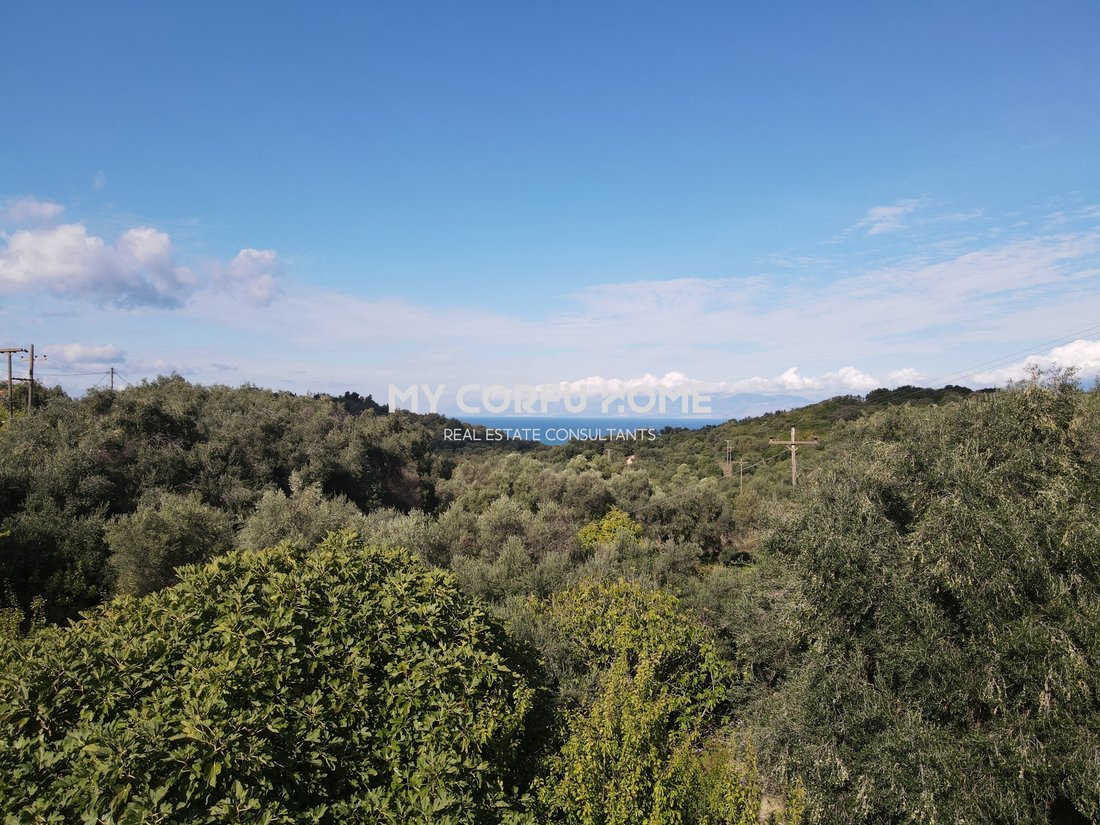
Combining traditional architectural character with modern amenities, the property enjoys open horizon views across the Ionian Sea and verdant hills.
With independent access to each level and a remaining building allowance of 159 sq.
Combining traditional architectural character with modern amenities, the property enjoys open horizon views across the Ionian Sea and verdant hills.
With independent access to each level and a remaining building allowance of 159 sq.
Set within a serene, mature olive grove framed by natural limestone rock formations, this 241 sq.m. two-storey villa stands on an expansive 5,172 sq.m. plot.
Combining traditional architectural character with modern amenities, the property enjoys open horizon views across the Ionian Sea and verdant hills.
With independent access to each level and a remaining building allowance of 159 sq.m., it presents exceptional lifestyle appeal alongside strong investment potential.
Layout & Interior SpacesUpper Floor (Main Residence)
Living & Dining Area: High-ceilinged open-plan reception room with exposed timber roof trusses, a traditional stone fireplace, and ample natural light.
Kitchen: Fully fitted kitchen featuring a granite-topped central island/breakfast bar, integrated appliances, and extensive cabinetry.
Bedrooms: Spacious bedrooms featuring exposed wooden beams, fitted air conditioning (A/C), and double-glazed patio doors opening directly onto the veranda.
Covered Veranda: Generous outdoor veranda with an al fresco dining and lounge setting, offering panoramic views over the pool, olive groves, and the sea.
Internal Staircase: Architectural staircase featuring ornamental wrought-iron railings beneath a tall arched window filling the stairwell with light.
Ground Floor (Self-Contained Guest Apartment)
Lounge & Dining Area: Open-concept living space with sliding glass doors leading straight onto the paved terrace and pool deck.
Full Kitchen: Fully equipped kitchen with built-in oven, stovetop, washing machine, refrigerator, and a dedicated dining table.
Bedrooms: Bright bedrooms fitted with autonomous air conditioning units (A/C), wardrobes, and direct garden/terrace access.
Bathrooms: Main bathroom equipped with a corner hydromassage/jacuzzi bathtub and a separate glass walk-in shower, complemented by an additional en-suite shower room.
Ancillary Space: Sizable enclosed garage / utility room with a secure roller shutter door. Grounds & Outdoor Living5,172 sq.m.
Combining traditional architectural character with modern amenities, the property enjoys open horizon views across the Ionian Sea and verdant hills.
With independent access to each level and a remaining building allowance of 159 sq.m., it presents exceptional lifestyle appeal alongside strong investment potential.
Layout & Interior SpacesUpper Floor (Main Residence)
Living & Dining Area: High-ceilinged open-plan reception room with exposed timber roof trusses, a traditional stone fireplace, and ample natural light.
Kitchen: Fully fitted kitchen featuring a granite-topped central island/breakfast bar, integrated appliances, and extensive cabinetry.
Bedrooms: Spacious bedrooms featuring exposed wooden beams, fitted air conditioning (A/C), and double-glazed patio doors opening directly onto the veranda.
Covered Veranda: Generous outdoor veranda with an al fresco dining and lounge setting, offering panoramic views over the pool, olive groves, and the sea.
Internal Staircase: Architectural staircase featuring ornamental wrought-iron railings beneath a tall arched window filling the stairwell with light.
Ground Floor (Self-Contained Guest Apartment)
Lounge & Dining Area: Open-concept living space with sliding glass doors leading straight onto the paved terrace and pool deck.
Full Kitchen: Fully equipped kitchen with built-in oven, stovetop, washing machine, refrigerator, and a dedicated dining table.
Bedrooms: Bright bedrooms fitted with autonomous air conditioning units (A/C), wardrobes, and direct garden/terrace access.
Bathrooms: Main bathroom equipped with a corner hydromassage/jacuzzi bathtub and a separate glass walk-in shower, complemented by an additional en-suite shower room.
Ancillary Space: Sizable enclosed garage / utility room with a secure roller shutter door. Grounds & Outdoor Living5,172 sq.m.
-
Type de propriété
Villa
-
Année de construction
2018
-
Prix/pied²
$343
Caractéristiques
Caractéristiques
Lot
Intérieur
- Haut plafond
- Cheminée
- Climatisation
- Îlot de cuisine
- Cuisinière à gaz
- Jacuzzi
- Laveuse sécheuse
- Bar
- Cuisine ouverte
- Comptoirs en pierre
Outdoor
Explorez le secteur
Northern Corfu, Peloponnese, Western Greece and the Ionian, Grèce
Voir sur Google Maps
Prix par sqft
Faible
Élevé
Inscrit il y a 1 an
Vous vous êtes renseigné sur ce bien
L'agent vous contactera bientôt par
Publié par
My Corfu Home
Voir le profil de l’agence
4
Annonces
2025
Inscrit
Réserver une visite avec the agent
Choisissez une date et si vous souhaitez une visite virtuelle ou en personne avec l’agent.
Date préférée
Type de visite
My Corfu Home
Voir le profil de l’agence
Dernière mise à jour
Hier
Première mise en ligne
Novembre 17
Référence de l’annonce
2689932
Propriétés similaires à proximité
Nouvelles annonces à Northern Corfu


Explorez plus de biens à vendre
Northern Corfu, Peloponnese, Western Greece and the Ionian, Grèce Villes
Northern Corfu, Peloponnese, Western Greece and the Ionian, Grèce types de propriétés
- Villas à vendre à Northern Corfu, Peloponnese, Western Greece and the Ionian, Grèce
- Maisons à vendre à Northern Corfu, Peloponnese, Western Greece and the Ionian, Grèce
- Campagne à vendre à Northern Corfu, Peloponnese, Western Greece and the Ionian, Grèce
- Appartements à vendre à Northern Corfu, Peloponnese, Western Greece and the Ionian, Grèce
- Successions à vendre à Northern Corfu, Peloponnese, Western Greece and the Ionian, Grèce
- Maisons de ville à vendre à Northern Corfu, Peloponnese, Western Greece and the Ionian, Grèce
Northern Corfu, Peloponnese, Western Greece and the Ionian, Grèce Recherches populaires
- Vue panoramique / panoramique propriétés à Northern Corfu, Peloponnese, Western Greece and the Ionian, Grèce
- Vue sur la mer propriétés à Northern Corfu, Peloponnese, Western Greece and the Ionian, Grèce
- Vue sur le lac propriétés à Northern Corfu, Peloponnese, Western Greece and the Ionian, Grèce
- Propriétés avec Terrasse à Northern Corfu, Peloponnese, Western Greece and the Ionian, Grèce
- Propriétés avec Bar à Northern Corfu, Peloponnese, Western Greece and the Ionian, Grèce
- Propriétés avec Salle de jeux à Northern Corfu, Peloponnese, Western Greece and the Ionian, Grèce
- Propriétés avec Bureau à Northern Corfu, Peloponnese, Western Greece and the Ionian, Grèce
- Propriétés avec Ascenseur à Northern Corfu, Peloponnese, Western Greece and the Ionian, Grèce
- Vue sur la ville propriétés à Northern Corfu, Peloponnese, Western Greece and the Ionian, Grèce
- Vue sur la montagne propriétés à Northern Corfu, Peloponnese, Western Greece and the Ionian, Grèce
- Propriétés avec Jardin à Northern Corfu, Peloponnese, Western Greece and the Ionian, Grèce
- Propriétés avec Cuisine extérieure à Northern Corfu, Peloponnese, Western Greece and the Ionian, Grèce
- Duplex propriétés à Northern Corfu, Peloponnese, Western Greece and the Ionian, Grèce
- Côtières propriétés à Northern Corfu, Peloponnese, Western Greece and the Ionian, Grèce
- Lotissement sécurisé propriétés à Northern Corfu, Peloponnese, Western Greece and the Ionian, Grèce
- Vie privée propriétés à Northern Corfu, Peloponnese, Western Greece and the Ionian, Grèce
- Haute altitude propriétés à Northern Corfu, Peloponnese, Western Greece and the Ionian, Grèce
- Au bord de l’eau propriétés à Northern Corfu, Peloponnese, Western Greece and the Ionian, Grèce
- Colline propriétés à Northern Corfu, Peloponnese, Western Greece and the Ionian, Grèce
- Immobilier d’investissement propriétés à Northern Corfu, Peloponnese, Western Greece and the Ionian, Grèce
- Moderne propriétés à Northern Corfu, Peloponnese, Western Greece and the Ionian, Grèce
- Équestre propriétés à Northern Corfu, Peloponnese, Western Greece and the Ionian, Grèce
- Constructions neuves propriétés à Northern Corfu, Peloponnese, Western Greece and the Ionian, Grèce
- Propriétés avec Centre de remise en forme / Fitness à Northern Corfu, Peloponnese, Western Greece and the Ionian, Grèce
- Propriétés avec Sauna à Northern Corfu, Peloponnese, Western Greece and the Ionian, Grèce
- Propriétés avec Hammam à Northern Corfu, Peloponnese, Western Greece and the Ionian, Grèce
- Propriétés avec Bibliothèque à Northern Corfu, Peloponnese, Western Greece and the Ionian, Grèce
- Propriétés avec Climatisation à Northern Corfu, Peloponnese, Western Greece and the Ionian, Grèce
- Le front de mer propriétés à Northern Corfu, Peloponnese, Western Greece and the Ionian, Grèce
- Propriétés avec Jacuzzi à Northern Corfu, Peloponnese, Western Greece and the Ionian, Grèce
- Propriétés avec Cheminée à Northern Corfu, Peloponnese, Western Greece and the Ionian, Grèce
- Propriétés avec Piscine à Northern Corfu, Peloponnese, Western Greece and the Ionian, Grèce
- Propriétés avec Garage à Northern Corfu, Peloponnese, Western Greece and the Ionian, Grèce
- Propriétés avec Balcon à Northern Corfu, Peloponnese, Western Greece and the Ionian, Grèce
- Propriétés avec Terrain de tennis à Northern Corfu, Peloponnese, Western Greece and the Ionian, Grèce
- Bord de Mer propriétés à Northern Corfu, Peloponnese, Western Greece and the Ionian, Grèce
- Propriétés avec Vignoble / Cave à Northern Corfu, Peloponnese, Western Greece and the Ionian, Grèce
- Manoir propriétés à Northern Corfu, Peloponnese, Western Greece and the Ionian, Grèce
- Propriétés avec Plage privée à Northern Corfu, Peloponnese, Western Greece and the Ionian, Grèce
- Propriétés avec Cuisine ouverte à Northern Corfu, Peloponnese, Western Greece and the Ionian, Grèce
- Rénové propriétés à Northern Corfu, Peloponnese, Western Greece and the Ionian, Grèce
- Propriétés avec Cinéma à Northern Corfu, Peloponnese, Western Greece and the Ionian, Grèce
- Plage propriétés à Northern Corfu, Peloponnese, Western Greece and the Ionian, Grèce
- Propriétés avec Piscine intérieure à Northern Corfu, Peloponnese, Western Greece and the Ionian, Grèce
- Vue sur la mer propriétés à Northern Corfu, Peloponnese, Western Greece and the Ionian, Grèce
- Vue sur l’océan propriétés à Northern Corfu, Peloponnese, Western Greece and the Ionian, Grèce
Northern Corfu, Peloponnese, Western Greece and the Ionian, Grèce Quartiers
- Maisons à vendre à Episkepsi, Peloponnese, Western Greece and the Ionian, Grèce
- Maisons à vendre à Akharavi, Peloponnese, Western Greece and the Ionian, Grèce
- Maisons à vendre à Magoulades, Peloponnese, Western Greece and the Ionian, Grèce
- Maisons à vendre à Armenades, Peloponnese, Western Greece and the Ionian, Grèce
- Maisons à vendre à Kavvadades, Peloponnese, Western Greece and the Ionian, Grèce
- Maisons à vendre à Manatades, Peloponnese, Western Greece and the Ionian, Grèce
- Maisons à vendre à Agios Athanasios, Peloponnese, Western Greece and the Ionian, Grèce
- Maisons à vendre à Agros, Peloponnese, Western Greece and the Ionian, Grèce
- Maisons à vendre à Ayios Elias, Peloponnese, Western Greece and the Ionian, Grèce
- Maisons à vendre à Loutses, Peloponnese, Western Greece and the Ionian, Grèce
- Maisons à vendre à Perithia, Peloponnese, Western Greece and the Ionian, Grèce
- Maisons à vendre à Sidari, Peloponnese, Western Greece and the Ionian, Grèce
- Maisons à vendre à Velonades, Peloponnese, Western Greece and the Ionian, Grèce
- Maisons à vendre à Antiperni, Peloponnese, Western Greece and the Ionian, Grèce
- Maisons à vendre à Karousades, Peloponnese, Western Greece and the Ionian, Grèce
- Maisons à vendre à Afionas, Peloponnese, Western Greece and the Ionian, Grèce
- Maisons à vendre à Agios Georgios Pagon, Peloponnese, Western Greece and the Ionian, Grèce
- Maisons à vendre à Kaballouri, Peloponnese, Western Greece and the Ionian, Grèce
- Maisons à vendre à Agios Stefanos Avliotes, Peloponnese, Western Greece and the Ionian, Grèce
- Maisons à vendre à Karniaris, Peloponnese, Western Greece and the Ionian, Grèce
- Maisons à vendre à Roda, Peloponnese, Western Greece and the Ionian, Grèce
- Maisons à vendre à Palea Peritheia, Peloponnese, Western Greece and the Ionian, Grèce
- Maisons à vendre à Valanio, Peloponnese, Western Greece and the Ionian, Grèce
- Maisons à vendre à Anapaftiria, Greece
- Maisons à vendre à Platonas, Greece
- Maisons à vendre à Portes, Greece
Guides et histoires connexes
La confiance des plus grands courtiers du monde
Les agents des propriétés les plus exceptionnelles du monde publient sur JamesEdition.
- Des annonces de Sotheby's, Christie's, BARNES et Engel & Völkers
- Chaque annonce est vérifiée avant sa mise en ligne
- Contactez directement des agents vérifiés
En continuant, vous acceptez nos Conditions et notre Politique de confidentialité.