$951,158
Villa De 600 M² De Hautes Normes Architecturales Sur Un Terrain De 20 000 Mètres Carrés À Kapandriti, Attiki.
- 5 Chambres
- 4 SdB
- 6,244 Sqft
- 4.95 Ac lot
- Mis à jour: Septembre 16
- 9
À propos de la propriété
La description a été traduite automatiquement.
La description est affichée dans la langue d'origine.
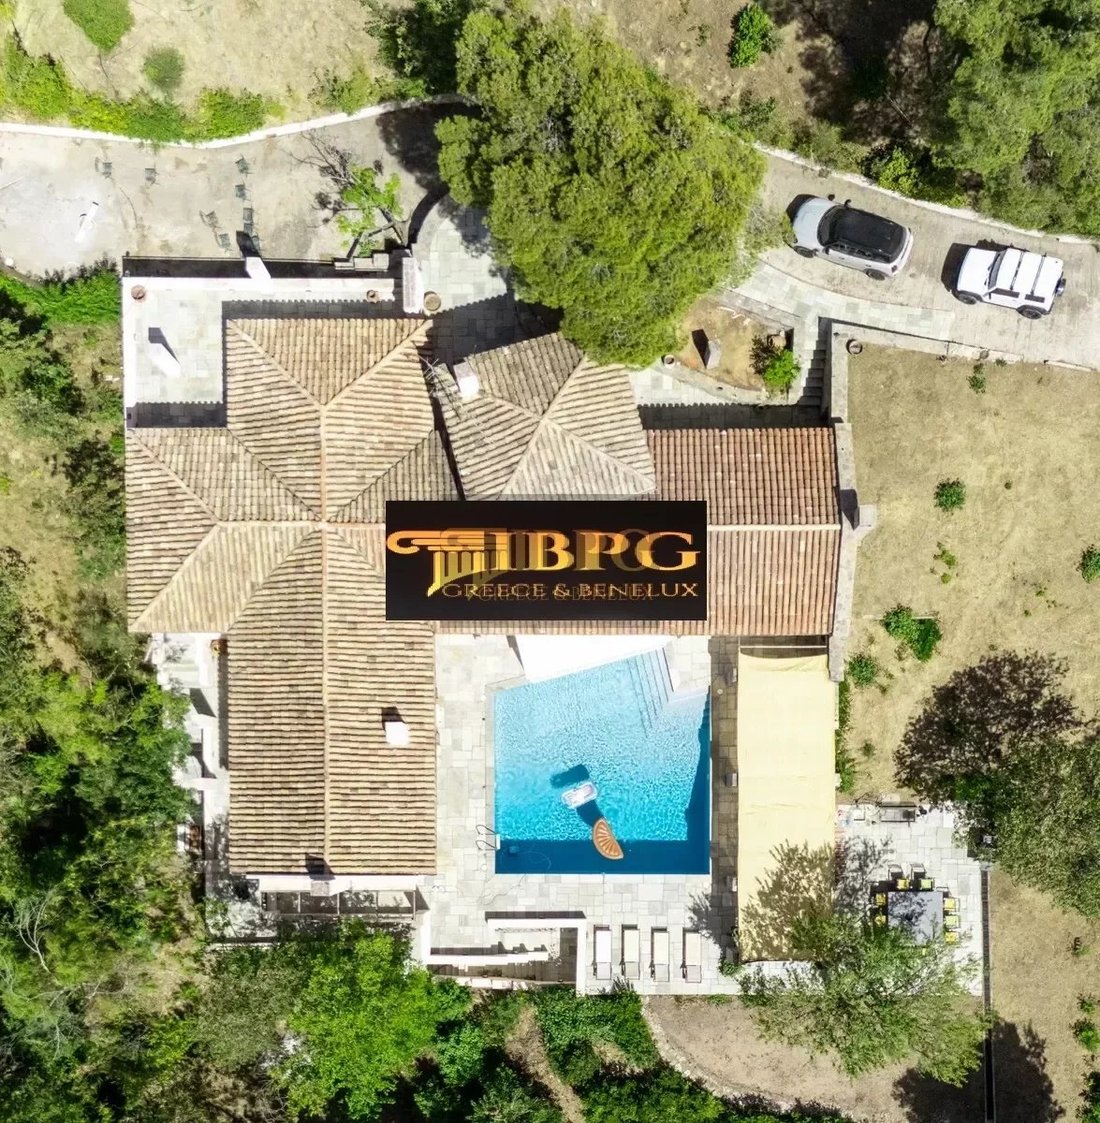
Villa de 580 m² à vendre à Kapandriti, Attiki. Construit en 1987, conçu par le cabinet d’architecture I.S.V. sur un terrain de 15 000 m².
Le rez-de-chaussée (278 m²) comprend de vastes espaces de réception, un salon avec cheminée, une salle à manger, une cuisine séparée, trois grandes chambres, une pièce (25 m²) pour le bureau sur la « Tour », deux salles de bains recouvertes de mar
Le rez-de-chaussée (278 m²) comprend de vastes espaces de réception, un salon avec cheminée, une salle à manger, une cuisine séparée, trois grandes chambres, une pièce (25 m²) pour le bureau sur la « Tour », deux salles de bains recouvertes de mar
Luxury Detached House 600sqm in the Heart of Nature
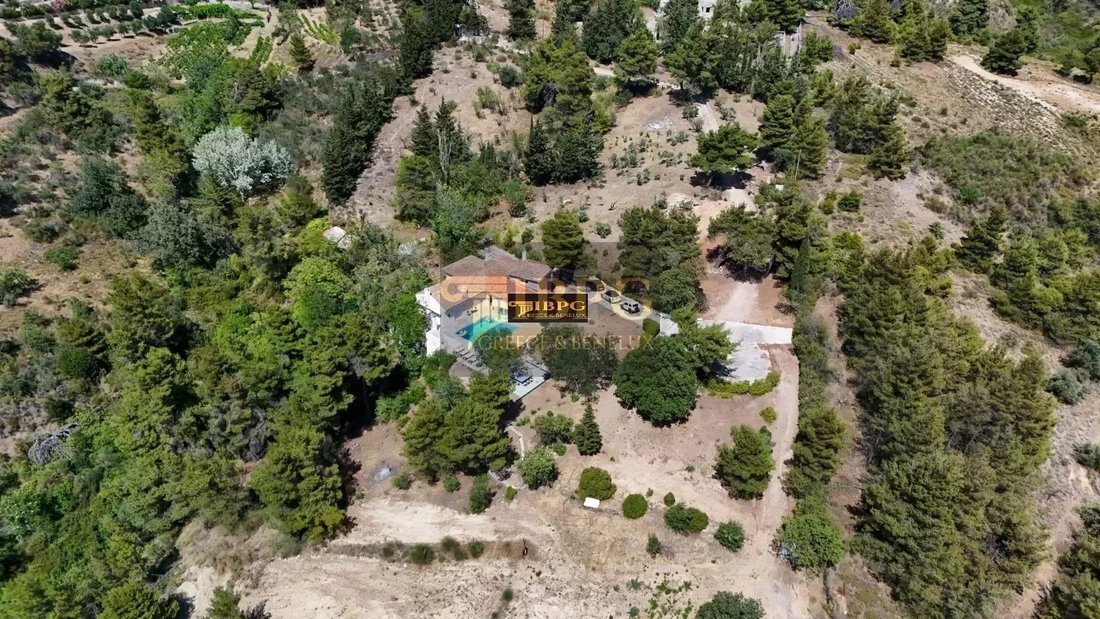
Unique opportunity, with high architectural specifications, designed by a distinguished architectural office. The property, built in 1987, is located on a magnificent plot of 20 acres, outside the city plan and extends over two levels, offering comfort and luxury in every corner.
The ground floor is characterized by abundant rec
Unique opportunity, with high architectural specifications, designed by a distinguished architectural office. The property, built in 1987, is located on a magnificent plot of 20 acres, outside the city plan and extends over two levels, offering comfort and luxury in every corner.
The ground floor is characterized by abundant rec
Villa de 580 m² à vendre à Kapandriti, Attiki. Construit en 1987, conçu par le cabinet d’architecture I.S.V. sur un terrain de 15 000 m².
Le rez-de-chaussée (278 m²) comprend de vastes espaces de réception, un salon avec cheminée, une salle à manger, une cuisine séparée, trois grandes chambres, une pièce (25 m²) pour le bureau sur la « Tour », deux salles de bains recouvertes de marbre, un WC pour invités, un espace pour les laveuses/sécheuses et un espace bar.
Le sous-sol (278 m²) qui, en raison du terrain en pente, s’ouvre sur le rez-de-chaussée, se compose d’un salon, d’une maison d’hôtes avec salle de bains, d’un appartement avec entrée indépendante (salon, cuisine, chambre et salle de bains), d’une grande cave et d’un grand débarras.
Il dispose également d’un grand garage couvert à l’intérieur de la maison et d’un réservoir d’eau souterrain de 100 mètres cubes rempli de pluie.
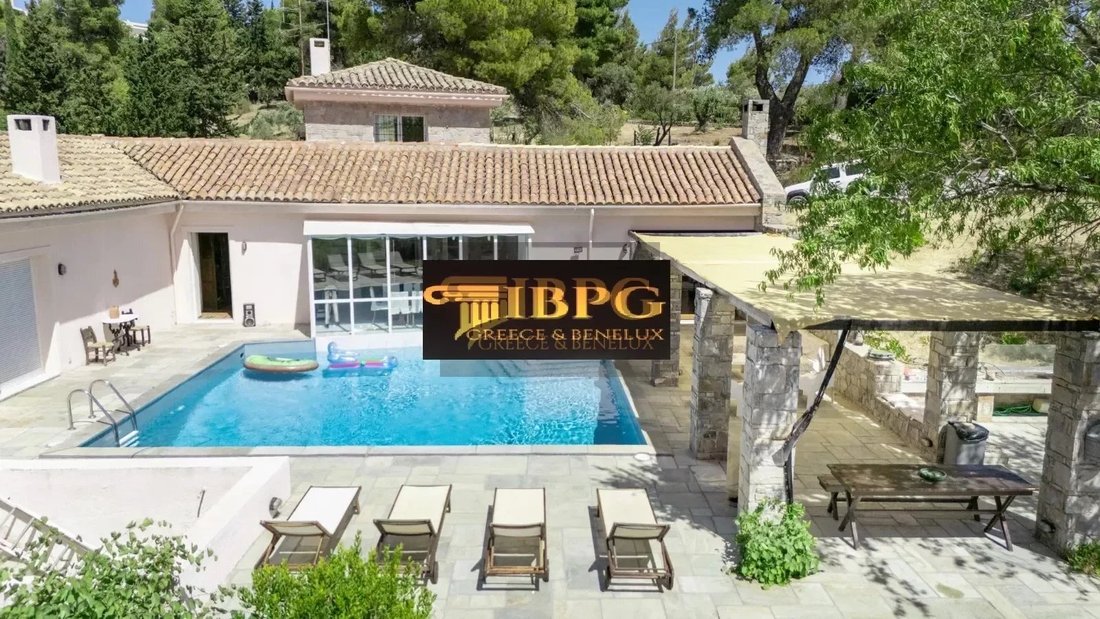
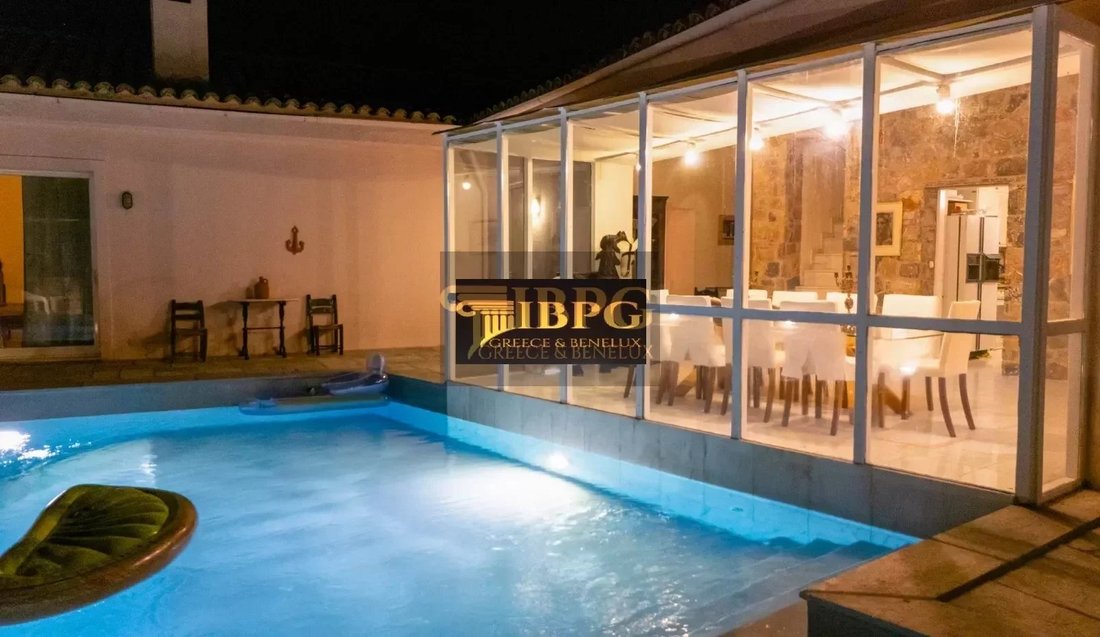
La propriété dispose de planchers en chêne, chauffage au mazout, alarme, 2 cheminées, eau communautaire, piscine de 120 millilitres chauffée. Il est situé dans un endroit privilégié, avec beaucoup de vues et d’intimité.
Le terrain est adjacent à 6 000 m² supplémentaires dans lesquels une maison peut être construite conformément à la législation en vigueur. Le domaine possède également de nombreuses plantes fruitières et ornementales.
Le rez-de-chaussée (278 m²) comprend de vastes espaces de réception, un salon avec cheminée, une salle à manger, une cuisine séparée, trois grandes chambres, une pièce (25 m²) pour le bureau sur la « Tour », deux salles de bains recouvertes de marbre, un WC pour invités, un espace pour les laveuses/sécheuses et un espace bar.
Le sous-sol (278 m²) qui, en raison du terrain en pente, s’ouvre sur le rez-de-chaussée, se compose d’un salon, d’une maison d’hôtes avec salle de bains, d’un appartement avec entrée indépendante (salon, cuisine, chambre et salle de bains), d’une grande cave et d’un grand débarras.
Il dispose également d’un grand garage couvert à l’intérieur de la maison et d’un réservoir d’eau souterrain de 100 mètres cubes rempli de pluie.
La propriété dispose de planchers en chêne, chauffage au mazout, alarme, 2 cheminées, eau communautaire, piscine de 120 millilitres chauffée. Il est situé dans un endroit privilégié, avec beaucoup de vues et d’intimité.
Le terrain est adjacent à 6 000 m² supplémentaires dans lesquels une maison peut être construite conformément à la législation en vigueur. Le domaine possède également de nombreuses plantes fruitières et ornementales.
Luxury Detached House 600sqm in the Heart of Nature
Unique opportunity, with high architectural specifications, designed by a distinguished architectural office. The property, built in 1987, is located on a magnificent plot of 20 acres, outside the city plan and extends over two levels, offering comfort and luxury in every corner.
The ground floor is characterized by abundant reception areas and comfort, including:
- Living room with fireplace
- Dining room
- Independent kitchen
- Three spacious bedrooms
- A room of 25 sq.m. for an office on the ”Tower”
- Two bathrooms lined with marble
- A WC for foreigners
- Space for washers/dryers
- Bar area
The basement, due to the sloping plot, opens onto the ground floor and includes:
- Sitting room
- Guesthouse with bathroom
- Apartment with independent entrance (living room, kitchen, bedroom, bathroom)
- Large cellar
- Large warehouse
Additional Benefits
- Covered garage space inside the house
- Underground water tank of 100 cubic meters that fills with rain
- Oak floors
- Oil heating
- Alarm
- Two fireplaces
- Community water / Drilling
- Swimming pool 120 cm. which is heated
Location and Environment
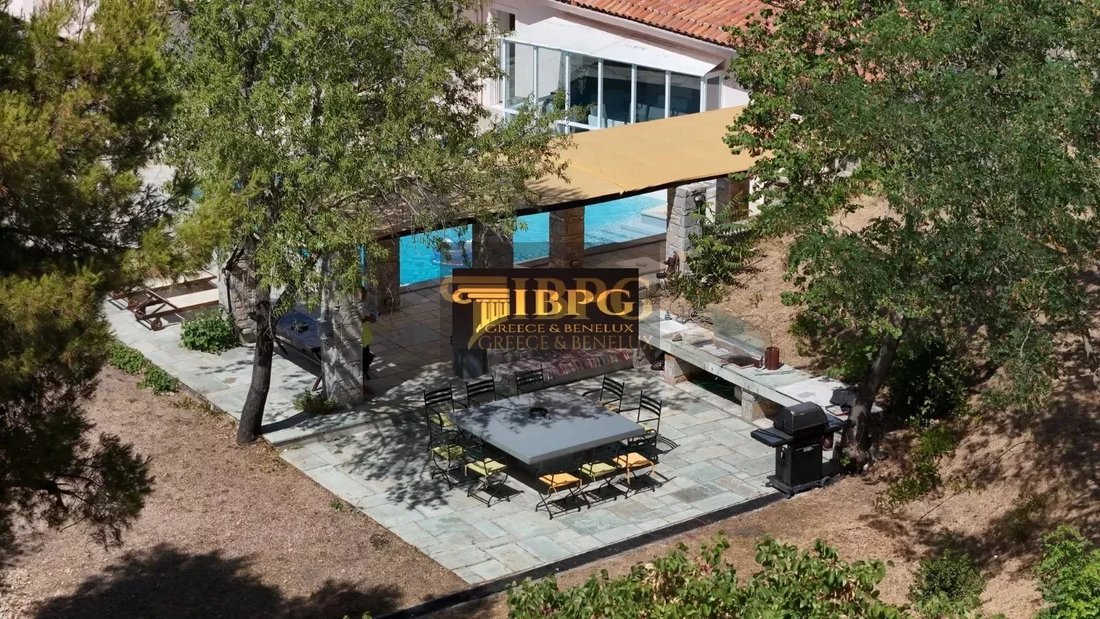
It is located in a privileged location, with ample views and privacy. The estate also has many fruit and ornamental plants, offering a unique experience of living close to nature.
Don’t miss the opportunity to own this exceptional residence that combines luxury with the tranquility of the countryside. Contact us for more information and schedule your visit today!
Non-contractual Announcement and Disclaimer
The energy certificate for the property is currently being issued and will be available prior to the finalization of the transaction, in compliance with current legal requirements.
The information provided in this listing is for informational purposes only and does not have any contractual value. All measurements, features, and other details are subject to verification and may be modified without prior notice.
The responsibility for the property information (size, condition, compliance of installations) rests solely with the owner. The agency cannot be held liable for any inaccuracies. In the event of changes to the property’s characteristics (renovations, extensions, etc.), the listing will be updated accordingly, with no commitment to timing or completeness. To view all our properties, please visit our website: Greece: Belgium: [hidden information]
Unique opportunity, with high architectural specifications, designed by a distinguished architectural office. The property, built in 1987, is located on a magnificent plot of 20 acres, outside the city plan and extends over two levels, offering comfort and luxury in every corner.
The ground floor is characterized by abundant reception areas and comfort, including:
- Living room with fireplace
- Dining room
- Independent kitchen
- Three spacious bedrooms
- A room of 25 sq.m. for an office on the ”Tower”
- Two bathrooms lined with marble
- A WC for foreigners
- Space for washers/dryers
- Bar area
The basement, due to the sloping plot, opens onto the ground floor and includes:
- Sitting room
- Guesthouse with bathroom
- Apartment with independent entrance (living room, kitchen, bedroom, bathroom)
- Large cellar
- Large warehouse
Additional Benefits
- Covered garage space inside the house
- Underground water tank of 100 cubic meters that fills with rain
- Oak floors
- Oil heating
- Alarm
- Two fireplaces
- Community water / Drilling
- Swimming pool 120 cm. which is heated
Location and Environment
It is located in a privileged location, with ample views and privacy. The estate also has many fruit and ornamental plants, offering a unique experience of living close to nature.
Don’t miss the opportunity to own this exceptional residence that combines luxury with the tranquility of the countryside. Contact us for more information and schedule your visit today!
Non-contractual Announcement and Disclaimer
The energy certificate for the property is currently being issued and will be available prior to the finalization of the transaction, in compliance with current legal requirements.
The information provided in this listing is for informational purposes only and does not have any contractual value. All measurements, features, and other details are subject to verification and may be modified without prior notice.
The responsibility for the property information (size, condition, compliance of installations) rests solely with the owner. The agency cannot be held liable for any inaccuracies. In the event of changes to the property’s characteristics (renovations, extensions, etc.), the listing will be updated accordingly, with no commitment to timing or completeness. To view all our properties, please visit our website: Greece: Belgium: [hidden information]
-
Type de propriété
Villa
-
Étages
2
-
Année de construction
1987
-
Prix/pied²
$152
Caractéristiques
Explorez le secteur
Oropos, Attique, Grèce
Voir sur Google Maps
Prix par sqft
Faible
Élevé
Inscrit il y a 4 ans
Vous vous êtes renseigné sur ce bien
L'agent vous contactera bientôt par
Publié par
678
Annonces
2022
Inscrit
Réserver une visite avec the agent
Choisissez une date et si vous souhaitez une visite virtuelle ou en personne avec l’agent.
Date préférée
Type de visite
Dernière mise à jour
Septembre 16
Première mise en ligne
Décembre 11, 2022
Référence de l’annonce
1151ELTO
Propriétés similaires à proximité
Nouvelles annonces à Oropos

Explorez plus de biens à vendre
Oropos, Attique, Grèce Villes
Oropos, Attique, Grèce types de propriétés
Oropos, Attique, Grèce Recherches populaires
- Vue panoramique / panoramique propriétés à Oropos, Attique, Grèce
- Vue sur la mer propriétés à Oropos, Attique, Grèce
- Vue sur le lac propriétés à Oropos, Attique, Grèce
- Propriétés avec Terrasse à Oropos, Attique, Grèce
- Propriétés avec Bar à Oropos, Attique, Grèce
- Propriétés avec Salle de jeux à Oropos, Attique, Grèce
- Propriétés avec Bureau à Oropos, Attique, Grèce
- Propriétés avec Ascenseur à Oropos, Attique, Grèce
- Vue sur la montagne propriétés à Oropos, Attique, Grèce
- Propriétés avec Jardin à Oropos, Attique, Grèce
- Propriétés avec Cuisine extérieure à Oropos, Attique, Grèce
- Duplex propriétés à Oropos, Attique, Grèce
- Côtières propriétés à Oropos, Attique, Grèce
- Vie privée propriétés à Oropos, Attique, Grèce
- Haute altitude propriétés à Oropos, Attique, Grèce
- Colline propriétés à Oropos, Attique, Grèce
- Immobilier d’investissement propriétés à Oropos, Attique, Grèce
- Moderne propriétés à Oropos, Attique, Grèce
- Constructions neuves propriétés à Oropos, Attique, Grèce
- Propriétés avec Centre de remise en forme / Fitness à Oropos, Attique, Grèce
- Propriétés avec Sauna à Oropos, Attique, Grèce
- Propriétés avec Hammam à Oropos, Attique, Grèce
- Propriétés avec Bibliothèque à Oropos, Attique, Grèce
- Propriétés avec Climatisation à Oropos, Attique, Grèce
- Propriétés avec Cave à vins à Oropos, Attique, Grèce
- Propriétés avec Jacuzzi à Oropos, Attique, Grèce
- Propriétés avec Cheminée à Oropos, Attique, Grèce
- Propriétés avec Piscine à Oropos, Attique, Grèce
- Propriétés avec Garage à Oropos, Attique, Grèce
- Propriétés avec Balcon à Oropos, Attique, Grèce
- Propriétés avec Terrain de tennis à Oropos, Attique, Grèce
- Propriétés avec Héliport à Oropos, Attique, Grèce
- Propriétés avec Vignoble / Cave à Oropos, Attique, Grèce
- Manoir propriétés à Oropos, Attique, Grèce
- Propriétés avec Cuisine ouverte à Oropos, Attique, Grèce
- Rénové propriétés à Oropos, Attique, Grèce
- Propriétés avec Cinéma à Oropos, Attique, Grèce
- Plage propriétés à Oropos, Attique, Grèce
- Propriétés avec Piscine intérieure à Oropos, Attique, Grèce
- Vue sur la mer propriétés à Oropos, Attique, Grèce
Oropos, Attique, Grèce Quartiers
- Maisons à vendre à Kapandriti, Attique, Grèce
- Maisons à vendre à Agia Triada, Attique, Grèce
- Maisons à vendre à Kalamos, Attique, Grèce
- Maisons à vendre à Markopoulo Oropou, Attique, Grèce
- Maisons à vendre à Polydendri, Attique, Grèce
- Maisons à vendre à Afidnes, Attique, Grèce
- Maisons à vendre à Malakasa, Attique, Grèce
- Maisons à vendre à Milesi, Attique, Grèce
- Maisons à vendre à Mikrochori, Attique, Grèce
- Maisons à vendre à Variko, Attique, Grèce
- Maisons à vendre à Sykamino, Attique, Grèce
- Maisons à vendre à Avlonas, Attique, Grèce
- Maisons à vendre à Chalkoutsi, Attique, Grèce
- Maisons à vendre à Drosopigi, Attique, Grèce
- Maisons à vendre à Kokkinovrachos, Attique, Grèce
- Maisons à vendre à Kosmothea, Attique, Grèce
- Maisons à vendre à Stathmos Afidnon, Attique, Grèce
- Maisons à vendre à Agii Anargiri, Attique, Grèce
- Maisons à vendre à Agii Apostoli, Attique, Grèce
- Maisons à vendre à Iraklidis, Attique, Grèce
- Maisons à vendre à Kamari, Attique, Grèce
- Maisons à vendre à Kampos Oropou, Attique, Grèce
Guides et histoires connexes
La confiance des plus grands courtiers du monde
Les agents des propriétés les plus exceptionnelles du monde publient sur JamesEdition.
- Des annonces de Sotheby's, Christie's, BARNES et Engel & Völkers
- Chaque annonce est vérifiée avant sa mise en ligne
- Contactez directement des agents vérifiés
En continuant, vous acceptez nos Conditions et notre Politique de confidentialité.