$561,439
Résidentiel De Kanata
- 3 Chambres
- 4 SdB
- Mis à jour: Octobre 29
- 2
À propos de la propriété
La description a été traduite automatiquement.
La description est affichée dans la langue d'origine.
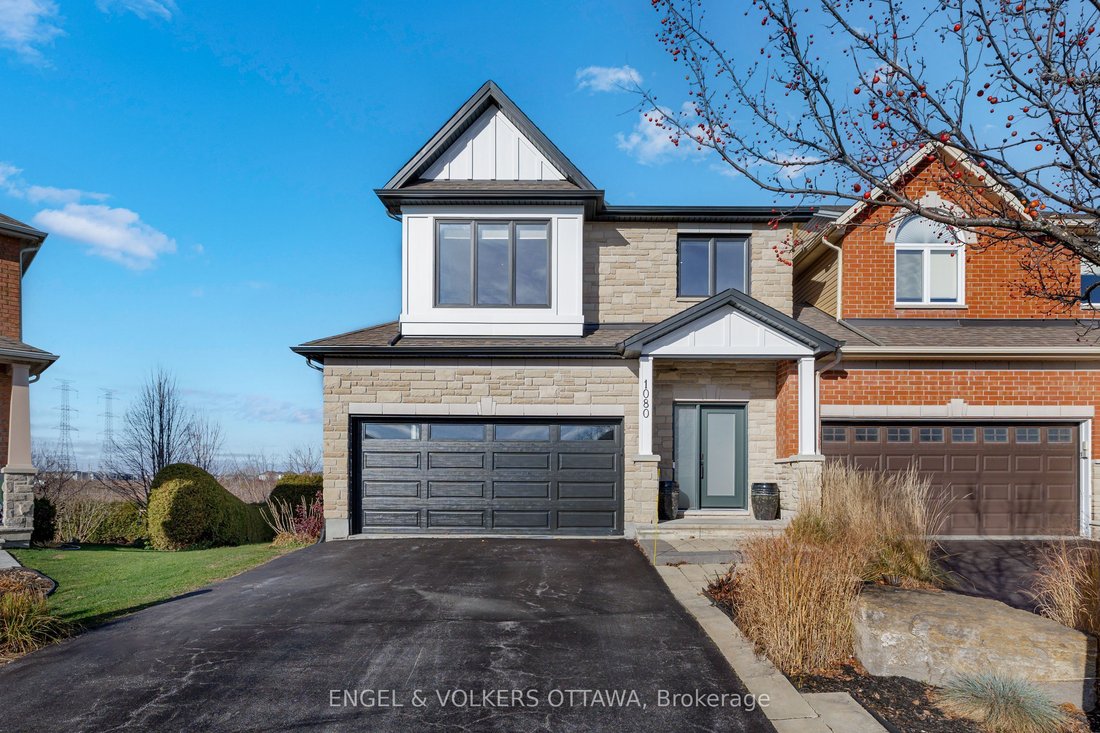
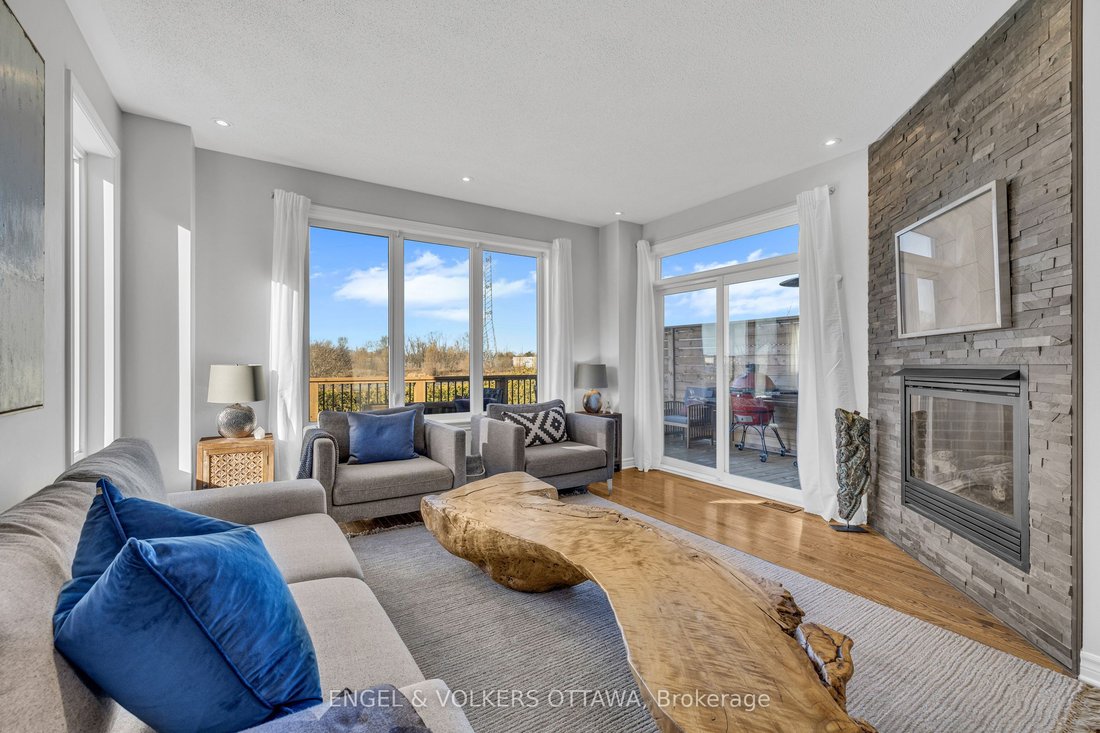
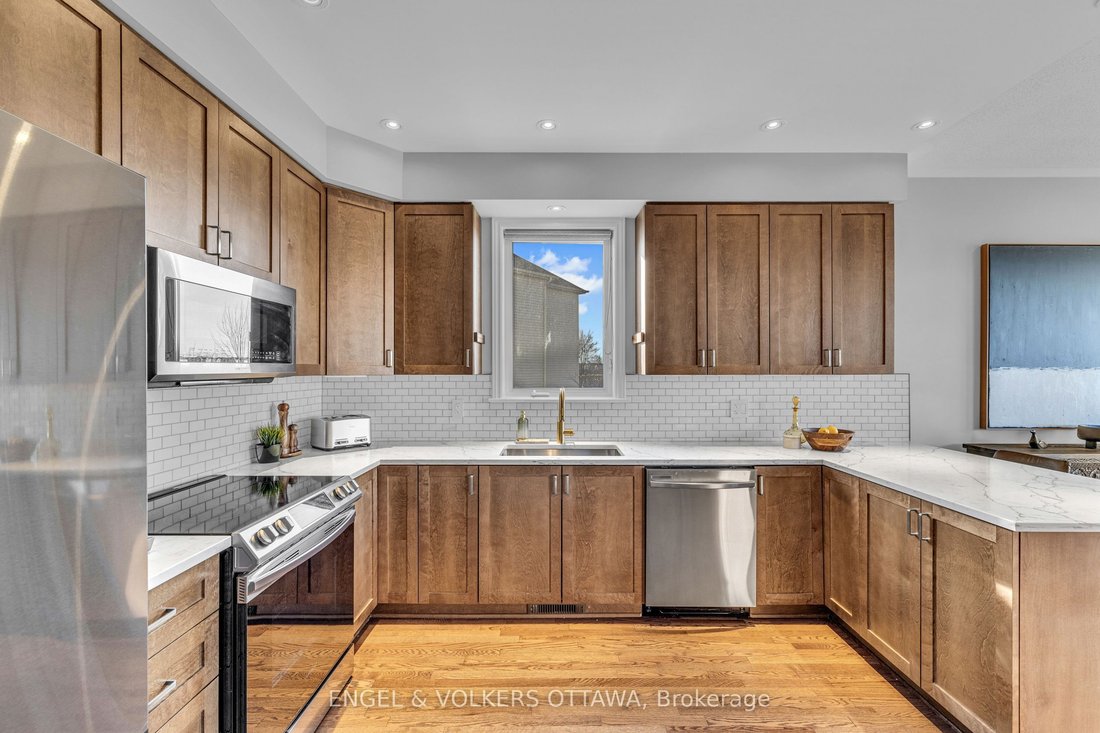
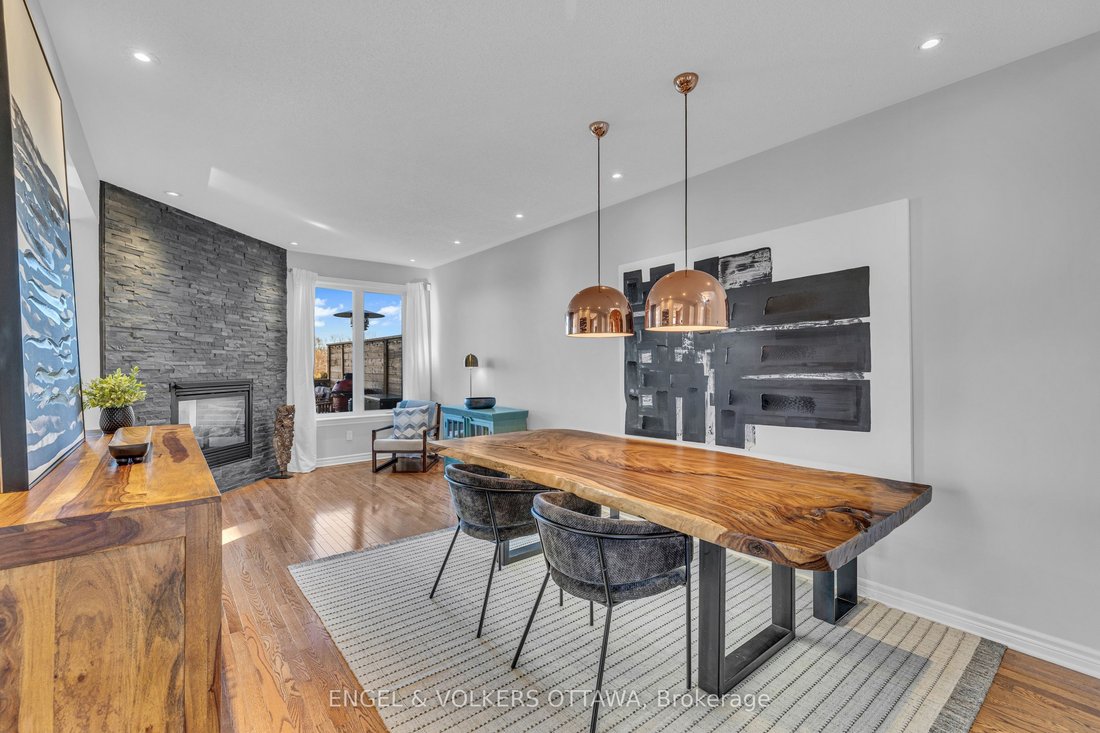
There’s room to come together here, and room to do your own thing. With over 3,000 sq ft of finished living space, this 3-bed plus loft, 3.5-bath home offers flexibility on every floor, a south-facing backyard and no rear neighbours. The main floor brings warmth and character with a two-sided gas fireplace, 9’ ceilings and hardwood flooring. The kitchen features updated countertops, backsplash and
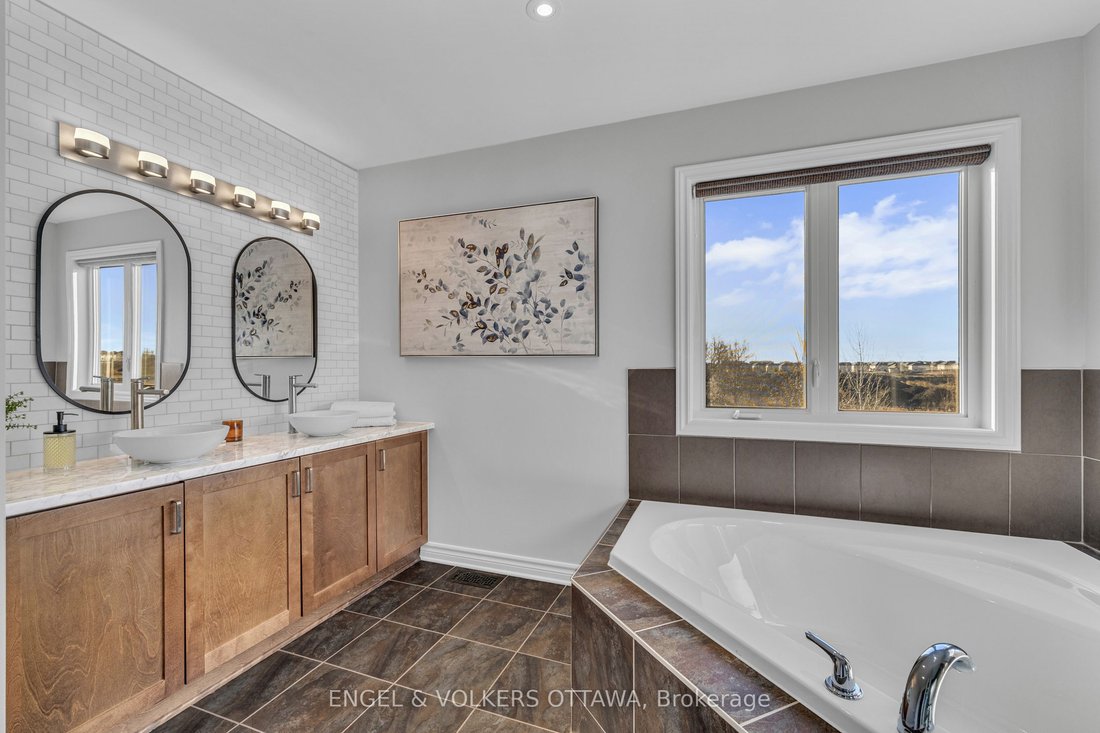
There’s room to come together here, and room to do your own thing. With over 3,000 sq ft of finished living space, this 3-bed plus loft, 3.5-bath home offers flexibility on every floor, a south-facing backyard and no rear neighbours. The main floor brings warmth and character with a two-sided gas fireplace, 9’ ceilings and hardwood flooring. The kitchen features updated countertops, backsplash and Samsung appliances, opening to the eating area and great room, while the living/dining room offers more space to host or unwind. Pot lights and Lutron dimmers add thoughtful lighting throughout. Upstairs, the spacious primary bedroom has two walk-in closets and an ensuite worth slowing down for: double sinks with a marble counter, a large rainfall shower and a separate soaker tub. Hardwood flooring continues throughout the upper level, with two additional bedrooms, a versatile loft and conveniently located laundry. The finished walk-out basement is a standout. With 9’ ceilings, hardwood flooring, built-ins, a bar area and a full bath, it feels like a natural extension of the home. Set up the big screen, invite everyone over or give overnight guests space to settle in. Updates include the front door and windows, exterior paint, and insulated garage door and opener (2024), plus interior paint and a new deck (2023). A finished and insulated garage, central vac, smart-home features and parking for six add everyday convenience. Backing onto green space in Emerald Meadows, with parks, a splash pad, an outdoor rink, the Trans Canada Trail, transit and shopping within walking distance, this is a home best appreciated with a proper look around. If you are particular about finishes and looking for something that truly stands out, add this home to your list.
-
Type de propriété
Maison
Caractéristiques
Explorez le secteur
1080 Northgraves Crescent, Ottawa, Ontario, Canada
Voir sur Google Maps
Prix par sqft
Faible
Élevé

Inscrit il y a 3 ans
Vous vous êtes renseigné sur ce bien
L'agent vous contactera bientôt par
Publié par
4
Annonces
2024
Inscrit
Réserver une visite avec Sarah Percival
Choisissez une date et si vous souhaitez une visite virtuelle ou en personne avec l’agent.
Date préférée
Type de visite

Dernière mise à jour
Octobre 29
Première mise en ligne
Octobre 29
Licence de l’agent
Référence de l’annonce
X14123708
Propriétés similaires à proximité
Nouvelles annonces à Kanata









Explorez plus de biens à vendre
Kanata, Canada types de propriétés
Kanata, Canada Recherches populaires
- Propriétés avec Jardin à Kanata, Canada
- Propriétés avec Terrasse à Kanata, Canada
- Propriétés avec Piscine à Kanata, Canada
- Propriétés avec Balcon à Kanata, Canada
- Propriétés avec Cuisine ouverte à Kanata, Canada
- Propriétés avec Salle de jeux à Kanata, Canada
- Propriétés avec Ascenseur à Kanata, Canada
- Propriétés avec Cuisine extérieure à Kanata, Canada
Guides et histoires connexes
La confiance des plus grands courtiers du monde
Les agents des propriétés les plus exceptionnelles du monde publient sur JamesEdition.
- Des annonces de Sotheby's, Christie's, BARNES et Engel & Völkers
- Chaque annonce est vérifiée avant sa mise en ligne
- Contactez directement des agents vérifiés
En continuant, vous acceptez nos Conditions et notre Politique de confidentialité.