$597,740
Résidence Unifamiliale À Justin
- 5 Chambres
- 4 SdB
- 3,623 Sqft
- 7,391 Sqft lot
- Mis à jour: Octobre 14
- Source: North Texas Real Estate Information Systems (NTREIS) MLS#21410611
À propos de la propriété
La description a été traduite automatiquement.
La description est affichée dans la langue d'origine.
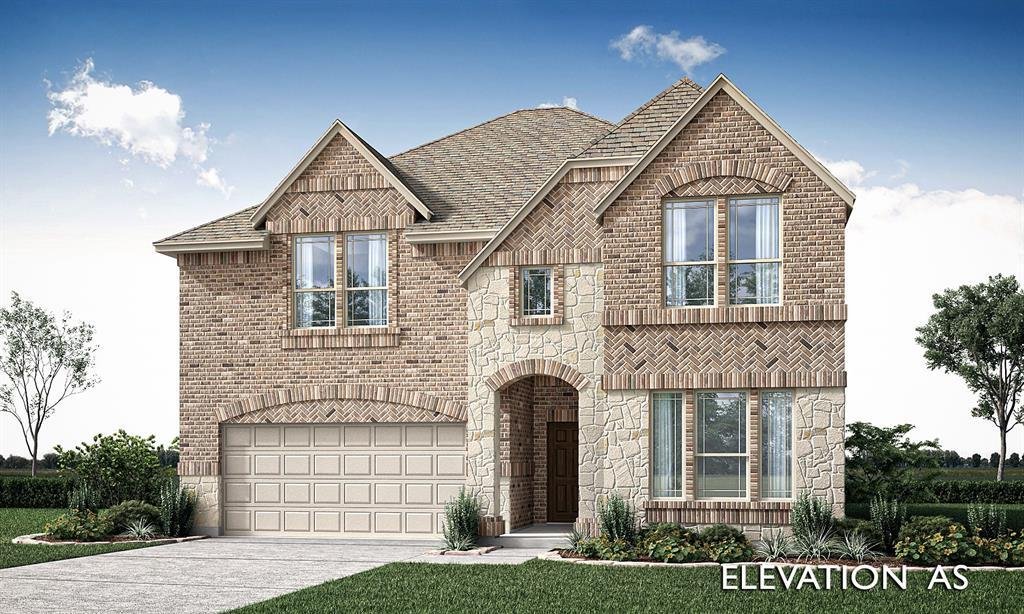
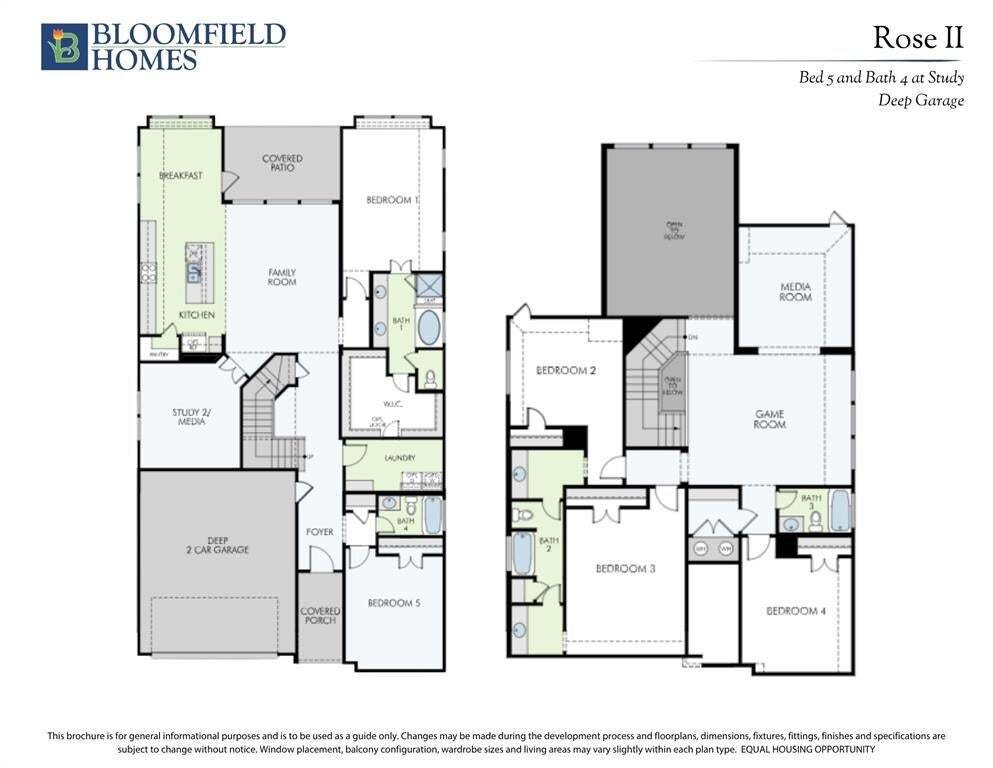
NEW! NEVER LIVED IN. Estimated completion November 2026. Nail-down wood floors and vaulted ceilings set the tone for this Rose II by Bloomfield Homes, a two-story design with 5 bedrooms, 4 full baths, and a 2-car garage in Timberbrook. The wood continues from the entry through the study and main gathering spaces, while 8’ first-floor interior doors add height to the room transitions. In the Deluxe
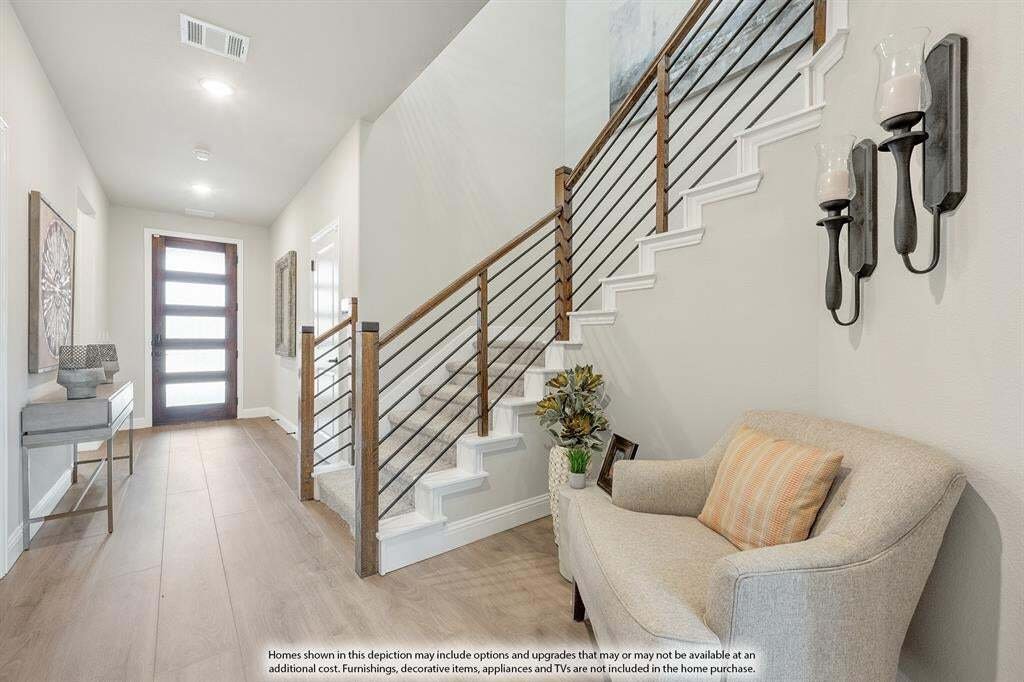
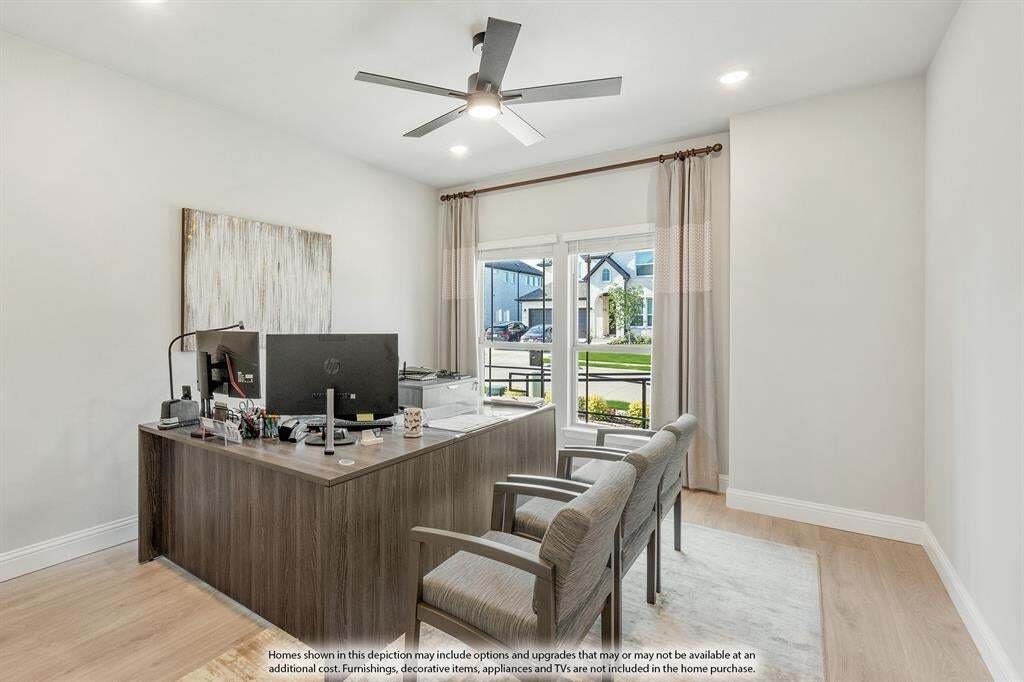
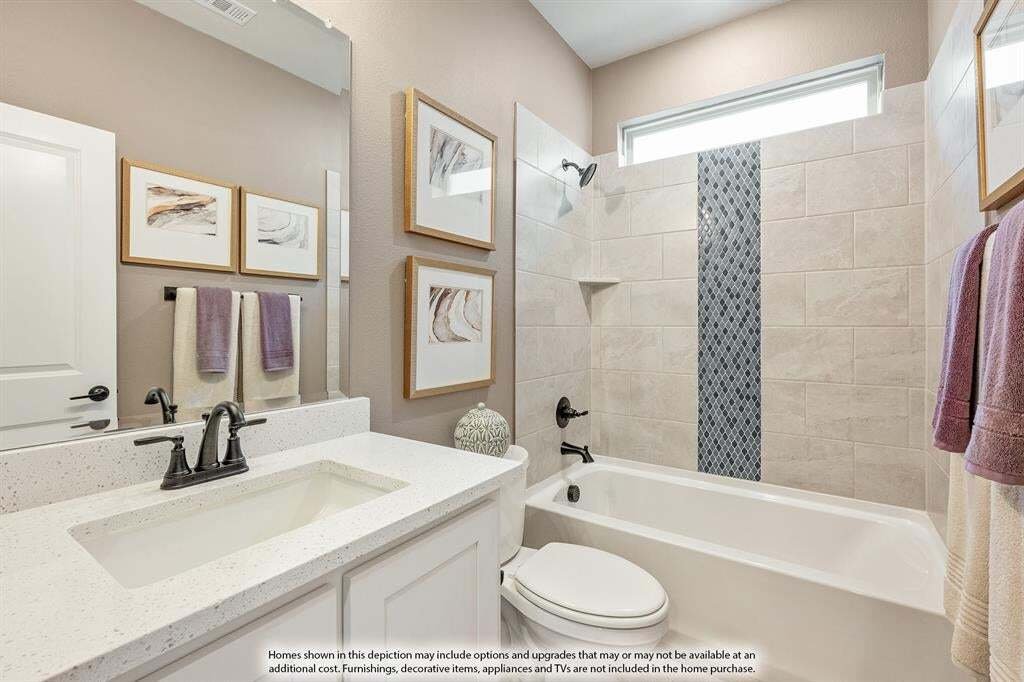
NEW! NEVER LIVED IN. Estimated completion November 2026. Nail-down wood floors and vaulted ceilings set the tone for this Rose II by Bloomfield Homes, a two-story design with 5 bedrooms, 4 full baths, and a 2-car garage in Timberbrook. The wood continues from the entry through the study and main gathering spaces, while 8’ first-floor interior doors add height to the room transitions. In the Deluxe Kitchen, stained Shaker cabinets meet upgraded quartz counters and a glossy white scalloped backsplash. Pendant and under-cabinet lighting highlight the finishes, while double electric ovens, a 5-burner gas cooktop, an island, pantry, and trash pull-out put function behind the look. The breakfast area connects to the covered patio through an upgraded 8’ door with a built-in shade, and a gas stub is ready for an outdoor cooking setup. The first-floor primary suite includes a window seat, walk-in closet, and bath with dual sinks, quartz counters, and a separate shower. A front secondary bedroom has a full bath nearby, while the study gives projects and paperwork their own setting. Upstairs, 3 bedrooms and 2 full baths surround a game room and separate media room, where added 8’ double solid-core doors help define movie night. A brick-and-stone exterior, upgraded 8’ front door, and uplighting bring presence to this interior homesite, with gutters and a holiday lighting package already included. See how it all comes together at Bloomfield Homes’ Timberbrook model. Visit today!
-
Type de propriété
Maison
-
Année de construction
2026
-
Prix/pied²
$164
Caractéristiques
Explorez le secteur
1263 Foxtail Drive, Fort Worth, Texas, États-Unis
Voir sur Google Maps
Prix par sqft
Faible
Élevé
Inscrit il y a 12 mois
Vous vous êtes renseigné sur ce bien
L'agent vous contactera bientôt par
Publié par
284
Annonces
2025
Inscrit
Réserver une visite avec the agent
Choisissez une date et si vous souhaitez une visite virtuelle ou en personne avec l’agent.
Date préférée
Type de visite
Visions Realty & Investments - Fort Worth
Fort Worth, Texas, United States
Voir le profil de l’agence
Dernière mise à jour
Octobre 14
Première mise en ligne
Octobre 14
Référence de l’annonce
21410611
Statut de l’annonce
The data relating to real estate for sale on this web site comes in part from the Broker Reciprocity Program of the NTREIS Multiple Listing Service. Real estate listings held by brokerage firms other than this broker are marked with the Broker Reciprocity logo and detailed information about them includes the name of the listing brokers.
Propriétés similaires à proximité
Nouvelles annonces à Fort Worth


Explorez plus de biens à vendre
Fort Worth, TX, États-Unis types de propriétés
- Maisons à vendre à Fort Worth, TX, États-Unis
- Maisons de ville à vendre à Fort Worth, TX, États-Unis
- appartements à vendre à Fort Worth, TX, États-Unis
- Campagne à vendre à Fort Worth, TX, États-Unis
- Corps de ferme à vendre à Fort Worth, TX, États-Unis
- Appartements à vendre à Fort Worth, TX, États-Unis
Fort Worth, TX, États-Unis Recherches populaires
- Lotissement sécurisé propriétés à Fort Worth, TX, États-Unis
- Propriétés avec Cinéma à Fort Worth, TX, États-Unis
- Moderne propriétés à Fort Worth, TX, États-Unis
- Propriétés avec Terrain de tennis à Fort Worth, TX, États-Unis
- Au bord de l’eau propriétés à Fort Worth, TX, États-Unis
- Propriétés avec Ascenseur à Fort Worth, TX, États-Unis
- Duplex propriétés à Fort Worth, TX, États-Unis
- Équestre propriétés à Fort Worth, TX, États-Unis
- Vue sur un golfe propriétés à Fort Worth, TX, États-Unis
- Vue sur la ville propriétés à Fort Worth, TX, États-Unis
- Colline propriétés à Fort Worth, TX, États-Unis
- Propriétés avec Hammam à Fort Worth, TX, États-Unis
- Propriétés avec Piscine intérieure à Fort Worth, TX, États-Unis
- Plage propriétés à Fort Worth, TX, États-Unis
- Vue sur la rivière propriétés à Fort Worth, TX, États-Unis
- Vue sur la mer propriétés à Fort Worth, TX, États-Unis
Guides et histoires connexes
La confiance des plus grands courtiers du monde
Les agents des propriétés les plus exceptionnelles du monde publient sur JamesEdition.
- Des annonces de Sotheby's, Christie's, BARNES et Engel & Völkers
- Chaque annonce est vérifiée avant sa mise en ligne
- Contactez directement des agents vérifiés
En continuant, vous acceptez nos Conditions et notre Politique de confidentialité.
brokerages we
partnered with
partnered with