$513,423
Résidence Unifamiliale À Fort Worth
- 3 Chambres
- 3 SdB
- 2,521 Sqft
- 7,200 Sqft lot
- Mis à jour: Aujourd'hui
- Source: North Texas Real Estate Information Systems (NTREIS) MLS#21420919
À propos de la propriété
La description a été traduite automatiquement.
La description est affichée dans la langue d'origine.
NEW! NEVER LIVED IN. Estimated completion December 2026. Bloomfield Homes’ Caraway offers 3 bedrooms, 3 full baths, and a 2-car garage in a one-story design on a greenbelt lot in Hulen Trails. Movie nights get a room of their own here, with a dedicated media room behind double doors just off the main living space. The family room keeps the focus on gathering, anchored by a woodburning fireplace wi
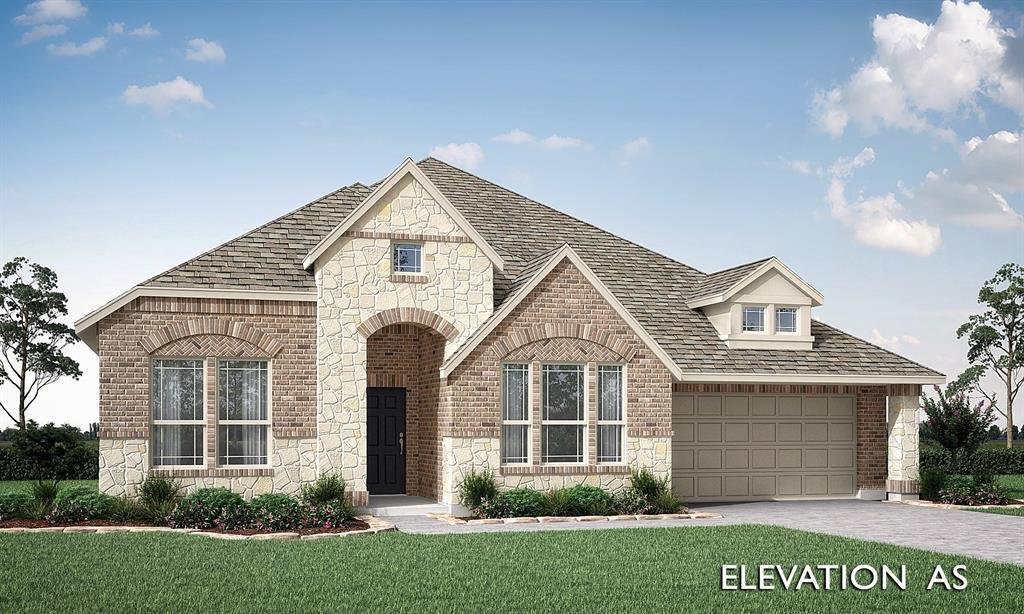
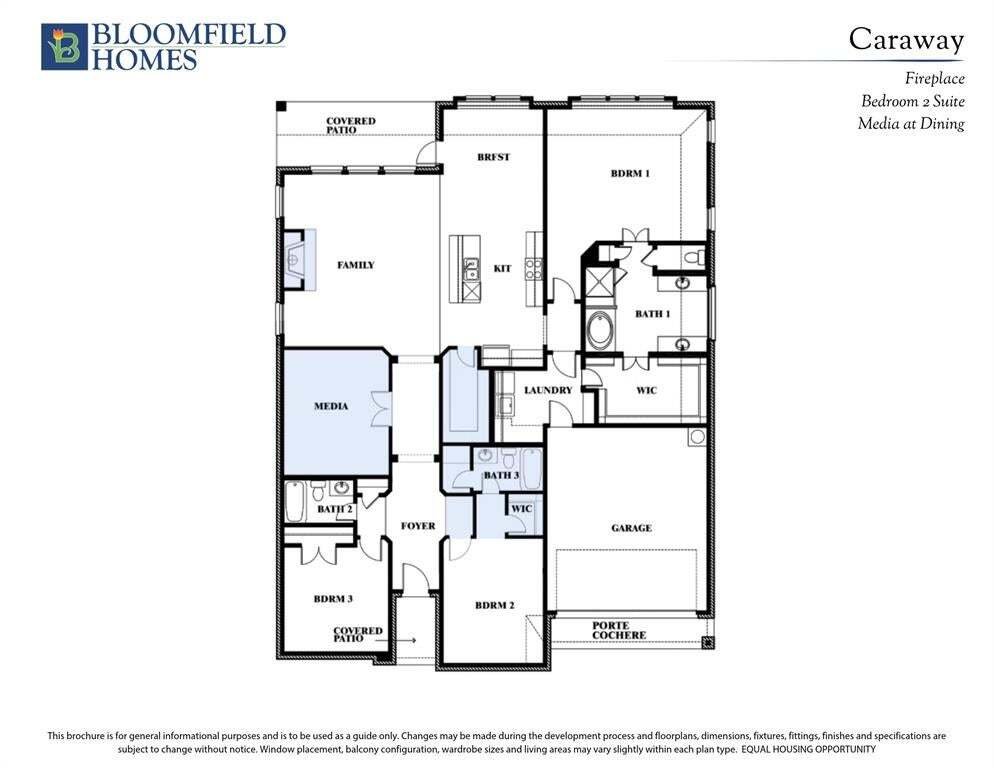
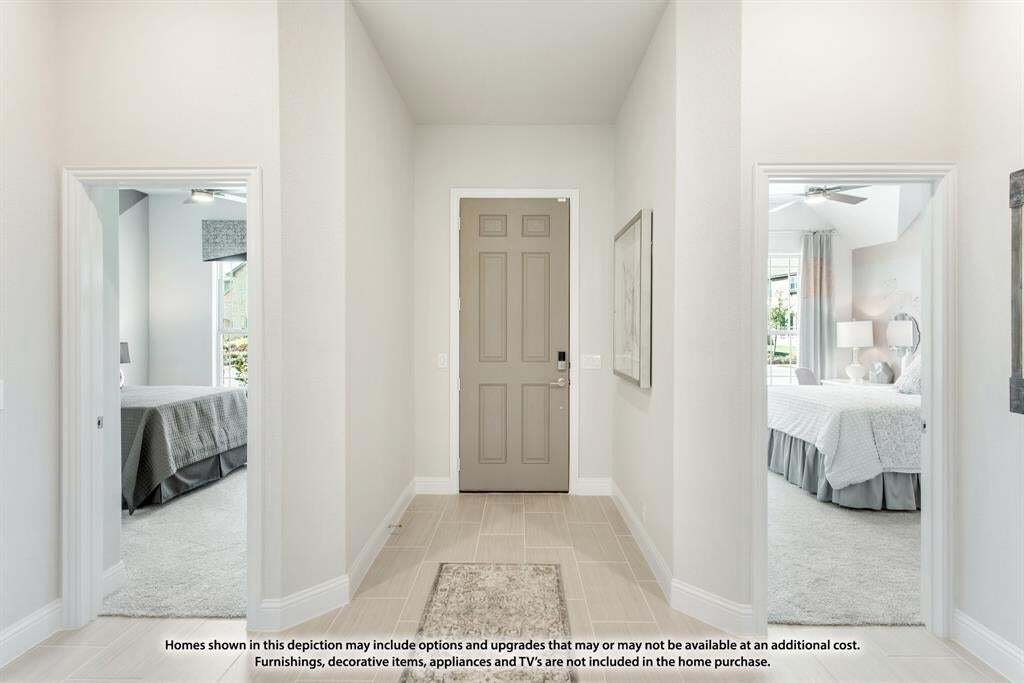
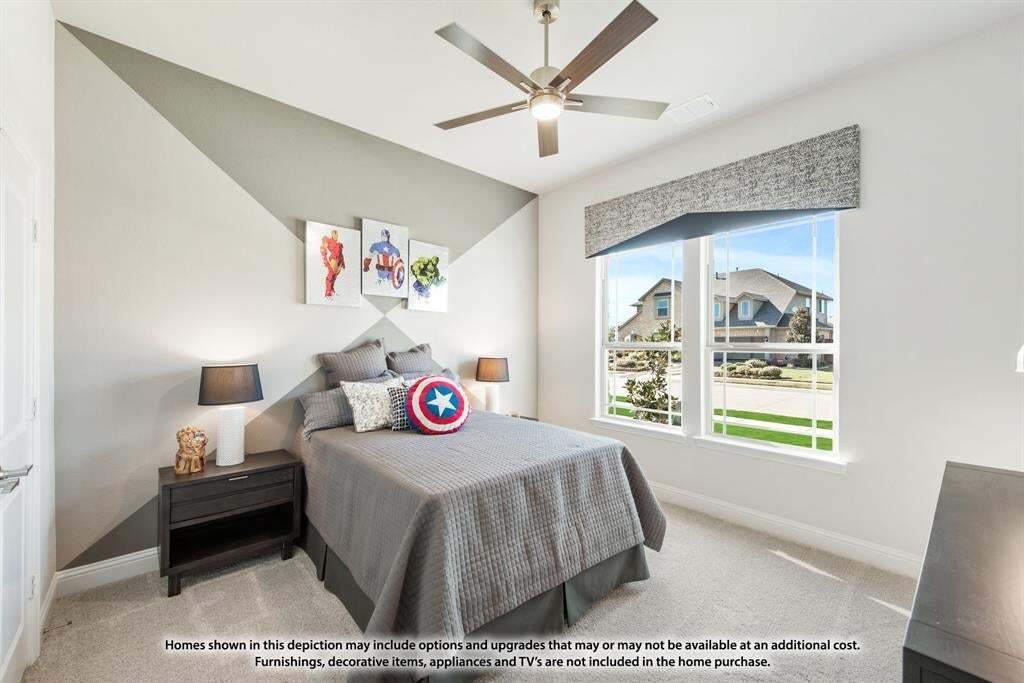
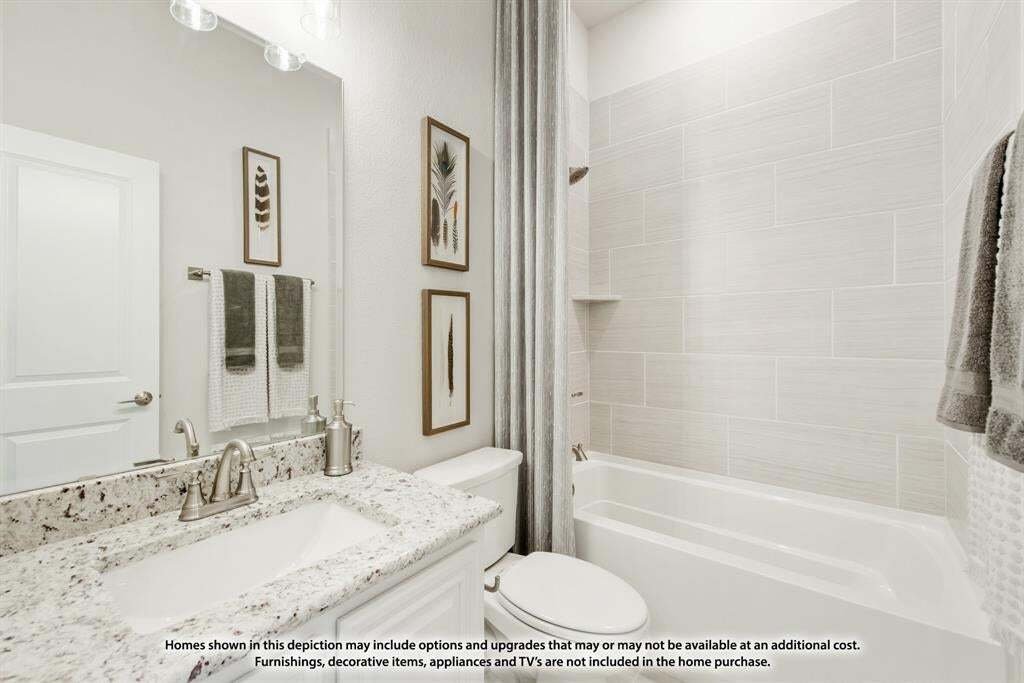
NEW! NEVER LIVED IN. Estimated completion December 2026. Bloomfield Homes’ Caraway offers 3 bedrooms, 3 full baths, and a 2-car garage in a one-story design on a greenbelt lot in Hulen Trails. Movie nights get a room of their own here, with a dedicated media room behind double doors just off the main living space. The family room keeps the focus on gathering, anchored by a woodburning fireplace with a gas starter, ceiling-height surround, and cedar mantel. Laminate wood flooring connects the shared areas, while the open kitchen and breakfast area keep meals and conversation close. In the Deluxe Kitchen, 2 pendant lights highlight the island, with quartz counters providing preparation space beside a gas cooktop and separate electric oven. A walk-in pantry adds storage without crowding the work area. The breakfast area sits at the back with direct access to the covered patio, giving the greenbelt setting a place in the everyday layout. The primary suite occupies the rear corner, apart from the secondary rooms, and includes dual sinks, a garden tub, and a separate shower. Its walk-in closet connects directly to the laundry room. Near the front, Bedroom 2 has its own full bath and walk-in closet, while the third bedroom sits across the foyer beside another full bath. This arrangement gives each bedroom a nearby bath while keeping the center of the home open for shared use. Outside, a fully bricked covered porch and 8-foot front door establish the entry, with a porte cochere adding another architectural detail at the garage. The optional deepened garage adds extra space for storage or a workbench. A mud room connected to the garage rounds out the practical features. Visit Bloomfield Homes’ Hulen Trails model to explore 10724 Stanhope Drive today!
-
Type de propriété
Maison
-
Année de construction
2026
-
Prix/pied²
$203
Caractéristiques
Explorez le secteur
10724 Stanhope Drive, Fort Worth, Texas, États-Unis
Voir sur Google Maps
Prix par sqft
Faible
Élevé
Inscrit il y a 12 mois
Vous vous êtes renseigné sur ce bien
L'agent vous contactera bientôt par
Publié par
284
Annonces
2025
Inscrit
Réserver une visite avec the agent
Choisissez une date et si vous souhaitez une visite virtuelle ou en personne avec l’agent.
Date préférée
Type de visite
Visions Realty & Investments - Fort Worth
Fort Worth, Texas, United States
Voir le profil de l’agence
Dernière mise à jour
Aujourd'hui
Première mise en ligne
Octobre 27
Référence de l’annonce
21420919
Statut de l’annonce
The data relating to real estate for sale on this web site comes in part from the Broker Reciprocity Program of the NTREIS Multiple Listing Service. Real estate listings held by brokerage firms other than this broker are marked with the Broker Reciprocity logo and detailed information about them includes the name of the listing brokers.
Propriétés similaires à proximité
Nouvelles annonces à Fort Worth



Explorez plus de biens à vendre
Fort Worth, TX, États-Unis types de propriétés
- Maisons à vendre à Fort Worth, TX, États-Unis
- Maisons de ville à vendre à Fort Worth, TX, États-Unis
- appartements à vendre à Fort Worth, TX, États-Unis
- Campagne à vendre à Fort Worth, TX, États-Unis
- Corps de ferme à vendre à Fort Worth, TX, États-Unis
- Appartements à vendre à Fort Worth, TX, États-Unis
Fort Worth, TX, États-Unis Recherches populaires
- Lotissement sécurisé propriétés à Fort Worth, TX, États-Unis
- Propriétés avec Cinéma à Fort Worth, TX, États-Unis
- Moderne propriétés à Fort Worth, TX, États-Unis
- Propriétés avec Terrain de tennis à Fort Worth, TX, États-Unis
- Au bord de l’eau propriétés à Fort Worth, TX, États-Unis
- Propriétés avec Ascenseur à Fort Worth, TX, États-Unis
- Duplex propriétés à Fort Worth, TX, États-Unis
- Équestre propriétés à Fort Worth, TX, États-Unis
- Vue sur un golfe propriétés à Fort Worth, TX, États-Unis
- Vue sur la ville propriétés à Fort Worth, TX, États-Unis
- Colline propriétés à Fort Worth, TX, États-Unis
- Propriétés avec Hammam à Fort Worth, TX, États-Unis
- Propriétés avec Piscine intérieure à Fort Worth, TX, États-Unis
- Plage propriétés à Fort Worth, TX, États-Unis
- Vue sur la rivière propriétés à Fort Worth, TX, États-Unis
- Vue sur la mer propriétés à Fort Worth, TX, États-Unis
Guides et histoires connexes
La confiance des plus grands courtiers du monde
Les agents des propriétés les plus exceptionnelles du monde publient sur JamesEdition.
- Des annonces de Sotheby's, Christie's, BARNES et Engel & Völkers
- Chaque annonce est vérifiée avant sa mise en ligne
- Contactez directement des agents vérifiés
En continuant, vous acceptez nos Conditions et notre Politique de confidentialité.
brokerages we
partnered with
partnered with