$3,013,607
Une Propriété De La Fin Du XI Xe Siècle Avec Deux Maisons, Une Piscine Et Un Hectare De Terrain Dans La Ville De
- 8 Chambres
- 4,844 Sqft
- Mis à jour: Septembre 26
À propos de la propriété
La description a été traduite automatiquement.
La description est affichée dans la langue d'origine.
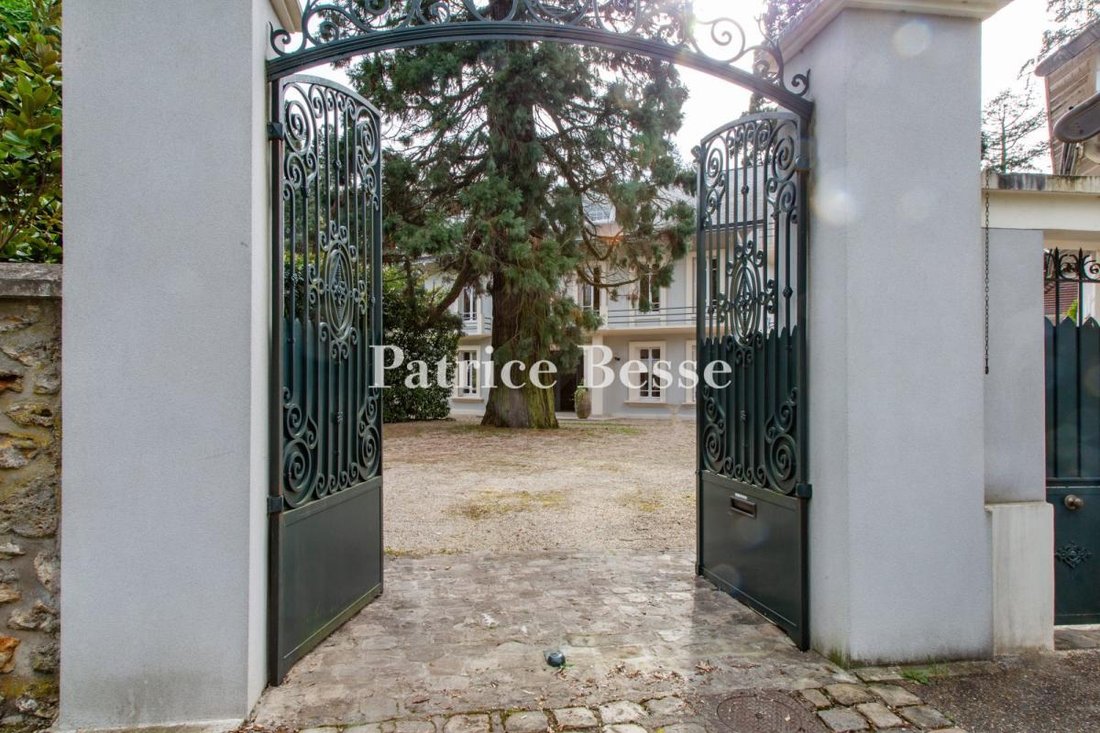
A late-19th-century property with two houses, a pool and one hectare of grounds in the town of Jouy-en-Josas in France’s Yvelines department. The property lies in the Les Metz neighbourhood of Jouy-en-Josas. It includes two houses, which offer a total floor area of 450m². The whole plot, with its landscaped grounds, covers more than one hectare. The two houses were built in the late 19th century,
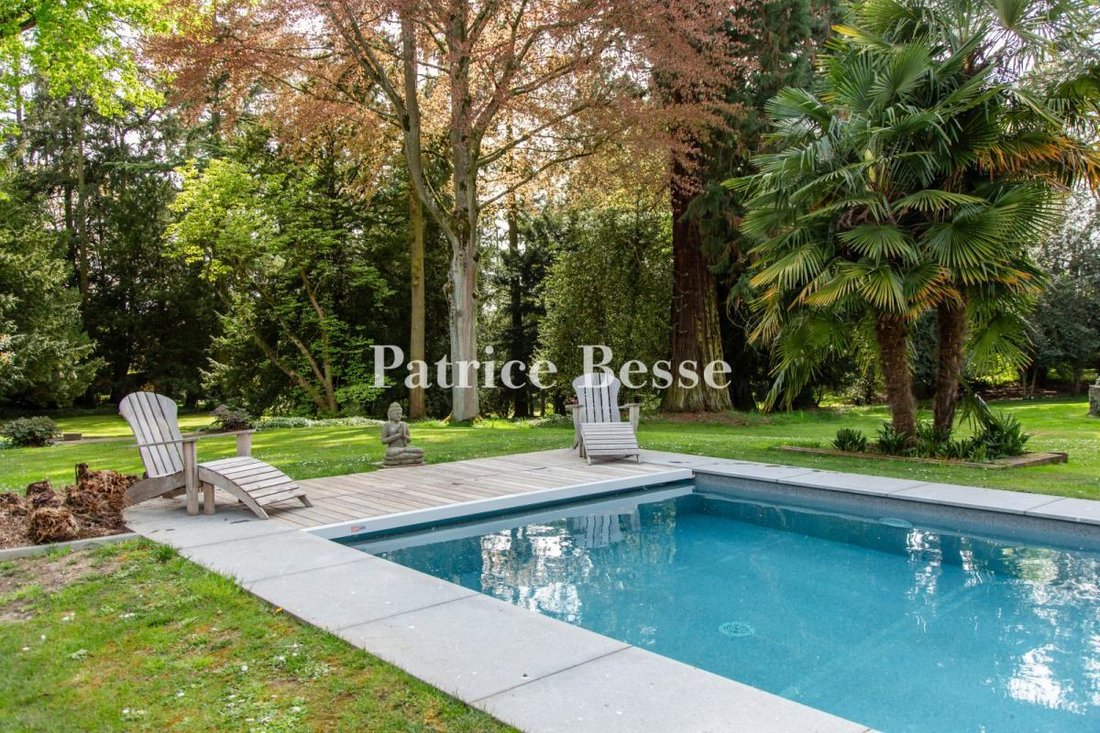
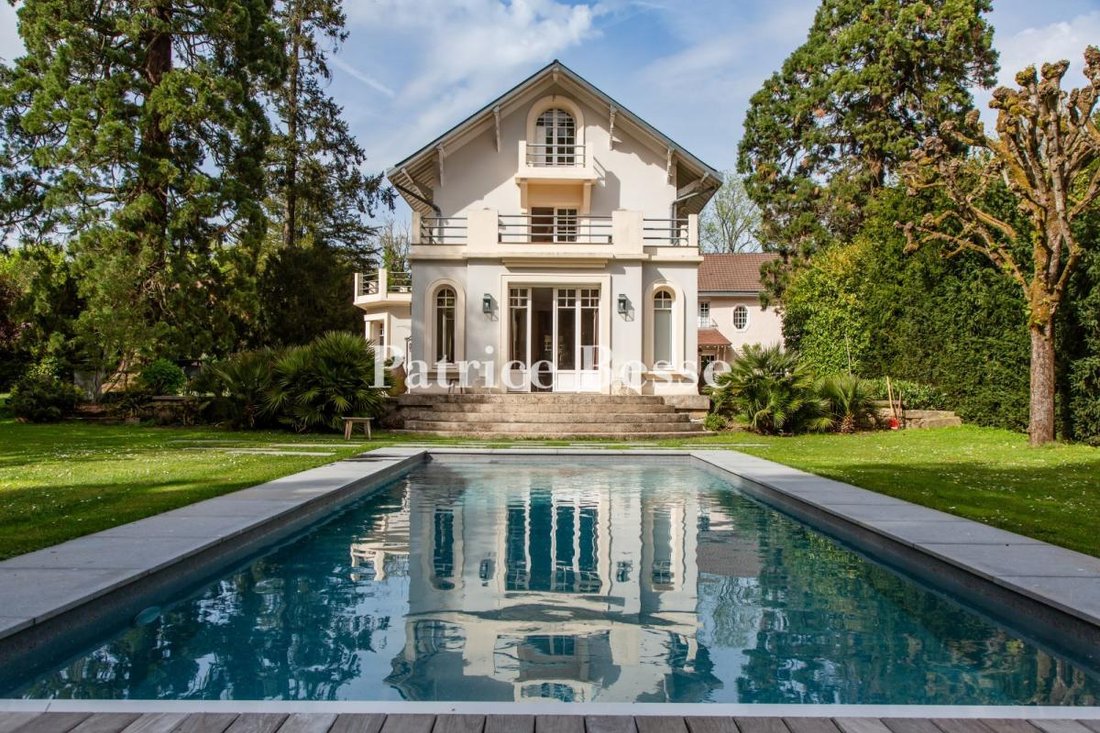
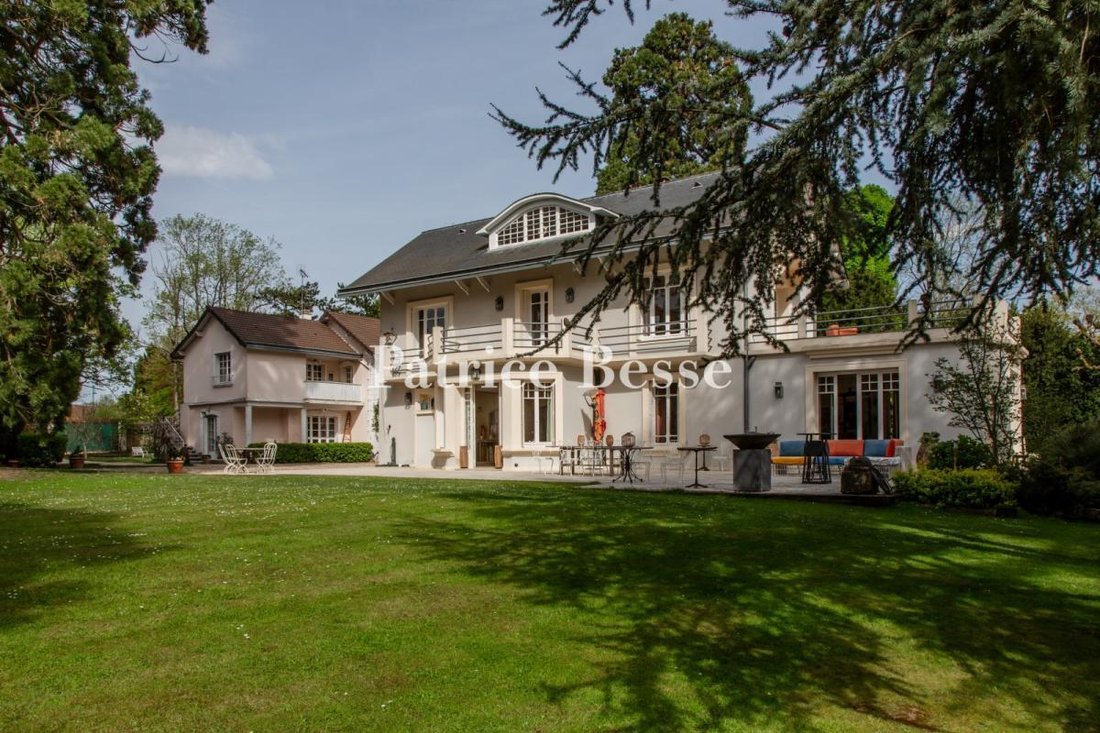
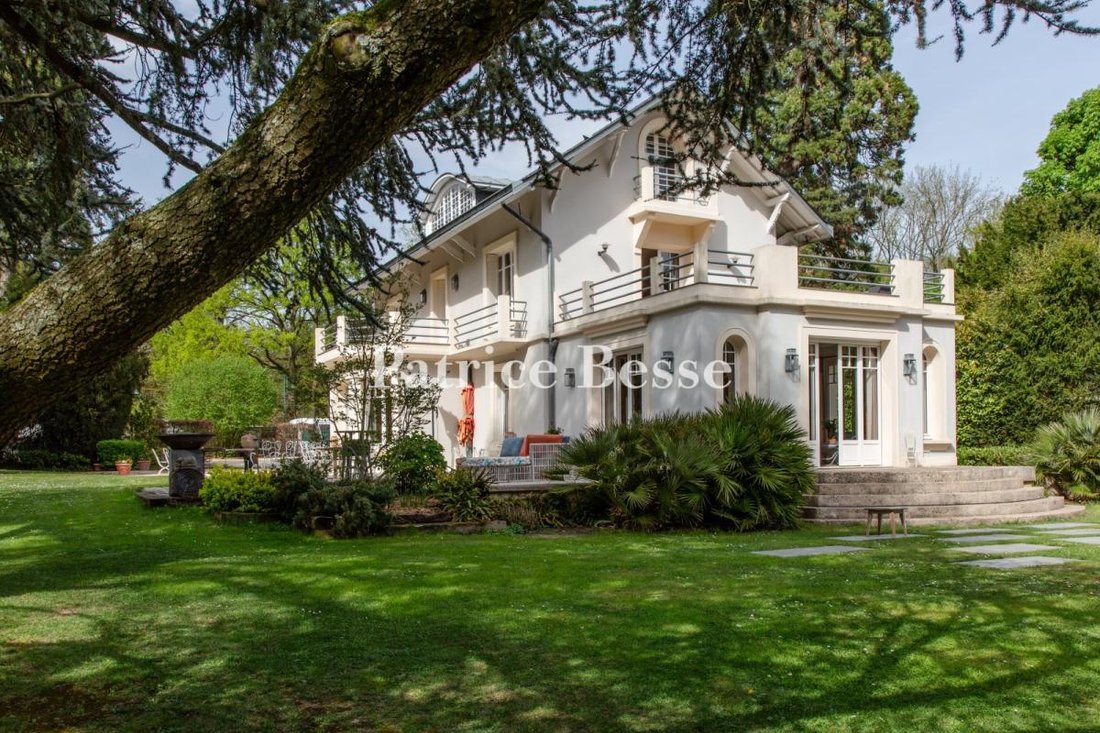
A late-19th-century property with two houses, a pool and one hectare of grounds in the town of Jouy-en-Josas in France’s Yvelines department. The property lies in the Les Metz neighbourhood of Jouy-en-Josas. It includes two houses, which offer a total floor area of 450m². The whole plot, with its landscaped grounds, covers more than one hectare. The two houses were built in the late 19th century, in around 1880, but were transformed in the 20th century, which explains their pared-down character. Yet their original decorative features were not altered. The architecture is unpretentious and evokes the decorative arts. Its lines, rooms and materials bear witness to a time when edifices were built to last. The grounds have been masterfully landscaped. They offer a series of vistas and atmospheres among majestic cedars and sequoias. More surprising varieties of shrubs and trees punctuate the garden too, adding discreet touches of exoticism. The main house looks out widely at the garden. Inside, there is a vast entrance hall that connects to the reception rooms. On the left, a lounge leads out to a terrace, garden and swimming pool at the same level as it. This lounge is bathed in an abundance of natural light. A stone fireplace and old wooden touches combine with understated elegance. Next to the lounge, there is a dining room. A spacious, welcoming kitchen completes the reception spaces, which have been designed both for hosting guests and for everyday life. Upstairs, a landing connects to an office, which could serve as a bedroom, and to a master bedroom that looks out at the beautiful garden. This master bedroom has its own terrace and two bathrooms. In the roof space, there are two bedrooms with sloping attic ceilings and a considerable ceiling height. One of these bedrooms has a bathroom. Down in the basement, there are two technical installations rooms – a workshop and a boiler room – that meet practical needs. There is a second house on the plot too. Set back, it was also built in the late 19th century. It has a lounge with a fireplace, a spacious kitchen, a master bedroom with a mezzanine, three other bedrooms, shower rooms and a self-contained apartment upstairs. Further out in the garden, there is a series of annexes for storage and DIY.
Des informations sur les risques auxquels est exposé ce bien sont disponibles sur le site Géorisques : https://www.georisques.gouv.fr/
Des informations sur les risques auxquels est exposé ce bien sont disponibles sur le site Géorisques : https://www.georisques.gouv.fr/
-
Type de propriété
Maison
-
Prix/pied²
$622
-
Émissions
E
-
Consommation
E
Explorez le secteur
19, rue Léon Blum, Jouy Centre-Petit Jouy, Jouy-en-Josas, France
Voir sur Google Maps
Prix par sqft
Faible
Élevé
Inscrit il y a 3 ans
Vous vous êtes renseigné sur ce bien
L'agent vous contactera bientôt par
Publié par
743
Annonces
2023
Inscrit
Réserver une visite avec the agent
Choisissez une date et si vous souhaitez une visite virtuelle ou en personne avec l’agent.
Date préférée
Type de visite
Dernière mise à jour
Septembre 26
Première mise en ligne
Avril 23
Référence de l’annonce
659101_JE
La confiance des plus grands courtiers du monde
Les agents des propriétés les plus exceptionnelles du monde publient sur JamesEdition.
- Des annonces de Sotheby's, Christie's, BARNES et Engel & Völkers
- Chaque annonce est vérifiée avant sa mise en ligne
- Contactez directement des agents vérifiés
En continuant, vous acceptez nos Conditions et notre Politique de confidentialité.