$599,215
Maison De Luxe Inspirée Des Centres De Villégiature D'asie Du Sud Est
- 6 Chambres
- 5 SdB
- 5,275 Sqft
- 10,829 Sqft lot
- Mis à jour: Hier
- 1
À propos de la propriété
La description a été traduite automatiquement.
La description est affichée dans la langue d'origine.
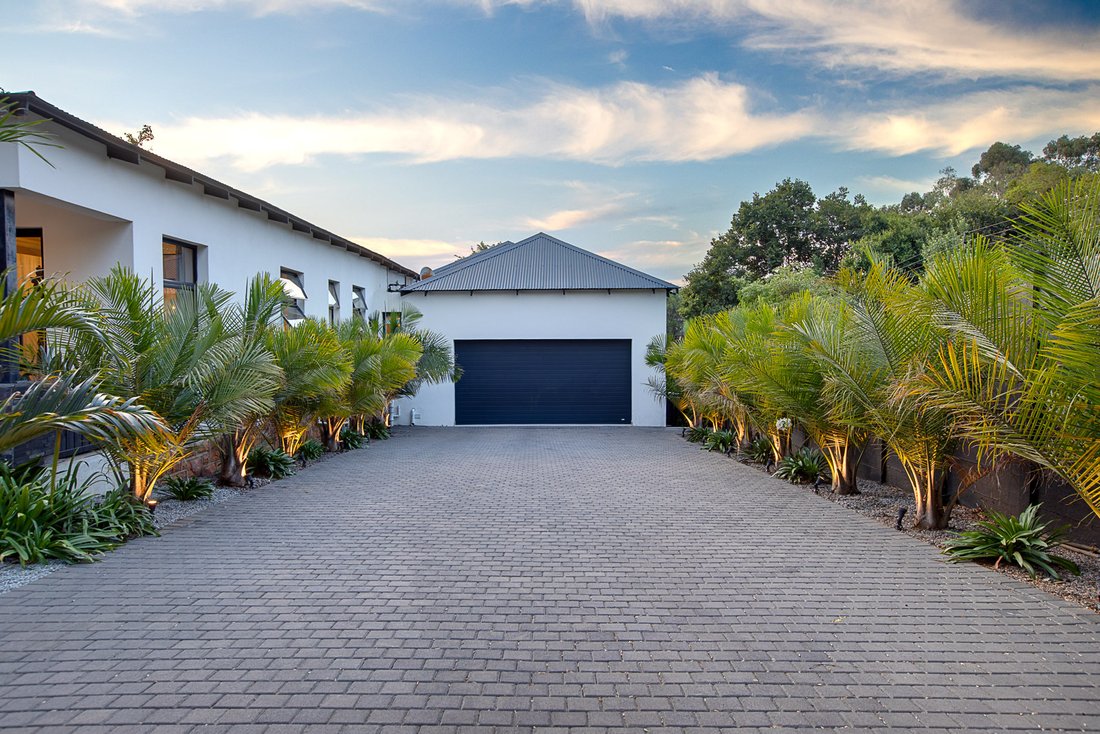
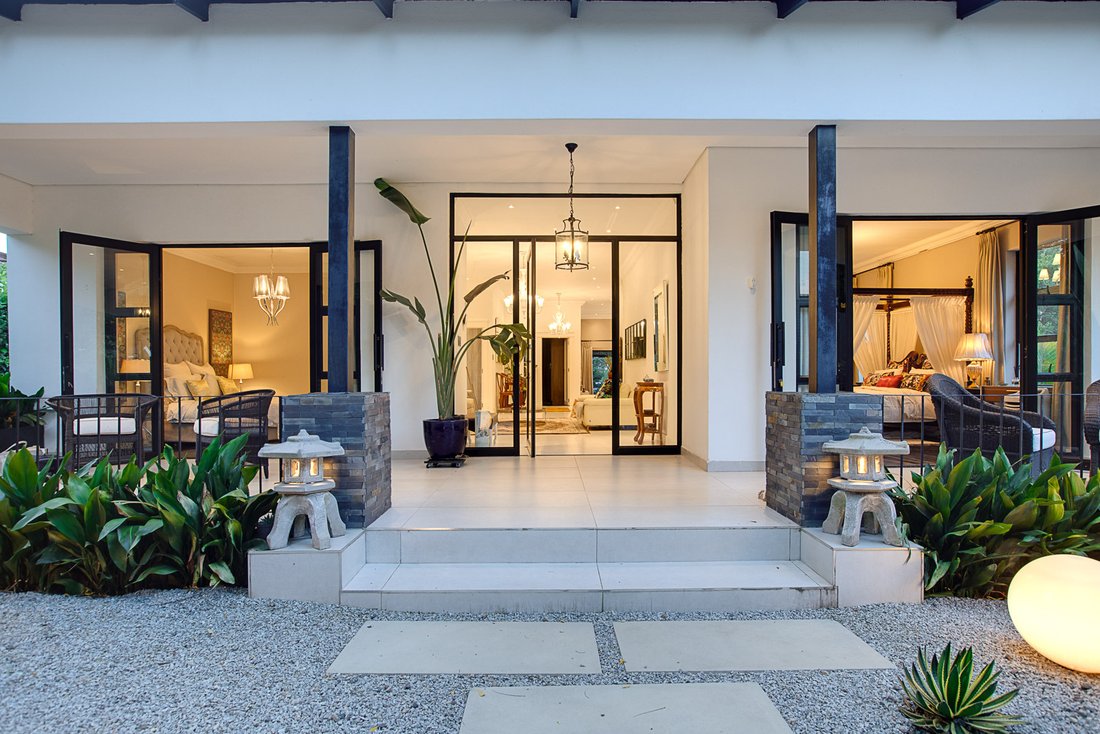
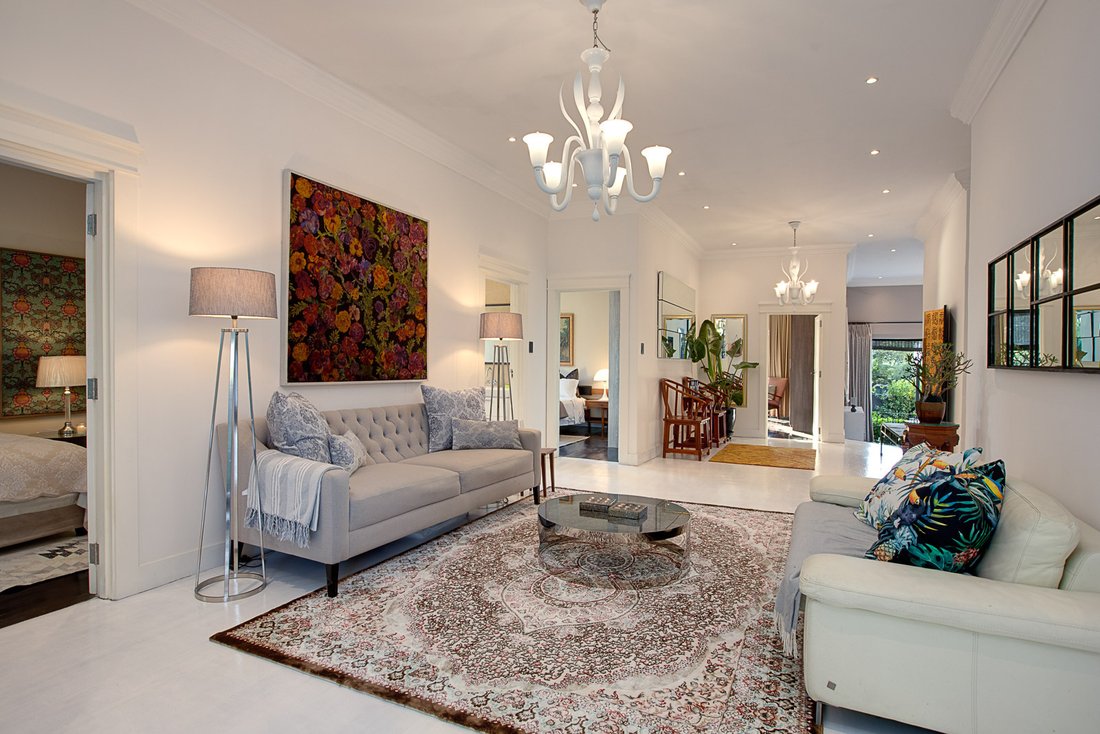
An exceptional blend of South East Asian–inspired architecture and modern luxury in Upper Parkwood. This private sanctuary features light-drenched open-plan living with three lounges, a chef’s kitchen with a waterfall island, and a separate scullery. High ceilings and expansive glass effortlessly connect the indoors with a serene, resort-style atmosphere.
Outdoors, a wide patio opens onto
Outdoors, a wide patio opens onto
An exceptional blend of South East Asian–inspired architecture and modern luxury in Upper Parkwood. This private sanctuary features light-drenched open-plan living with three lounges, a chef’s kitchen with a waterfall island, and a separate scullery. High ceilings and expansive glass effortlessly connect the indoors with a serene, resort-style atmosphere.
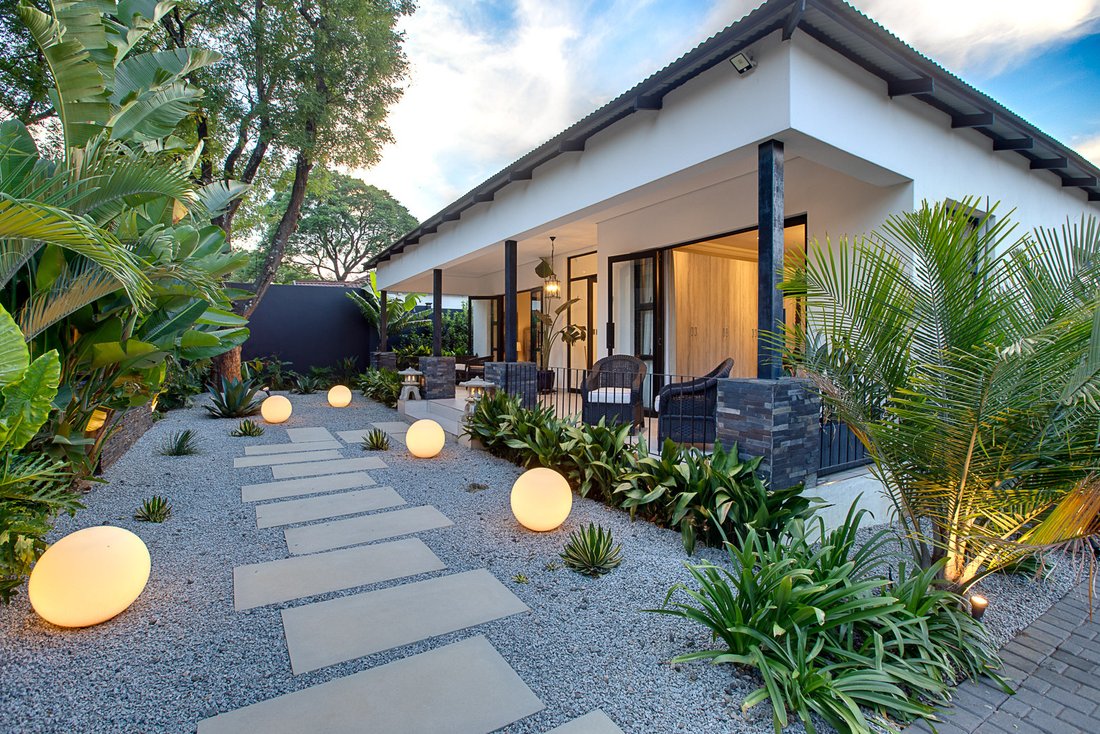
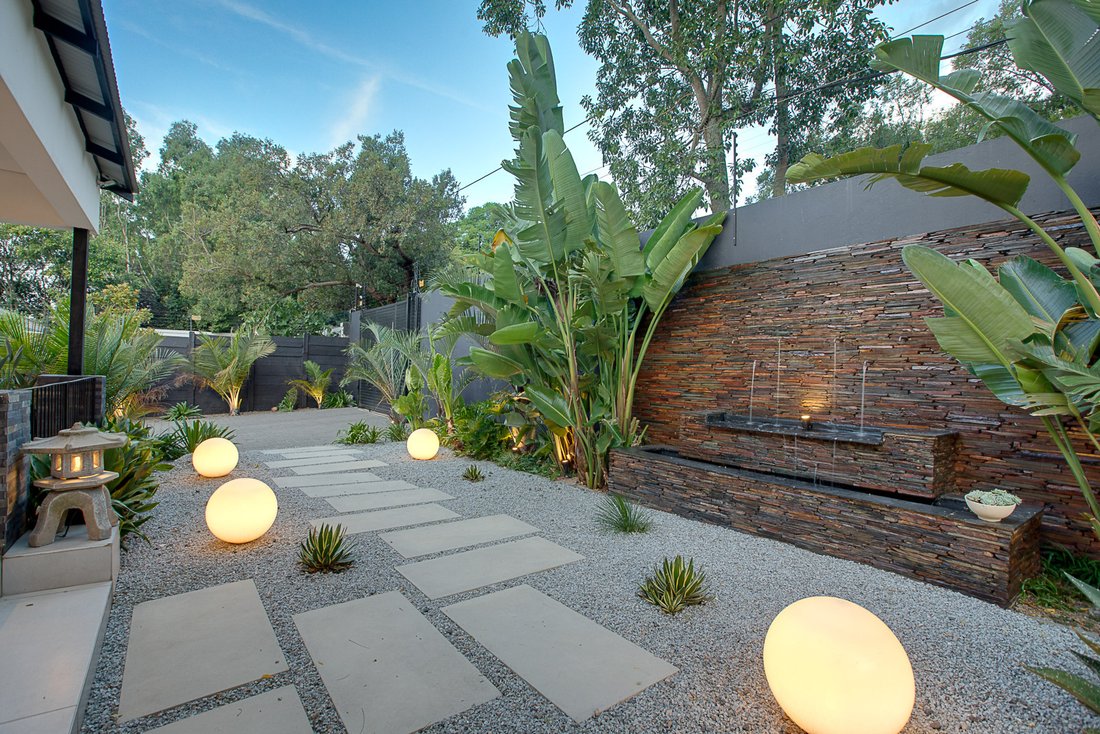
Outdoors, a wide patio opens onto a manicured garden, sparkling swimming pool, and an undercover architectural pool house. Designed for year-round entertaining, this tranquil retreat provides the ideal backdrop for relaxed alfresco dining or quiet afternoons. The seamless indoor-outdoor flow elevates everyday living into an exclusive holiday experience.
The accommodation comprises five spacious bedrooms and four-and-a-half spa-inspired designer bathrooms, centered around a luxurious primary suite. An external loft adds exceptional versatility, functioning perfectly as a guest flatlet, executive home office, or staff quarters. A comprehensive solar system ensures off-grid independence and uninterrupted peace of mind.
Positioned along Upper Parkwood’s prestigious, tree-lined streets, this estate balances sustainable living with ultimate convenience. Residents enjoy immediate access to top-tier schools, the vibrant Rosebank business hub, and the local Parks’ café culture. It stands as a rare, turnkey sanctuary in one of Johannesburg’s most sought-after neighborhoods.
Outdoors, a wide patio opens onto a manicured garden, sparkling swimming pool, and an undercover architectural pool house. Designed for year-round entertaining, this tranquil retreat provides the ideal backdrop for relaxed alfresco dining or quiet afternoons. The seamless indoor-outdoor flow elevates everyday living into an exclusive holiday experience.
The accommodation comprises five spacious bedrooms and four-and-a-half spa-inspired designer bathrooms, centered around a luxurious primary suite. An external loft adds exceptional versatility, functioning perfectly as a guest flatlet, executive home office, or staff quarters. A comprehensive solar system ensures off-grid independence and uninterrupted peace of mind.
Positioned along Upper Parkwood’s prestigious, tree-lined streets, this estate balances sustainable living with ultimate convenience. Residents enjoy immediate access to top-tier schools, the vibrant Rosebank business hub, and the local Parks’ café culture. It stands as a rare, turnkey sanctuary in one of Johannesburg’s most sought-after neighborhoods.
-
Type de propriété
Maisons de campagne
-
Prix/pied²
$113
Caractéristiques
- Jardin
- Piscine
- Cuisine ouverte
- Cuisinière à gaz
- Bureau
- Espace de vie extérieur
- Vie privée
- Îlot de cuisine
- Haut plafond
Caractéristiques
Lot
- Vie privée
Intérieur
- Haut plafond
- Bureau
- Cheminée
- Îlot de cuisine
- Cuisinière à gaz
- Bar
- Cuisine ouverte
- Comptoirs en pierre
Outdoor
- Terrasse
- Piscine
- Garage
- Espace de vie extérieur
- Jardin
Explorez le secteur
Parkwood, Sandton, Gauteng, Afrique du Sud
Voir sur Google Maps
Prix par sqft
Faible
Élevé
Inscrit il y a 3 ans
Vous vous êtes renseigné sur ce bien
L'agent vous contactera bientôt par
Publié par
57
Annonces
2023
Inscrit
Réserver une visite avec the agent
Choisissez une date et si vous souhaitez une visite virtuelle ou en personne avec l’agent.
Date préférée
Type de visite
Dernière mise à jour
Hier
Première mise en ligne
Octobre 3
Référence de l’annonce
RL22143
Propriétés similaires à proximité
Nouvelles annonces à Sandton


Explorez plus de biens à vendre
Sandton, Gauteng, Afrique du Sud types de propriétés
Sandton, Gauteng, Afrique du Sud Recherches populaires
- Vue panoramique / panoramique propriétés à Sandton, Gauteng, Afrique du Sud
- Propriétés avec Terrasse à Sandton, Gauteng, Afrique du Sud
- Propriétés avec Ascenseur à Sandton, Gauteng, Afrique du Sud
- Vue sur la montagne propriétés à Sandton, Gauteng, Afrique du Sud
- Duplex propriétés à Sandton, Gauteng, Afrique du Sud
- Côtières propriétés à Sandton, Gauteng, Afrique du Sud
- Lotissement sécurisé propriétés à Sandton, Gauteng, Afrique du Sud
- Moderne propriétés à Sandton, Gauteng, Afrique du Sud
- Propriétés avec Centre de remise en forme / Fitness à Sandton, Gauteng, Afrique du Sud
- Propriétés avec Bibliothèque à Sandton, Gauteng, Afrique du Sud
- Propriétés avec Garage à Sandton, Gauteng, Afrique du Sud
- Propriétés avec Balcon à Sandton, Gauteng, Afrique du Sud
- Propriétés avec Terrain de tennis à Sandton, Gauteng, Afrique du Sud
- Manoir propriétés à Sandton, Gauteng, Afrique du Sud
- Propriétés avec Cinéma à Sandton, Gauteng, Afrique du Sud
- Propriétés avec Piscine intérieure à Sandton, Gauteng, Afrique du Sud
- Vue sur la mer propriétés à Sandton, Gauteng, Afrique du Sud
Sandton, Gauteng, Afrique du Sud Quartiers
- Maisons à vendre à Morningside, Sandton, Gauteng
- Maisons à vendre à Chislehurston, Sandton, Afrique du Sud
- Maisons à vendre à Illovo, Sandton, Gauteng
- Maisons à vendre à Inanda, Sandton, Gauteng
- Maisons à vendre à Sandhurst, Sandton, Afrique du Sud
- Maisons à vendre à Benmore Gardens, Sandton, Afrique du Sud
- Maisons à vendre à Strathavon, Sandton, Gauteng
- Maisons à vendre à Parktown North, Sandton, Gauteng
- Maisons à vendre à Duxberry, Sandton, Gauteng
- Maisons à vendre à Parkwood, Sandton, Gauteng
- Maisons à vendre à Marlboro
- Maisons à vendre à Melrose North
- Maisons à vendre à Morningside Manor
- Maisons à vendre à Oaklands
- Maisons à vendre à Parkmore
Guides et histoires connexes
La confiance des plus grands courtiers du monde
Les agents des propriétés les plus exceptionnelles du monde publient sur JamesEdition.
- Des annonces de Sotheby's, Christie's, BARNES et Engel & Völkers
- Chaque annonce est vérifiée avant sa mise en ligne
- Contactez directement des agents vérifiés
En continuant, vous acceptez nos Conditions et notre Politique de confidentialité.