

$1,476,054
Une Synthèse Spectaculaire du Design Contemporain Moderne : une Expression Artistique Durable !
- 4 Chambres
- 5 SdB
- 8,612 Sqft
- 15,597 Sqft lot
- Mis à jour: Hier
- 2
À propos de la propriété
La description a été traduite automatiquement.
La description est affichée dans la langue d'origine.
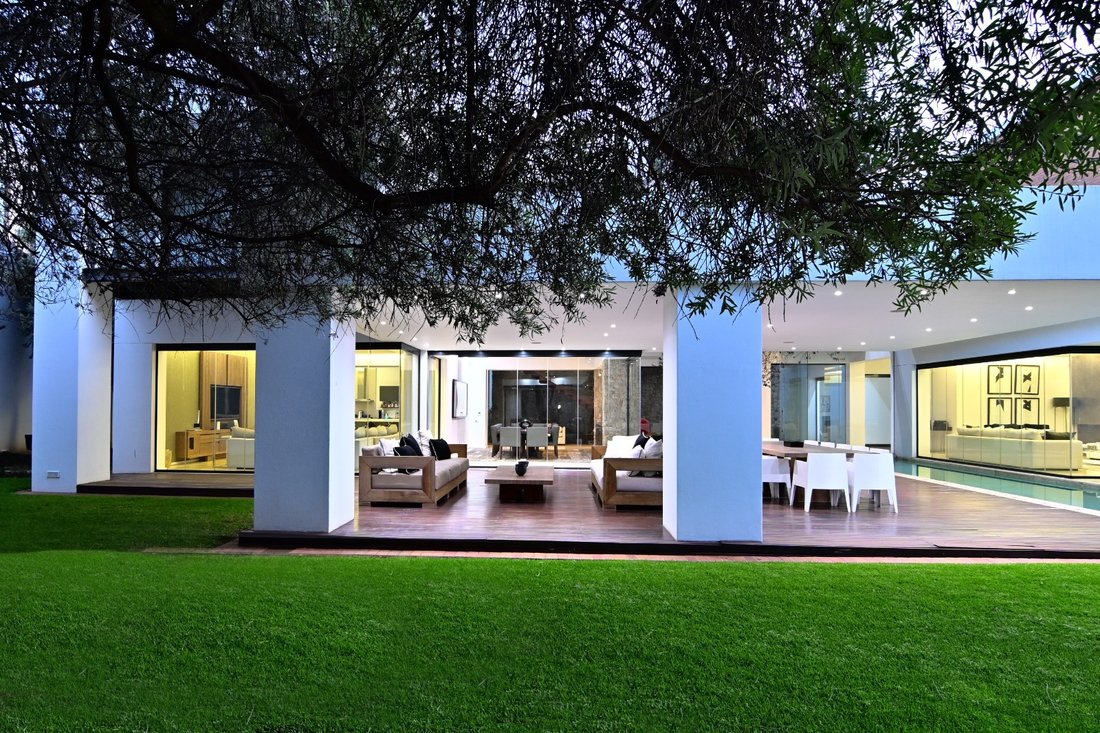
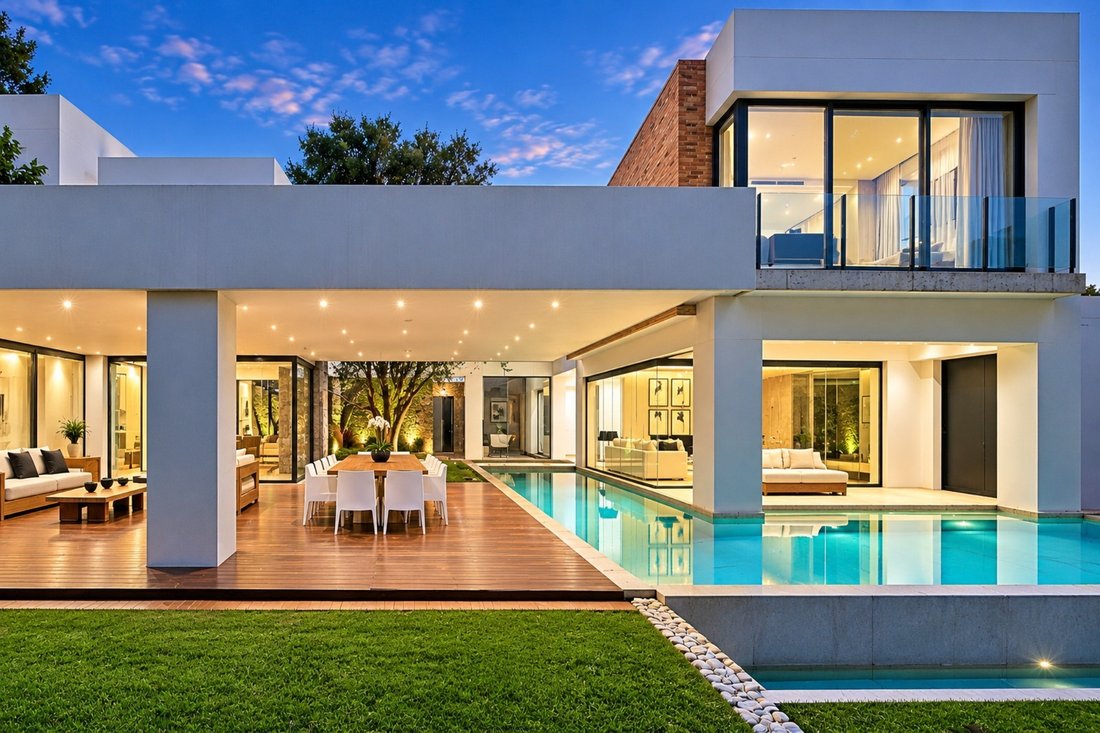
A dramatic Modern Contemporary home, set within a secure estate of only four individually designed residences, built to perfection, where superior craftsmanship and meticulous attention to detail are evident in every facet and nuance of excellence.
Breathtaking volumes, fluid free-flowing spaces, clean lines, and grand proportions are complemented by dramatic sculptural water features wit
Breathtaking volumes, fluid free-flowing spaces, clean lines, and grand proportions are complemented by dramatic sculptural water features wit
A dramatic Modern Contemporary home, set within a secure estate of only four individually designed residences, built to perfection, where superior craftsmanship and meticulous attention to detail are evident in every facet and nuance of excellence.
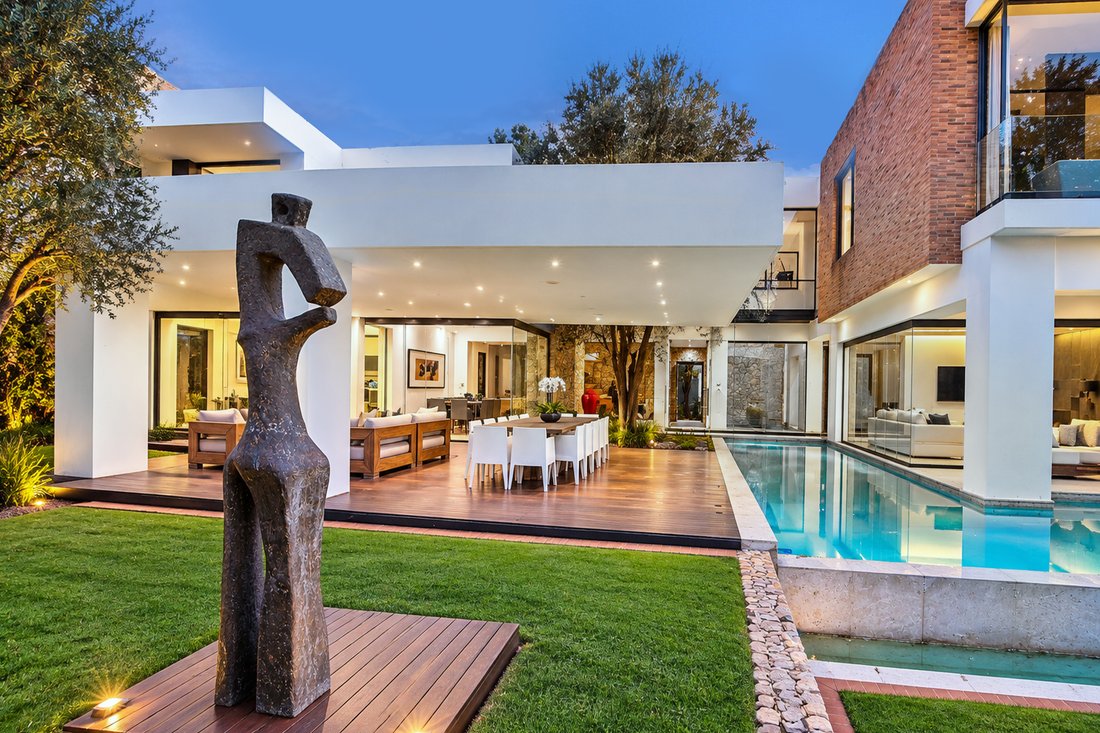
Breathtaking volumes, fluid free-flowing spaces, clean lines, and grand proportions are complemented by dramatic sculptural water features with statement statues.
A synthesis of textures defines the home—stone feature walls blending seamlessly with smooth plaster finishes and expansive floor-to-ceiling glass, travertine marble interplays beautifully with the surrounding gardens and water features, creating a harmonious connection between interior and exterior spaces - where modern functionality intergrates with the beauty of nature.
24-hour armed guards cater to those for whom security and exclusivity are of paramount importance.
Cameras, electric fencing, and perimeter beams form part of the comprehensive security features, ensuring complete peace of mind.
This home is an invitation to a lifestyle that effortlessly blends sophistication and elegance, where both formal and informal entertaining form a tapestry of stylish allure, where the discerning meets a love for contemporary modernity, with open spaces and free-flowing, interleading rooms allowing individuality of living to permeate every nuance of daily life and entertaining within a sumptuous environment of luxury.
From the uniquely bold double-feature Moroccan front door, a mesmerizing pond with water features and stone-clad walls invites one into a dramatic double volume entrance hall, where statement floor-to-ceiling glass windows framed by views of the spectacular pool and olive trees- while allowing for an easy flow to the numerous free flowing reception areas consisting of:
Formal lounge with feature fireplace and windowscapes that allow the pool to become part of the interior experience
Baronial dining room, ideal for grand-scale entertaining, seamlessly opening to the patio
Informal / family lounge opening effortlessly onto an enormous patio, pool, and garden
Cinema - which comfortably seats 10 people.
The bespoke Cordon Bleu kitchen, fitted with top-of-the-range appliances and custom cabinetry, is centrally located for effortless access to the breakfast area and all entertainment spaces. The kitchen opens onto a private braai patio and is complemented by a separate scullery and laundry.
All reception areas integrate seamlessly with the patio, creating a fluid indoor/outdoor lifestyle leading to the low-maintenance garden and rim-flow pool.
A separate, private study—positioned just off the main entrance—overlooks a tranquil urn water feature and offers the option of a refined work-from-home space or quiet retreat.
The guest bathroom completes the ground level.
SECOND LEVEL
Grand art gallery walkway.
TV lounge and/or pyjama lounge, ideal for intimate family living - opening to balcony with views of sunsets .
Superb, luxurious main bedroom suite with his-and-hers dressing rooms and a marble-clad bathroom featuring a double shower and separate amenities.
Three further bedroom suites, each with dressing rooms and luxurious full bathrooms.
SPECIAL FEATURES:
CINEMA FOR AT LEAST 10.
Spectacular feature pool
Underfloor heating
Four garages
Centralised lighting and surround sound system
A home of pure perfection—ideal for the discerning connoisseur.
Breathtaking volumes, fluid free-flowing spaces, clean lines, and grand proportions are complemented by dramatic sculptural water features with statement statues.
A synthesis of textures defines the home—stone feature walls blending seamlessly with smooth plaster finishes and expansive floor-to-ceiling glass, travertine marble interplays beautifully with the surrounding gardens and water features, creating a harmonious connection between interior and exterior spaces - where modern functionality intergrates with the beauty of nature.
24-hour armed guards cater to those for whom security and exclusivity are of paramount importance.
Cameras, electric fencing, and perimeter beams form part of the comprehensive security features, ensuring complete peace of mind.
This home is an invitation to a lifestyle that effortlessly blends sophistication and elegance, where both formal and informal entertaining form a tapestry of stylish allure, where the discerning meets a love for contemporary modernity, with open spaces and free-flowing, interleading rooms allowing individuality of living to permeate every nuance of daily life and entertaining within a sumptuous environment of luxury.
From the uniquely bold double-feature Moroccan front door, a mesmerizing pond with water features and stone-clad walls invites one into a dramatic double volume entrance hall, where statement floor-to-ceiling glass windows framed by views of the spectacular pool and olive trees- while allowing for an easy flow to the numerous free flowing reception areas consisting of:
Formal lounge with feature fireplace and windowscapes that allow the pool to become part of the interior experience
Baronial dining room, ideal for grand-scale entertaining, seamlessly opening to the patio
Informal / family lounge opening effortlessly onto an enormous patio, pool, and garden
Cinema - which comfortably seats 10 people.
The bespoke Cordon Bleu kitchen, fitted with top-of-the-range appliances and custom cabinetry, is centrally located for effortless access to the breakfast area and all entertainment spaces. The kitchen opens onto a private braai patio and is complemented by a separate scullery and laundry.
All reception areas integrate seamlessly with the patio, creating a fluid indoor/outdoor lifestyle leading to the low-maintenance garden and rim-flow pool.
A separate, private study—positioned just off the main entrance—overlooks a tranquil urn water feature and offers the option of a refined work-from-home space or quiet retreat.
The guest bathroom completes the ground level.
SECOND LEVEL
Grand art gallery walkway.
TV lounge and/or pyjama lounge, ideal for intimate family living - opening to balcony with views of sunsets .
Superb, luxurious main bedroom suite with his-and-hers dressing rooms and a marble-clad bathroom featuring a double shower and separate amenities.
Three further bedroom suites, each with dressing rooms and luxurious full bathrooms.
SPECIAL FEATURES:
CINEMA FOR AT LEAST 10.
Spectacular feature pool
Underfloor heating
Four garages
Centralised lighting and surround sound system
A home of pure perfection—ideal for the discerning connoisseur.
-
Type de propriété
Maison
-
Prix/pied²
$171
Caractéristiques
Explorez le secteur
Sandton, Gauteng, Afrique du Sud
Prix par sqft
Faible
Élevé
Emplacement approximatif · demandez l'adresse exacte à l'agent.
Inscrit il y a 1 mois
Vous vous êtes renseigné sur ce bien
L'agent vous contactera bientôt par
Publié par
Sandton
Voir le profil de l’agence
11
Annonces
2026
Inscrit
Réserver une visite avec the agent
Choisissez une date et si vous souhaitez une visite virtuelle ou en personne avec l’agent.
Date préférée
Type de visite
Sandton
Voir le profil de l’agence
Dernière mise à jour
Hier
Première mise en ligne
Novembre 17
Référence de l’annonce
RLF33687
Propriétés similaires à proximité
Nouvelles annonces à Sandton


Explorez plus de biens à vendre
Sandton, Gauteng, Afrique du Sud types de propriétés
Sandton, Gauteng, Afrique du Sud Recherches populaires
- Vue panoramique / panoramique propriétés à Sandton, Gauteng, Afrique du Sud
- Vue sur la mer propriétés à Sandton, Gauteng, Afrique du Sud
- Propriétés avec Terrasse à Sandton, Gauteng, Afrique du Sud
- Propriétés avec Ascenseur à Sandton, Gauteng, Afrique du Sud
- Vue sur la montagne propriétés à Sandton, Gauteng, Afrique du Sud
- Duplex propriétés à Sandton, Gauteng, Afrique du Sud
- Lotissement sécurisé propriétés à Sandton, Gauteng, Afrique du Sud
- Moderne propriétés à Sandton, Gauteng, Afrique du Sud
- Propriétés avec Centre de remise en forme / Fitness à Sandton, Gauteng, Afrique du Sud
- Propriétés avec Bibliothèque à Sandton, Gauteng, Afrique du Sud
- Propriétés avec Garage à Sandton, Gauteng, Afrique du Sud
- Propriétés avec Balcon à Sandton, Gauteng, Afrique du Sud
- Propriétés avec Terrain de tennis à Sandton, Gauteng, Afrique du Sud
- Manoir propriétés à Sandton, Gauteng, Afrique du Sud
- Propriétés avec Cinéma à Sandton, Gauteng, Afrique du Sud
- Propriétés avec Piscine intérieure à Sandton, Gauteng, Afrique du Sud
- Vue sur la mer propriétés à Sandton, Gauteng, Afrique du Sud
Sandton, Gauteng, Afrique du Sud Quartiers
- Maisons à vendre à Morningside, Sandton, Gauteng
- Maisons à vendre à Illovo, Sandton, Gauteng
- Maisons à vendre à Inanda, Sandton, Gauteng
- Maisons à vendre à Chislehurston, Sandton, Afrique du Sud
- Maisons à vendre à Sandhurst, Sandton, Afrique du Sud
- Maisons à vendre à Benmore Gardens, Sandton, Afrique du Sud
- Maisons à vendre à Parktown North, Sandton, Gauteng
- Maisons à vendre à Strathavon, Sandton, Gauteng
- Maisons à vendre à Morningside Manor, Sandton, Afrique du Sud
- Maisons à vendre à Duxberry
- Maisons à vendre à Marlboro
- Maisons à vendre à Melrose North
- Maisons à vendre à Oaklands
- Maisons à vendre à Parkmore
- Maisons à vendre à Parkwood
Guides et histoires connexes
La confiance des plus grands courtiers du monde
Les agents des propriétés les plus exceptionnelles du monde publient sur JamesEdition.
- Des annonces de Sotheby's, Christie's, BARNES et Engel & Völkers
- Chaque annonce est vérifiée avant sa mise en ligne
- Contactez directement des agents vérifiés
En continuant, vous acceptez nos Conditions et notre Politique de confidentialité.