$9,707,710
Ferme De Derry
- 7 Chambres
- 5 SdB
- Mis à jour: Août 6
- 2
À propos de la propriété
La description a été traduite automatiquement.
La description est affichée dans la langue d'origine.
Situé derrière des portes privées dans l’une des zones rurales les plus prisées de St Brelade, ce domaine de campagne exceptionnel bénéficie d’environ 7,9 hectares de jardins pittoresques, créant un merveilleux sentiment d’intimité et de tranquillité tout en restant à proximité de St Aubin, de l’aéroport et des commodités quotidiennes. La ferme classée Grade 3 a été entièrement restaurée avec une
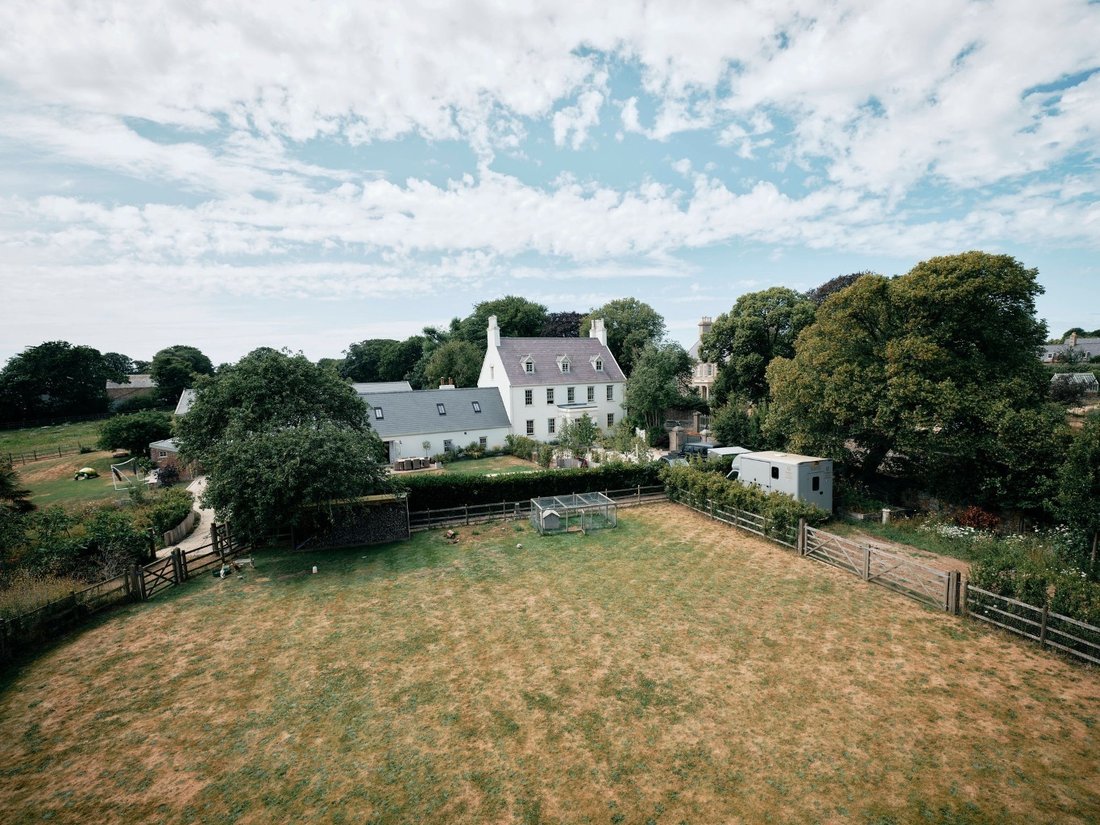
Set behind private gates in one of St Brelade’s most desirable rural locations, this exceptional country estate enjoys approximately 7.9 acres of picturesque grounds, creating a wonderful sense of privacy and tranquillity whilst remaining within easy reach of St Aubin, the airport and everyday amenities.
The Grade 3 Listed farmhouse has been comprehensively restored with meticulous attention
The Grade 3 Listed farmhouse has been comprehensively restored with meticulous attention
Situé derrière des portes privées dans l’une des zones rurales les plus prisées de St Brelade, ce domaine de campagne exceptionnel bénéficie d’environ 7,9 hectares de jardins pittoresques, créant un merveilleux sentiment d’intimité et de tranquillité tout en restant à proximité de St Aubin, de l’aéroport et des commodités quotidiennes. La ferme classée Grade 3 a été entièrement restaurée avec une attention méticuleuse aux détails, préservant son charme historique tout en introduisant des finitions de haute qualité et des espaces de vie soigneusement conçus. Le résultat est une maison qui allie sans effort élégance d’époque et confort moderne. La résidence principale propose un hébergement magnifiquement proportionné centré sur une superbe cuisine ouverte et une salle à manger, constituant le cœur de la maison. Une collection de salles de réception élégantes offre une flexibilité à la fois pour les loisirs et la vie de famille, y compris un salon formel, une bibliothèque confortable, une salle familiale et un bureau à domicile dédié. L’aspect pratique a également été pris en compte, avec une spacieuse buanderie et un espace de rangement utile au sous-sol. La maison principale comprend quatre chambres luxueuses desservies par trois salles de bains joliment aménagées, tandis que le cottage indépendant attenant de deux chambres offre un hébergement idéal pour la famille élargie, les invités ou le personnel résidant. À cela s’ajoute une annexe indépendante d’une chambre, actuellement aménagée en salle de sport, avec sa propre entrée et sa propre salle de douche, offrant une flexibilité accrue pour une variété d’utilisations. À l’extérieur, les jardins sont tout aussi impressionnants. Des jardins à la française entourent la maison avant de s’ouvrir sur un vaste terrain équestre, avec des écuries et des installations associées. La piscine constitue le cadre idéal pour se divertir en été, tandis qu’un ruisseau qui coule doucement renforce le cadre paisible de la campagne. Une entrée fermée mène à un vaste parking et à un garage double. Offrant une flexibilité exceptionnelle, une présentation exceptionnelle et un cadre rural enviable, il s’agit d’une opportunité rare d’acquérir l’une des plus belles propriétés de style de vie de Saint-Brelade. Surface habitable La maison offre plus de 8 300 pieds carrés de logements magnifiquement présentés, centrés sur une superbe cuisine ouverte et une salle à manger, complétées par quatre salles de réception polyvalentes, un bureau, une buanderie et un espace de rangement au sous-sol. Chaque chambre a été restaurée avec soin selon des normes exceptionnelles, créant ainsi une maison familiale chaleureuse et élégante. DormementLa résidence principale comprend quatre chambres spacieuses et trois salles de bains luxueuses. De plus, le cottage attenant de deux chambres et l’annexe individuelle d’une chambre créent un total de sept chambres et cinq salles de bains à travers le domaine, ce qui le rend idéal pour la famille élargie, les invités ou le personnel.ParkingEntrée privée fermée menant à un vaste parking sur le parvis et à un garage double.Terrain et terrainEnviron 7,9 acres de jardins, enclos et terrain équestre avec écuries, piscine, aménagement paysager mature et un ruisseau naturel traversant le sol.Les services la maison utilise des radiateurs électriques et un chauffage par le sol. Il dispose d’eau courante et de tout à l’égout. Il y a un système de chauffage central au mazout et la piscine est chauffée au mazout. Faits Ferme classée Grade 3 Hébergement approximatif : 8 342 pieds carrés. (y compris les écuries et les dépendances) Environ 7,9 acresSept chambresCinq salles de bainMaison principale et deux unités auxiliaires indépendantesDésignation équestre avec écuriePiscineGarage double et vaste parkingLa maison est dotée de sols flottants en bois Bowen d’ingénierie. La maison comprend une buanderie avec laveuses et sécheuses à double pile, ainsi qu’une cave. Les volets et les carreaux d’entrée sont d’origine. L’établissement comprend un garage de 3 000 pieds carrés, des écuries, une salle de sport et une piscine. Il y a également des porcheries classées et protégées sur le terrain. La maison est vendue entièrement meublée.Contactez Angela Binnie MNAEA [informations cachées] 07829 900010
Set behind private gates in one of St Brelade’s most desirable rural locations, this exceptional country estate enjoys approximately 7.9 acres of picturesque grounds, creating a wonderful sense of privacy and tranquillity whilst remaining within easy reach of St Aubin, the airport and everyday amenities.
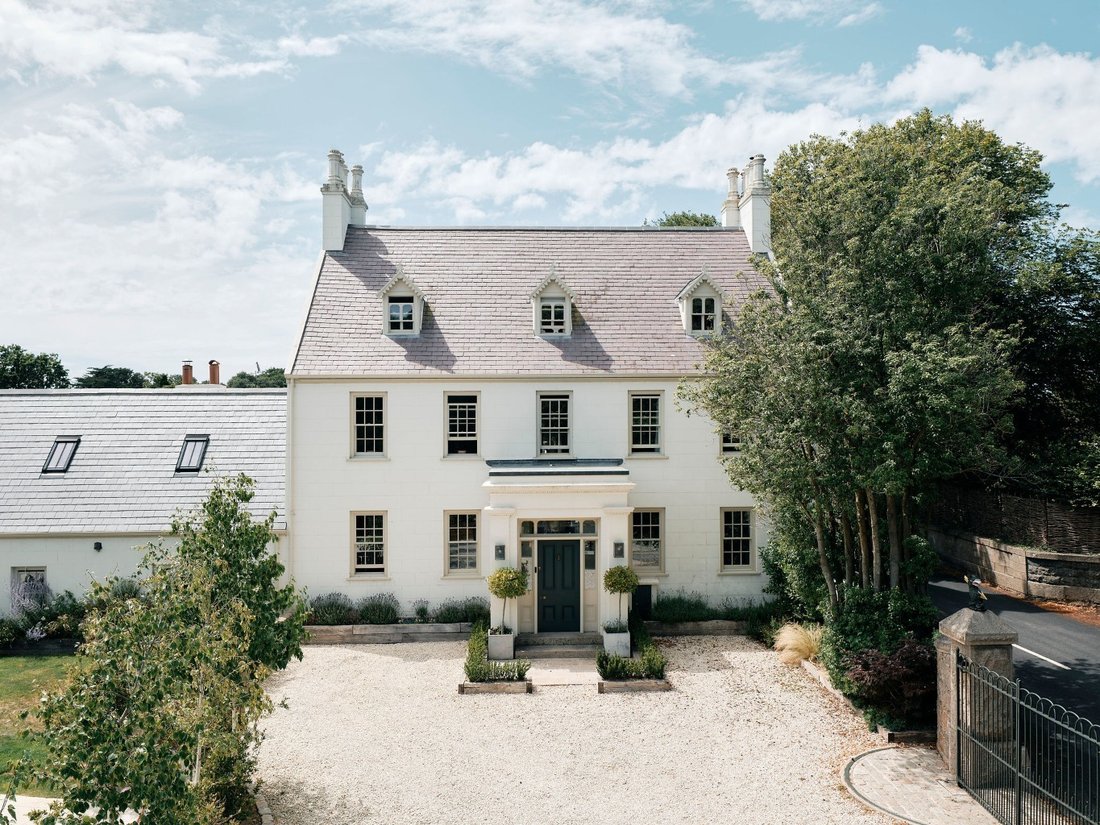
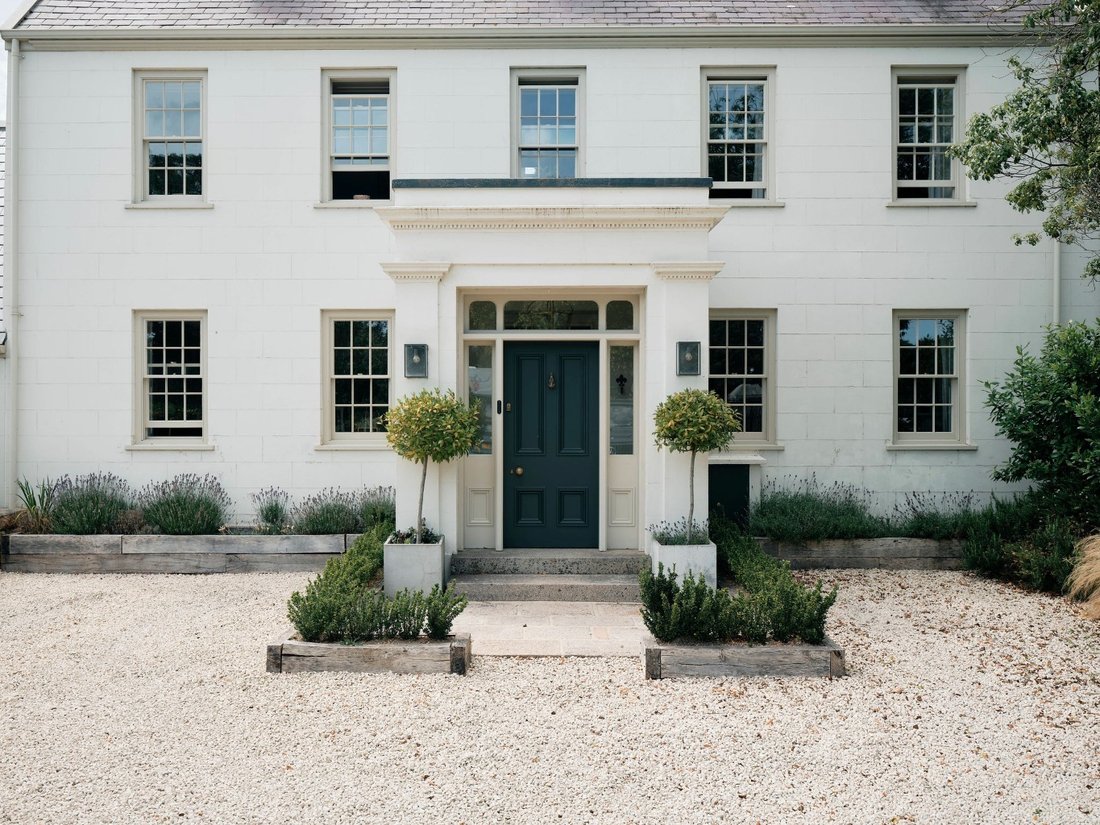
The Grade 3 Listed farmhouse has been comprehensively restored with meticulous attention to detail, preserving its historic charm whilst introducing high-quality finishes and thoughtfully designed living spaces throughout. The result is a home that effortlessly balances period elegance with modern comfort.
The principal residence offers beautifully proportioned accommodation centred around a superb open-plan kitchen and dining room, forming the heart of the home. A collection of elegant reception rooms provides flexibility for both entertaining and family life, including a formal sitting room, cosy library, family room and a dedicated home office. Practicality has been equally considered, with a generous utility room and useful basement storage.
The main house provides four luxurious bedrooms served by three beautifully appointed bathrooms, whilst the attached self-contained two-bedroom cottage offers ideal accommodation for extended family, guests or live-in staff. Complementing this is a detached one-bedroom annexe, currently arranged as a gym, complete with its own entrance and shower room, offering further flexibility for a variety of uses.
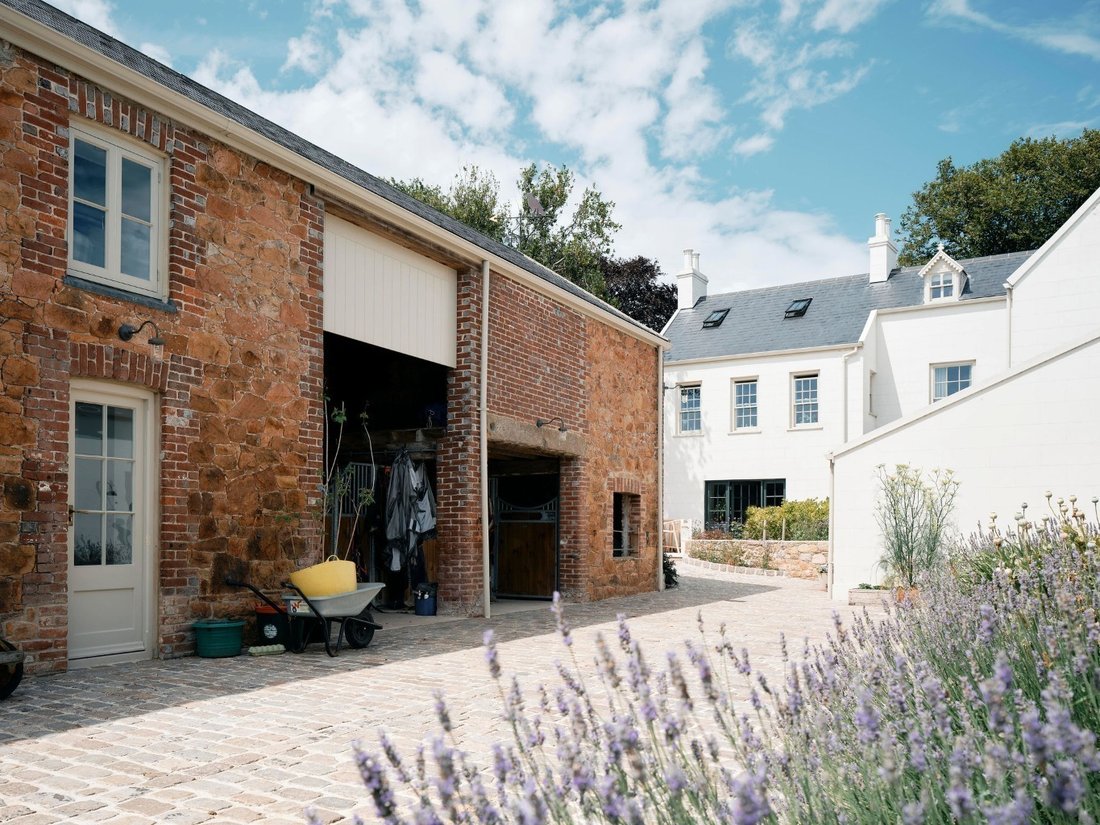
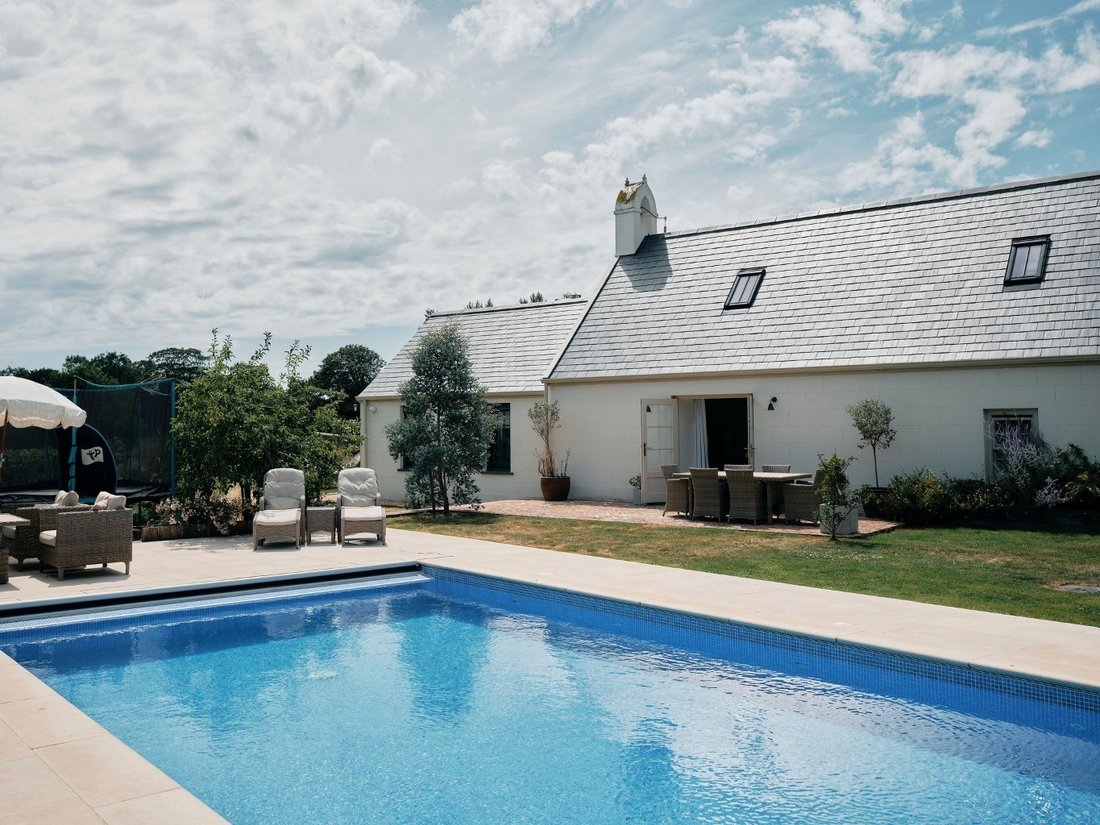
Outside, the grounds are equally impressive. Formal gardens surround the house before opening into extensive equestrian land, complete with stables and associated facilities. A swimming pool provides the perfect setting for summer entertaining, whilst a gently flowing stream enhances the peaceful countryside setting. A gated entrance leads to extensive parking, together with a double garage.
Offering exceptional flexibility, outstanding presentation and an enviable rural setting, this is a rare opportunity to acquire one of St Brelade’s finest lifestyle properties.
Living Space The home offers over 8,300 sq.ft. of beautifully presented accommodation, centred around a stunning open-plan kitchen and dining room, complemented by four versatile reception rooms, a study, utility room and basement storage. Every room has been sympathetically restored to an exceptional standard, creating a warm and elegant family home.
Sleeping The principal residence comprises four spacious bedrooms and three luxurious bathrooms. In addition, the attached two-bedroom cottage and detached one-bedroom annexe create a total of seven bedrooms and five bathrooms across the estate, making it ideal for extended family, guests or staff accommodation.
Parking Private gated entrance leading to extensive forecourt parking, together with a double garage.
Land & Grounds Approximately 7.9 acres of gardens, paddocks and equestrian land with stables, swimming pool, mature landscaping and a natural stream running through the grounds.
Services The home uses electric radiators and underfloor heating. It has mains water and mains drains. There is an oil-fired central heating system, and the swimming pool is heated by oil.
Facts Grade 3 Listed farmhouse Approximate accommodation: 8,342 sq.ft. (including stables and outbuildings) Approximately 7.9 acres Seven bedrooms Five bathrooms Principal house plus two independent ancillary units Equestrian designation with stabling Swimming pool Double garage and extensive parking The house features engineered Bowen timber floating floors. The house includes a laundry room with double-stack washers and dryers, and a cellar. There are original shutters and original entrance tiles. The property includes a 3,000-square-foot garage, stables, a gym, and a pool area. There are also listed, protected pigsties on the grounds. The house is sold fully furnished.
Contact Angela Binnie MNAEA [hidden information] 07829 900010
The Grade 3 Listed farmhouse has been comprehensively restored with meticulous attention to detail, preserving its historic charm whilst introducing high-quality finishes and thoughtfully designed living spaces throughout. The result is a home that effortlessly balances period elegance with modern comfort.
The principal residence offers beautifully proportioned accommodation centred around a superb open-plan kitchen and dining room, forming the heart of the home. A collection of elegant reception rooms provides flexibility for both entertaining and family life, including a formal sitting room, cosy library, family room and a dedicated home office. Practicality has been equally considered, with a generous utility room and useful basement storage.
The main house provides four luxurious bedrooms served by three beautifully appointed bathrooms, whilst the attached self-contained two-bedroom cottage offers ideal accommodation for extended family, guests or live-in staff. Complementing this is a detached one-bedroom annexe, currently arranged as a gym, complete with its own entrance and shower room, offering further flexibility for a variety of uses.
Outside, the grounds are equally impressive. Formal gardens surround the house before opening into extensive equestrian land, complete with stables and associated facilities. A swimming pool provides the perfect setting for summer entertaining, whilst a gently flowing stream enhances the peaceful countryside setting. A gated entrance leads to extensive parking, together with a double garage.
Offering exceptional flexibility, outstanding presentation and an enviable rural setting, this is a rare opportunity to acquire one of St Brelade’s finest lifestyle properties.
Living Space The home offers over 8,300 sq.ft. of beautifully presented accommodation, centred around a stunning open-plan kitchen and dining room, complemented by four versatile reception rooms, a study, utility room and basement storage. Every room has been sympathetically restored to an exceptional standard, creating a warm and elegant family home.
Sleeping The principal residence comprises four spacious bedrooms and three luxurious bathrooms. In addition, the attached two-bedroom cottage and detached one-bedroom annexe create a total of seven bedrooms and five bathrooms across the estate, making it ideal for extended family, guests or staff accommodation.
Parking Private gated entrance leading to extensive forecourt parking, together with a double garage.
Land & Grounds Approximately 7.9 acres of gardens, paddocks and equestrian land with stables, swimming pool, mature landscaping and a natural stream running through the grounds.
Services The home uses electric radiators and underfloor heating. It has mains water and mains drains. There is an oil-fired central heating system, and the swimming pool is heated by oil.
Facts Grade 3 Listed farmhouse Approximate accommodation: 8,342 sq.ft. (including stables and outbuildings) Approximately 7.9 acres Seven bedrooms Five bathrooms Principal house plus two independent ancillary units Equestrian designation with stabling Swimming pool Double garage and extensive parking The house features engineered Bowen timber floating floors. The house includes a laundry room with double-stack washers and dryers, and a cellar. There are original shutters and original entrance tiles. The property includes a 3,000-square-foot garage, stables, a gym, and a pool area. There are also listed, protected pigsties on the grounds. The house is sold fully furnished.
Contact Angela Binnie MNAEA [hidden information] 07829 900010
-
Type de propriété
Maison
Caractéristiques
- Jardin
- Garage
- Terrasse
- Cheminée
- Bibliothèque
- Équestre
- Centre de remise en forme / Fitness
- Piscine
- Sous-sol
Caractéristiques
Lot
- Vie privée
- Équestre
- Rénové
Intérieur
- Haut plafond
- Bureau
- Cheminée
- Climatisation
- Îlot de cuisine
- Cuisinière à gaz
- Laveuse sécheuse
- Bar
- Bibliothèque
- Sous-sol
- Comptoirs en pierre
- Centre de remise en forme / Fitness
Outdoor
- Terrasse
- Stationnement
- Piscine
- Garage
- Espace de vie extérieur
- Porte
- Jardin
Explorez le secteur
Derry Farm, Saint-Laurent, Jersey
Voir sur Google Maps
Prix par sqft
Faible
Élevé
Inscrit il y a 3 mois
Vous vous êtes renseigné sur ce bien
L'agent vous contactera bientôt par
Publié par
24
Annonces
2026
Inscrit
Réserver une visite avec the agent
Choisissez une date et si vous souhaitez une visite virtuelle ou en personne avec l’agent.
Date préférée
Type de visite

Dernière mise à jour
Août 6
Première mise en ligne
Jul 7
Référence de l’annonce
37543_527166
Propriétés similaires à proximité
Nouvelles annonces à Jersey




Explorez plus de biens à vendre
Jersey, Jersey types de propriétés
Jersey, Jersey Recherches populaires
- Vue sur la mer propriétés à Jersey, Jersey
- Moderne propriétés à Jersey, Jersey
- Propriétés avec Cave à vins à Jersey, Jersey
- Propriétés avec Piscine intérieure à Jersey, Jersey
- Le front de mer propriétés à Jersey, Jersey
- Immobilier d’investissement propriétés à Jersey, Jersey
- Vue sur la montagne propriétés à Jersey, Jersey
- Colline propriétés à Jersey, Jersey
- Vue sur la ville propriétés à Jersey, Jersey
- Propriétés avec Vignoble / Cave à Jersey, Jersey
- Lotissement sécurisé propriétés à Jersey, Jersey
Guides et histoires connexes
La confiance des plus grands courtiers du monde
Les agents des propriétés les plus exceptionnelles du monde publient sur JamesEdition.
- Des annonces de Sotheby's, Christie's, BARNES et Engel & Völkers
- Chaque annonce est vérifiée avant sa mise en ligne
- Contactez directement des agents vérifiés
En continuant, vous acceptez nos Conditions et notre Politique de confidentialité.