$1,248,479
Superbe Loft De 253 M²
- 3 Chambres
- 1 SdB
- 2,724 Sqft
- Mis à jour: Juin 9
-
3
Vues des 30 derniers jours
- 2
À propos de la propriété
La description a été traduite automatiquement.
La description est affichée dans la langue d'origine.
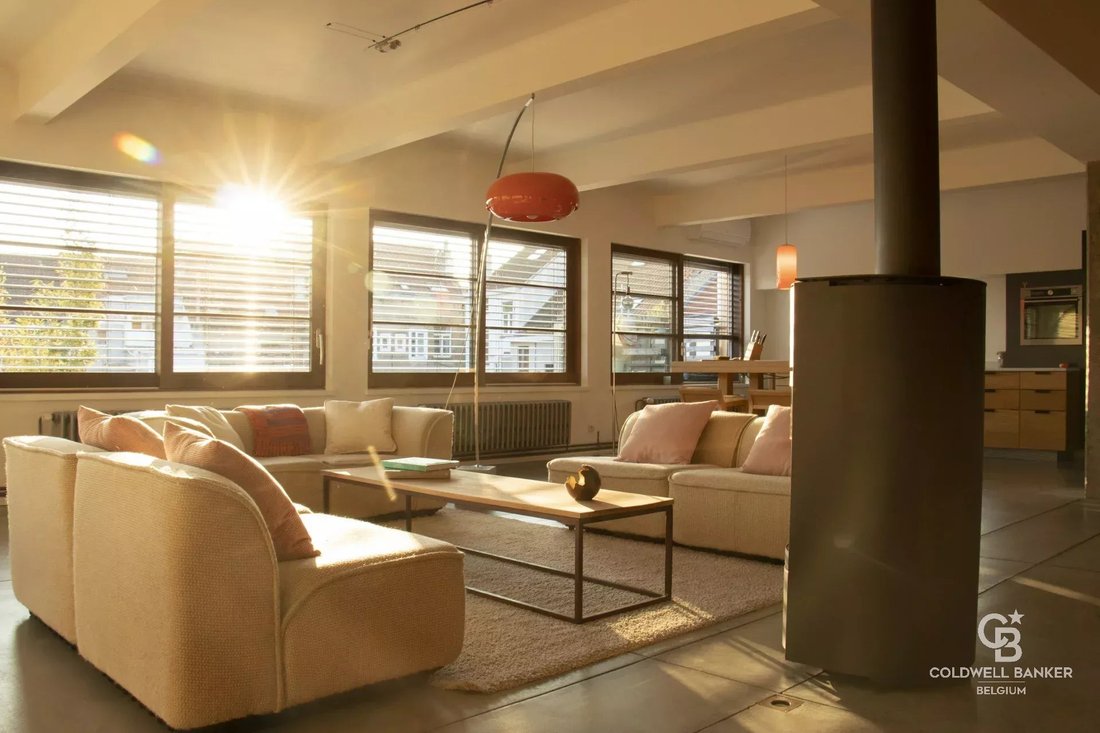
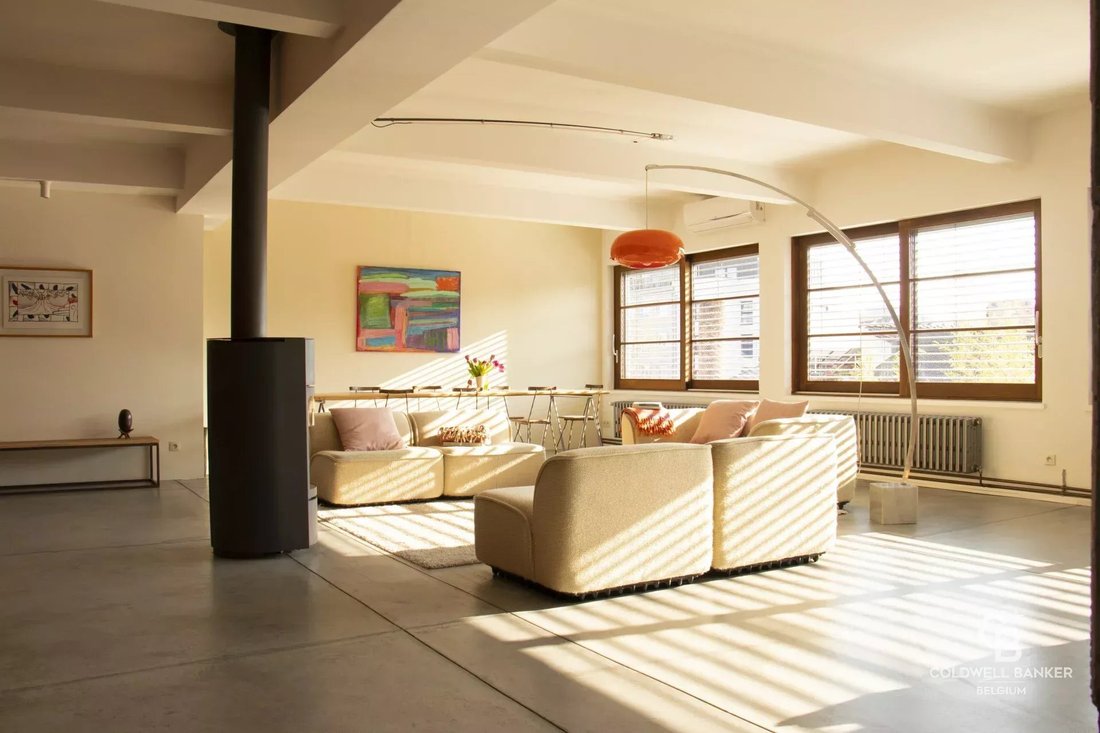
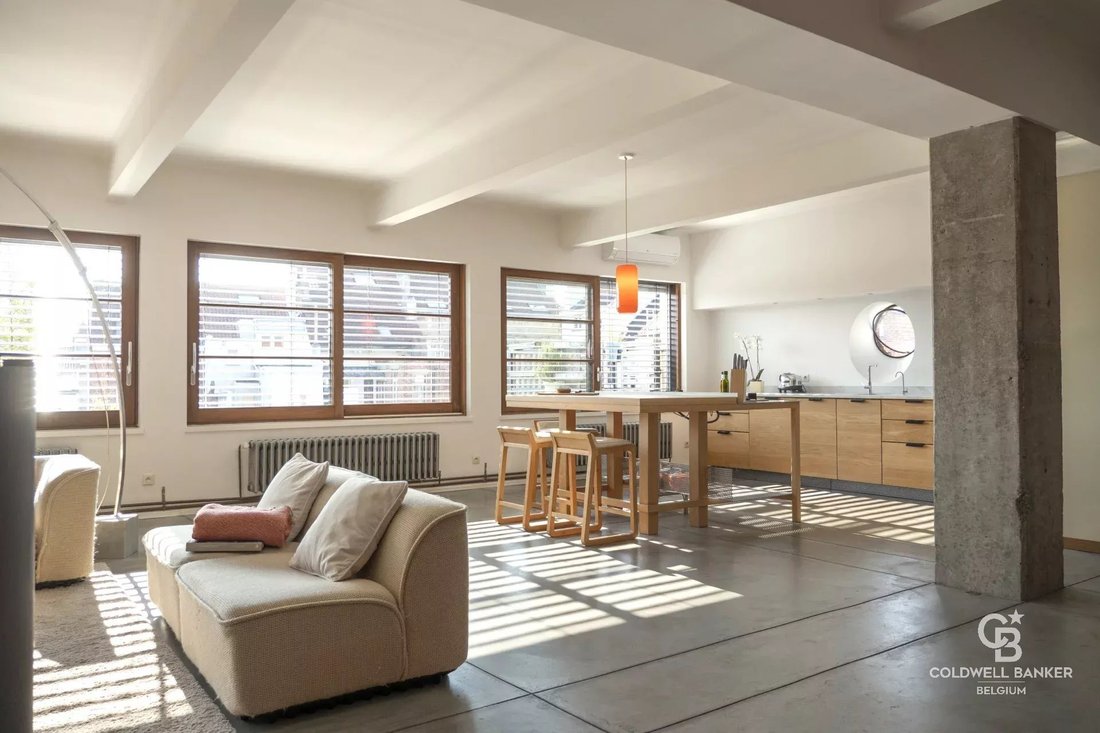
Behind a discreet industrial facade lies an extraordinary space. Located on the top floor of a small co-ownership, this 253 m² loft (PEB/EPC data), entirely redesigned by an architect, exudes silent luxury where volume becomes a sensory experience.
The 100 m² living area is organized around a permanent dialogue between materials:
A wavy orange brick wall diffuses organic warmth,
The 100 m² living area is organized around a permanent dialogue between materials:
A wavy orange brick wall diffuses organic warmth,
Behind a discreet industrial facade lies an extraordinary space. Located on the top floor of a small co-ownership, this 253 m² loft (PEB/EPC data), entirely redesigned by an architect, exudes silent luxury where volume becomes a sensory experience.
The 100 m² living area is organized around a permanent dialogue between materials:
A wavy orange brick wall diffuses organic warmth, contrasting with the minimalism of polished concrete and the rigor of raw columns.
A Stüv fireplace structures the space, while vast South-West facing sliding windows erase the boundary with the outdoors.
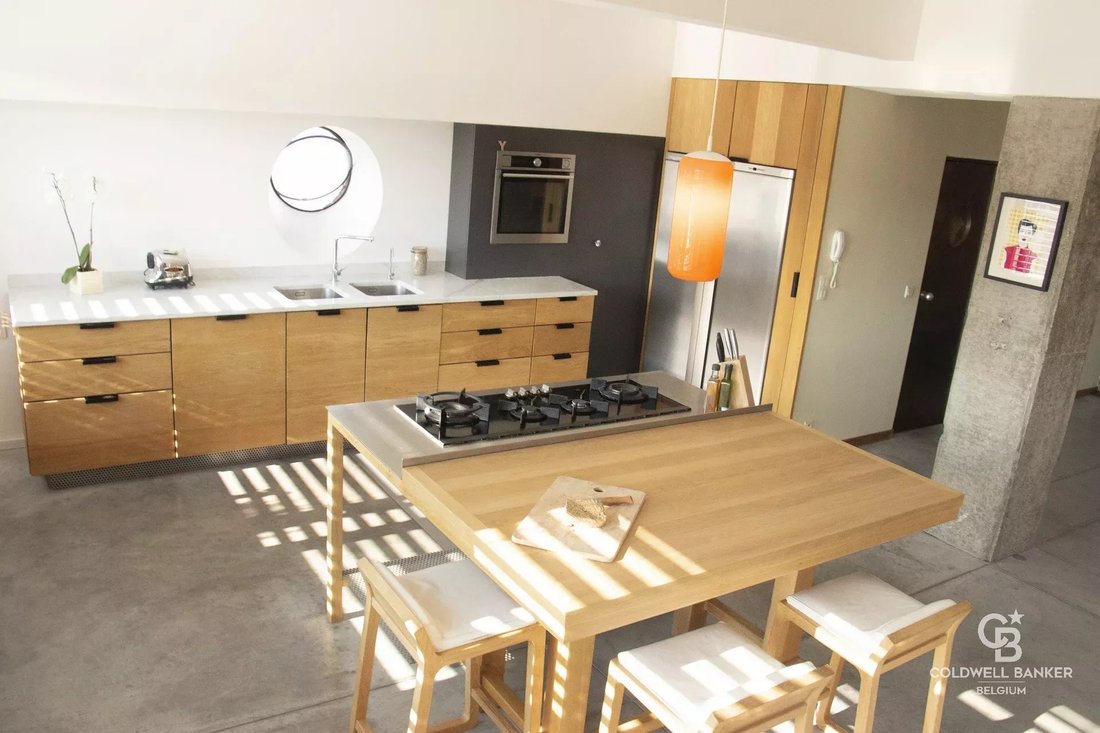
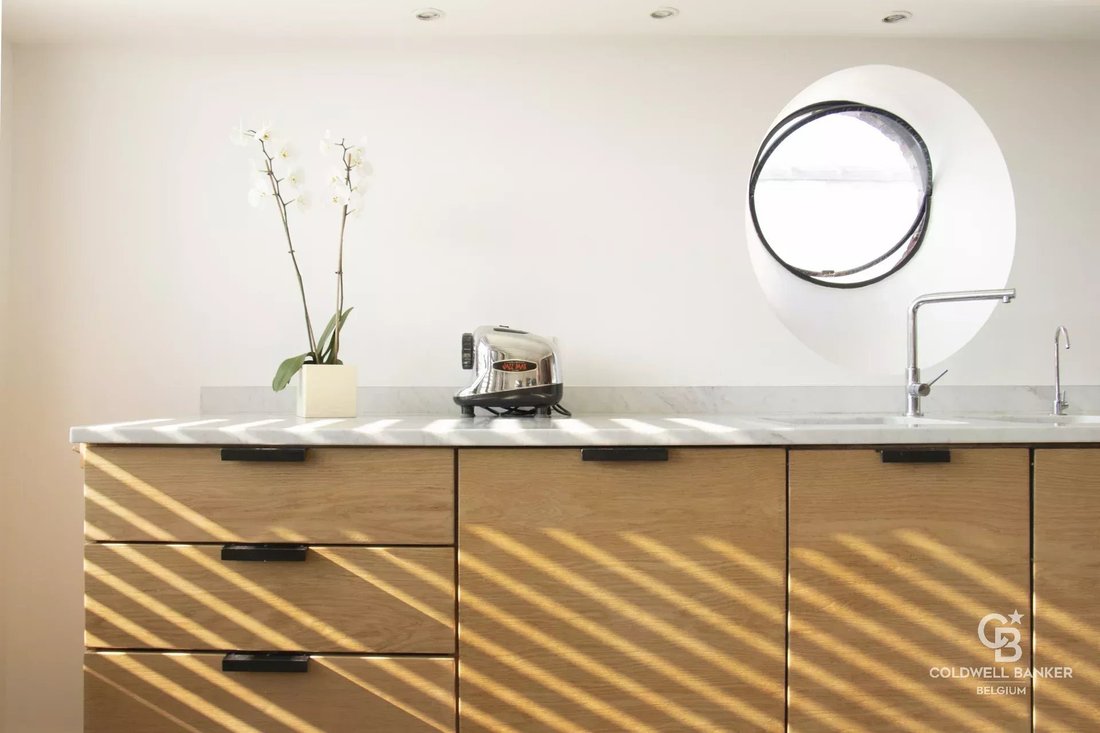
The kitchen, crafted from Carrara marble and solid oak, is designed as a standalone piece of furniture.
The sleeping quarters consist of 3 bedrooms, including a master suite opening onto a 5-meter landscaped balcony. The bathroom is a mineral oasis bathed in light from a skylight that reveals the rich textures of the materials. Adjacent is a large dressing/laundry room (pre-equipped for a second bathroom).
Modern comfort integrates seamlessly into the industrial shell:
Latest generation air conditioning and air treatment (2024).
Home automation and biocompatible electrical installation (shielded cables).
Architectural details: Antique cast-iron radiators repurposed as heated benches, high-quality wood joinery.
Energy features: 12 solar panels (2023), condensing boiler, and high-performance double glazing.
Ideal location in the Cimetière d’Ixelles district, a stone’s throw from European institutions, train stations, and international schools. A perfect balance between dynamic urban life and absolute calm at the rear of the block.
This loft is a living space, ready for your projects.
Infos & Visits : [hidden information] - [hidden information]
The 100 m² living area is organized around a permanent dialogue between materials:
A wavy orange brick wall diffuses organic warmth, contrasting with the minimalism of polished concrete and the rigor of raw columns.
A Stüv fireplace structures the space, while vast South-West facing sliding windows erase the boundary with the outdoors.
The kitchen, crafted from Carrara marble and solid oak, is designed as a standalone piece of furniture.
The sleeping quarters consist of 3 bedrooms, including a master suite opening onto a 5-meter landscaped balcony. The bathroom is a mineral oasis bathed in light from a skylight that reveals the rich textures of the materials. Adjacent is a large dressing/laundry room (pre-equipped for a second bathroom).
Modern comfort integrates seamlessly into the industrial shell:
Latest generation air conditioning and air treatment (2024).
Home automation and biocompatible electrical installation (shielded cables).
Architectural details: Antique cast-iron radiators repurposed as heated benches, high-quality wood joinery.
Energy features: 12 solar panels (2023), condensing boiler, and high-performance double glazing.
Ideal location in the Cimetière d’Ixelles district, a stone’s throw from European institutions, train stations, and international schools. A perfect balance between dynamic urban life and absolute calm at the rear of the block.
This loft is a living space, ready for your projects.
Infos & Visits : [hidden information] - [hidden information]
-
Type de propriété
Appartement
-
Prix/pied²
$458
Caractéristiques
- Cheminée
- Ascenseur
- Plan d’étage 2D
- Climatisation
- Cuisinière à gaz
- Buanderie
- Comptoirs en pierre
- Haut plafond
- Balcon
Explorez le secteur
RUE DE L'ÉTÉ 53, Ixelles, Bruxelles, Belgique
Voir sur Google Maps
Prix par sqft
Faible
Élevé
Inscrit il y a 1 an
Vous vous êtes renseigné sur ce bien
L'agent vous contactera bientôt par
Publié par
16
Annonces
2025
Inscrit
Réserver une visite avec Alexandre Merlen
Choisissez une date et si vous souhaitez une visite virtuelle ou en personne avec l’agent.
Date préférée
Type de visite

Located in the heart of Uccle, Coldwell Banker Brussels South embodies a new vision of luxury real estate in Belgi
Located in the heart of Uccle, Coldwell Banker Brussels South embodies a new vision of luxury real estate in Belgium. Led by Julian Tuchnaider and Christophe de Mahieu, it combines proven local expertise with the strength of a recognized international network. Uccle, with its green surroundings, residential elegance, and cultural appeal, is the natural location for this first Belgian branch. Coldwell Banker offers tailor-made support based on high standards, discretion, and a refined sense of service. Thanks to its in-depth knowledge of the Brussels market and its high-end marketing strategy, the agency offers its local and international clientele a unique experience, where each real estate project becomes an exceptional achievement.
Dernière mise à jour
Juin 9
Première mise en ligne
Jun 9
Référence de l’annonce
87089318
Propriétés similaires à proximité
Nouvelles annonces à Ixelles






Explorez plus de biens à vendre
Ixelles, Belgique types de propriétés
Ixelles, Belgique Recherches populaires
- Propriétés avec Centre de remise en forme / Fitness à Ixelles, Belgique
- Propriétés avec Bibliothèque à Ixelles, Belgique
- Vue sur la ville propriétés à Ixelles, Belgique
- Vie privée propriétés à Ixelles, Belgique
- Propriétés avec Salle de jeux à Ixelles, Belgique
- Vue sur la mer propriétés à Ixelles, Belgique
Guides et histoires connexes
La confiance des plus grands courtiers du monde
Les agents des propriétés les plus exceptionnelles du monde publient sur JamesEdition.
- Des annonces de Sotheby's, Christie's, BARNES et Engel & Völkers
- Chaque annonce est vérifiée avant sa mise en ligne
- Contactez directement des agents vérifiés
En continuant, vous acceptez nos Conditions et notre Politique de confidentialité.