

$4,014,548
Maison Unifamiliale Individuelle De 6 Chambres
- 6 Chambres
- 8,116 Sqft
- Mis à jour: Août 7
- 1
À propos de la propriété
La description a été traduite automatiquement.
La description est affichée dans la langue d'origine.
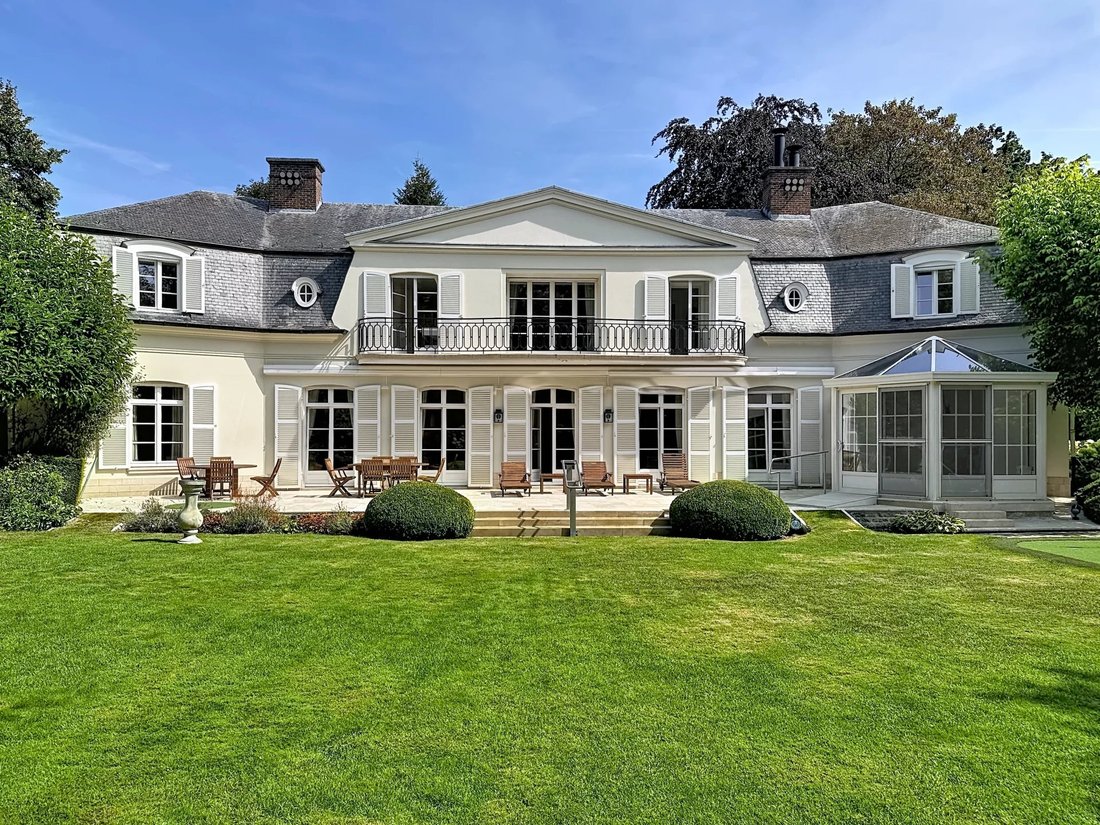
Majestueuse villa de style français (± 754m²), conçue par l’architecte Van Meulecom, érigée sur un terrain de ± 2.600 m².
Cette magnifique propriété se compose, au rez-de-chaussée, d’un vaste hall d’entrée (21,92 m²), séjour (± 40 m²) avec feu ouvert, espace bibliothèque, salle à manger (24,65m²), salle à manger d’été avec véranda (± 30 m²), magnifique jardin de ± 1.300m² orienté sud-oues
Cette magnifique propriété se compose, au rez-de-chaussée, d’un vaste hall d’entrée (21,92 m²), séjour (± 40 m²) avec feu ouvert, espace bibliothèque, salle à manger (24,65m²), salle à manger d’été avec véranda (± 30 m²), magnifique jardin de ± 1.300m² orienté sud-oues
A majestic French-style villa (± 754 m²), designed by architect Van Meulecom, set on a lot of ± 2,600 m².
This magnificent property is laid out as follows:
Ground floor: spacious entry hall (21.92 m²), living room (approx. 40 m²), library area, dining room (24.65 m²), summer dining room with a veranda (approx. 30 m²), a magnificent southwestern-facing garden of approx. 1,300 m²,
This magnificent property is laid out as follows:
Ground floor: spacious entry hall (21.92 m²), living room (approx. 40 m²), library area, dining room (24.65 m²), summer dining room with a veranda (approx. 30 m²), a magnificent southwestern-facing garden of approx. 1,300 m²,
Majestueuse villa de style français (± 754m²), conçue par l’architecte Van Meulecom, érigée sur un terrain de ± 2.600 m².
Cette magnifique propriété se compose, au rez-de-chaussée, d’un vaste hall d’entrée (21,92 m²), séjour (± 40 m²) avec feu ouvert, espace bibliothèque, salle à manger (24,65m²), salle à manger d’été avec véranda (± 30 m²), magnifique jardin de ± 1.300m² orienté sud-ouest, cuisine séparée semi-professionnelle avec véranda (± 38m²) et garage pour deux voitures.
Le 1er étage propose 6 chambres (15,48 m², 20,39m², 25,65 m², ± 15 m², 10,17 m² et ± 14 m²), 5 salles de bains, appartement de service et accès au grenier.
Le sous-sol comprend plusieurs caves, une chambre froide, une cave à vin climatisée, un sauna, une salle de fitness ainsi qu’une buanderie.
Vous trouverez également un studio de ± 38 m² pouvant servir de maison de gardien. Celle-ci a été entièrement reconstruite à neuf.
Informations complémentaires: parquet Versailles, volets électriques, système d’alarme, thermostat, chauffage par le sol, mur antibruit, portes blindées, caméras de surveillance, installation de sécurité haut de gamme et toiture à la Mansart en ardoises. PEB : G. Libre à l’acte.
Pour toute information complémentaire ou visite, veuillez contacter Harrison Saey au +32 473 80 39 16
Cette magnifique propriété se compose, au rez-de-chaussée, d’un vaste hall d’entrée (21,92 m²), séjour (± 40 m²) avec feu ouvert, espace bibliothèque, salle à manger (24,65m²), salle à manger d’été avec véranda (± 30 m²), magnifique jardin de ± 1.300m² orienté sud-ouest, cuisine séparée semi-professionnelle avec véranda (± 38m²) et garage pour deux voitures.
Le 1er étage propose 6 chambres (15,48 m², 20,39m², 25,65 m², ± 15 m², 10,17 m² et ± 14 m²), 5 salles de bains, appartement de service et accès au grenier.
Le sous-sol comprend plusieurs caves, une chambre froide, une cave à vin climatisée, un sauna, une salle de fitness ainsi qu’une buanderie.
Vous trouverez également un studio de ± 38 m² pouvant servir de maison de gardien. Celle-ci a été entièrement reconstruite à neuf.
Informations complémentaires: parquet Versailles, volets électriques, système d’alarme, thermostat, chauffage par le sol, mur antibruit, portes blindées, caméras de surveillance, installation de sécurité haut de gamme et toiture à la Mansart en ardoises. PEB : G. Libre à l’acte.
Pour toute information complémentaire ou visite, veuillez contacter Harrison Saey au +32 473 80 39 16
A majestic French-style villa (± 754 m²), designed by architect Van Meulecom, set on a lot of ± 2,600 m².
This magnificent property is laid out as follows:
Ground floor: spacious entry hall (21.92 m²), living room (approx. 40 m²), library area, dining room (24.65 m²), summer dining room with a veranda (approx. 30 m²), a magnificent southwestern-facing garden of approx. 1,300 m², a separate semi-professional kitchen with a veranda (approx. 38 m²), and a two-car garage.
On the first floor: 6 bedrooms (15.48 m², 20.39 m², 25.65 m², ± 15 m², 10.17 m², and ± 14 m²), 5 bathrooms, and access to the unfinished attic.
In the basement: several storage rooms, a cold storage room, a climate-controlled wine cellar, a sauna, a fitness room, and a laundry room.
There is also an annex of approximately 38 m² that can serve as a caretaker’s house. This annex has been completely rebuilt from scratch.
Additional features: Versailles-style hardwood floors, electric shutters, alarm system, thermostat, underfloor heating, soundproof walls, reinforced doors, security cameras, high-end security system, and a slate Mansard roof.
For further information or to schedule a visit, please contact Harrison Saey at [hidden information]
Energy Performance Certificate (PEB): G. Available upon closing.
This magnificent property is laid out as follows:
Ground floor: spacious entry hall (21.92 m²), living room (approx. 40 m²), library area, dining room (24.65 m²), summer dining room with a veranda (approx. 30 m²), a magnificent southwestern-facing garden of approx. 1,300 m², a separate semi-professional kitchen with a veranda (approx. 38 m²), and a two-car garage.
On the first floor: 6 bedrooms (15.48 m², 20.39 m², 25.65 m², ± 15 m², 10.17 m², and ± 14 m²), 5 bathrooms, and access to the unfinished attic.
In the basement: several storage rooms, a cold storage room, a climate-controlled wine cellar, a sauna, a fitness room, and a laundry room.
There is also an annex of approximately 38 m² that can serve as a caretaker’s house. This annex has been completely rebuilt from scratch.
Additional features: Versailles-style hardwood floors, electric shutters, alarm system, thermostat, underfloor heating, soundproof walls, reinforced doors, security cameras, high-end security system, and a slate Mansard roof.
For further information or to schedule a visit, please contact Harrison Saey at [hidden information]
Energy Performance Certificate (PEB): G. Available upon closing.
-
Type de propriété
Maison
-
Année de construction
1960
-
Prix/pied²
$494
Caractéristiques
- Cheminée
- Jardin
- Garage
- Centre de remise en forme / Fitness
- Bibliothèque
- Piscine
- Sauna
- Cave à vins
- Îlot de cuisine
Caractéristiques
Intérieur
- Haut plafond
- Cheminée
- Îlot de cuisine
- Buanderie
- Sauna
- Cave à vins
- Bibliothèque
- Sous-sol
- Centre de remise en forme / Fitness
Outdoor
- Balcon
- Piscine
- Garage
- Jardin
Explorez le secteur
Ixelles, 1050, Bruxelles, Belgique
Voir sur Google Maps
Prix par sqft
Faible
Élevé
Inscrit il y a 10 mois
Vous vous êtes renseigné sur ce bien
L'agent vous contactera bientôt par
Publié par
27
Annonces
2025
Inscrit
Réserver une visite avec the agent
Choisissez une date et si vous souhaitez une visite virtuelle ou en personne avec l’agent.
Date préférée
Type de visite

Coldwell Banker Brussels South - Uccle
Chaussée de Saint-Job 546, 1180, Uccle, Belgium
Voir le profil de l’agence
Dernière mise à jour
Août 7
Première mise en ligne
Aug 7
Référence de l’annonce
tkc7yd
Propriétés similaires à proximité
Nouvelles annonces à Ixelles









Explorez plus de biens à vendre
Ixelles, Belgique types de propriétés
Ixelles, Belgique Recherches populaires
- Propriétés avec Centre de remise en forme / Fitness à Ixelles, Belgique
- Vue sur la ville propriétés à Ixelles, Belgique
- Propriétés avec Bibliothèque à Ixelles, Belgique
- Vue sur la mer propriétés à Ixelles, Belgique
- Vie privée propriétés à Ixelles, Belgique
- Propriétés avec Salle de jeux à Ixelles, Belgique
- Propriétés avec Hammam à Ixelles, Belgique
Guides et histoires connexes
La confiance des plus grands courtiers du monde
Les agents des propriétés les plus exceptionnelles du monde publient sur JamesEdition.
- Des annonces de Sotheby's, Christie's, BARNES et Engel & Völkers
- Chaque annonce est vérifiée avant sa mise en ligne
- Contactez directement des agents vérifiés
En continuant, vous acceptez nos Conditions et notre Politique de confidentialité.