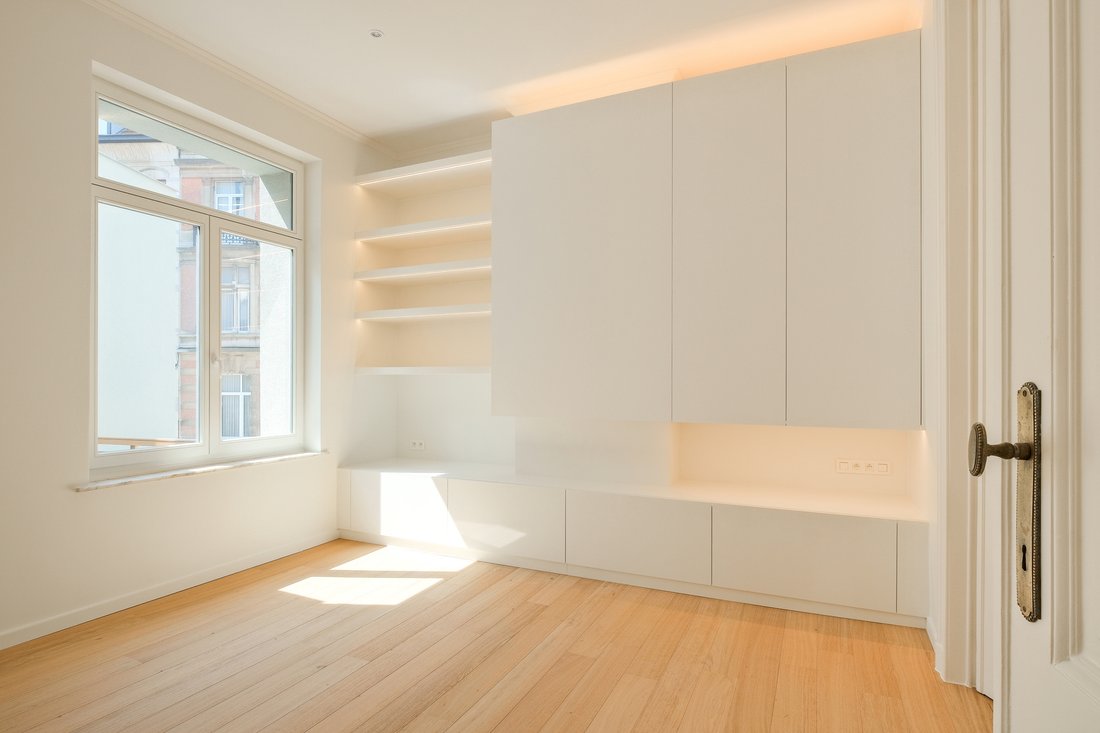
De Crayer : Un Magnifique Manoir Rénové De 5 Chambres
- 5 Chambres
- 2 SdB
- 2,982 Sqft
- 700 Sqft lot
- Mis à jour: Juillet 3
-
23
Vues des 30 derniers jours
- 2
À propos de la propriété
Rez-de-chaussée : hall d’entrée de ± 15 m², vestiaire de ± 3 m², toilette invitée de ± 1.5 m², cuisine de ± 15.5 m², salle à manger de ± 15.5 m²,
Entre-palier : bureau de ± 10 m², terrasse de ± 15 m².
1ier étage : deux salons de
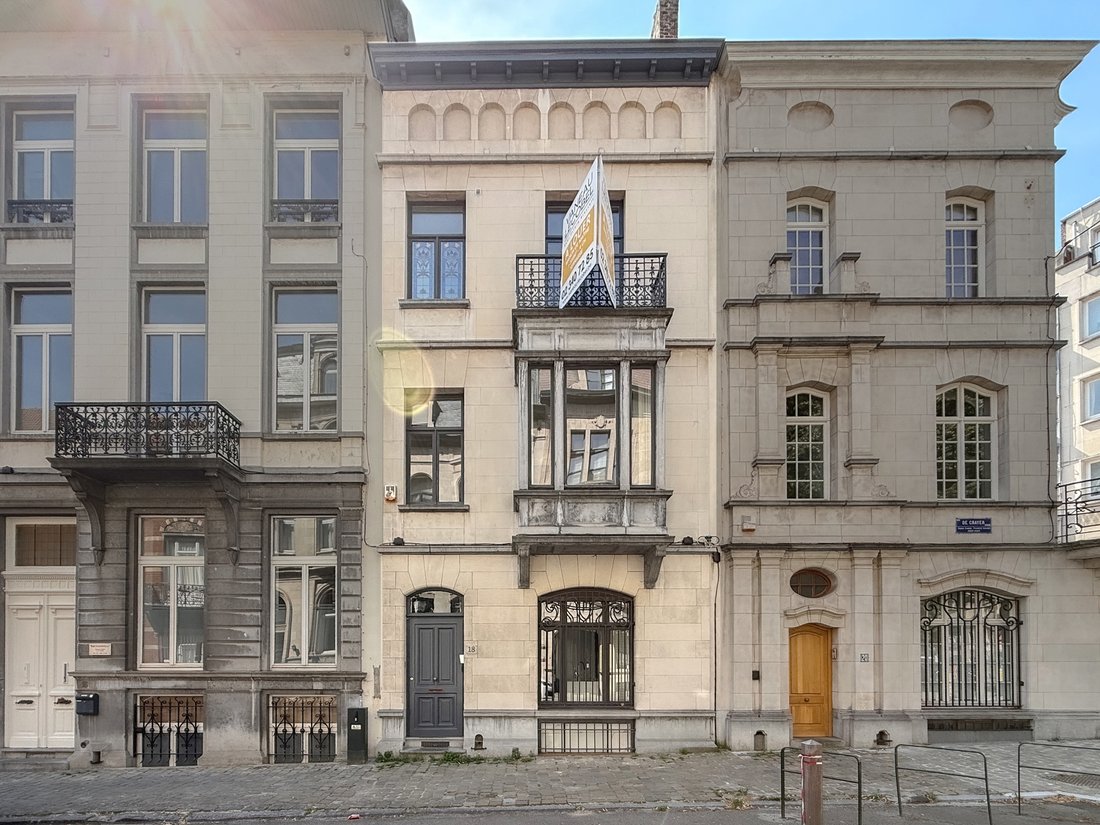
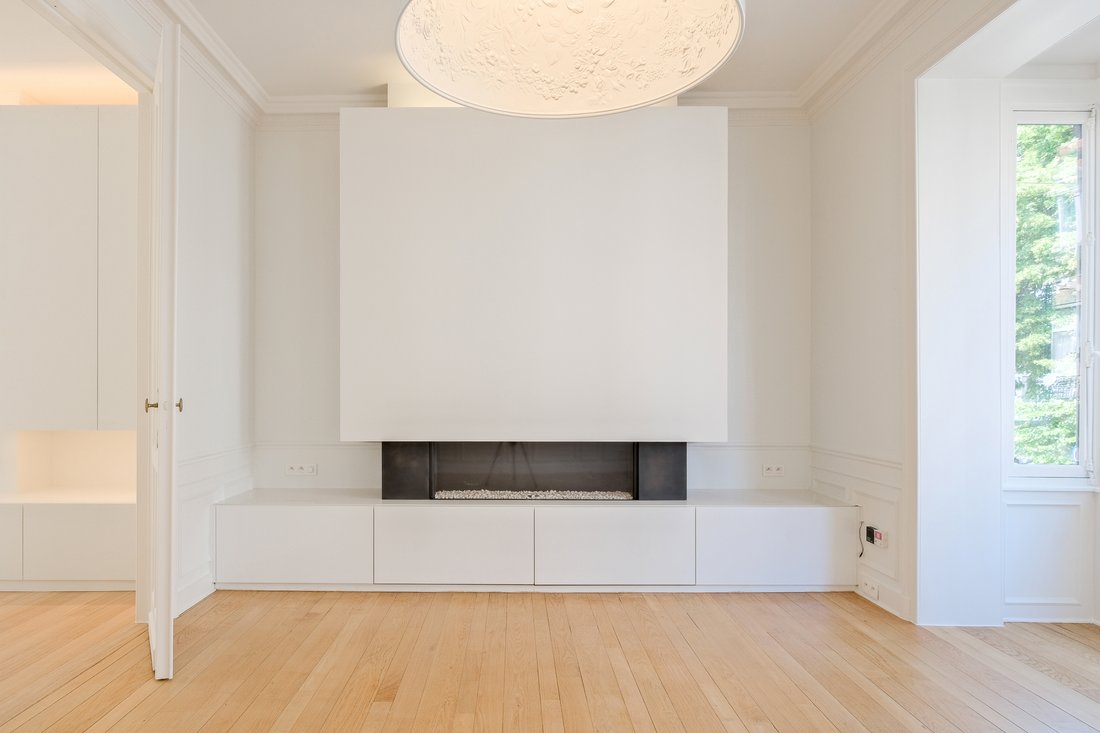
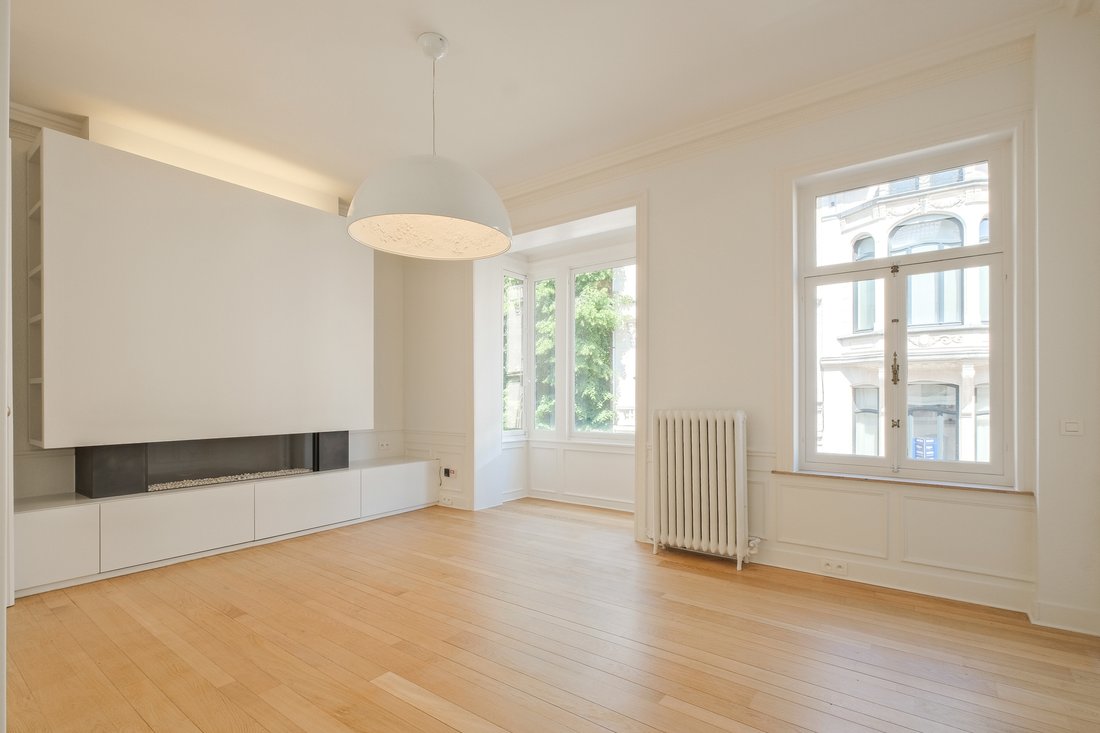
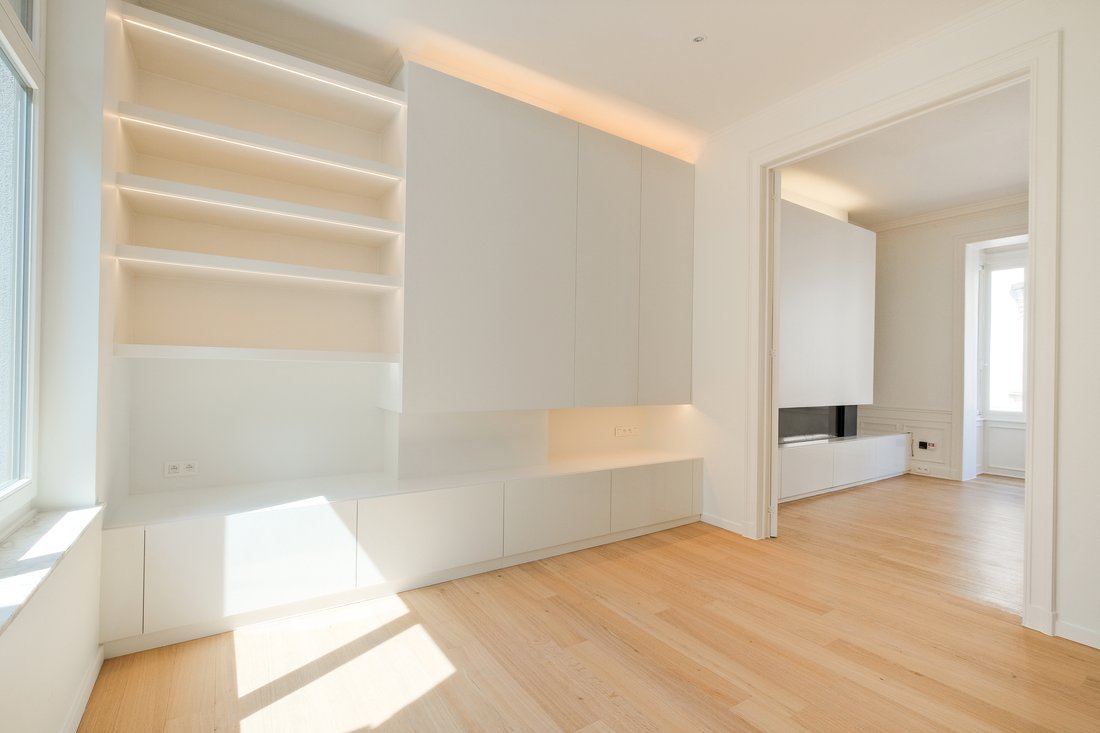
Located between the Châtelain district and Avenue Louise, a splendid, fully renovated mansion with a total floor area of approximately 256 m². It comprises an entrance hall with a toilet, a spacious and bright living room (approx. 40 m²), a fully fitted kitchen (approx. 15 m²), a dining room (approx. 15 m²), 5 beautiful bedrooms (approx. 20 m², approx. 20 m², approx. 16 m², ± 13 m² and ± 10 m²)
Rez-de-chaussée : hall d’entrée de ± 15 m², vestiaire de ± 3 m², toilette invitée de ± 1.5 m², cuisine de ± 15.5 m², salle à manger de ± 15.5 m²,
Entre-palier : bureau de ± 10 m², terrasse de ± 15 m².
1ier étage : deux salons de ± 26 et 15.5 m².
2e étage : hall de nuit de ± 4 m², deux chambres de ± 15.5 et 15 m², salle d’eau de ± 5 m², balcon de ± 2 m² orienté Nord-ouest.
3e étage : hall de nuit de ± 7 m², 2 chambres de ± 14 e 10.5 m², salle de bain de ± 7 m².
Grenier : pièce polyvalente actuellement utilisée comme chambre de ± 16 m².
Sous-sol : hall de ± 10 m², locale chaudière de ± 8.5 m², locale buanderie de ± 14 m², bureau de ± 14 m², deux caves de ± 5 et 5 m².
Également
- Rénovation totale de la maison : 2025-2026
- Feu ouvert fonctionnel
- Système d’alarme
- Hauteur sous plafond : 3.3 m
- Parlophone
- PEB : D
- CE : conforme
- PI : 2.325,45 €
- RC : 2.025 €
- RC indexé : 4.606 €
Located between the Châtelain district and Avenue Louise, a splendid, fully renovated mansion with a total floor area of approximately 256 m². It comprises an entrance hall with a toilet, a spacious and bright living room (approx. 40 m²), a fully fitted kitchen (approx. 15 m²), a dining room (approx. 15 m²), 5 beautiful bedrooms (approx. 20 m², approx. 20 m², approx. 16 m², ± 13 m² and ± 10 m²), a bathroom, a shower room, a multi-purpose room, and a utility room. Lovely terrace (± 15 m²). Cellars. The house features high ceilings with mouldings and an open fire. All service charges are individual. Energy performance rating: D-. An exclusive listing with Vaneau Lecobel!
-
Type de propriété
Maison
-
Année de construction
1911
-
Prix/pied²
$462
-
Consommation
D
Caractéristiques
- Terrasse
- Cheminée
- Manoir
- Bar
- Sous-sol
- Rénové
- Haut plafond
- Comptoirs en pierre
- Balcon
Explorez le secteur
Publié par
Réserver une visite avec Marie Le
Choisissez une date et si vous souhaitez une visite virtuelle ou en personne avec l’agent.

Propriétés similaires à proximité
Nouvelles annonces à Bruxelles





Explorez plus de biens à vendre
Bruxelles, Belgique types de propriétés
Bruxelles, Belgique Recherches populaires
- Propriétés avec Jardin à Bruxelles, Belgique
- Propriétés avec Garage à Bruxelles, Belgique
- Rénové propriétés à Bruxelles, Belgique
- Moderne propriétés à Bruxelles, Belgique
- Propriétés avec Piscine à Bruxelles, Belgique
- Propriétés avec Centre de remise en forme / Fitness à Bruxelles, Belgique
- Propriétés avec Sauna à Bruxelles, Belgique
- Propriétés avec Cinéma à Bruxelles, Belgique
- Vue sur la mer propriétés à Bruxelles, Belgique
- Propriétés avec Piscine intérieure à Bruxelles, Belgique
- Vue sur la ville propriétés à Bruxelles, Belgique
- Constructions neuves propriétés à Bruxelles, Belgique
- Propriétés avec Cuisine extérieure à Bruxelles, Belgique
- Équestre propriétés à Bruxelles, Belgique
- Vue sur la montagne propriétés à Bruxelles, Belgique
- Lotissement sécurisé propriétés à Bruxelles, Belgique
Bruxelles, Belgique Quartiers
- Maisons à vendre à Uccle, Belgique
- Maisons à vendre à Ixelles, Belgique
- Maisons à vendre à Woluwe-Saint-Pierre, Belgique
- Maisons à vendre à Forest, Belgique
- Maisons à vendre à Etterbeek, Belgique
- Maisons à vendre à Auderghem, Belgique
- Maisons à vendre à Schaerbeek, Belgique
- Maisons à vendre à Anderlecht, Belgique
- Maisons à vendre à Boondael, Belgique
- Maisons à vendre à Evere, Belgique
- Maisons à vendre à Ganshoren, Belgique
- Maisons à vendre à Laeken, Belgique
- Maisons à vendre à Louise, Belgique
- Maisons à vendre à Nord, Belgique
- Maisons à vendre à Nord-Est, Belgique
- Maisons à vendre à Pentagone, Belgique
- Maisons à vendre à Saint-Josse-ten-Noode, Belgique
Guides et histoires connexes
La confiance des plus grands courtiers du monde
Les agents des propriétés les plus exceptionnelles du monde publient sur JamesEdition.
- Des annonces de Sotheby's, Christie's, BARNES et Engel & Völkers
- Chaque annonce est vérifiée avant sa mise en ligne
- Contactez directement des agents vérifiés
En continuant, vous acceptez nos Conditions et notre Politique de confidentialité.