Adresse Confidentielle
- 5 Chambres
- 4 SdB
- 5,253 Sqft
- 2,691 Sqft lot
- Mis à jour: Juin 18
- 26
À propos de la propriété
Le rez-de-chaussée compren
The ground floor features a c
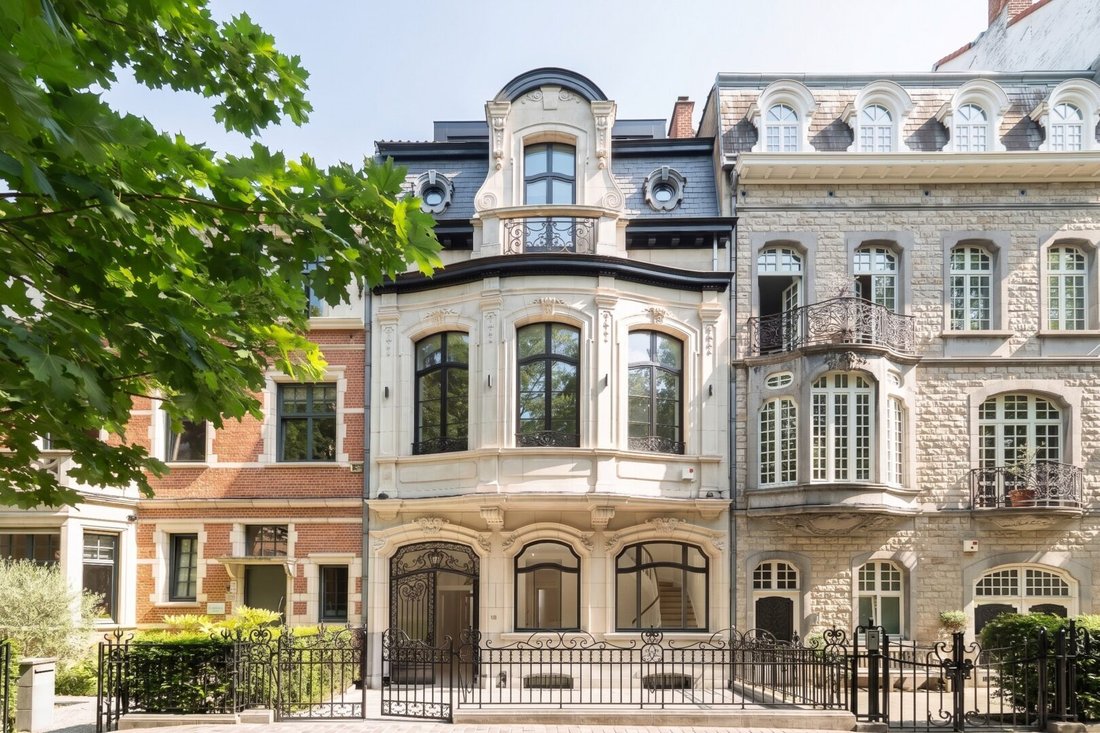
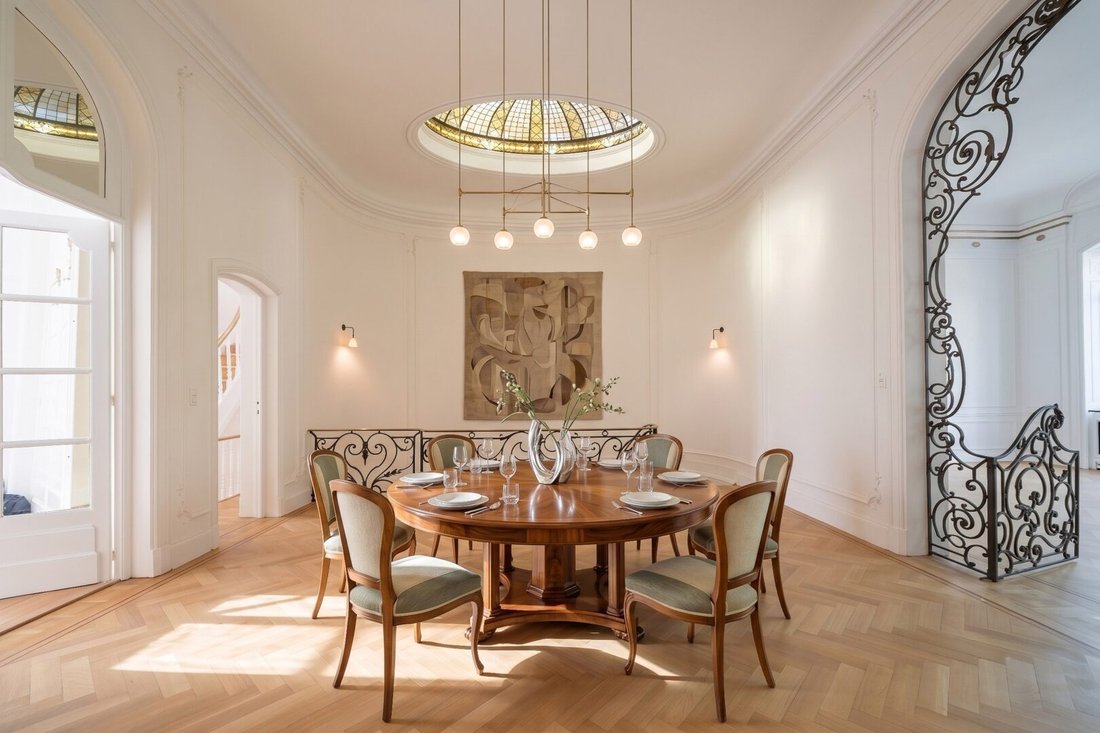
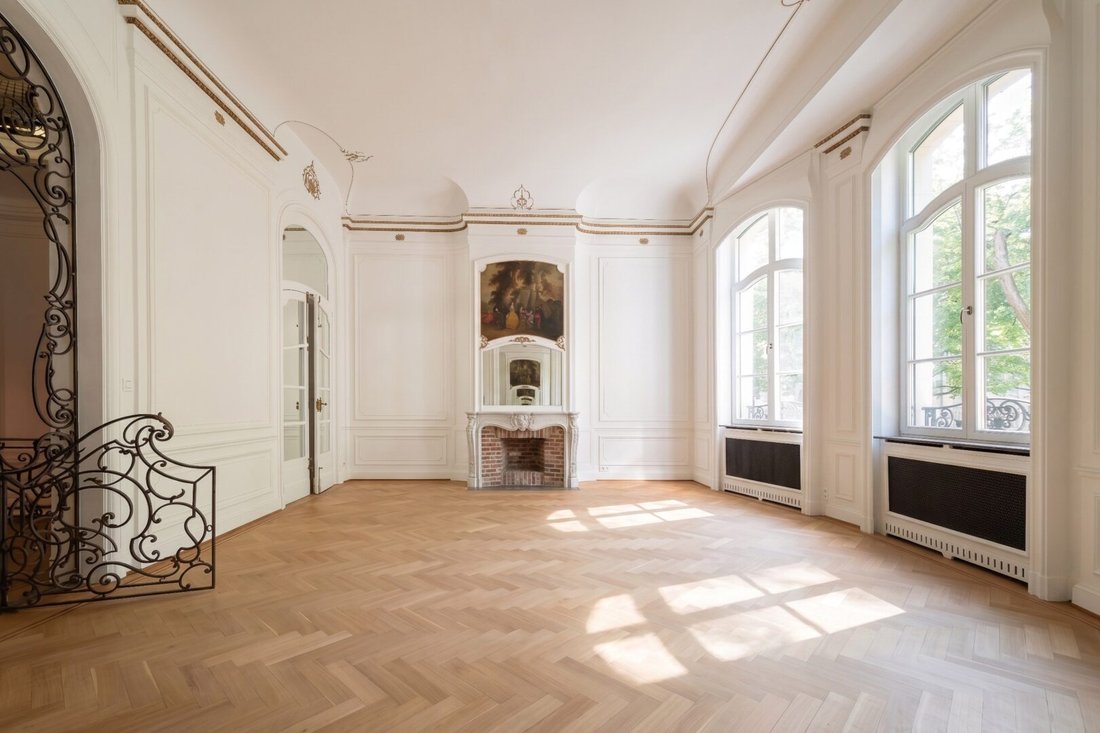
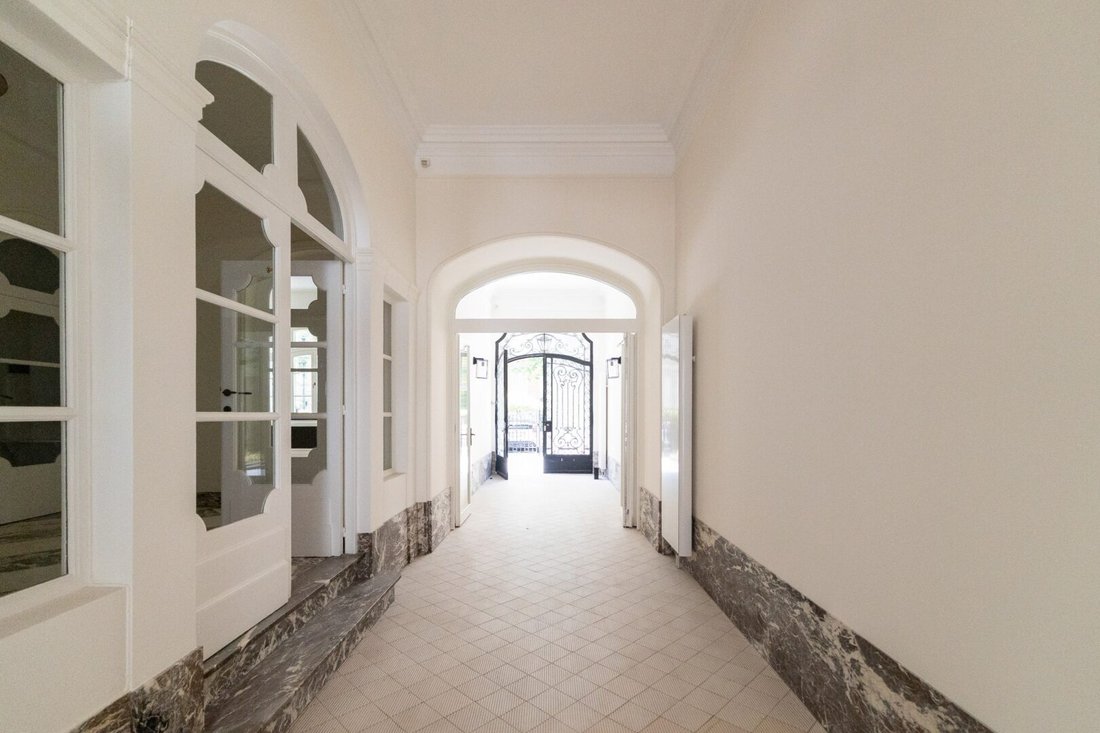
Le rez-de-chaussée comprend une entrée cochère menant à la cour arrière, un hall d’entrée avec un grand escalier, un bureau et une cuisine d’été avec accès direct à l’espace extérieur. Le premier étage est dédié aux pièces de réception, dont un salon avec cheminée à foyer ouvert, une salle à manger donnant sur un balcon et un espace conçu pour l’installation d’une cuisine. Le deuxième étage comprend une suite avec dressing et salle de bain, deux chambres supplémentaires, une deuxième salle de bain et des toilettes séparées. Le troisième étage comprend un bureau et deux chambres, chacune avec sa propre salle de bain, dont l’une bénéficie d’un WC privé. Au rez-de-chaussée inférieur, une buanderie avec accès au jardin et un studio avec salle de douche complètent le bien.
Les autres caractéristiques comprennent des fenêtres à triple vitrage, des caves, un atelier, une chaudière à gaz Buderus et un garage pour une voiture situé rue Franz Merjay avec accès direct à la cour. Demeure de caractère aux caractéristiques architecturales préservées, idéalement située dans l’un des quartiers résidentiels les plus prisés d’Uccle.
The ground floor features a carriage entrance leading to the rear courtyard, an entrance hall with a grand staircase, a study, and a summer kitchen with direct access to the outdoor area. The first floor is dedicated to the reception rooms, including a living room with an open fireplace, a dining room opening onto a balcony, and a space designed for the installation of a kitchen. The second floor comprises a suite with dressing room and bathroom, two additional bedrooms, a second bathroom, and a separate WC. The third floor offers a study and two bedrooms, each with its own bathroom, one of which benefits from a private WC. On the lower ground floor, a laundry room with access to the garden and a studio with shower room complete the property.
Additional features include triple-glazed windows, cellars, a workshop, a Buderus gas-fired boiler, and a one-car garage located on Rue Franz Merjay with direct access to the courtyard. A residence of character with preserved architectural features, ideally situated in one of Uccle’s most sought-after residential neighbourhoods.
-
Type de propriété
Villa
-
Année de construction
1925
-
Prix/pied²
$607
Caractéristiques
Explorez le secteur

L'agent vous contactera bientôt par
Publié par
Réserver une visite avec Sylvie Koch
Choisissez une date et si vous souhaitez une visite virtuelle ou en personne avec l’agent.

The regions of Brussels, Walloon Brabant and Hainaut offer a unique combination of urban elegance, rural tranqui
The regions of Brussels, Walloon Brabant and Hainaut offer a unique combination of urban elegance, rural tranquility, and historical grandeur, making them highly desirable for luxury real estate. Brussels, the vibrant heart of Europe, offers exclusive city homes and chic penthouses, while the green landscapes of Walloon Brabant are known for their stylish villas and expansive estates. Hainaut adds a rich historical backdrop and breathtaking scenery, with unique properties that perfectly suit those who appreciate heritage and nature. Together, these regions provide a versatile range of options for those seeking luxury and refinement in the Belgian real estate market.
Propriétés similaires à proximité
Nouvelles annonces à Ixelles





Explorez plus de biens à vendre
Ixelles, Belgique types de propriétés
Ixelles, Belgique Recherches populaires
- Propriétés avec Centre de remise en forme / Fitness à Ixelles, Belgique
- Propriétés avec Bibliothèque à Ixelles, Belgique
- Vue sur la ville propriétés à Ixelles, Belgique
- Vue sur la mer propriétés à Ixelles, Belgique
- Vie privée propriétés à Ixelles, Belgique
- Propriétés avec Hammam à Ixelles, Belgique
- Propriétés avec Salle de jeux à Ixelles, Belgique
- Lotissement sécurisé propriétés à Ixelles, Belgique
Guides et histoires connexes
La confiance des plus grands courtiers du monde
Les agents des propriétés les plus exceptionnelles du monde publient sur JamesEdition.
- Des annonces de Sotheby's, Christie's, BARNES et Engel & Völkers
- Chaque annonce est vérifiée avant sa mise en ligne
- Contactez directement des agents vérifiés
En continuant, vous acceptez nos Conditions et notre Politique de confidentialité.