$3,200,000
Maison Unifamiliale Individuelle Ivyland
- 6 Chambres
- 6 SdB
- 5,191 Sqft
- 14.7 Ac lot
- Mis à jour: Août 31
- 3
- MLS#PABU2073186
À propos de la propriété
La description a été traduite automatiquement.
La description est affichée dans la langue d'origine.
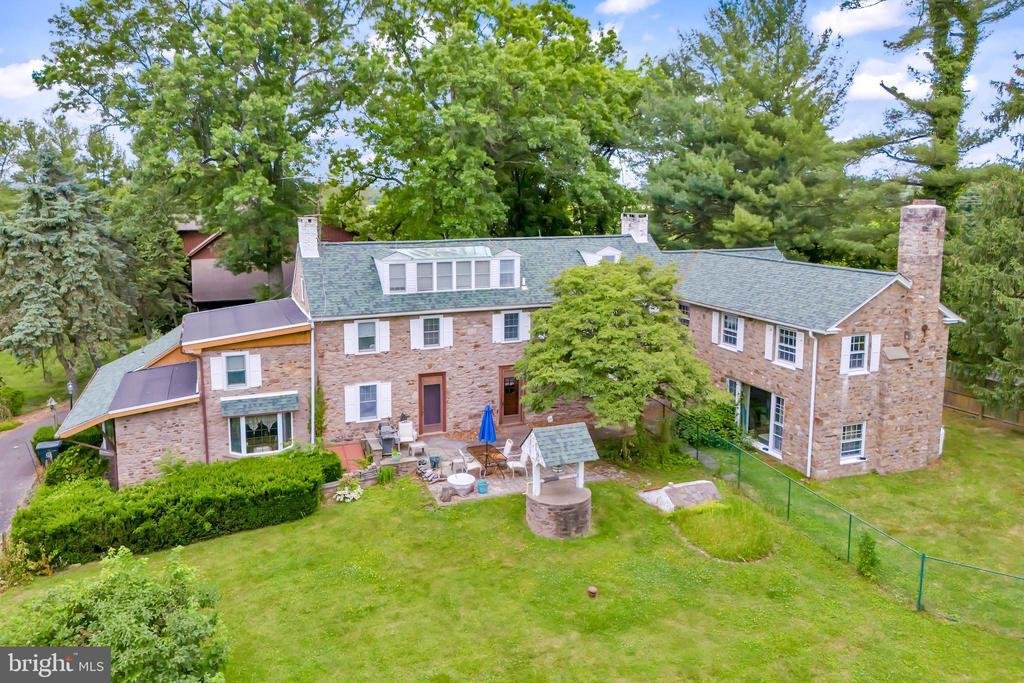
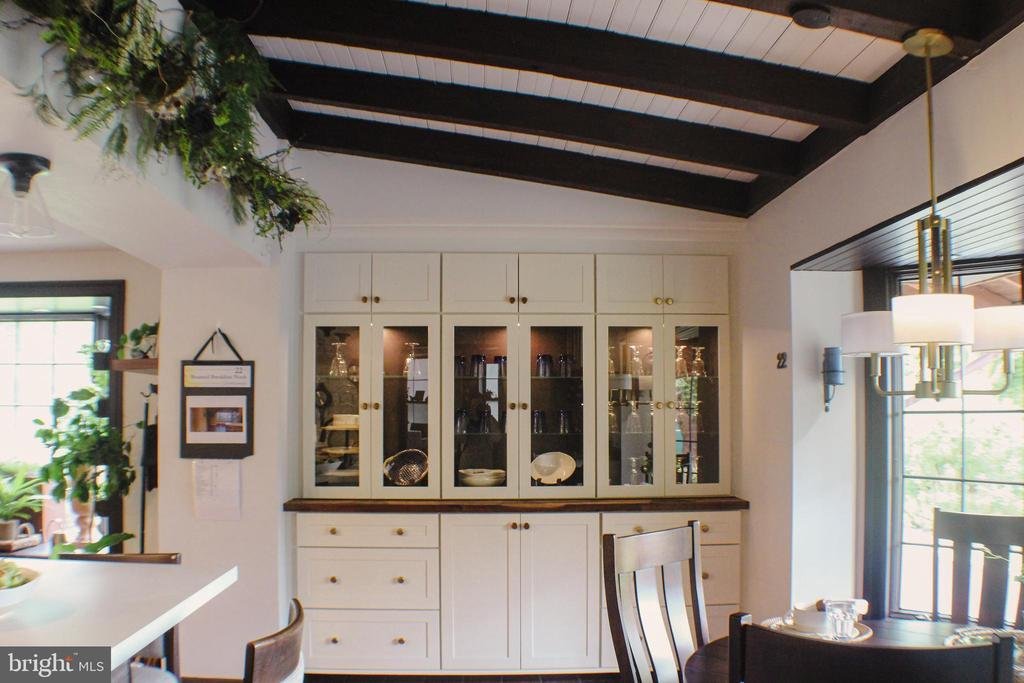
Property has been chosen as the Bucks County Designer House. Discover a rare gem with this charming 1700s farmhouse, nestled on 14.70 acres of picturesque land. As you enter the gated estate, flanked by stone walls, a wishing well accents a sprawling yard a babbling brook flows by. This extraordinary property features two homes, offering a unique blend of historic character and modern flare. The b
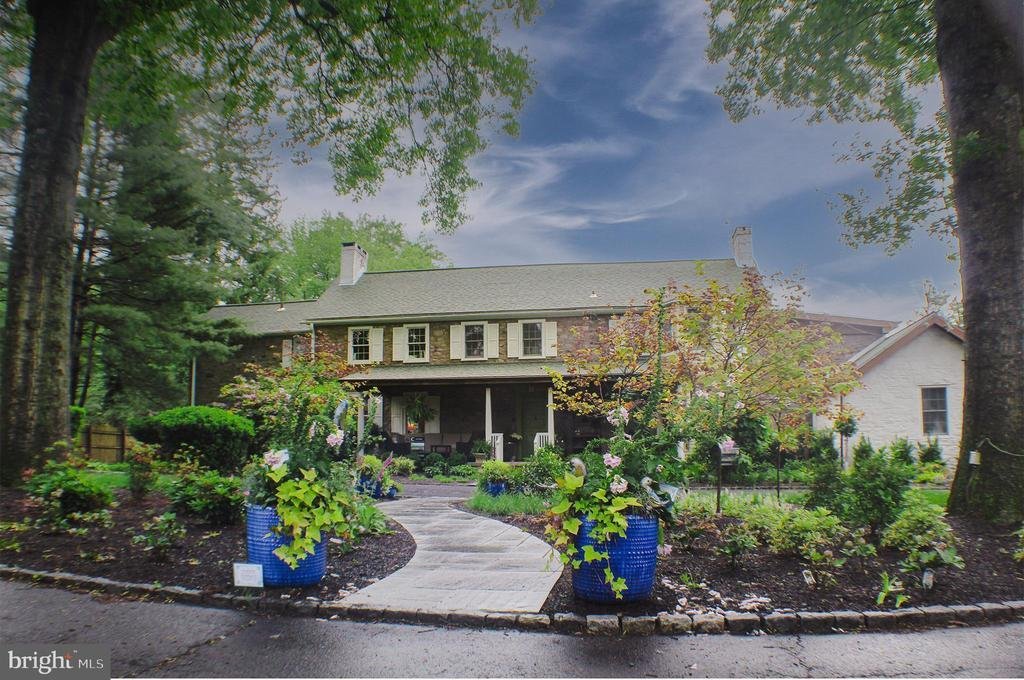
Property has been chosen as the Bucks County Designer House. Discover a rare gem with this charming 1700s farmhouse, nestled on 14.70 acres of picturesque land. As you enter the gated estate, flanked by stone walls, a wishing well accents a sprawling yard a babbling brook flows by. This extraordinary property features two homes, offering a unique blend of historic character and modern flare. The beautiful 5000 sf main house features a welcoming front porch, 3 fireplaces, 6 bedrooms including a master suite with extensive closets and a built-in vanity, 6 bathrooms, hardwood floors or tiles throughout, a stunning majestic bar, a jacuzzi tub, and a huge picture window.
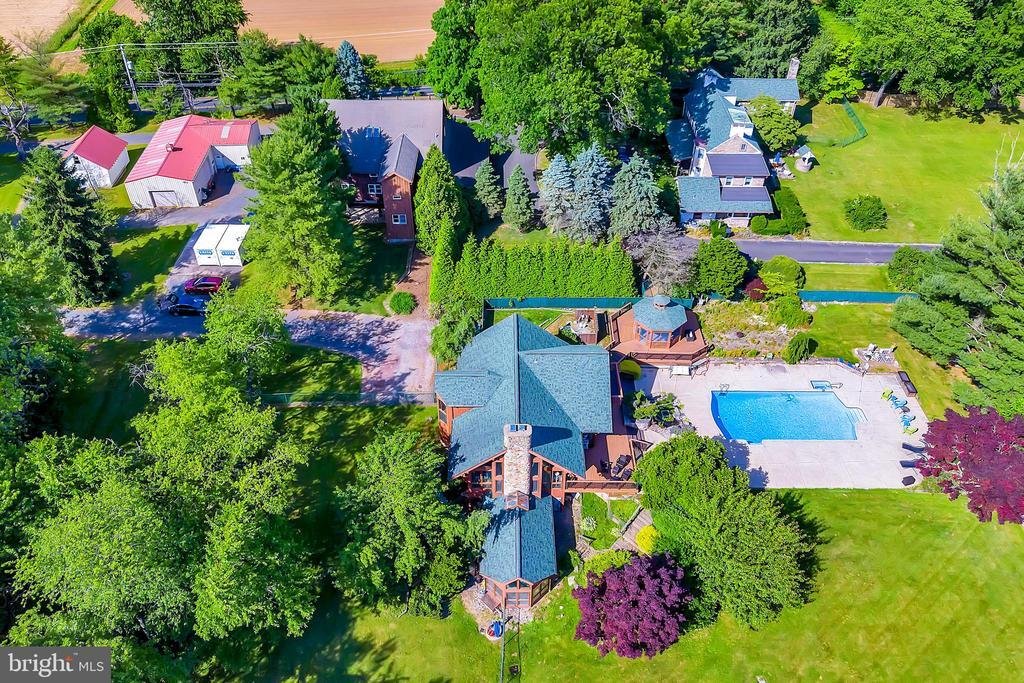
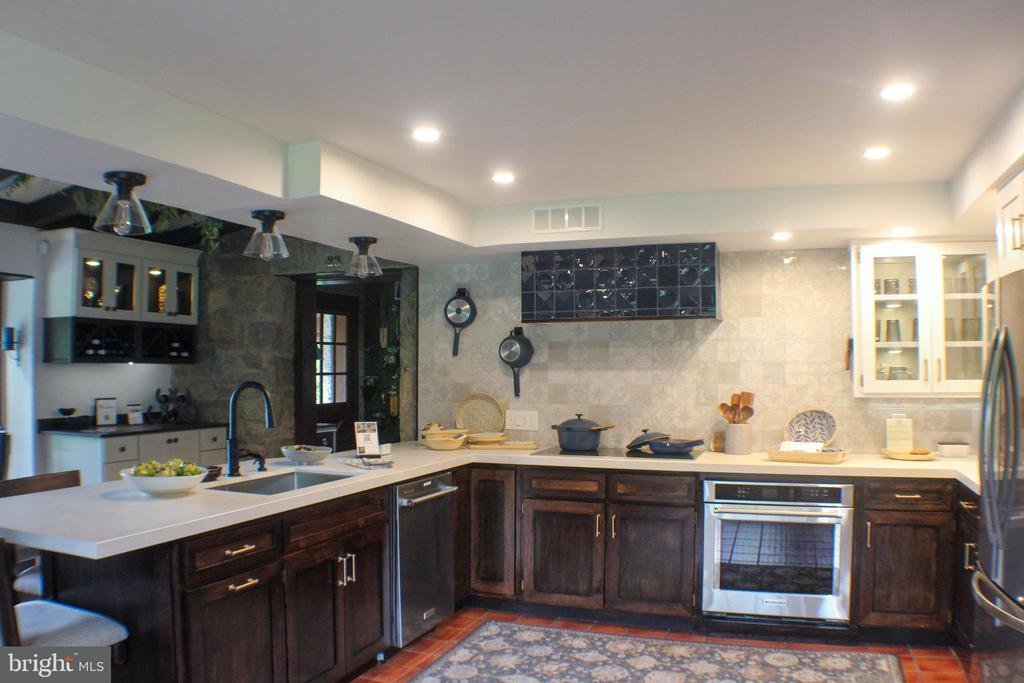
The second house takes second place to no one! Custom-designed in 1992, this impressive home combines the coziness of a 3-story stone fireplace with the perfect set up for entertaining guests. Granite countertops gleam throughout the galley-style kitchen and bar. Tigerwood flooring and travertine tiles cover most of the house. The master bedroom has 2 walk-in closets and built-in cabinets/dressers. The second bedroom has a loft area above built-in bookshelves. There are 3 full bathrooms, including one with a steam shower and one with heated flooring. The finished walk-out basement includes a sauna and a spa room, with a hot tub that can accommodate 12 people. Surrounding the house is multi-level Trex decking with a screened-in gazebo and built-in grilling area which has stainless steel cabinets and a gorgeous granite countertop. The balcony off the master bedroom overlooks a newly renovated pool and patio, as well as a stunning koi pond with a waterfall! The kitchen featuring granite countertops, perfect for culinary enthusiasts, the living room is a cozy and inviting space centered around a stunning 2-story stone fireplace, open loft area and second floor bedroom with a balcony ideal for a home office, reading nook, or additional living space.
Off the main house is a multi-level decking with a gazebo and built-in grilling area, all overlooking the pool so you can enjoy summer days lounging by your private pool.. The multi-level former barn, once used as a kennel, offers potential for various uses. The property also has a pole barn for additional storage or workspace to suit your needs.
This unique property is a must-see! Schedule an appointment today to explore the incredible potential and charm of this historic estate. This estate is more than just a home; it’s an opportunity to own a piece of history while creating your future
The second house takes second place to no one! Custom-designed in 1992, this impressive home combines the coziness of a 3-story stone fireplace with the perfect set up for entertaining guests. Granite countertops gleam throughout the galley-style kitchen and bar. Tigerwood flooring and travertine tiles cover most of the house. The master bedroom has 2 walk-in closets and built-in cabinets/dressers. The second bedroom has a loft area above built-in bookshelves. There are 3 full bathrooms, including one with a steam shower and one with heated flooring. The finished walk-out basement includes a sauna and a spa room, with a hot tub that can accommodate 12 people. Surrounding the house is multi-level Trex decking with a screened-in gazebo and built-in grilling area which has stainless steel cabinets and a gorgeous granite countertop. The balcony off the master bedroom overlooks a newly renovated pool and patio, as well as a stunning koi pond with a waterfall! The kitchen featuring granite countertops, perfect for culinary enthusiasts, the living room is a cozy and inviting space centered around a stunning 2-story stone fireplace, open loft area and second floor bedroom with a balcony ideal for a home office, reading nook, or additional living space.
Off the main house is a multi-level decking with a gazebo and built-in grilling area, all overlooking the pool so you can enjoy summer days lounging by your private pool.. The multi-level former barn, once used as a kennel, offers potential for various uses. The property also has a pole barn for additional storage or workspace to suit your needs.
This unique property is a must-see! Schedule an appointment today to explore the incredible potential and charm of this historic estate. This estate is more than just a home; it’s an opportunity to own a piece of history while creating your future
-
Type de propriété
Maison
-
Année de construction
1723
-
Prix/pied²
$616
Caractéristiques
- Cheminée
- Jardin
- Piscine
- Jacuzzi
- Sauna
- Balcon
- Rénové
- Bar
- Sous-sol
Caractéristiques
Lot
- Rénové
Intérieur
- Bureau
- Cheminée
- Jacuzzi
- Bar
- Sauna
- Sous-sol
Outdoor
- Balcon
- Piscine
- Jardin
Explorez le secteur
636 ALMSHOUSE ROAD, IVYLAND, PA 18974, Pennsylvanie, États-Unis
Voir sur Google Maps
Prix par sqft
Faible
Élevé
Inscrit il y a 2 ans
Vous vous êtes renseigné sur ce bien
L'agent vous contactera bientôt par
Publié par
1
Annonces
2024
Inscrit
Réserver une visite avec Lorma O'Hanlon
Choisissez une date et si vous souhaitez une visite virtuelle ou en personne avec l’agent.
Date préférée
Type de visite

Bucks County Central
259 Veterans Ln., Suite 101, 18901, Doylestown, United States
Voir le profil de l’agence
Dernière mise à jour
Août 31
Première mise en ligne
Août 29, 2024
Référence de l’annonce
1874547566746176
Statut de l’annonce
Active-bright
Propriétés similaires à proximité
Nouvelles annonces à Ivyland


Explorez plus de biens à vendre
Ivyland, PA, États-Unis types de propriétés
Ivyland, PA, États-Unis Recherches populaires
- Propriétés avec Piscine à Ivyland, PA, États-Unis
- Constructions neuves propriétés à Ivyland, PA, États-Unis
- Propriétés avec Centre de remise en forme / Fitness à Ivyland, PA, États-Unis
- Propriétés avec Terrasse à Ivyland, PA, États-Unis
- Au bord de l’eau propriétés à Ivyland, PA, États-Unis
- Immobilier d’investissement propriétés à Ivyland, PA, États-Unis
- Équestre propriétés à Ivyland, PA, États-Unis
- Vue panoramique / panoramique propriétés à Ivyland, PA, États-Unis
- Propriétés avec Bibliothèque à Ivyland, PA, États-Unis
- Lotissement sécurisé propriétés à Ivyland, PA, États-Unis
- Propriétés avec Cuisine extérieure à Ivyland, PA, États-Unis
Guides et histoires connexes
La confiance des plus grands courtiers du monde
Les agents des propriétés les plus exceptionnelles du monde publient sur JamesEdition.
- Des annonces de Sotheby's, Christie's, BARNES et Engel & Völkers
- Chaque annonce est vérifiée avant sa mise en ligne
- Contactez directement des agents vérifiés
En continuant, vous acceptez nos Conditions et notre Politique de confidentialité.
brokerages we
partnered with
partnered with