$1,900,879
Maison Individuelle Individuelle De 5 Chambres
- 5 Chambres
- 6 SdB
- 5,210 Sqft
- 21,780 Sqft lot
- Mis à jour: Aujourd'hui
- MLS#PABU2131780
À propos de la propriété
La description a été traduite automatiquement.
La description est affichée dans la langue d'origine.
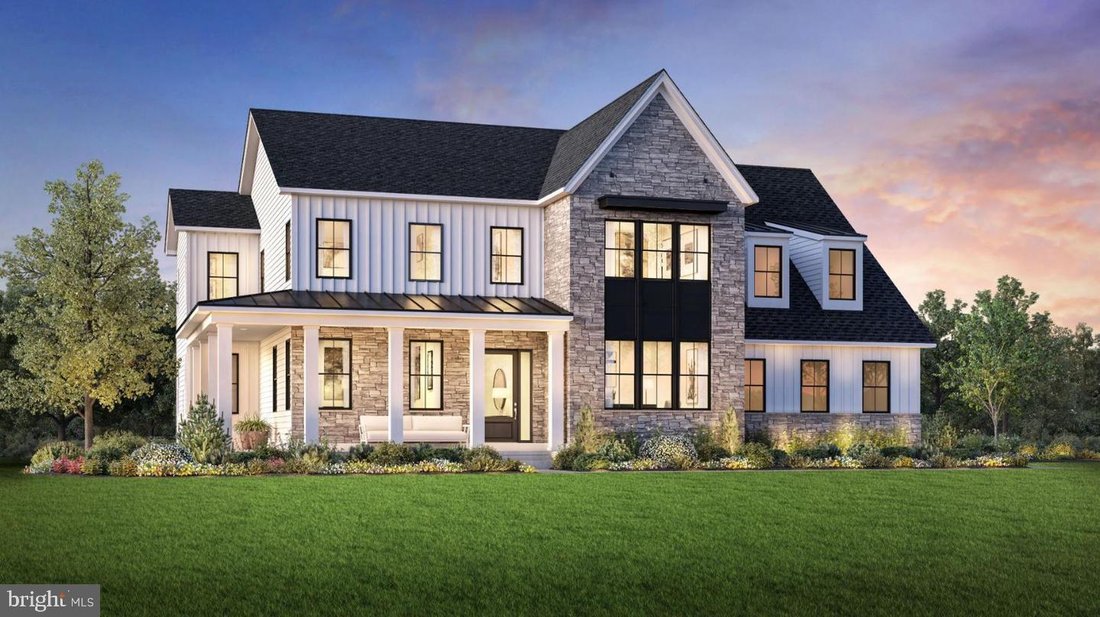
The final homesite that can accomodate our most spacious Kingswood home design is luxurious and sophisticated and can be ready for move-in this winter. This home has everything you need for everyone to have their own space. Plus our Designer Appointed Features have been incorporated for your convenience so you don’t have to worry about coordinating all the choices. As you enter, an elegant foyer f
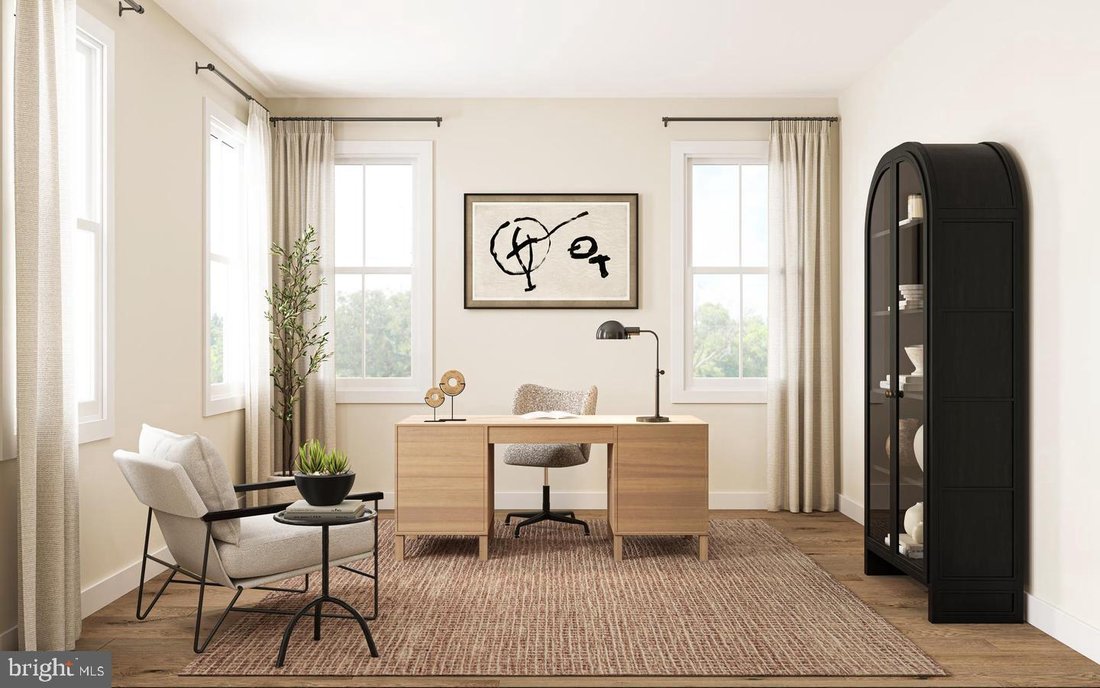
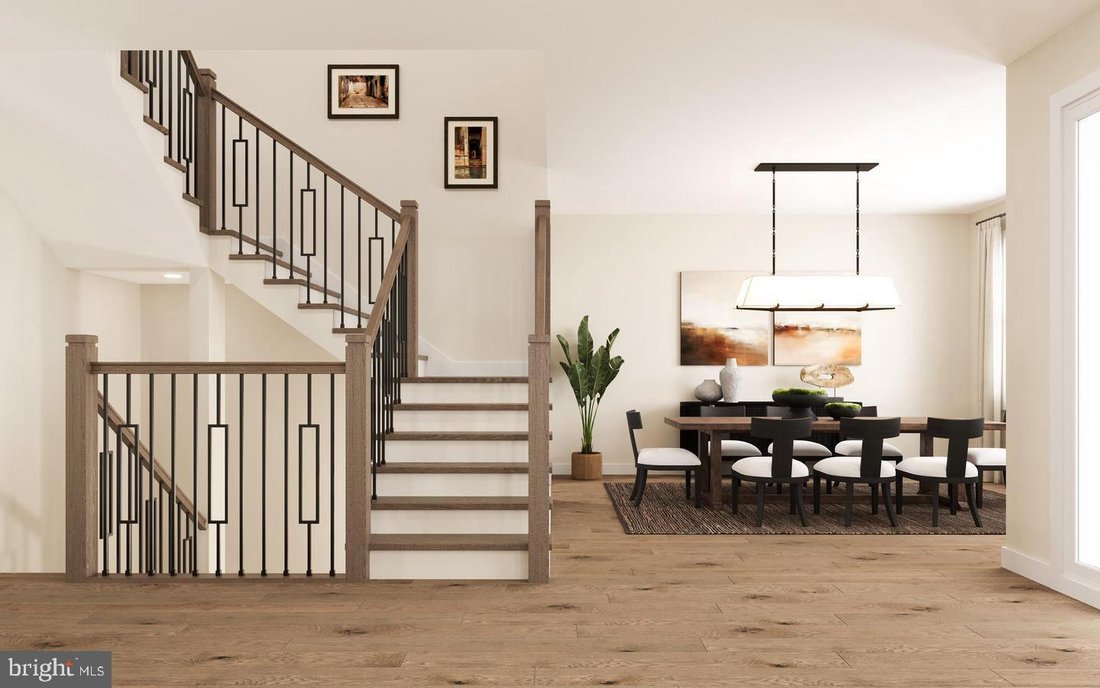
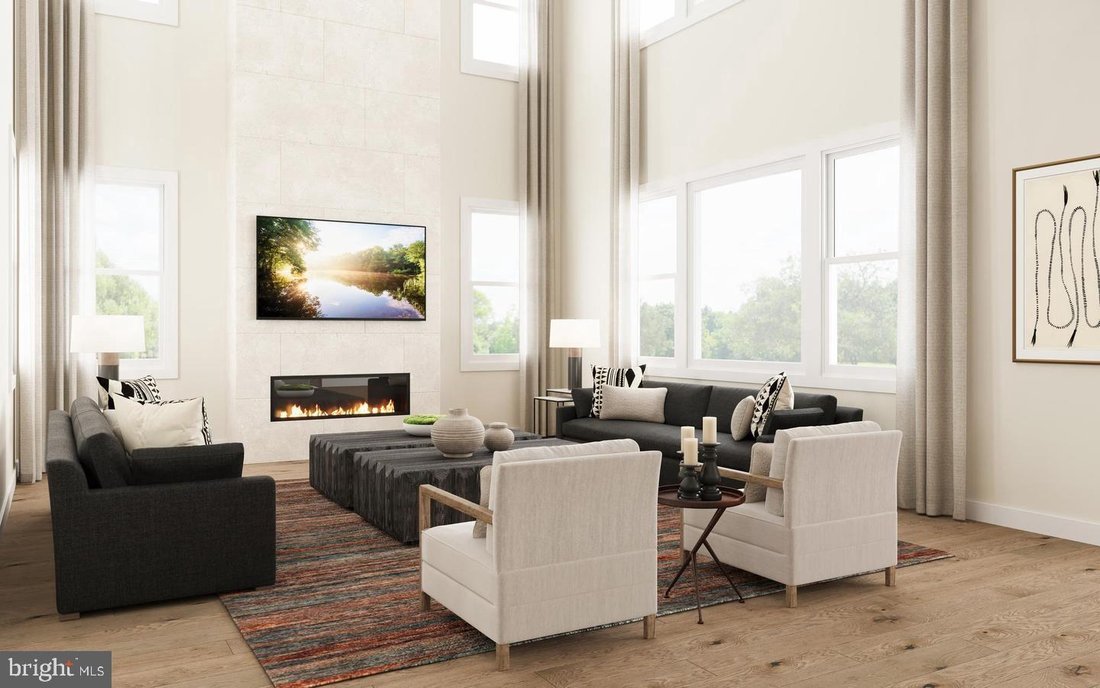
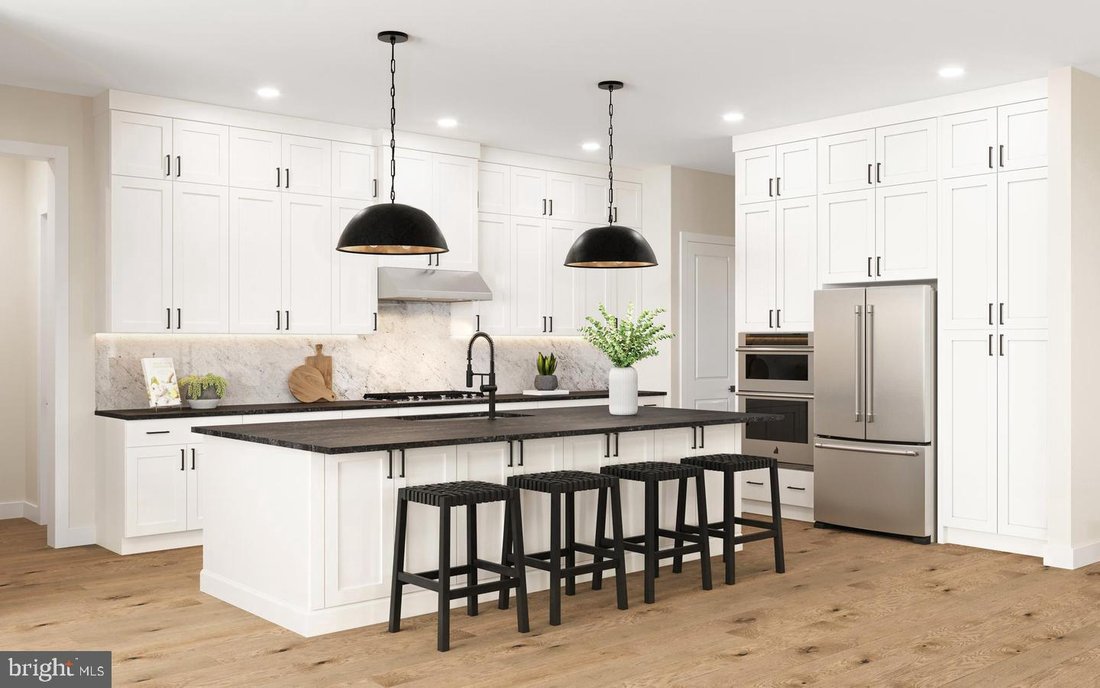
The final homesite that can accomodate our most spacious Kingswood home design is luxurious and sophisticated and can be ready for move-in this winter. This home has everything you need for everyone to have their own space. Plus our Designer Appointed Features have been incorporated for your convenience so you don’t have to worry about coordinating all the choices. As you enter, an elegant foyer flows past a bright dining room and a flex room ideal for a home office or playroom. Continue to the rear great room which features a wow factor soaring two story ceiling and a cozy fireplace, perfect for gatherings or quiet nights in. Adjacent, a charming casual dining area with rear yard access, and the kitchen which showcases a spacious island with seating, plenty of counter and cabinet space, a walk-in pantry, and a butler’s pantry adjoining the dining room. A secluded secondary bedroom on the main level features a walk-in closet and a lovely full bath with a dual-sink vanity and a large shower perfect for visitors. Upstairs is an inviting loft area and three more secondary bedrooms with private baths, two of which offer walk-in closets. Retreat to the lavish primary bedroom offering dual walk-in closets and a spa-like bath with dual vanities, a soaking tub, a luxe shower with seat, linen storage, and a private water closet. Additional highlights include convenient second-floor laundry room, an everyday entry, a powder room, and extra storage throughout. A three car garage and expansive unfinished basement too, which has been prepared with a rough in for a future bath and door to the rear yard for your convenience to finish later. All upgrades and selections have been made for this home and included in the price!
-
Type de propriété
Maison
-
Année de construction
2026
-
Prix/pied²
$364
Caractéristiques
- Cheminée
- Garage
- Dressing
- Cuisinière à gaz
- Îlot de cuisine
- Haut plafond
- Comptoirs en pierre
- Buanderie
- Sous-sol
Caractéristiques
Intérieur
- Haut plafond
- Bureau
- Cheminée
- Climatisation
- Îlot de cuisine
- Cuisinière à gaz
- Bar
- Buanderie
- Sous-sol
- Comptoirs en pierre
- Dressing
Outdoor
- Garage
- Jardin
Explorez le secteur
1484 Breton Hill Drive Unit 8, Warminster, PA 18974, Ivyland, Pennsylvanie, États-Unis
Voir sur Google Maps
Prix par sqft
Faible
Élevé
Inscrit il y a 6 ans
Vous vous êtes renseigné sur ce bien
L'agent vous contactera bientôt par
Publié par
31
Annonces
2021
Inscrit
Réserver une visite avec the agent
Choisissez une date et si vous souhaitez une visite virtuelle ou en personne avec l’agent.
Date préférée
Type de visite

Coldwell Banker Realty - Blue Bell
686 Dekalb Pike, 19422, Blue Bell, Pennsylvania, United States
Voir le profil de l’agence
Dernière mise à jour
Aujourd'hui
Première mise en ligne
Sep 21
Référence de l’annonce
q5m74h
Propriétés similaires à proximité
Nouvelles annonces à Ivyland

Explorez plus de biens à vendre
Ivyland, PA, États-Unis types de propriétés
Ivyland, PA, États-Unis Recherches populaires
- Propriétés avec Piscine à Ivyland, PA, États-Unis
- Propriétés avec Centre de remise en forme / Fitness à Ivyland, PA, États-Unis
- Constructions neuves propriétés à Ivyland, PA, États-Unis
- Propriétés avec Terrasse à Ivyland, PA, États-Unis
- Vue panoramique / panoramique propriétés à Ivyland, PA, États-Unis
- Au bord de l’eau propriétés à Ivyland, PA, États-Unis
- Propriétés avec Bibliothèque à Ivyland, PA, États-Unis
- Immobilier d’investissement propriétés à Ivyland, PA, États-Unis
- Lotissement sécurisé propriétés à Ivyland, PA, États-Unis
- Propriétés avec Cuisine extérieure à Ivyland, PA, États-Unis
- Propriétés avec Ascenseur à Ivyland, PA, États-Unis
- Équestre propriétés à Ivyland, PA, États-Unis
Guides et histoires connexes
La confiance des plus grands courtiers du monde
Les agents des propriétés les plus exceptionnelles du monde publient sur JamesEdition.
- Des annonces de Sotheby's, Christie's, BARNES et Engel & Völkers
- Chaque annonce est vérifiée avant sa mise en ligne
- Contactez directement des agents vérifiés
En continuant, vous acceptez nos Conditions et notre Politique de confidentialité.
brokerages we
partnered with
partnered with