$2,797,243
Château Du XVII Ie Siècle, Entièrement Rénové Selon Des Normes Rigoureuses Et Situé Dans Un Parc Et Un Jardin Avec Piscine
- 9 Chambres
- 9 SdB
- 7,266 Sqft
- 18.89 Ac lot
- Mis à jour: Juin 9
- 2
À propos de la propriété
La description a été traduite automatiquement.
La description est affichée dans la langue d'origine.
The Chateau:
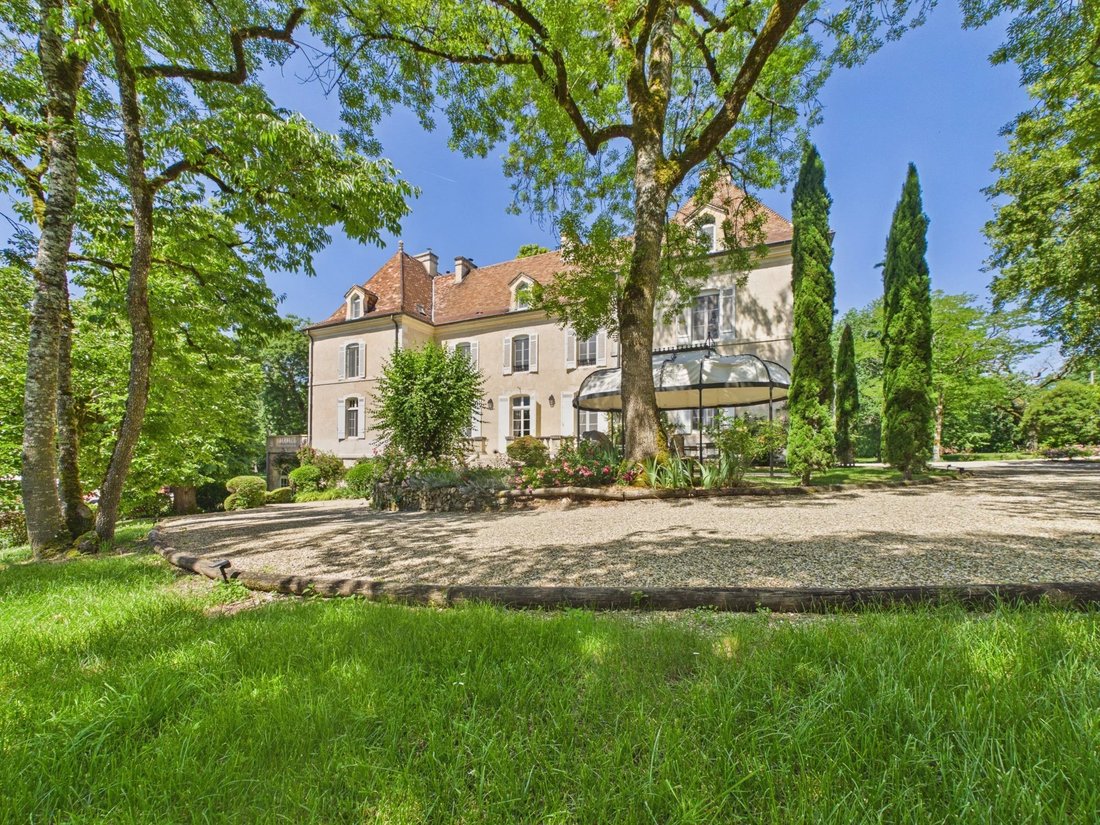
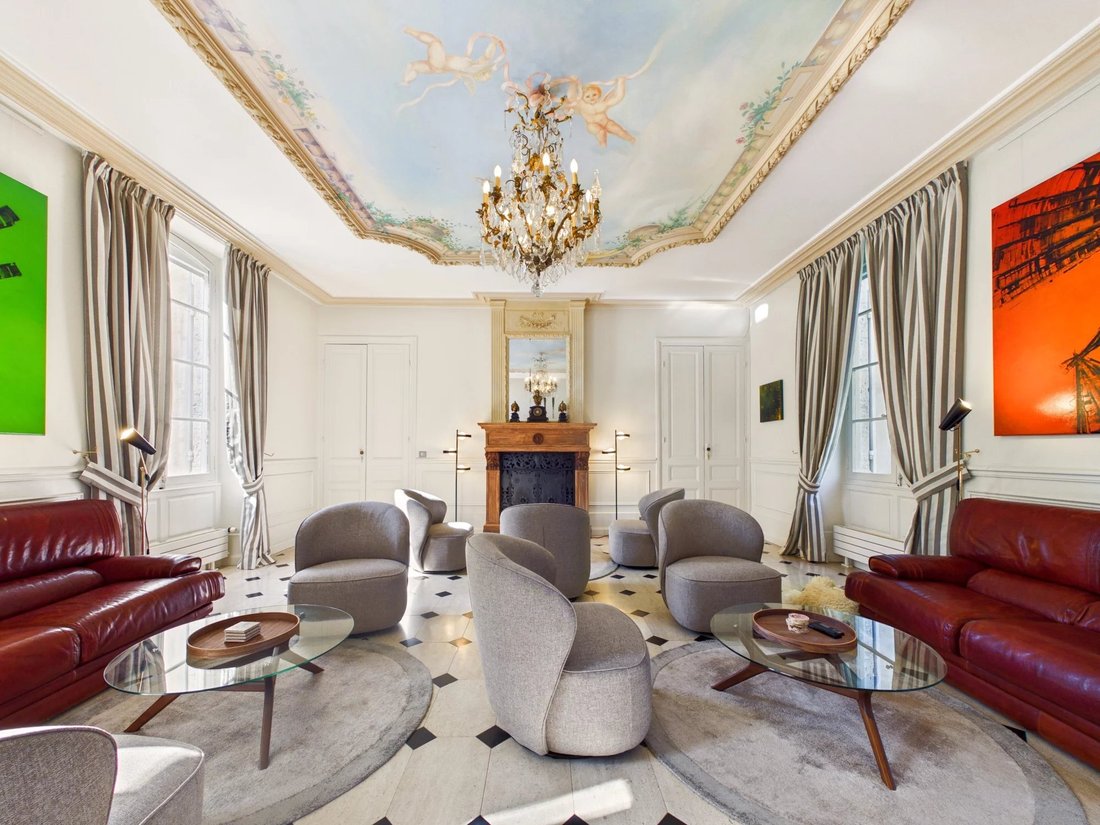
Bathed in natural light, with an abundance of beautifully proportioned reception rooms, soaring coved ceilings, tall windows and numerous openings onto the garden terraces, this exceptional family residence has been meticulously renovated throughout and is presented in impeccable condition, ready for immediate occupation.
An impressive entrance hall sets the tone for the
Bathed in natural light, with an abundance of beautifully proportioned reception rooms, soaring coved ceilings, tall windows and numerous openings onto the garden terraces, this exceptional family residence has been meticulously renovated throughout and is presented in impeccable condition, ready for immediate occupation.
An impressive entrance hall sets the tone for the
The Chateau:
Bathed in natural light, with an abundance of beautifully proportioned reception rooms, soaring coved ceilings, tall windows and numerous openings onto the garden terraces, this exceptional family residence has been meticulously renovated throughout and is presented in impeccable condition, ready for immediate occupation.
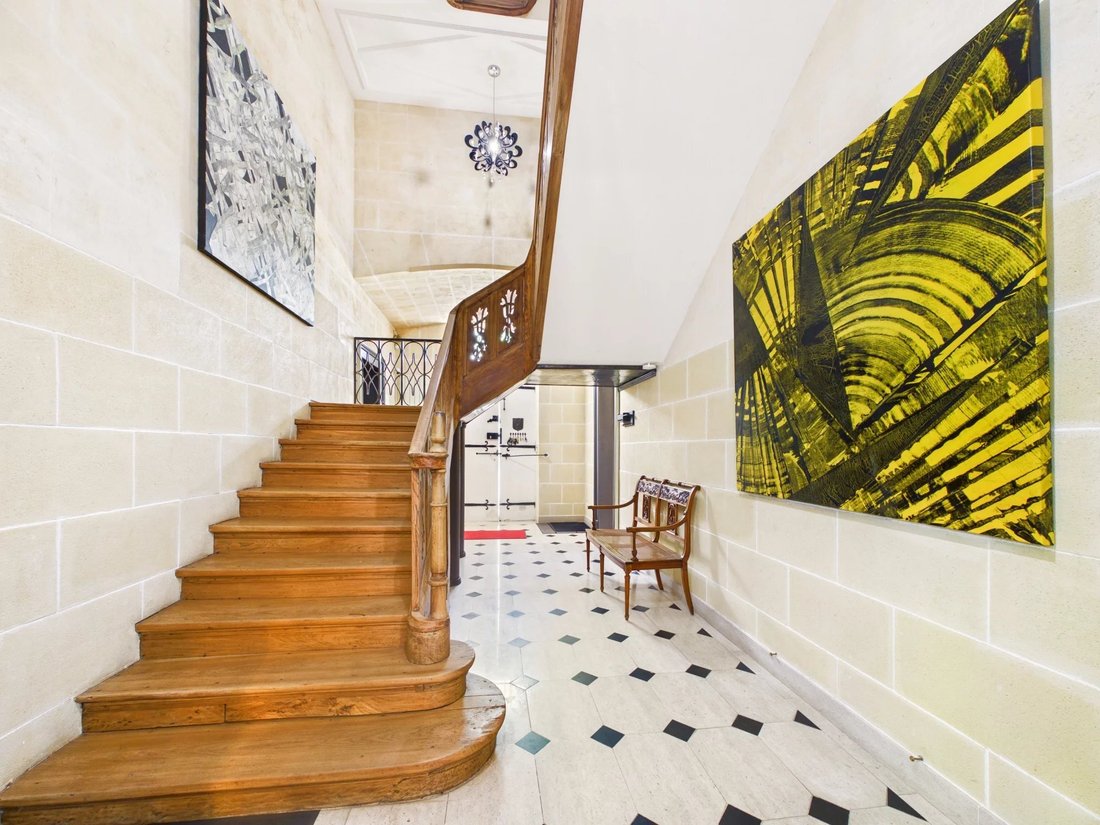
An impressive entrance hall sets the tone for the property, featuring a magnificent cathedral-style timber staircase with elegant metalwork detailing, traditional chequerboard flooring and exposed stone walls. This leads through to the bespoke, fully fitted kitchen, appointed with a prestigious La Cornue range cooker, marble worktops, a ceramic butler sink and an array of high-specification appliances and custom cabinetry.
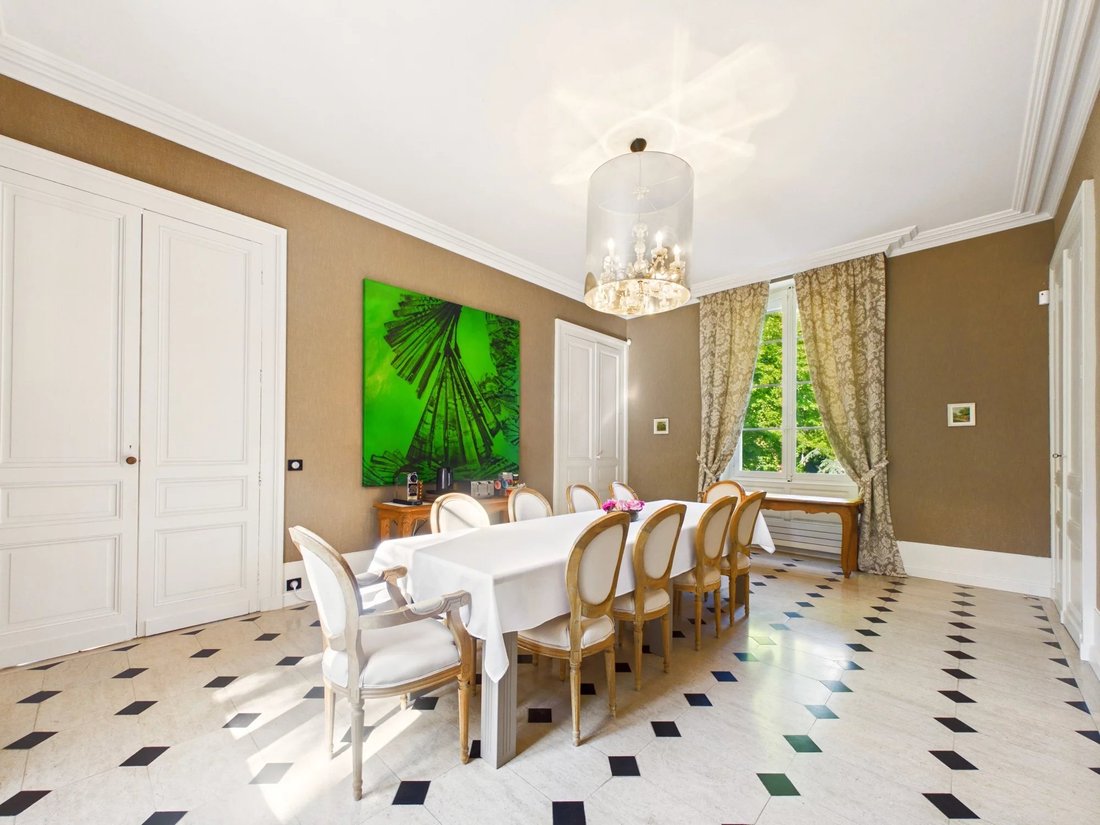
The principal reception rooms comprise a formal dining room, a grand salon centred around a striking feature fireplace, and a distinguished billiard room/library. Beyond, a series of inner hallways provides access to a beautifully appointed ground-floor bedroom suite, a secondary staircase, a guest cloakroom and an exceptional laundry room, all thoughtfully designed to combine elegance with practicality.
The first and second floors accommodate an extensive collection of beautifully proportioned bedrooms, each benefiting from its own private bath or shower room and WC. Four of these are arranged as particularly spacious apartment-style suites, each featuring a private sitting room designed to allow for the future installation of a kitchen if desired. This versatile configuration is ideally suited to multi-generational family living, guest accommodation or potential income.
The Lower Ground Floor:
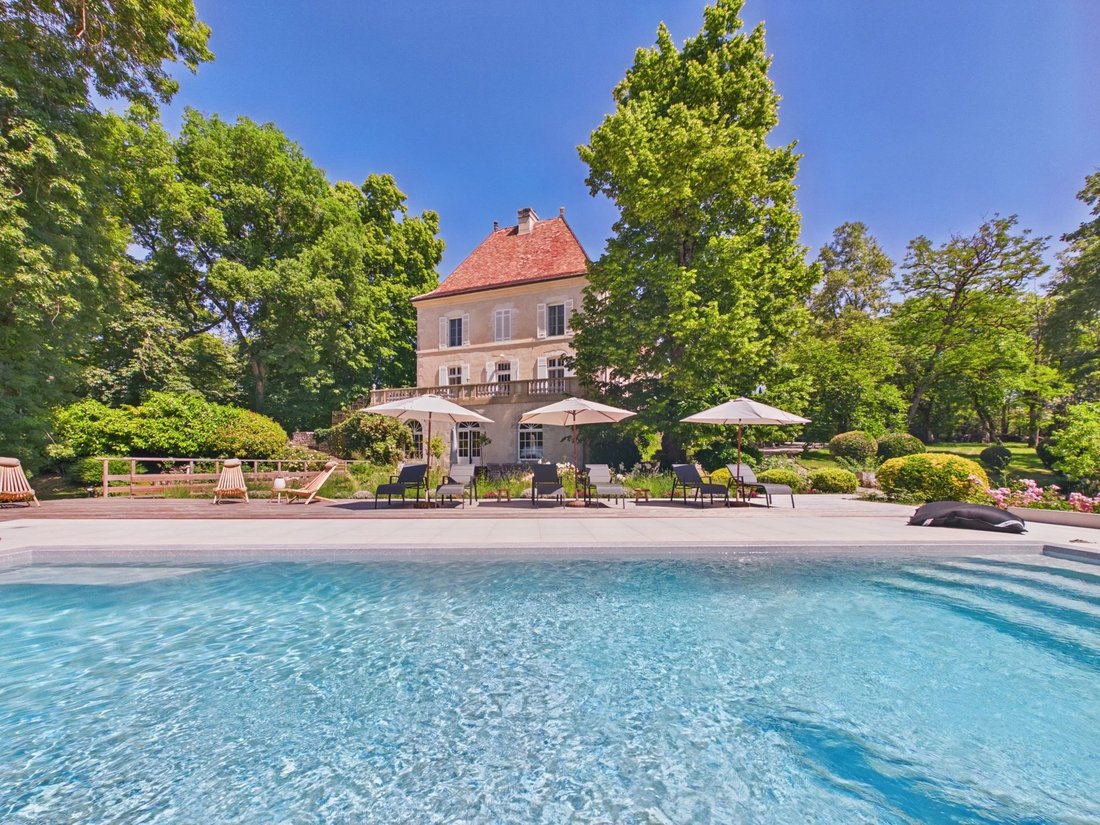
The lower ground floor offers a variety of versatile spaces, including a charming orangery overlooking the swimming pool and terrace. With its summer kitchen and direct access to the gardens, it provides an ideal setting for entertaining and relaxed outdoor living. A door from the orangery leads to an impressive vaulted wine cellar, substantial storage rooms and the property’s technical room.
The Grounds:
The estate is set within beautifully maintained parkland-style gardens, enriched by an abundance of mature trees, ornamental shrubs and seasonal flowering plants. A picturesque spring-fed fishing lake, crossed by a charming timber bridge, enhances the tranquil setting.
A magnificent heated saltwater swimming pool is complemented by an elegant stone terrace and extensive timber decking, creating a superb outdoor leisure area. Beyond the formal gardens lie several additional hectares of land, including woodland and grazing paddocks, making the property particularly well suited to equestrian pursuits. The estate also benefits from multiple carports and extensive parking facilities.
Technical Features:
The property has been significantly enhanced with a newly installed 74m² solar array incorporating a solar tracking system (14,000 Wp), providing excellent energy efficiency. Additional features include reversible air conditioning to most bedrooms, a comprehensive security system with video surveillance and fire detection, a recently installed compliant septic system, and modernised heating infrastructure.
Location:
Discreetly positioned on the edge of a sought-after village, the property enjoys both privacy and convenience. A selection of restaurants, cafés, bars and independent boutiques can be reached within ten minutes, while the vibrant town of Bergerac, its international airport and regular rail connections to Bordeaux are all easily accessible.
Viewings are strictly by prior appointment.
Des informations sur les risques auxquels est exposé ce bien sont disponibles sur le site Géorisques : https://www.georisques.gouv.fr/
Bathed in natural light, with an abundance of beautifully proportioned reception rooms, soaring coved ceilings, tall windows and numerous openings onto the garden terraces, this exceptional family residence has been meticulously renovated throughout and is presented in impeccable condition, ready for immediate occupation.
An impressive entrance hall sets the tone for the property, featuring a magnificent cathedral-style timber staircase with elegant metalwork detailing, traditional chequerboard flooring and exposed stone walls. This leads through to the bespoke, fully fitted kitchen, appointed with a prestigious La Cornue range cooker, marble worktops, a ceramic butler sink and an array of high-specification appliances and custom cabinetry.
The principal reception rooms comprise a formal dining room, a grand salon centred around a striking feature fireplace, and a distinguished billiard room/library. Beyond, a series of inner hallways provides access to a beautifully appointed ground-floor bedroom suite, a secondary staircase, a guest cloakroom and an exceptional laundry room, all thoughtfully designed to combine elegance with practicality.
The first and second floors accommodate an extensive collection of beautifully proportioned bedrooms, each benefiting from its own private bath or shower room and WC. Four of these are arranged as particularly spacious apartment-style suites, each featuring a private sitting room designed to allow for the future installation of a kitchen if desired. This versatile configuration is ideally suited to multi-generational family living, guest accommodation or potential income.
The Lower Ground Floor:
The lower ground floor offers a variety of versatile spaces, including a charming orangery overlooking the swimming pool and terrace. With its summer kitchen and direct access to the gardens, it provides an ideal setting for entertaining and relaxed outdoor living. A door from the orangery leads to an impressive vaulted wine cellar, substantial storage rooms and the property’s technical room.
The Grounds:
The estate is set within beautifully maintained parkland-style gardens, enriched by an abundance of mature trees, ornamental shrubs and seasonal flowering plants. A picturesque spring-fed fishing lake, crossed by a charming timber bridge, enhances the tranquil setting.
A magnificent heated saltwater swimming pool is complemented by an elegant stone terrace and extensive timber decking, creating a superb outdoor leisure area. Beyond the formal gardens lie several additional hectares of land, including woodland and grazing paddocks, making the property particularly well suited to equestrian pursuits. The estate also benefits from multiple carports and extensive parking facilities.
Technical Features:
The property has been significantly enhanced with a newly installed 74m² solar array incorporating a solar tracking system (14,000 Wp), providing excellent energy efficiency. Additional features include reversible air conditioning to most bedrooms, a comprehensive security system with video surveillance and fire detection, a recently installed compliant septic system, and modernised heating infrastructure.
Location:
Discreetly positioned on the edge of a sought-after village, the property enjoys both privacy and convenience. A selection of restaurants, cafés, bars and independent boutiques can be reached within ten minutes, while the vibrant town of Bergerac, its international airport and regular rail connections to Bordeaux are all easily accessible.
Viewings are strictly by prior appointment.
Des informations sur les risques auxquels est exposé ce bien sont disponibles sur le site Géorisques : https://www.georisques.gouv.fr/
-
Type de propriété
Maison
-
Prix/pied²
$385
Caractéristiques
- Jardin
- Piscine
- Terrasse
- Cheminée
- Équestre
- Cave à vins
- Rénové
- Vue panoramique / panoramique
- Buanderie
Caractéristiques
Lot
- Vue panoramique / panoramique
- Équestre
- Rénové
Intérieur
- Haut plafond
- Cheminée
- Climatisation
- Buanderie
- Cave à vins
Outdoor
- Terrasse
- Stationnement
- Piscine
- Jardin
Explorez le secteur
Dordogne, Issigeac, Nouvelle-Aquitaine, France
Voir sur Google Maps
Prix par sqft
Faible
Élevé
Inscrit il y a 2 ans
Vous vous êtes renseigné sur ce bien
L'agent vous contactera bientôt par
Publié par
503
Annonces
2025
Inscrit
Réserver une visite avec the agent
Choisissez une date et si vous souhaitez une visite virtuelle ou en personne avec l’agent.
Date préférée
Type de visite
Dernière mise à jour
Juin 9
Première mise en ligne
Juin 9
Référence de l’annonce
BVI85074
La confiance des plus grands courtiers du monde
Les agents des propriétés les plus exceptionnelles du monde publient sur JamesEdition.
- Des annonces de Sotheby's, Christie's, BARNES et Engel & Völkers
- Chaque annonce est vérifiée avant sa mise en ligne
- Contactez directement des agents vérifiés
En continuant, vous acceptez nos Conditions et notre Politique de confidentialité.