$1,103,495
Kilcashel, Avoca, Comté De Wicklow
- 4 Chambres
- 1 SdB
- 2,153 Sqft
- 42,689 Sqft lot
- Mis à jour: Juillet 2
- 36
À propos de la propriété
La description a été traduite automatiquement.
La description est affichée dans la langue d'origine.
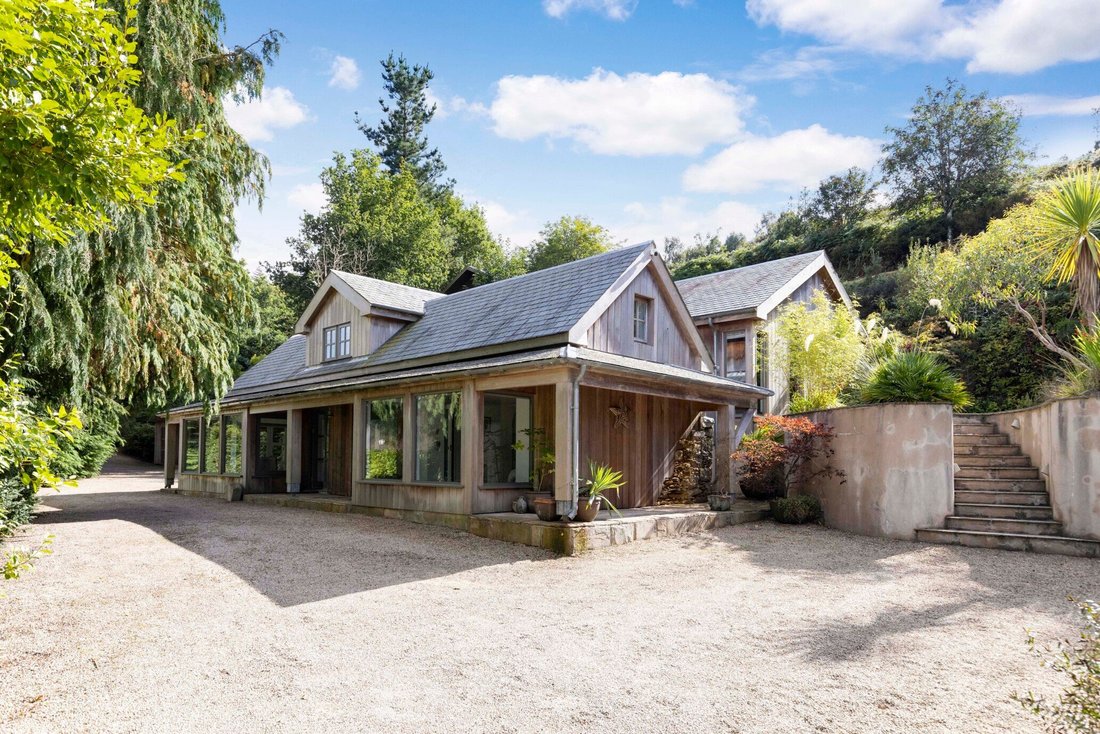
UNE MAISON DE CAMPAGNE CONTEMPORAINE EXCEPTIONNELLE SITUÉE DANS UN CADRE PRIVÉ SURÉLEVÉ AVEC UNE VUE IMPRENABLE SUR LA PITTORESQUE VALLÉE D’AVOCA. CONÇUE AVEC GOÛT DANS LE STYLE D’UN LODGE SCANDINAVE AVEC UN REVÊTEMENT EN BOIS DE CÈDRE ROUGE OCCIDENTAL DISTINCTIF, CETTE RÉSIDENCE SUR MESURE EST FINIE SELON LES NORMES LES PLUS ÉLEVÉES ET PROPOSE UN HÉBERGEMENT LUMINEUX À L’ARCHITECTURE REMARQUABLE.
AN EXCEPTIONAL CONTEMPORARY COUNTRY HOME SET IN A PRIVATE ELEVATED SETTING WITH STUNNING VIEWS ACROSS THE SCENIC VALE OF AVOCA. TASTEFULLY DESIGNED IN THE STYLE OF A SCANDINAVIAN LODGE WITH DISTINCTIVE WESTERN RED CEDAR TIMBER CLADDING, THIS BESPOKE RESIDENCE IS FINISHED TO THE HIGHEST STANDARDS AND OFFERS BRIGHT, ARCHITECTURALLY STRIKING ACCOMMODATION. FOUR BEDROOMS, VAULTED LIVING SPACES, LUXURI
UNE MAISON DE CAMPAGNE CONTEMPORAINE EXCEPTIONNELLE SITUÉE DANS UN CADRE PRIVÉ SURÉLEVÉ AVEC UNE VUE IMPRENABLE SUR LA PITTORESQUE VALLÉE D’AVOCA. CONÇUE AVEC GOÛT DANS LE STYLE D’UN LODGE SCANDINAVE AVEC UN REVÊTEMENT EN BOIS DE CÈDRE ROUGE OCCIDENTAL DISTINCTIF, CETTE RÉSIDENCE SUR MESURE EST FINIE SELON LES NORMES LES PLUS ÉLEVÉES ET PROPOSE UN HÉBERGEMENT LUMINEUX À L’ARCHITECTURE REMARQUABLE. QUATRE CHAMBRES, DES ESPACES DE VIE VOÛTÉS, UNE LUXUEUSE CUISINE RHATIGAN HICK, UN GARAGE SÉPARÉ AVEC STUDIO, UN STUDIO DE JARDIN SUPPLÉMENTAIRE ET UN BAIN À REMOUS SUÉDOIS. SUPERBEMENT SITUÉ À AVOCA, DANS LE COMTÉ DE WICKLOW, AVEC UN ACCÈS FACILE À LA VILLE DE DUBLIN.
CARACTÉRISTIQUES SPÉCIALES
• Résidence distinctive de style scandinave revêtue de bois de cèdre rouge occidental
• Site surélevé offrant une vue exceptionnelle sur les montagnes
• Plafonds voûtés et murs architecturaux incurvés
• Cuisine Rhatigan Hick sur mesure avec plans de travail en marbre
• Appareils intégrés Siemens
• Plancher en chêne contrecollé
• Bibliothèques sur mesure et menuiseries de haute qualité
• Fenêtres à double vitrage en bois partout
• Stores électriques
• Garage séparé avec studio
• Studio de jardin indépendant supplémentaire
• Des jardins gérables magnifiquement plantés
DESCRIPTION DE LA PROPRIÉTÉ
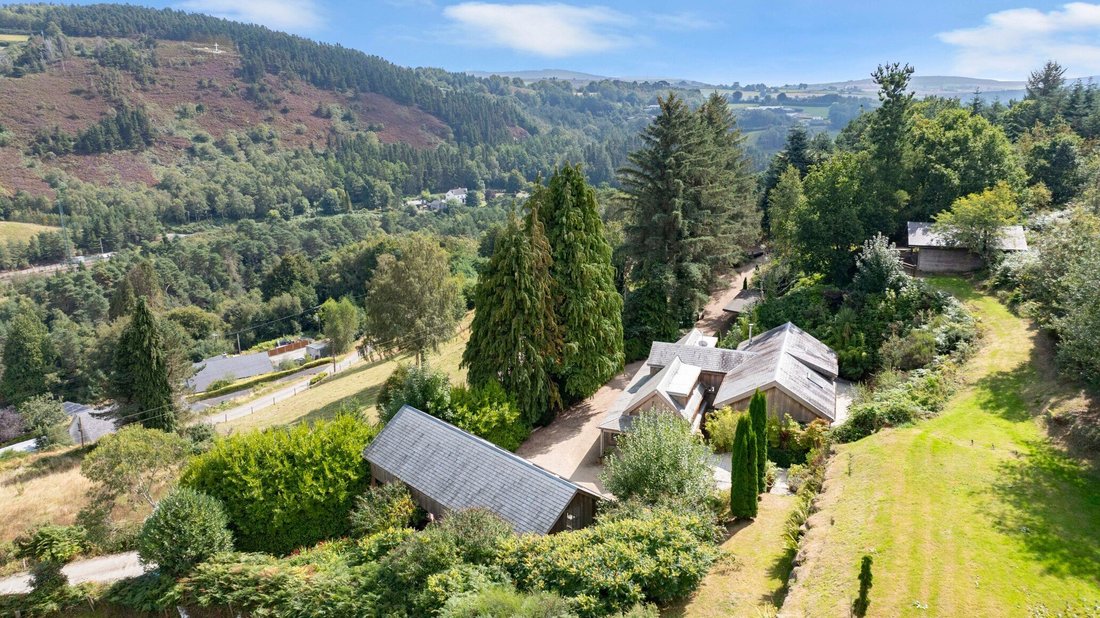
Le Rowan Lodge est une maison moderne remarquable qui allie une architecture d’inspiration scandinave à la tranquillité de ses environs de Wicklow. Occupant un site surélevé offrant une vue imprenable sur les montagnes, l’établissement a été conçu pour maximiser la lumière naturelle et la connexion avec le paysage. Accessible par une allée en gravier de Ballylusk, la maison se révèle être une résidence typique revêtue de bois de cèdre rouge occidental, qui rappelle une retraite nordique tout en offrant tout le confort contemporain.
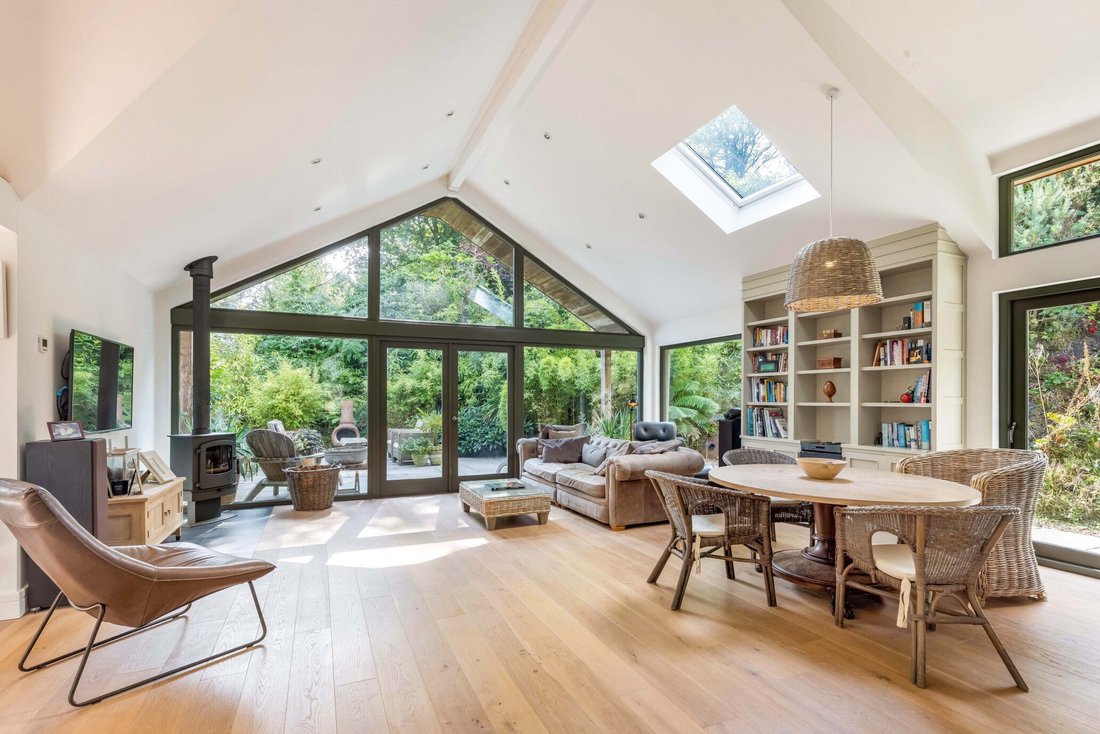
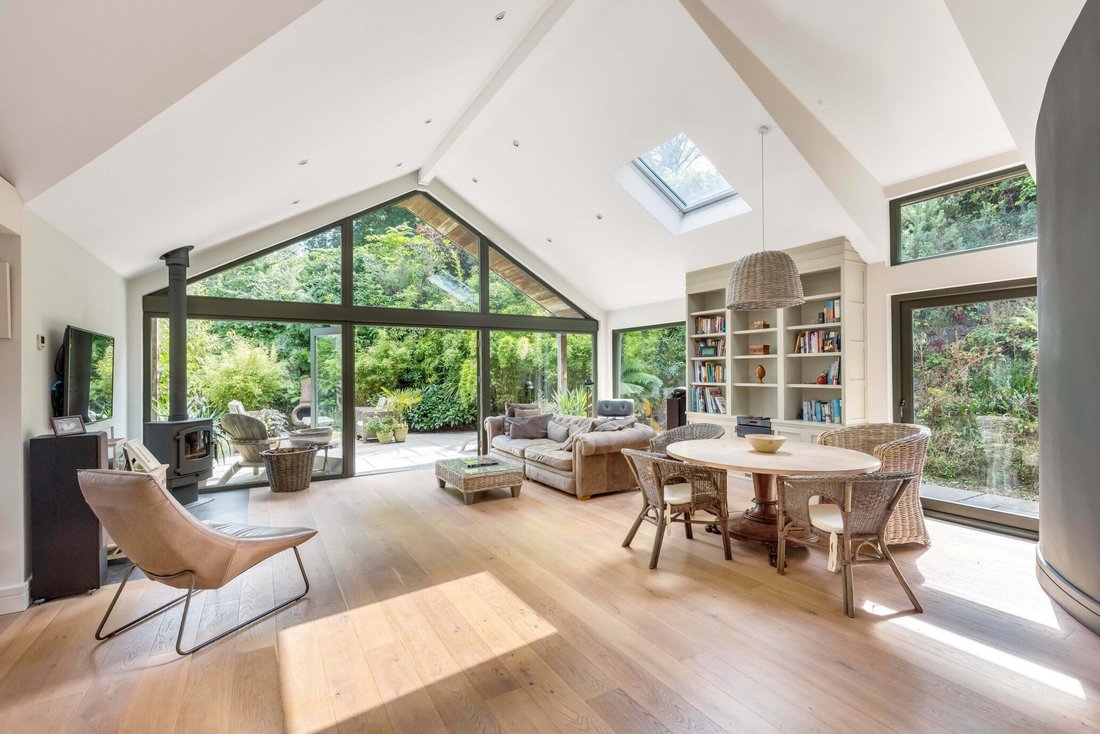
À l’intérieur, le logement se caractérise par de hauts plafonds voûtés, des détails architecturaux incurvés et de vastes vitrages. Les finitions sur mesure telles que le parquet en chêne d’ingénierie, les bibliothèques fabriquées sur mesure et les menuiseries de haute qualité reflètent l’attention méticuleuse portée aux détails. La propriété est idéale à la fois pour une vie familiale détendue et pour les réceptions, avec une circulation fluide entre les espaces intérieurs et extérieurs.
Au-delà de la maison principale, un garage séparé avec studio et une salle de jardin supplémentaire offrent une excellente polyvalence pour le travail à domicile, les activités créatives ou l’hébergement d’invités. Les jardins paysagers faciles à gérer sont soigneusement plantés de spécimens d’arbres et d’arbustes, tandis qu’un bain à remous suédois constitue un endroit paisible pour profiter du paysage environnant.
LODGE ROWAN
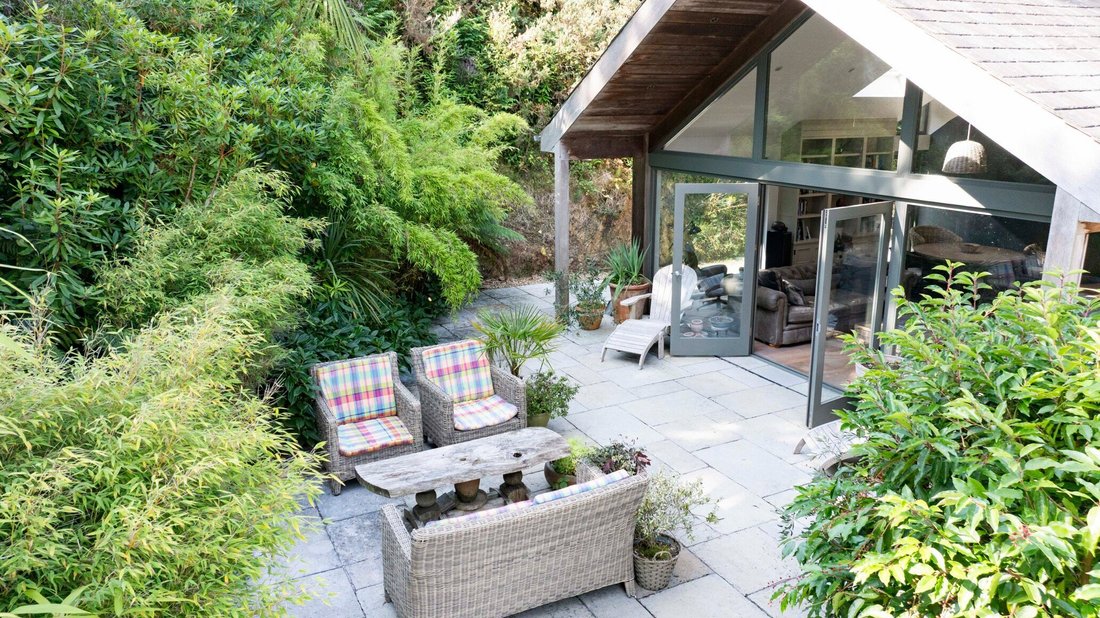
Un ensemble de portes vitrées à ossature de bois s’ouvre sur un hall d’entrée lumineux et accueillant, où des marches mènent au spectaculaire salon principal. Cet espace impressionnant présente des plafonds voûtés et d’élégants murs incurvés, créant un sentiment d’ouverture. Un poêle à combustible solide constitue un point central confortable, tandis que les doubles portes vitrées mènent directement au patio, invitant à une vie intérieure et extérieure sans effort.
L’aménagement décloisonné intègre une luxueuse cuisine sur mesure conçue par Rhatigan & Hick. Cette cuisine à ossature magnifiquement conçue comprend des plans de travail en marbre avec bloc de boucherie, des appareils électroménagers Siemens intégrés, notamment un four, une plaque à induction et une cuisinière à gaz, et est complétée par une buanderie/local technique pratique. Une autre pièce, déjà aménagée pour servir de salle de bain, offre une excellente flexibilité future.
La chambre principale est située au niveau de l’entrée et bénéficie d’un accès direct à l’extérieur. Une deuxième chambre et une salle de bains familiale se trouvent également à cet étage. Un impressionnant escalier en colimaçon mène à deux chambres supplémentaires, toutes bénéficiant du caractère unique du design de la propriété.
JARDINS ET TERRAINS
À l’extérieur, le garage comprend un espace studio idéal pour un bureau à domicile ou une utilisation créative. Un chemin mène à travers les jardins à un atelier et à une deuxième cabine indépendante, offrant un potentiel supplémentaire. Le terrain est aménagé pour faciliter l’entretien avec des zones de gravier, des patios et des pelouses entrecoupés de spécimens plantés, notamment des haies de bambous, d’eucalyptus, de chênes, de pins, d’épicéas et de griselinia.
Les espaces extérieurs du Rowan Lodge ont été conçus pour compléter la beauté naturelle du paysage de Wicklow. Les allées et les sentiers en gravier serpentent à travers les pelouses encadrées par des plantes matures et des spécimens. Des arbres choisis avec soin, notamment l’eucalyptus, le chêne, le pin et l’épicéa, offrent une structure toute l’année, tandis que les haies en bambou et en griselinia ajoutent de l’intimité et de la texture.
Le bain à remous suédois est parfaitement situé pour admirer le paysage montagneux en toile de fond, créant ainsi une retraite isolée propice à la détente. La présence d’un garage spacieux et de deux bâtiments indépendants renforce encore la polyvalence de la propriété, qui se prête à un large éventail d’utilisations.
EMPLACEMENT
Le Rowan Lodge bénéficie d’un cadre idyllique mais très accessible au cœur de la vallée d’Avoca, l’un des sites les plus pittoresques et les plus riches en histoire du comté de Wicklow. Entourée de collines, de forêts matures et de vallées fluviales, la région est réputée non seulement pour sa beauté naturelle, mais également pour son patrimoine profondément enraciné et son fort sentiment d’appartenance à la communauté.
Avoca est chargée d’histoire et est particulièrement célèbre pour son riche patrimoine minier. Les mines d’Avoca situées à proximité, qui datent du XVIIIe siècle (et dont l’activité minière est attestée encore plus tôt), comptaient autrefois parmi les plus importantes mines de cuivre d’Europe.
Le village d’Avoca lui-même regorge de charmants cafés, de boutiques d’artisanat et de commodités quotidiennes, tandis que les villes voisines d’Arklow et Wicklow proposent une gamme plus large de services, notamment d’excellentes écoles, des centres commerciaux, des restaurants et des installations sportives. L’établissement se trouve également à proximité de certaines des plus belles plages, de sentiers de randonnée et de parcours de golf d’Irlande, ce qui en fait le lieu idéal pour ceux qui recherchent un style de vie actif en plein air.
Malgré son atmosphère rurale merveilleuse, le Rowan Lodge bénéficie d’une excellente connectivité. Le centre-ville de Dublin se trouve à une distance de trajet confortable et l’aéroport de Dublin est facilement accessible, ce qui rend la propriété idéale pour une vie de famille à plein temps ou pour une luxueuse retraite à la campagne.
INFORMATIONS TECHNIQUES
SERVICES | Électricité courante, eau de puits avec système de filtration à sable, unité de biocycle et connexion par fibre optique pour le haut débit.
MÉTHODE DE VENTE | Traité privé.
LUMINAIRES ET ACCESSOIRES | Les stores et les appareils électroménagers sont inclus dans la vente.
TENURE ET POSSESSION | La propriété est mise en vente en pleine propriété, la possession vacante étant donnée à la clôture de la vente.
VISIONNAGE | Uniquement sur rendez-vous privé
CARACTÉRISTIQUES SPÉCIALES
• Résidence distinctive de style scandinave revêtue de bois de cèdre rouge occidental
• Site surélevé offrant une vue exceptionnelle sur les montagnes
• Plafonds voûtés et murs architecturaux incurvés
• Cuisine Rhatigan Hick sur mesure avec plans de travail en marbre
• Appareils intégrés Siemens
• Plancher en chêne contrecollé
• Bibliothèques sur mesure et menuiseries de haute qualité
• Fenêtres à double vitrage en bois partout
• Stores électriques
• Garage séparé avec studio
• Studio de jardin indépendant supplémentaire
• Des jardins gérables magnifiquement plantés
DESCRIPTION DE LA PROPRIÉTÉ
Le Rowan Lodge est une maison moderne remarquable qui allie une architecture d’inspiration scandinave à la tranquillité de ses environs de Wicklow. Occupant un site surélevé offrant une vue imprenable sur les montagnes, l’établissement a été conçu pour maximiser la lumière naturelle et la connexion avec le paysage. Accessible par une allée en gravier de Ballylusk, la maison se révèle être une résidence typique revêtue de bois de cèdre rouge occidental, qui rappelle une retraite nordique tout en offrant tout le confort contemporain.
À l’intérieur, le logement se caractérise par de hauts plafonds voûtés, des détails architecturaux incurvés et de vastes vitrages. Les finitions sur mesure telles que le parquet en chêne d’ingénierie, les bibliothèques fabriquées sur mesure et les menuiseries de haute qualité reflètent l’attention méticuleuse portée aux détails. La propriété est idéale à la fois pour une vie familiale détendue et pour les réceptions, avec une circulation fluide entre les espaces intérieurs et extérieurs.
Au-delà de la maison principale, un garage séparé avec studio et une salle de jardin supplémentaire offrent une excellente polyvalence pour le travail à domicile, les activités créatives ou l’hébergement d’invités. Les jardins paysagers faciles à gérer sont soigneusement plantés de spécimens d’arbres et d’arbustes, tandis qu’un bain à remous suédois constitue un endroit paisible pour profiter du paysage environnant.
LODGE ROWAN
Un ensemble de portes vitrées à ossature de bois s’ouvre sur un hall d’entrée lumineux et accueillant, où des marches mènent au spectaculaire salon principal. Cet espace impressionnant présente des plafonds voûtés et d’élégants murs incurvés, créant un sentiment d’ouverture. Un poêle à combustible solide constitue un point central confortable, tandis que les doubles portes vitrées mènent directement au patio, invitant à une vie intérieure et extérieure sans effort.
L’aménagement décloisonné intègre une luxueuse cuisine sur mesure conçue par Rhatigan & Hick. Cette cuisine à ossature magnifiquement conçue comprend des plans de travail en marbre avec bloc de boucherie, des appareils électroménagers Siemens intégrés, notamment un four, une plaque à induction et une cuisinière à gaz, et est complétée par une buanderie/local technique pratique. Une autre pièce, déjà aménagée pour servir de salle de bain, offre une excellente flexibilité future.
La chambre principale est située au niveau de l’entrée et bénéficie d’un accès direct à l’extérieur. Une deuxième chambre et une salle de bains familiale se trouvent également à cet étage. Un impressionnant escalier en colimaçon mène à deux chambres supplémentaires, toutes bénéficiant du caractère unique du design de la propriété.
JARDINS ET TERRAINS
À l’extérieur, le garage comprend un espace studio idéal pour un bureau à domicile ou une utilisation créative. Un chemin mène à travers les jardins à un atelier et à une deuxième cabine indépendante, offrant un potentiel supplémentaire. Le terrain est aménagé pour faciliter l’entretien avec des zones de gravier, des patios et des pelouses entrecoupés de spécimens plantés, notamment des haies de bambous, d’eucalyptus, de chênes, de pins, d’épicéas et de griselinia.
Les espaces extérieurs du Rowan Lodge ont été conçus pour compléter la beauté naturelle du paysage de Wicklow. Les allées et les sentiers en gravier serpentent à travers les pelouses encadrées par des plantes matures et des spécimens. Des arbres choisis avec soin, notamment l’eucalyptus, le chêne, le pin et l’épicéa, offrent une structure toute l’année, tandis que les haies en bambou et en griselinia ajoutent de l’intimité et de la texture.
Le bain à remous suédois est parfaitement situé pour admirer le paysage montagneux en toile de fond, créant ainsi une retraite isolée propice à la détente. La présence d’un garage spacieux et de deux bâtiments indépendants renforce encore la polyvalence de la propriété, qui se prête à un large éventail d’utilisations.
EMPLACEMENT
Le Rowan Lodge bénéficie d’un cadre idyllique mais très accessible au cœur de la vallée d’Avoca, l’un des sites les plus pittoresques et les plus riches en histoire du comté de Wicklow. Entourée de collines, de forêts matures et de vallées fluviales, la région est réputée non seulement pour sa beauté naturelle, mais également pour son patrimoine profondément enraciné et son fort sentiment d’appartenance à la communauté.
Avoca est chargée d’histoire et est particulièrement célèbre pour son riche patrimoine minier. Les mines d’Avoca situées à proximité, qui datent du XVIIIe siècle (et dont l’activité minière est attestée encore plus tôt), comptaient autrefois parmi les plus importantes mines de cuivre d’Europe.
Le village d’Avoca lui-même regorge de charmants cafés, de boutiques d’artisanat et de commodités quotidiennes, tandis que les villes voisines d’Arklow et Wicklow proposent une gamme plus large de services, notamment d’excellentes écoles, des centres commerciaux, des restaurants et des installations sportives. L’établissement se trouve également à proximité de certaines des plus belles plages, de sentiers de randonnée et de parcours de golf d’Irlande, ce qui en fait le lieu idéal pour ceux qui recherchent un style de vie actif en plein air.
Malgré son atmosphère rurale merveilleuse, le Rowan Lodge bénéficie d’une excellente connectivité. Le centre-ville de Dublin se trouve à une distance de trajet confortable et l’aéroport de Dublin est facilement accessible, ce qui rend la propriété idéale pour une vie de famille à plein temps ou pour une luxueuse retraite à la campagne.
INFORMATIONS TECHNIQUES
SERVICES | Électricité courante, eau de puits avec système de filtration à sable, unité de biocycle et connexion par fibre optique pour le haut débit.
MÉTHODE DE VENTE | Traité privé.
LUMINAIRES ET ACCESSOIRES | Les stores et les appareils électroménagers sont inclus dans la vente.
TENURE ET POSSESSION | La propriété est mise en vente en pleine propriété, la possession vacante étant donnée à la clôture de la vente.
VISIONNAGE | Uniquement sur rendez-vous privé
AN EXCEPTIONAL CONTEMPORARY COUNTRY HOME SET IN A PRIVATE ELEVATED SETTING WITH STUNNING VIEWS ACROSS THE SCENIC VALE OF AVOCA. TASTEFULLY DESIGNED IN THE STYLE OF A SCANDINAVIAN LODGE WITH DISTINCTIVE WESTERN RED CEDAR TIMBER CLADDING, THIS BESPOKE RESIDENCE IS FINISHED TO THE HIGHEST STANDARDS AND OFFERS BRIGHT, ARCHITECTURALLY STRIKING ACCOMMODATION. FOUR BEDROOMS, VAULTED LIVING SPACES, LUXURIOUS RHATIGAN HICK KITCHEN, SEPARATE GARAGE WITH STUDIO, ADDITIONAL GARDEN STUDIO AND SWEDISH HOT TUB. SUPERBLY LOCATED IN AVOCA, COUNTY WICKLOW, WITH EASY ACCESS TO DUBLIN CITY.
SPECIAL FEATURES
• Distinctive Scandinavian-style western red cedar timber-clad residence
• Elevated site with outstanding mountain views
• Vaulted ceilings and architectural curved walls
• Bespoke Rhatigan Hick kitchen with marble worktops
• Siemens integrated appliances
• Engineered oak flooring
• Custom-built bookcases and high-quality joinery
• Timber double-glazed windows throughout
• Electric blinds
• Separate garage with studio
• Additional detached garden studio
• Beautifully planted manageable gardens
PROPERTY DESCRIPTION
Rowan Lodge is a remarkable modern home that blends Scandinavian-inspired architecture with the tranquility of its Wicklow surroundings. Occupying an elevated site with commanding mountain views, the property has been designed to maximise natural light and connection with the landscape. Approached via a Ballylusk gravel driveway, the house reveals itself as a distinctive western red cedar timber-clad residence, reminiscent of a Nordic retreat yet offering every contemporary comfort.
Internally, the accommodation is characterised by soaring vaulted ceilings, curved architectural detailing and expansive glazing. Bespoke finishes such as engineered oak flooring, custom-built bookcases and high-quality joinery reflect the meticulous attention to detail evident throughout. The property is ideally suited to both relaxed family living and entertaining, with seamless flow between indoor and outdoor spaces.
Beyond the main house, a separate garage with studio and an additional garden room provide excellent versatility for home working, creative pursuits or guest accommodation. The manageable landscaped grounds are thoughtfully planted with specimen trees and shrubs, while a Swedish hot tub offers a peaceful place from which to enjoy the surrounding scenery.
ROWAN LODGE
A set of timber-framed glass doors opens into a bright and welcoming entrance hall, where steps ascend to the spectacular main living area. This impressive space features vaulted ceilings and elegant curved walls, creating a sense of openness. A solid fuel stove forms a cosy focal point, while double glass doors lead directly to the patio, inviting effortless indoor–outdoor living.
The open-plan layout incorporates a luxurious bespoke kitchen designed by Rhatigan & Hick. This beautifully crafted in-frame kitchen features marble countertops with butcher block, integrated Siemens appliances including oven, induction hob and gas wok ring, and is complemented by a practical utility/ plant room. A further room, already plumbed for use as a bathroom, provides excellent future flexibility.
The main bedroom is situated on the entrance level and enjoys direct access to the outside. A second bedroom and family bathroom is also located on this floor. A striking spiral staircase rises to two additional bedrooms, all benefiting from the unique character of the property’s design.
GARDENS & GROUNDS
Externally, the garage incorporates a studio space ideal for a home office or creative use. A pathway leads through the gardens to a workshop and a second detached cabin, offering further potential. The grounds are laid out for ease of maintenance with gravel areas, patios and lawns interspersed with specimen planting including bamboo, eucalyptus, oak, pine, spruce and griselinia hedging.
The outdoor spaces at Rowan Lodge have been designed to complement the natural beauty of the Wicklow landscape. Gravel driveways and pathways weave through lawns framed by mature and specimen planting. Thoughtfully chosen trees including eucalyptus, oak, pine and spruce provide year-round structure, while bamboo and griselinia hedging add privacy and texture.
The Swedish hot tub is perfectly positioned to take in the mountain backdrop, creating a secluded retreat for relaxation. The presence of a spacious garage and two independent detached buildings further enhances the versatility of the property, lending themselves to a wide range of uses.
LOCATION
Rowan Lodge enjoys an idyllic yet highly accessible setting in the heart of the Vale of Avoca, one of County Wicklow’s most picturesque and historically rich locations. Surrounded by rolling hills, mature forestry and river valleys, the area is renowned not only for its natural beauty but also for its deep-rooted heritage and strong sense of community.
Avoca is steeped in history and is particularly celebrated for its rich mining heritage. The nearby Avoca Mines, which date back to the 18th century (with evidence of mining activity even earlier), were once among the most important copper mines in Europe.
Avoca village itself offers charming cafés, artisan shops and everyday amenities, while the nearby towns of Arklow and Wicklow provide a wider range of services including excellent schools, shopping centres, restaurants and sporting facilities. The property is also within easy reach of some of Ireland’s finest beaches, walking trails and golf courses, making it ideal for those seeking an active outdoor lifestyle.
Despite its wonderfully rural atmosphere, Rowan Lodge benefits from excellent connectivity. Dublin city centre is within comfortable commuting distance, and Dublin Airport is readily accessible, making the property equally suited to full-time family living or a luxurious country retreat.
TECHNICAL INFORMATION
SERVICES | Mains electricity, well water with sand filtration system, bio cycle unit & Fiberoptic connection for broadband.
SALE METHOD | Private Treaty.
FIXTURES & FITTINGS | window blinds, and white goods are included in the sale.
TENURE & POSSESSION | The property is offered for sale freehold with vacant possession being given at the closing of sale.
VIEWING | Strictly By Private Appointment
SPECIAL FEATURES
• Distinctive Scandinavian-style western red cedar timber-clad residence
• Elevated site with outstanding mountain views
• Vaulted ceilings and architectural curved walls
• Bespoke Rhatigan Hick kitchen with marble worktops
• Siemens integrated appliances
• Engineered oak flooring
• Custom-built bookcases and high-quality joinery
• Timber double-glazed windows throughout
• Electric blinds
• Separate garage with studio
• Additional detached garden studio
• Beautifully planted manageable gardens
PROPERTY DESCRIPTION
Rowan Lodge is a remarkable modern home that blends Scandinavian-inspired architecture with the tranquility of its Wicklow surroundings. Occupying an elevated site with commanding mountain views, the property has been designed to maximise natural light and connection with the landscape. Approached via a Ballylusk gravel driveway, the house reveals itself as a distinctive western red cedar timber-clad residence, reminiscent of a Nordic retreat yet offering every contemporary comfort.
Internally, the accommodation is characterised by soaring vaulted ceilings, curved architectural detailing and expansive glazing. Bespoke finishes such as engineered oak flooring, custom-built bookcases and high-quality joinery reflect the meticulous attention to detail evident throughout. The property is ideally suited to both relaxed family living and entertaining, with seamless flow between indoor and outdoor spaces.
Beyond the main house, a separate garage with studio and an additional garden room provide excellent versatility for home working, creative pursuits or guest accommodation. The manageable landscaped grounds are thoughtfully planted with specimen trees and shrubs, while a Swedish hot tub offers a peaceful place from which to enjoy the surrounding scenery.
ROWAN LODGE
A set of timber-framed glass doors opens into a bright and welcoming entrance hall, where steps ascend to the spectacular main living area. This impressive space features vaulted ceilings and elegant curved walls, creating a sense of openness. A solid fuel stove forms a cosy focal point, while double glass doors lead directly to the patio, inviting effortless indoor–outdoor living.
The open-plan layout incorporates a luxurious bespoke kitchen designed by Rhatigan & Hick. This beautifully crafted in-frame kitchen features marble countertops with butcher block, integrated Siemens appliances including oven, induction hob and gas wok ring, and is complemented by a practical utility/ plant room. A further room, already plumbed for use as a bathroom, provides excellent future flexibility.
The main bedroom is situated on the entrance level and enjoys direct access to the outside. A second bedroom and family bathroom is also located on this floor. A striking spiral staircase rises to two additional bedrooms, all benefiting from the unique character of the property’s design.
GARDENS & GROUNDS
Externally, the garage incorporates a studio space ideal for a home office or creative use. A pathway leads through the gardens to a workshop and a second detached cabin, offering further potential. The grounds are laid out for ease of maintenance with gravel areas, patios and lawns interspersed with specimen planting including bamboo, eucalyptus, oak, pine, spruce and griselinia hedging.
The outdoor spaces at Rowan Lodge have been designed to complement the natural beauty of the Wicklow landscape. Gravel driveways and pathways weave through lawns framed by mature and specimen planting. Thoughtfully chosen trees including eucalyptus, oak, pine and spruce provide year-round structure, while bamboo and griselinia hedging add privacy and texture.
The Swedish hot tub is perfectly positioned to take in the mountain backdrop, creating a secluded retreat for relaxation. The presence of a spacious garage and two independent detached buildings further enhances the versatility of the property, lending themselves to a wide range of uses.
LOCATION
Rowan Lodge enjoys an idyllic yet highly accessible setting in the heart of the Vale of Avoca, one of County Wicklow’s most picturesque and historically rich locations. Surrounded by rolling hills, mature forestry and river valleys, the area is renowned not only for its natural beauty but also for its deep-rooted heritage and strong sense of community.
Avoca is steeped in history and is particularly celebrated for its rich mining heritage. The nearby Avoca Mines, which date back to the 18th century (with evidence of mining activity even earlier), were once among the most important copper mines in Europe.
Avoca village itself offers charming cafés, artisan shops and everyday amenities, while the nearby towns of Arklow and Wicklow provide a wider range of services including excellent schools, shopping centres, restaurants and sporting facilities. The property is also within easy reach of some of Ireland’s finest beaches, walking trails and golf courses, making it ideal for those seeking an active outdoor lifestyle.
Despite its wonderfully rural atmosphere, Rowan Lodge benefits from excellent connectivity. Dublin city centre is within comfortable commuting distance, and Dublin Airport is readily accessible, making the property equally suited to full-time family living or a luxurious country retreat.
TECHNICAL INFORMATION
SERVICES | Mains electricity, well water with sand filtration system, bio cycle unit & Fiberoptic connection for broadband.
SALE METHOD | Private Treaty.
FIXTURES & FITTINGS | window blinds, and white goods are included in the sale.
TENURE & POSSESSION | The property is offered for sale freehold with vacant possession being given at the closing of sale.
VIEWING | Strictly By Private Appointment
-
Type de propriété
Maison
-
Prix/pied²
$512
Caractéristiques
Explorez le secteur
Kilcashel, Avoca, Co Wicklow, Comté de Wicklow, Irlande
Voir sur Google Maps
Prix par sqft
Faible
Élevé

Inscrit il y a 3 mois
Vous vous êtes renseigné sur ce bien
L'agent vous contactera bientôt par
Publié par
4
Annonces
2026
Inscrit
Réserver une visite avec Richard Banahan
Choisissez une date et si vous souhaitez une visite virtuelle ou en personne avec l’agent.
Date préférée
Type de visite

Sherry Fitzgerald – Country Homes Farms/Estates
Silverstone House Ballymoss Road, Sandyford, Dublin 18, D18 A7K7, Ireland
Voir le profil de l’agence
Dernière mise à jour
Juillet 2
Première mise en ligne
Juillet 2
Référence de l’annonce
CHF250089
Propriétés similaires à proximité
Nouvelles annonces à Avoca


Explorez plus de biens à vendre
Avoca, Irlande Recherches populaires
- Propriétés avec Bureau à Avoca, Irlande
- Propriétés avec Garage à Avoca, Irlande
- Vue sur la montagne propriétés à Avoca, Irlande
- Vie privée propriétés à Avoca, Irlande
- Propriétés avec Cheminée à Avoca, Irlande
- Propriétés avec Jardin à Avoca, Irlande
- Propriétés avec Bar à Avoca, Irlande
- Propriétés avec Cuisine ouverte à Avoca, Irlande
- Moderne propriétés à Avoca, Irlande
- Propriétés avec Jacuzzi à Avoca, Irlande
- Propriétés avec Terrasse à Avoca, Irlande
- Vue panoramique / panoramique propriétés à Avoca, Irlande
- Vue sur la mer propriétés à Avoca, Irlande
- Colline propriétés à Avoca, Irlande
- Propriétés avec Centre de remise en forme / Fitness à Avoca, Irlande
Guides et histoires connexes
La confiance des plus grands courtiers du monde
Les agents des propriétés les plus exceptionnelles du monde publient sur JamesEdition.
- Des annonces de Sotheby's, Christie's, BARNES et Engel & Völkers
- Chaque annonce est vérifiée avant sa mise en ligne
- Contactez directement des agents vérifiés
En continuant, vous acceptez nos Conditions et notre Politique de confidentialité.