$2,584,009
Maison, Raglan Lane, Ballsbridge, Dublin 4
- 3 Chambres
- 3 SdB
- 2,228 Sqft
- Mis à jour: Juillet 2
- 19
À propos de la propriété
La description a été traduite automatiquement.
La description est affichée dans la langue d'origine.
Il s’agit sans aucun doute de l’une des maisons de mews modernes les plus excitantes et les plus inspirantes à être mises sur le marché cette année. Elle a été conçue avec beaucoup de style et d’imagination par Paschal Mahoney de Mahoney Architecture pour créer une maison de pointe. Il s’agit d’un superbe bâtiment classé B3, conçu de manière architecturale, offrant le summum en matière de confort
This is undoubtedly one of the most exciting and inspirational modern mews homes to come to the market this year, having been designed with great style and imagination by Paschal Mahoney of Mahoney Architecture to create a cutting-edge home. It is a stunning B3 rated, architecturally designed mews offering the ultimate in comfortable and energy efficient living, ideally located in this popular loc
Il s’agit sans aucun doute de l’une des maisons de mews modernes les plus excitantes et les plus inspirantes à être mises sur le marché cette année. Elle a été conçue avec beaucoup de style et d’imagination par Paschal Mahoney de Mahoney Architecture pour créer une maison de pointe. Il s’agit d’un superbe bâtiment classé B3, conçu de manière architecturale, offrant le summum en matière de confort et d’efficacité énergétique. Il est idéalement situé dans cet endroit prisé à proximité de Ballsbridge, Donnybrook, Baggot Street et Aviva.
La propriété a été construite en 2005 lorsqu’elle a remporté un prix d’architecture OPUS et a ensuite été agrandie en 2019 pour créer une maison contemporaine de deux étages s’étendant sur une superficie impressionnante de 207 m²/2 230 pieds carrés environ avec un parking extérieur, des jardins intérieurs et un jardin arrière orienté à l’ouest, idéal pour les repas en plein air. L’intérieur a été intelligemment conçu pour maximiser la lumière et l’espace avec des fenêtres sur toute la hauteur du sol au plafond garantissant un flux incroyable de lumière naturelle.
Parmi les fonctionnalités spéciales, citons :
• Sol carrelé en calcaire dans tout le rez-de-chaussée avec chauffage au sol.
• Climatisation dans toute la maison.
• Fenêtres et portes hautes allant du sol au plafond dans tout le rez-de-chaussée.
• Deux jardins intérieurs qui divisent l’espace et laissent entrer la lumière naturelle.
• Suite de la chambre principale avec dressing et salle de bains.
• Stationnement extérieur à l’avant, derrière des portes en fer sur mesure.
• Jardin arrière orienté à l’ouest avec foyer extérieur.
Cette superbe résidence est idéale pour tous ceux qui recherchent une oasis sur Raglan Lane, au cœur de Dublin 4, cachée entre les routes renommées et très prisées de Wellington et Raglan, à deux pas de Baggot Street et de Ballsbridge. L’établissement se trouve à 15 minutes à pied de St Stephen’s Green et de Grafton Street. Ballsbridge abrite de nombreux hôtels et restaurants parmi les meilleurs de Dublin, notamment le Dylan Hotel, le Kite’s Restaurant, le Roly’s Restaurant, le Herbert Park Hotel et l’InterContinental Hotel’s, entre autres. Vous trouverez également une grande variété d’installations de loisirs dans la localité, telles que Herbert Park, l’Aviva Stadium et le RDS Showgrounds.
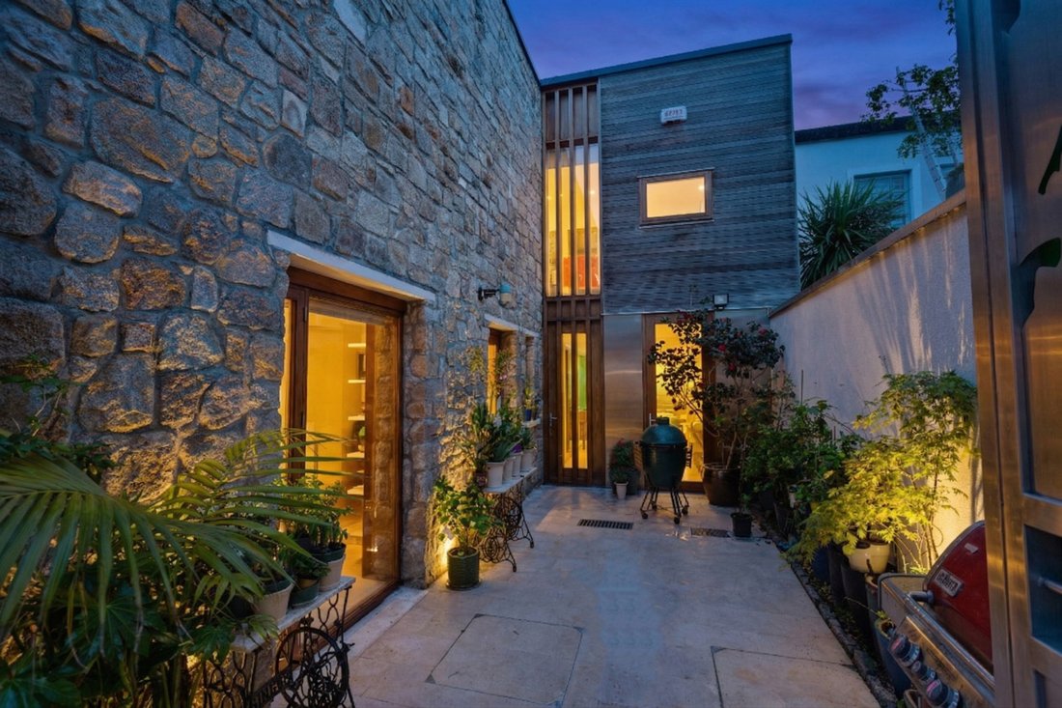
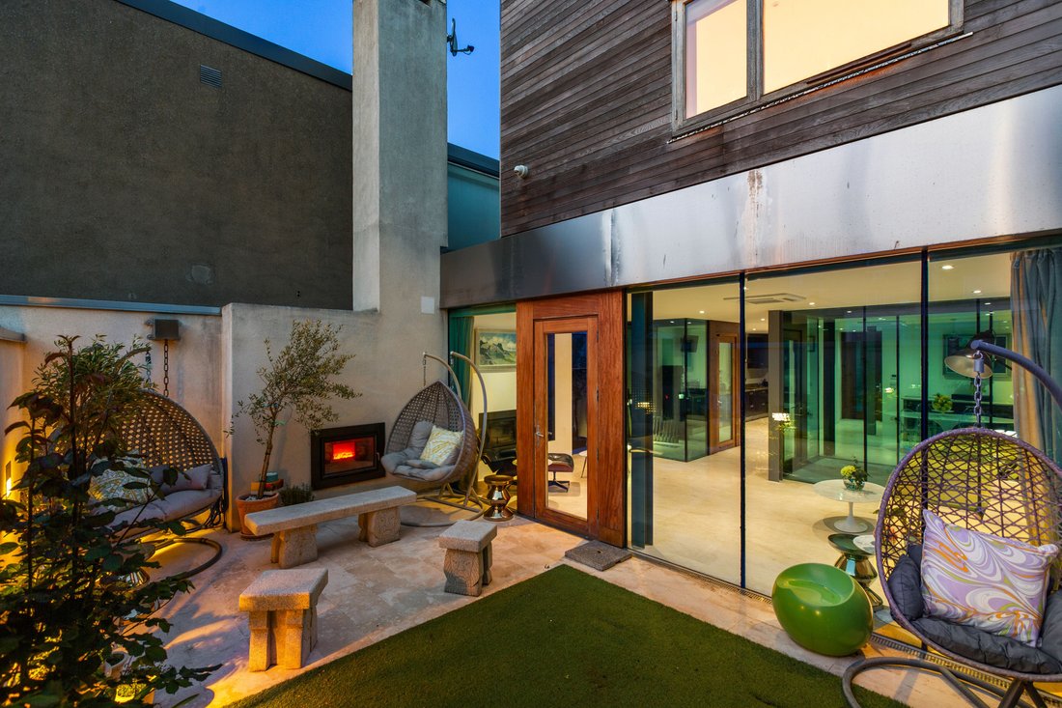
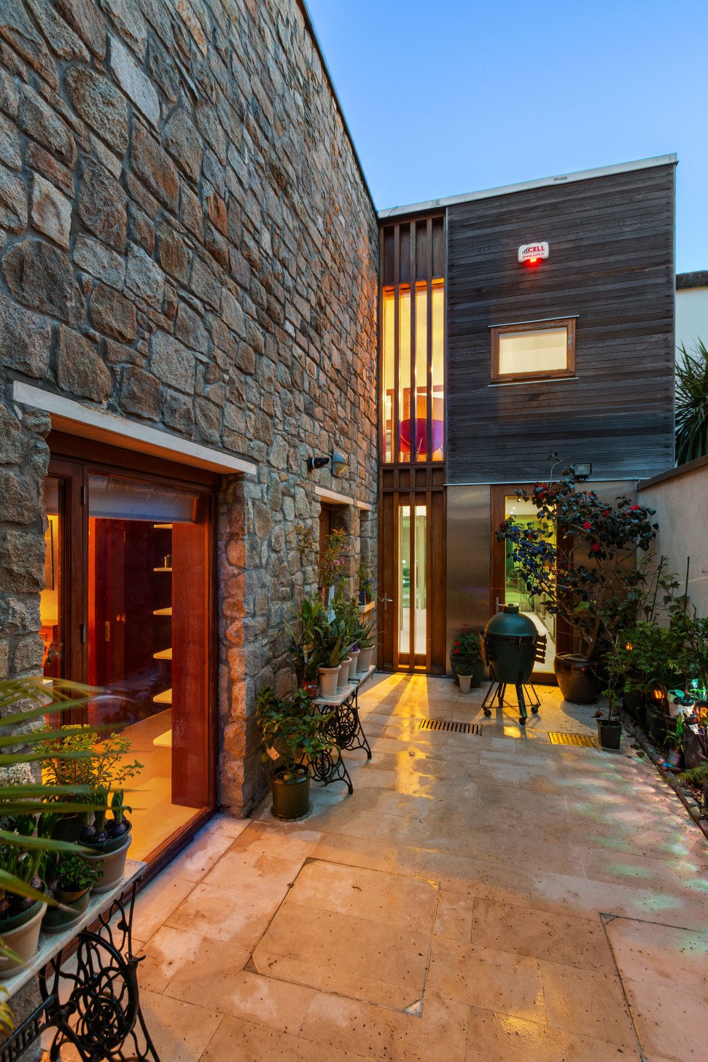
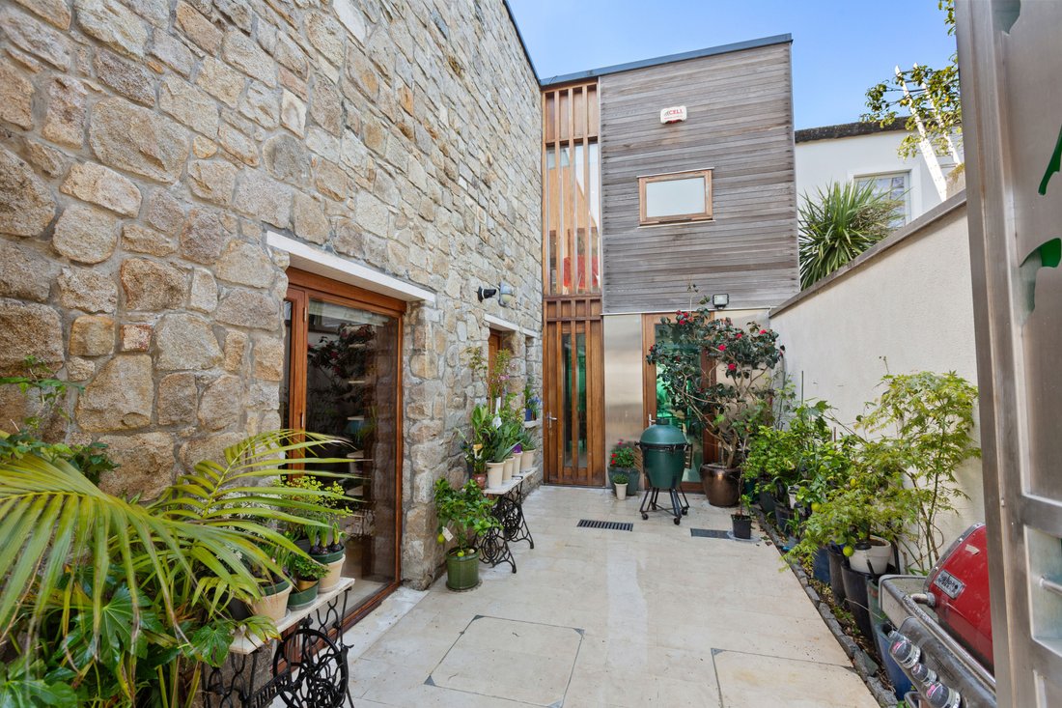
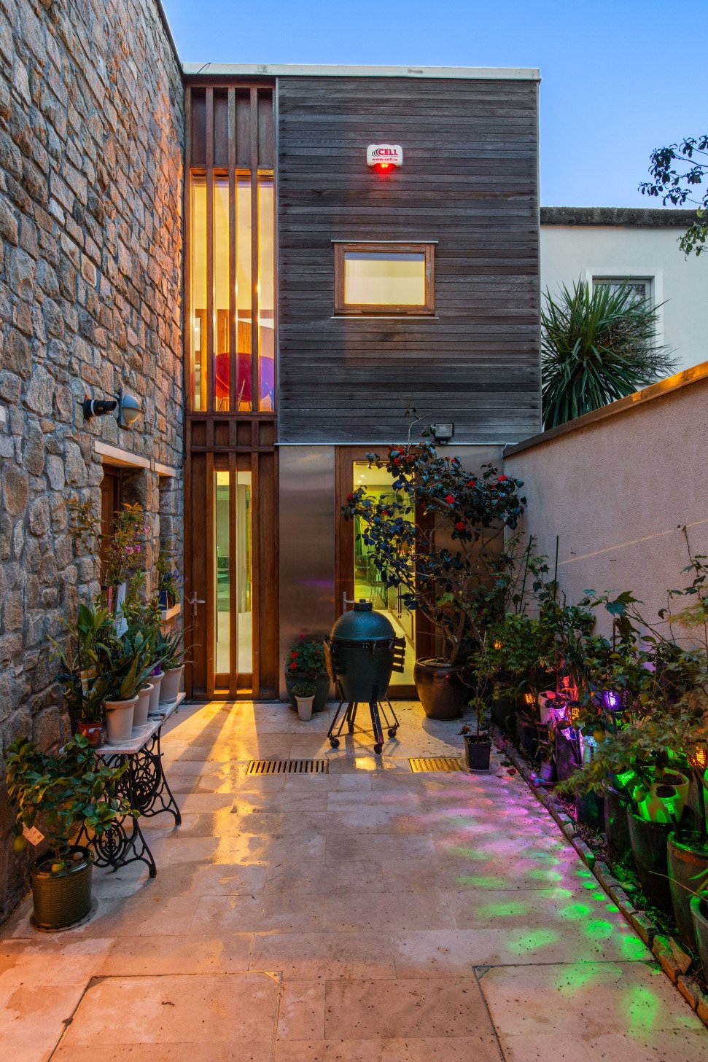
Jardin : à l’avant de la maison, il y a un vaste parking pavé avec des portes en fer sur mesure garantissant l’intimité et une porte piétonne séparée. À l’arrière, il y a un jardin privé avec une terrasse en calcaire, du gazon artificiel, des bordures de fleurs et une cheminée extérieure. Deux jardins intérieurs sont pavés de calcaire avec des appliques murales contemporaines.
La propriété a été construite en 2005 lorsqu’elle a remporté un prix d’architecture OPUS et a ensuite été agrandie en 2019 pour créer une maison contemporaine de deux étages s’étendant sur une superficie impressionnante de 207 m²/2 230 pieds carrés environ avec un parking extérieur, des jardins intérieurs et un jardin arrière orienté à l’ouest, idéal pour les repas en plein air. L’intérieur a été intelligemment conçu pour maximiser la lumière et l’espace avec des fenêtres sur toute la hauteur du sol au plafond garantissant un flux incroyable de lumière naturelle.
Parmi les fonctionnalités spéciales, citons :
• Sol carrelé en calcaire dans tout le rez-de-chaussée avec chauffage au sol.
• Climatisation dans toute la maison.
• Fenêtres et portes hautes allant du sol au plafond dans tout le rez-de-chaussée.
• Deux jardins intérieurs qui divisent l’espace et laissent entrer la lumière naturelle.
• Suite de la chambre principale avec dressing et salle de bains.
• Stationnement extérieur à l’avant, derrière des portes en fer sur mesure.
• Jardin arrière orienté à l’ouest avec foyer extérieur.
Cette superbe résidence est idéale pour tous ceux qui recherchent une oasis sur Raglan Lane, au cœur de Dublin 4, cachée entre les routes renommées et très prisées de Wellington et Raglan, à deux pas de Baggot Street et de Ballsbridge. L’établissement se trouve à 15 minutes à pied de St Stephen’s Green et de Grafton Street. Ballsbridge abrite de nombreux hôtels et restaurants parmi les meilleurs de Dublin, notamment le Dylan Hotel, le Kite’s Restaurant, le Roly’s Restaurant, le Herbert Park Hotel et l’InterContinental Hotel’s, entre autres. Vous trouverez également une grande variété d’installations de loisirs dans la localité, telles que Herbert Park, l’Aviva Stadium et le RDS Showgrounds.
Jardin : à l’avant de la maison, il y a un vaste parking pavé avec des portes en fer sur mesure garantissant l’intimité et une porte piétonne séparée. À l’arrière, il y a un jardin privé avec une terrasse en calcaire, du gazon artificiel, des bordures de fleurs et une cheminée extérieure. Deux jardins intérieurs sont pavés de calcaire avec des appliques murales contemporaines.
This is undoubtedly one of the most exciting and inspirational modern mews homes to come to the market this year, having been designed with great style and imagination by Paschal Mahoney of Mahoney Architecture to create a cutting-edge home. It is a stunning B3 rated, architecturally designed mews offering the ultimate in comfortable and energy efficient living, ideally located in this popular location close to Ballsbridge, Donnybrook, Baggot Street and the Aviva.
The property was built in 2005 when it won an architectural OPUS award and was later extended in 2019 creating a contemporary, two storey home extending to an impressive 207 sqm / 2,230 sqft approx. with off-street car parking, internal courtyard gardens and a westerly facing rear garden, ideal for al fresco dining. The interior has been cleverly designed to maximise light and space with full height floor to ceiling windows ensuring there’s an incredible flow of natural light throughout.
Some of the special features include:
• Limestone tiled floor throughout the ground floor with under floor heating.
• Airconditioning throughout the house.
• Tall floor to ceiling windows and doors throughout the ground floor.
• Two internal gardens dividing the space allowing natural light to flood in.
• Main bedroom suite with dressing room and ensuite.
• Off street car parking to the front behind bespoke iron gates.
• Westerly rear garden with outdoor fireplace.
This superb residence makes an ideal home for anyone looking for an oasis on Raglan Lane, in the heart of Dublin 4, hidden away between the renowned and highly desirable roads of Wellington and Raglan, a stone’s throw from Baggot Street and Ballsbridge. The property is within a 15 minute walk to St Stephen’s Green and Grafton Street. Ballsbridge is home to many of Dublin’s top hotels and restaurants including the Dylan Hotel, Kite’s Restaurant, Roly’s Restaurant, The Herbert Park Hotel and InterContinental Hotel’s, amongst others. There is also a wide variety of recreational facilities in the locality such as Herbert Park, the Aviva Stadium and the RDS Showgrounds.
Garden: to the front of the house, there is a generous paved parking area with bespoke iron gates providing privacy and a separate pedestrian gate. To the rear, there is a private garden with limestone patio area, artificial grass, flower borders and outdoor fireplace. Two internal gardens are paved in limestone with contemporary wall lights.
The property was built in 2005 when it won an architectural OPUS award and was later extended in 2019 creating a contemporary, two storey home extending to an impressive 207 sqm / 2,230 sqft approx. with off-street car parking, internal courtyard gardens and a westerly facing rear garden, ideal for al fresco dining. The interior has been cleverly designed to maximise light and space with full height floor to ceiling windows ensuring there’s an incredible flow of natural light throughout.
Some of the special features include:
• Limestone tiled floor throughout the ground floor with under floor heating.
• Airconditioning throughout the house.
• Tall floor to ceiling windows and doors throughout the ground floor.
• Two internal gardens dividing the space allowing natural light to flood in.
• Main bedroom suite with dressing room and ensuite.
• Off street car parking to the front behind bespoke iron gates.
• Westerly rear garden with outdoor fireplace.
This superb residence makes an ideal home for anyone looking for an oasis on Raglan Lane, in the heart of Dublin 4, hidden away between the renowned and highly desirable roads of Wellington and Raglan, a stone’s throw from Baggot Street and Ballsbridge. The property is within a 15 minute walk to St Stephen’s Green and Grafton Street. Ballsbridge is home to many of Dublin’s top hotels and restaurants including the Dylan Hotel, Kite’s Restaurant, Roly’s Restaurant, The Herbert Park Hotel and InterContinental Hotel’s, amongst others. There is also a wide variety of recreational facilities in the locality such as Herbert Park, the Aviva Stadium and the RDS Showgrounds.
Garden: to the front of the house, there is a generous paved parking area with bespoke iron gates providing privacy and a separate pedestrian gate. To the rear, there is a private garden with limestone patio area, artificial grass, flower borders and outdoor fireplace. Two internal gardens are paved in limestone with contemporary wall lights.
-
Type de propriété
Maison
-
Prix/pied²
$1,159
Caractéristiques
Explorez le secteur
Raglan Lane, Ballsbridge, Dublin 4, Comté de Dublin, Irlande
Voir sur Google Maps
Prix par sqft
Faible
Élevé

Inscrit il y a 3 mois
Vous vous êtes renseigné sur ce bien
L'agent vous contactera bientôt par
Publié par
Christopher Bradley
Voir le profil de l'agent
3
Annonces
2026
Inscrit
Réserver une visite avec Christopher Bradley
Choisissez une date et si vous souhaitez une visite virtuelle ou en personne avec l’agent.
Date préférée
Type de visite

Sherry Fitzgerald – Ballsbridge
176 Pembroke Road, Ballsbridge, Dublin 4, D04 EN80
Voir le profil de l’agence
Dernière mise à jour
Juillet 2
Première mise en ligne
Jul 2
Référence de l’annonce
BAL260056
Propriétés similaires à proximité
Nouvelles annonces à Dublin





Explorez plus de biens à vendre
Dublin, Irlande types de propriétés
Dublin, Irlande Recherches populaires
- Propriétés avec Jardin à Dublin, Irlande
- Vue sur la mer propriétés à Dublin, Irlande
- Moderne propriétés à Dublin, Irlande
- Vue sur la montagne propriétés à Dublin, Irlande
- Propriétés avec Balcon à Dublin, Irlande
- Propriétés avec Garage à Dublin, Irlande
- Côtières propriétés à Dublin, Irlande
- Vue sur la mer propriétés à Dublin, Irlande
- Vue panoramique / panoramique propriétés à Dublin, Irlande
- Constructions neuves propriétés à Dublin, Irlande
- Propriétés avec Centre de remise en forme / Fitness à Dublin, Irlande
- Duplex propriétés à Dublin, Irlande
- Propriétés avec Terrain de tennis à Dublin, Irlande
- Lotissement sécurisé propriétés à Dublin, Irlande
- Propriétés avec Ascenseur à Dublin, Irlande
- Propriétés avec Cave à vins à Dublin, Irlande
- Vue sur la ville propriétés à Dublin, Irlande
- Au bord de l’eau propriétés à Dublin, Irlande
- Vue sur la rivière propriétés à Dublin, Irlande
- Propriétés avec Piscine à Dublin, Irlande
- Manoir propriétés à Dublin, Irlande
- Colline propriétés à Dublin, Irlande
- Propriétés avec Sauna à Dublin, Irlande
- Vue sur un golfe propriétés à Dublin, Irlande
Dublin, Irlande Quartiers
- Maisons à vendre à Abberley, Irlande
- Maisons à vendre à Beaumont, Irlande
- Maisons à vendre à Dartry, Irlande
- Maisons à vendre à Dundrum, Irlande
- Maisons à vendre à Glenageary, Irlande
- Maisons à vendre à Harold's Cross, Irlande
- Maisons à vendre à Howth, Irlande
- Maisons à vendre à Phibsborough, Irlande
- Maisons à vendre à Rathfarnham, Irlande
- Maisons à vendre à Sandycove, Irlande
- Maisons à vendre à Terenure, Irlande
- Maisons à vendre à The Gallops, Irlande
- Maisons à vendre à Baily, Irlande
Guides et histoires connexes
La confiance des plus grands courtiers du monde
Les agents des propriétés les plus exceptionnelles du monde publient sur JamesEdition.
- Des annonces de Sotheby's, Christie's, BARNES et Engel & Völkers
- Chaque annonce est vérifiée avant sa mise en ligne
- Contactez directement des agents vérifiés
En continuant, vous acceptez nos Conditions et notre Politique de confidentialité.