
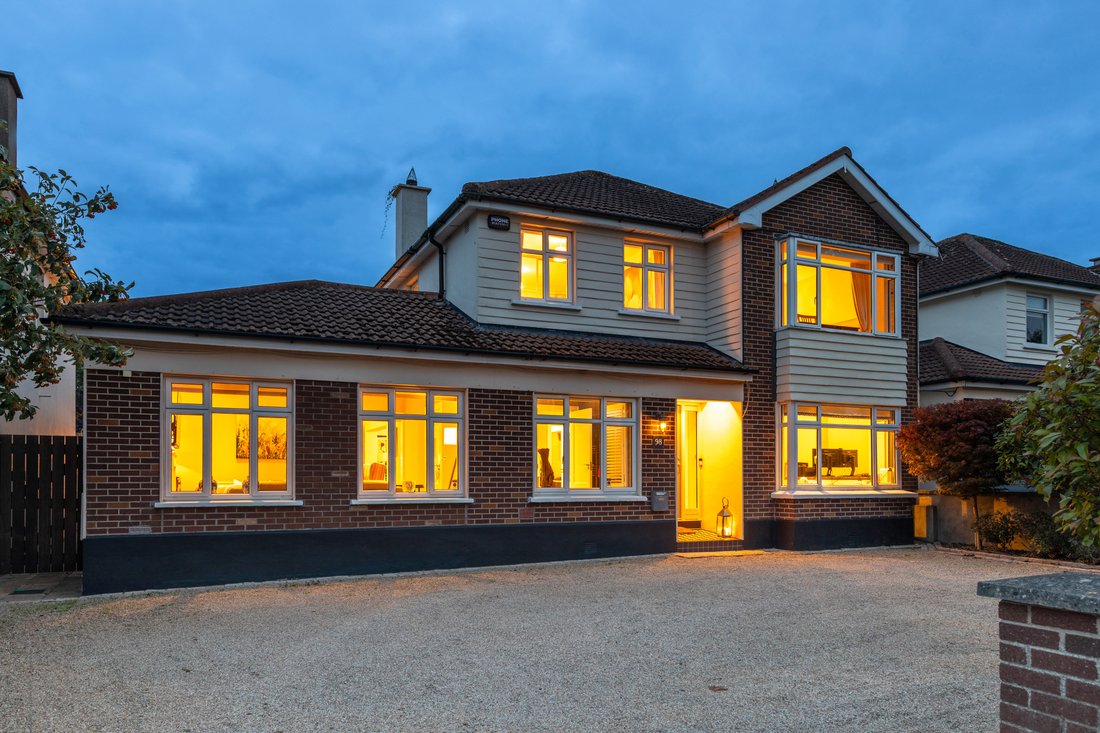


98 Mount Albany
- 5 Chambres
- 3 SdB
- 2,153 Sqft
À propos de la propriété
98 Mount Albany is a superb, detached family residence, quietly positioned within a sought-after cul-de-sac in this mature and highly regarded development. Presented in excellent condition throughout, the property offers beautifully appointed and exceptionally versatile accommodation, complemented by a private south-facing rear garden and generous off-street parking. Extensively remodelled and
98 Mount Albany is a superb, detached family residence, quietly positioned within a sought-after cul-de-sac in this mature and highly regarded development. Presented in excellent condition throughout, the property offers beautifully appointed and exceptionally versatile accommodation, complemented by a private south-facing rear garden and generous off-street parking. Extensively remodelled and reconfigured under architectural supervision in 2017, the house has been thoughtfully designed with modern family living in mind, resulting in a particularly well-balanced home with excellent proportions, superb natural light and an impressive B3-rated BER.
The accommodation is both generous and thoughtfully arranged, extending to approximately 200 sq. m / 2,153 sq. ft. At ground floor level, a spacious entrance hall leads to a well-proportioned home office / fifth bedroom, a large utility room and a family bathroom with walk-in shower. The reception accommodation is particularly impressive, comprising a generous sitting room to the front with gas-insert fireplace and pocket doors opening into a magnificent bespoke open-plan kitchen, living and dining space. Centred around a substantial island, the kitchen enjoys sliding doors opening directly onto the south-facing rear garden, while the adjoining dining area has French doors to the garden and connects through further pocket doors to a beautifully appointed family room with bespoke built-in cabinetry. This clever arrangement creates a wonderful sense of space and flexibility, with extensive glazing ensuring an abundance of natural light throughout. Upstairs are four generous double bedrooms, including a principal bedroom with en suite, together with a family bathroom and excellent attic storage.
Outside, the private south-facing rear garden is a particular highlight, incorporating a lawn, garden shed and two delightful suntrap patio areas, providing an ideal setting for outdoor dining and family enjoyment. To the front, the walled landscaped garden provides generous off-street parking for up to four cars.
-
Type de propriété
Maison
-
Prix/pied²
$744
Caractéristiques
- Jardin
- Cheminée
- Foyer
- Climatisation
- Pergola
- Espace de vie extérieur
- Bureau
- Cuisinière à gaz
- Bar
Intérieur
- Bureau
- Cheminée
- Climatisation
- Îlot de cuisine
- Cuisinière à gaz
- Bar
- Comptoirs en pierre
Outdoor
- Stationnement
- Foyer
- Espace de vie extérieur
- Pergola
- Jardin
Explorez le secteur
L'agent vous contactera bientôt par
Publié par
Réserver une visite avec Leah Pullen
Choisissez une date et si vous souhaitez une visite virtuelle ou en personne avec l’agent.

Propriétés similaires à proximité
Nouvelles annonces à Dublin




Explorez plus de biens à vendre
Dublin, Irlande types de propriétés
Dublin, Irlande Recherches populaires
- Propriétés avec Jardin à Dublin, Irlande
- Vue sur la mer propriétés à Dublin, Irlande
- Moderne propriétés à Dublin, Irlande
- Vue sur la montagne propriétés à Dublin, Irlande
- Propriétés avec Balcon à Dublin, Irlande
- Propriétés avec Garage à Dublin, Irlande
- Côtières propriétés à Dublin, Irlande
- Vue sur la mer propriétés à Dublin, Irlande
- Vue panoramique / panoramique propriétés à Dublin, Irlande
- Constructions neuves propriétés à Dublin, Irlande
- Propriétés avec Centre de remise en forme / Fitness à Dublin, Irlande
- Duplex propriétés à Dublin, Irlande
- Propriétés avec Terrain de tennis à Dublin, Irlande
- Lotissement sécurisé propriétés à Dublin, Irlande
- Propriétés avec Ascenseur à Dublin, Irlande
- Propriétés avec Cave à vins à Dublin, Irlande
- Vue sur la ville propriétés à Dublin, Irlande
- Au bord de l’eau propriétés à Dublin, Irlande
- Vue sur la rivière propriétés à Dublin, Irlande
- Propriétés avec Piscine à Dublin, Irlande
- Manoir propriétés à Dublin, Irlande
- Colline propriétés à Dublin, Irlande
- Propriétés avec Sauna à Dublin, Irlande
- Vue sur un golfe propriétés à Dublin, Irlande
Dublin, Irlande Quartiers
- Maisons à vendre à Abberley, Irlande
- Maisons à vendre à Beaumont, Irlande
- Maisons à vendre à Dartry, Irlande
- Maisons à vendre à Dundrum, Irlande
- Maisons à vendre à Glenageary, Irlande
- Maisons à vendre à Harold's Cross, Irlande
- Maisons à vendre à Howth, Irlande
- Maisons à vendre à Phibsborough, Irlande
- Maisons à vendre à Rathfarnham, Irlande
- Maisons à vendre à Sandycove, Irlande
- Maisons à vendre à Terenure, Irlande
- Maisons à vendre à The Gallops, Irlande
- Maisons à vendre à Baily, Irlande
Guides et histoires connexes
La confiance des plus grands courtiers du monde
Les agents des propriétés les plus exceptionnelles du monde publient sur JamesEdition.
- Des annonces de Sotheby's, Christie's, BARNES et Engel & Völkers
- Chaque annonce est vérifiée avant sa mise en ligne
- Contactez directement des agents vérifiés
En continuant, vous acceptez nos Conditions et notre Politique de confidentialité.