$1,292,715
Un Sanctuaire Élégant Mêlant Histoire Et Luxe Moderne
- 4 Chambres
- 2 SdB
- 1,733 Sqft
- Mis à jour: Septembre 23
- 10
À propos de la propriété
La description a été traduite automatiquement.
La description est affichée dans la langue d'origine.
Pièce exceptionnelle du patrimoine architectural de Kilmainham, l’ancienne église congrégationaliste de Kilmainham est une propriété extraordinaire et magnifiquement restaurée du début du XIXe siècle, située en privé derrière d’impressionnants piliers d’entrée en briques rouges et des portails en fer forgé. Construite à l’origine pour une congrégationaliste, cette structure protégée a été transfor
An exceptional piece of Kilmainham’s architectural heritage, the Former Kilmainham Congregational Church is an extraordinary and beautifully restored early 19th-century property, privately positioned behind impressive red-brick entrance pillars and wrought iron gates. Originally built for a Congregationalist congregation, this protected structure has been sensitively transformed into a highly indi
Pièce exceptionnelle du patrimoine architectural de Kilmainham, l’ancienne église congrégationaliste de Kilmainham est une propriété extraordinaire et magnifiquement restaurée du début du XIXe siècle, située en privé derrière d’impressionnants piliers d’entrée en briques rouges et des portails en fer forgé. Construite à l’origine pour une congrégationaliste, cette structure protégée a été transformée avec soin en une résidence privée très individuelle, conservant l’échelle, la symétrie et le caractère architectural de son ancienne vie tout en offrant un hébergement superbement polyvalent.
Situé bien en retrait d’Inchicore Road et surélevé au-dessus de la route, l’établissement bénéficie d’un cadre exceptionnellement paisible et privé pour une maison si proche du cœur de Dublin. Un chemin de gravier serpente à travers le jardin arboré de devant jusqu’à l’entrée, avec une pelouse, une terrasse, des arbres matures, des arbustes et de vastes plantations établies créant un merveilleux sentiment d’isolement. Le cadre est tout à fait extraordinaire, offrant une véritable oasis de tranquillité malgré la proximité de la ville.
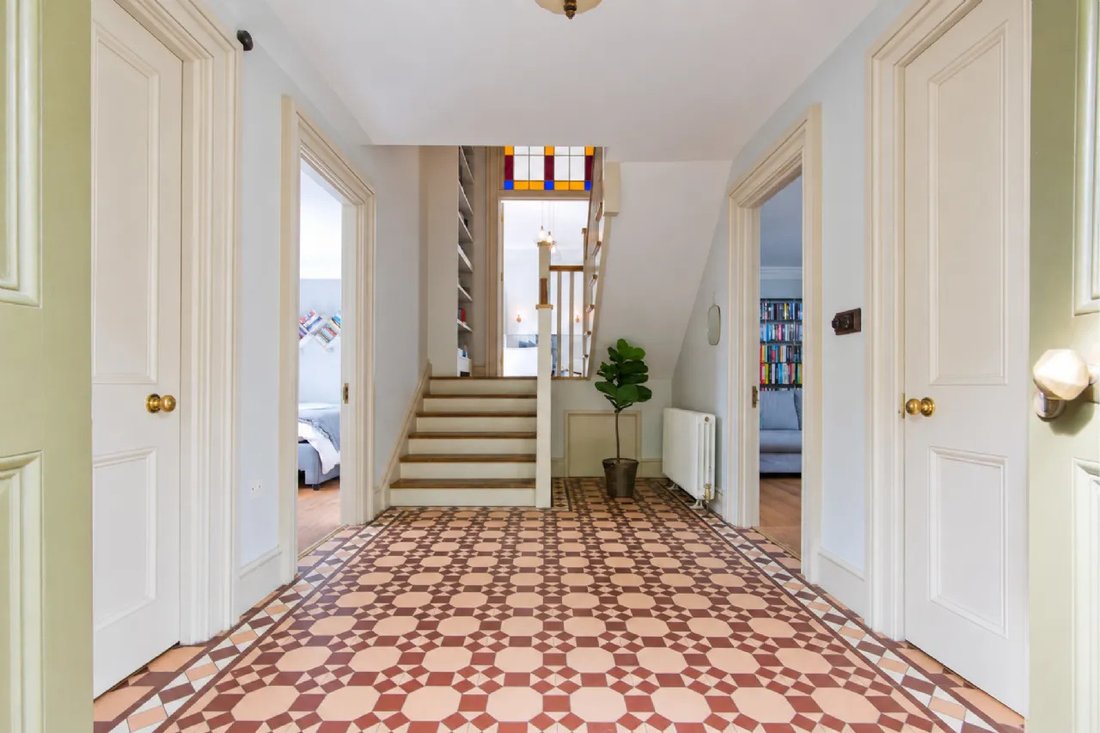
À l’intérieur, l’impressionnant hall d’entrée affirme immédiatement le caractère et l’individualité de la propriété, avec un sol carrelé magnifiquement détaillé et un bel escalier menant au logement supérieur. Deux pièces très utiles flanquent le hall, l’une actuellement utilisée comme chambre et l’autre comme bureau, ainsi qu’une buanderie et une salle de bains. Depuis le couloir intérieur, d’élégantes portes-fenêtres à double vitrage s’ouvrent sur le magnifique espace de vie principal, qui constitue la pièce maîtresse de la maison.
Ce spectaculaire salon, salle à manger et cuisine à aire ouverte est une pièce d’un volume exceptionnel et d’une lumière naturelle. La hauteur de plafond spectaculaire, les magnifiques détails des fenêtres incurvées et cintrées, les volets, les nombreux panneaux muraux et le parquet à larges planches se combinent pour créer un cadre de vie vraiment mémorable. Un poêle à bois central repose sur un magnifique foyer en ardoise, tandis que des unités de divertissement intégrées et d’excellents rangements ajoutent de la praticité à l’architecture impressionnante. La cuisine de style traditionnel peinte à la main est joliment aménagée, avec de nombreuses armoires, un garde-manger, des surfaces de travail en marbre, un évier Belfast et une superbe cuisinière Rangemaster avec cuisinière à gaz à cinq feux et trois fours.
L’hébergement se poursuit à l’étage avec deux chambres bien proportionnées, toutes deux dotées d’excellents rangements et de fenêtres de style ecclésiastique distinctives. La chambre principale bénéficie d’un dressing et d’une élégante salle de douche privative, tandis que la deuxième chambre bénéficie également d’un grand espace de rangement et de nombreux rangements intégrés. Il s’agit surtout d’un grenier remarquablement grand, qui a conservé de nombreuses poutres en bois d’origine et offre une quantité exceptionnelle d’espace de rangement supplémentaire, un élément particulièrement précieux dans une propriété de ce caractère.
L’emplacement est tout aussi impressionnant. La prison de Kilmainham et l’IMMA se trouvent pratiquement à proximité, tout comme le Royal Hospital Kilmainham, les Memorial Gardens, le Phoenix Park et la rivière Liffey à proximité. Vous trouverez une superbe sélection de cafés, de restaurants, de bars et de commodités quotidiennes dans les environs, tandis que le centre-ville de Dublin est facilement accessible en transports en commun, à vélo ou à pied. La combinaison d’une importance architecturale, d’une intimité extraordinaire, d’un hébergement flexible, de nombreux rangements et d’un emplacement idéal en ville en fait une maison véritablement distinctive de Dublin.
Hébergement
Hall d’entrée
Un hall d’entrée impressionnant avec un sol carrelé magnifiquement détaillé, un escalier attrayant et d’excellentes proportions, traduisant immédiatement le caractère et l’individualité de cette maison exceptionnelle.
Buanderie
Équipé d’excellents placards de rangement et incorporant une plomberie pour machine à laver et sèche-linge.
salle de bain
Salle de bain bien équipée avec baignoire, douche électrique Triton T90 XR, lavabo et WC. Sol carrelé, murs partiellement carrelés et sèche-serviettes.
Étude
Une pièce lumineuse et polyvalente située à l’avant de la propriété et actuellement utilisée comme chambre à coucher. Revêtu d’un beau plancher de bois franc, cet espace est particulièrement utile et peut facilement s’adapter aux besoins du nouveau propriétaire.
Bibliothèque
Une pièce magnifiquement présentée et très polyvalente avec un aspect arrière, des étagères intégrées et une jolie corniche. Actuellement configurée comme un bureau ou une bibliothèque, la salle offre une excellente flexibilité et peut accueillir une variété d’utilisations, notamment une chambre supplémentaire, une salle de réception, un bureau ou un espace de travail à domicile, sous réserve des exigences pertinentes.
Couloir intérieur
Une autre section du hall mène au logement principal, avec des étagères intégrées et d’élégantes portes-fenêtres à double vitrage donnant sur l’espace de vie principal.
Salon/salle à manger/cuisine à aire ouverte
La pièce maîtresse de cette maison remarquable est le magnifique salon, la salle à manger et la cuisine à aire ouverte. Cette pièce aux proportions et au volume exceptionnels a conservé l’ampleur spectaculaire et le caractère architectural du bâtiment d’origineg tout en offrant un superbe cadre de vie contemporain.
Quatre fenêtres impressionnantes, aux détails incurvés et semi-circulaires distinctifs, inondent la pièce de lumière naturelle. De magnifiques lambris muraux, des volets, des unités de divertissement et de rangement intégrées et un parquet à larges planches ajoutent de la chaleur et de la texture, tandis qu’un poêle à bois central repose sur un impressionnant foyer en ardoise formé de quatre grands carreaux d’ardoise.
La cuisine de style traditionnel peinte à la main est exceptionnellement bien aménagée et comprend une vaste gamme d’armoires et de tiroirs, des armoires de garde-manger et un presse-garde-manger coulissant. Une importante zone de préparation centrale recouverte de marbre offre un espace de travail généreux et comprend un double évier Belfast, des rangements supplémentaires et la plomberie du lave-vaisselle.
La cuisine est en outre équipée d’une cuisinière Rangemaster avec une cuisinière à gaz à cinq feux et trois fours, ainsi que d’une hotte aspirante Rangemaster.
Palier du premier étage
Avec accès aux deux chambres, étagères intégrées utiles et accès à l’important espace mansardé.
Chambre principale
Une belle chambre principale pleine de caractère dotée de parquet à larges planches, d’un excellent dressing avec étagères et rangements, et de deux fenêtres distinctives de style ecclésiastique avec des détails incurvés au-dessus de la tête.
Salle de douche privative
Grande douche à l’italienne, lavabo et WC, avec sol carrelé, murs partiellement carrelés et excellent meuble de rangement intégré.
Chambre 2
Une deuxième chambre bien proportionnée avec une excellente armoire/dressing intégrant de nombreux placards, étagères et penderie. Une fenêtre semi-circulaire distinctive de style ecclésiastique confère un aspect arrière attrayant, tandis que le plancher de bois franc à larges planches est maintenu partout.
Grenier
Un espace mansardé exceptionnellement généreux offrant de nombreux rangements supplémentaires. Le grenier a conservé de nombreuses poutres en bois d’origine, ajoutant une autre couche fascinante à l’histoire architecturale de la propriété tout en offrant un espace de rangement très pratique rarement trouvé dans une maison de ce type.
À l’extérieur
La propriété est accessible par d’impressionnants piliers en briques rouges et des portails en fer forgé, avec des marches en granit menant à un sentier sinueux en gravier à travers les jardins arborés de devant. Les jardins sont une caractéristique particulièrement particulière, occupant la majeure partie du terrain et créant un merveilleux sentiment d’intimité et d’isolement.
Principalement recouverts de pelouse et complétés par un patio, les jardins regorgent d’arbres matures, d’arbustes et de plantations établies, créant une oasis de tranquillité malgré la proximité de l’établissement avec le centre-ville. L’exposition surélevée et orientée au sud améliore encore l’espace extérieur.
Juste à côté de l’entrée se trouvent une importante chaufferie et une installation de stockage, abritant la chaudière du chauffage central au gaz et offrant un excellent espace de stockage supplémentaire.
La combinaison de jardins arborés, d’un cadre privé, d’une architecture exceptionnelle et d’un hébergement très flexible fait de l’ancienne église congrégationaliste de Kilmainham une maison d’une individualité et d’un caractère authentiques.
Situé bien en retrait d’Inchicore Road et surélevé au-dessus de la route, l’établissement bénéficie d’un cadre exceptionnellement paisible et privé pour une maison si proche du cœur de Dublin. Un chemin de gravier serpente à travers le jardin arboré de devant jusqu’à l’entrée, avec une pelouse, une terrasse, des arbres matures, des arbustes et de vastes plantations établies créant un merveilleux sentiment d’isolement. Le cadre est tout à fait extraordinaire, offrant une véritable oasis de tranquillité malgré la proximité de la ville.
À l’intérieur, l’impressionnant hall d’entrée affirme immédiatement le caractère et l’individualité de la propriété, avec un sol carrelé magnifiquement détaillé et un bel escalier menant au logement supérieur. Deux pièces très utiles flanquent le hall, l’une actuellement utilisée comme chambre et l’autre comme bureau, ainsi qu’une buanderie et une salle de bains. Depuis le couloir intérieur, d’élégantes portes-fenêtres à double vitrage s’ouvrent sur le magnifique espace de vie principal, qui constitue la pièce maîtresse de la maison.
Ce spectaculaire salon, salle à manger et cuisine à aire ouverte est une pièce d’un volume exceptionnel et d’une lumière naturelle. La hauteur de plafond spectaculaire, les magnifiques détails des fenêtres incurvées et cintrées, les volets, les nombreux panneaux muraux et le parquet à larges planches se combinent pour créer un cadre de vie vraiment mémorable. Un poêle à bois central repose sur un magnifique foyer en ardoise, tandis que des unités de divertissement intégrées et d’excellents rangements ajoutent de la praticité à l’architecture impressionnante. La cuisine de style traditionnel peinte à la main est joliment aménagée, avec de nombreuses armoires, un garde-manger, des surfaces de travail en marbre, un évier Belfast et une superbe cuisinière Rangemaster avec cuisinière à gaz à cinq feux et trois fours.
L’hébergement se poursuit à l’étage avec deux chambres bien proportionnées, toutes deux dotées d’excellents rangements et de fenêtres de style ecclésiastique distinctives. La chambre principale bénéficie d’un dressing et d’une élégante salle de douche privative, tandis que la deuxième chambre bénéficie également d’un grand espace de rangement et de nombreux rangements intégrés. Il s’agit surtout d’un grenier remarquablement grand, qui a conservé de nombreuses poutres en bois d’origine et offre une quantité exceptionnelle d’espace de rangement supplémentaire, un élément particulièrement précieux dans une propriété de ce caractère.
L’emplacement est tout aussi impressionnant. La prison de Kilmainham et l’IMMA se trouvent pratiquement à proximité, tout comme le Royal Hospital Kilmainham, les Memorial Gardens, le Phoenix Park et la rivière Liffey à proximité. Vous trouverez une superbe sélection de cafés, de restaurants, de bars et de commodités quotidiennes dans les environs, tandis que le centre-ville de Dublin est facilement accessible en transports en commun, à vélo ou à pied. La combinaison d’une importance architecturale, d’une intimité extraordinaire, d’un hébergement flexible, de nombreux rangements et d’un emplacement idéal en ville en fait une maison véritablement distinctive de Dublin.
Hébergement
Hall d’entrée
Un hall d’entrée impressionnant avec un sol carrelé magnifiquement détaillé, un escalier attrayant et d’excellentes proportions, traduisant immédiatement le caractère et l’individualité de cette maison exceptionnelle.
Buanderie
Équipé d’excellents placards de rangement et incorporant une plomberie pour machine à laver et sèche-linge.
salle de bain
Salle de bain bien équipée avec baignoire, douche électrique Triton T90 XR, lavabo et WC. Sol carrelé, murs partiellement carrelés et sèche-serviettes.
Étude
Une pièce lumineuse et polyvalente située à l’avant de la propriété et actuellement utilisée comme chambre à coucher. Revêtu d’un beau plancher de bois franc, cet espace est particulièrement utile et peut facilement s’adapter aux besoins du nouveau propriétaire.
Bibliothèque
Une pièce magnifiquement présentée et très polyvalente avec un aspect arrière, des étagères intégrées et une jolie corniche. Actuellement configurée comme un bureau ou une bibliothèque, la salle offre une excellente flexibilité et peut accueillir une variété d’utilisations, notamment une chambre supplémentaire, une salle de réception, un bureau ou un espace de travail à domicile, sous réserve des exigences pertinentes.
Couloir intérieur
Une autre section du hall mène au logement principal, avec des étagères intégrées et d’élégantes portes-fenêtres à double vitrage donnant sur l’espace de vie principal.
Salon/salle à manger/cuisine à aire ouverte
La pièce maîtresse de cette maison remarquable est le magnifique salon, la salle à manger et la cuisine à aire ouverte. Cette pièce aux proportions et au volume exceptionnels a conservé l’ampleur spectaculaire et le caractère architectural du bâtiment d’origineg tout en offrant un superbe cadre de vie contemporain.
Quatre fenêtres impressionnantes, aux détails incurvés et semi-circulaires distinctifs, inondent la pièce de lumière naturelle. De magnifiques lambris muraux, des volets, des unités de divertissement et de rangement intégrées et un parquet à larges planches ajoutent de la chaleur et de la texture, tandis qu’un poêle à bois central repose sur un impressionnant foyer en ardoise formé de quatre grands carreaux d’ardoise.
La cuisine de style traditionnel peinte à la main est exceptionnellement bien aménagée et comprend une vaste gamme d’armoires et de tiroirs, des armoires de garde-manger et un presse-garde-manger coulissant. Une importante zone de préparation centrale recouverte de marbre offre un espace de travail généreux et comprend un double évier Belfast, des rangements supplémentaires et la plomberie du lave-vaisselle.
La cuisine est en outre équipée d’une cuisinière Rangemaster avec une cuisinière à gaz à cinq feux et trois fours, ainsi que d’une hotte aspirante Rangemaster.
Palier du premier étage
Avec accès aux deux chambres, étagères intégrées utiles et accès à l’important espace mansardé.
Chambre principale
Une belle chambre principale pleine de caractère dotée de parquet à larges planches, d’un excellent dressing avec étagères et rangements, et de deux fenêtres distinctives de style ecclésiastique avec des détails incurvés au-dessus de la tête.
Salle de douche privative
Grande douche à l’italienne, lavabo et WC, avec sol carrelé, murs partiellement carrelés et excellent meuble de rangement intégré.
Chambre 2
Une deuxième chambre bien proportionnée avec une excellente armoire/dressing intégrant de nombreux placards, étagères et penderie. Une fenêtre semi-circulaire distinctive de style ecclésiastique confère un aspect arrière attrayant, tandis que le plancher de bois franc à larges planches est maintenu partout.
Grenier
Un espace mansardé exceptionnellement généreux offrant de nombreux rangements supplémentaires. Le grenier a conservé de nombreuses poutres en bois d’origine, ajoutant une autre couche fascinante à l’histoire architecturale de la propriété tout en offrant un espace de rangement très pratique rarement trouvé dans une maison de ce type.
À l’extérieur
La propriété est accessible par d’impressionnants piliers en briques rouges et des portails en fer forgé, avec des marches en granit menant à un sentier sinueux en gravier à travers les jardins arborés de devant. Les jardins sont une caractéristique particulièrement particulière, occupant la majeure partie du terrain et créant un merveilleux sentiment d’intimité et d’isolement.
Principalement recouverts de pelouse et complétés par un patio, les jardins regorgent d’arbres matures, d’arbustes et de plantations établies, créant une oasis de tranquillité malgré la proximité de l’établissement avec le centre-ville. L’exposition surélevée et orientée au sud améliore encore l’espace extérieur.
Juste à côté de l’entrée se trouvent une importante chaufferie et une installation de stockage, abritant la chaudière du chauffage central au gaz et offrant un excellent espace de stockage supplémentaire.
La combinaison de jardins arborés, d’un cadre privé, d’une architecture exceptionnelle et d’un hébergement très flexible fait de l’ancienne église congrégationaliste de Kilmainham une maison d’une individualité et d’un caractère authentiques.
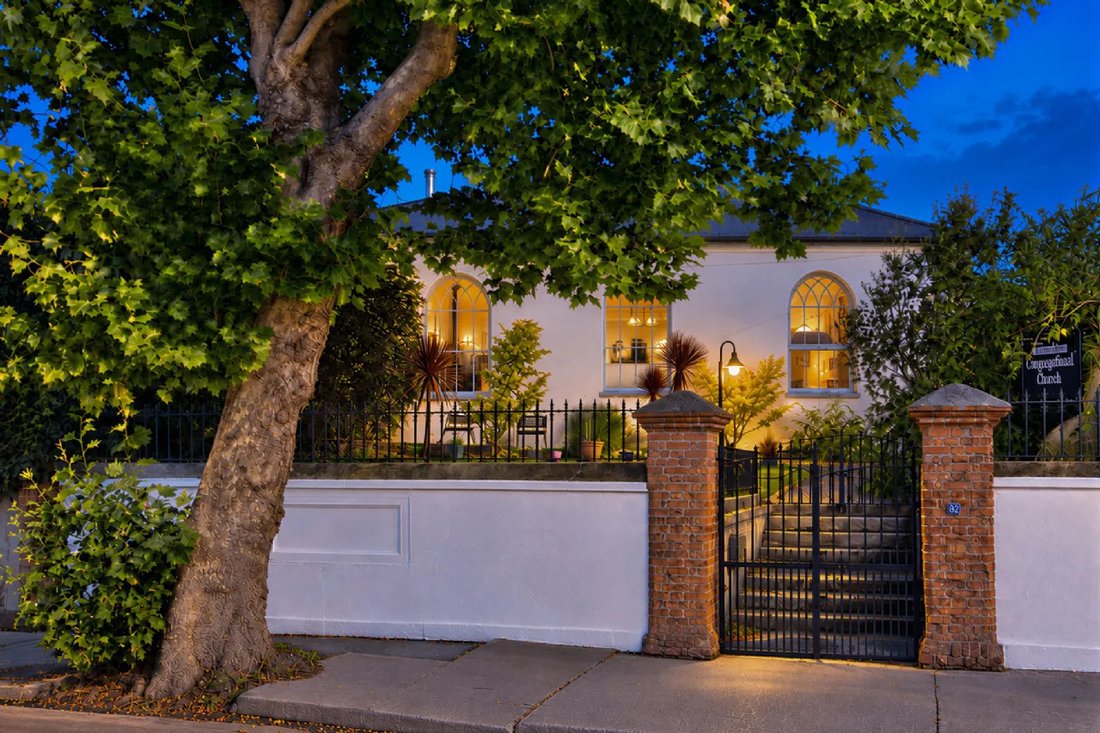
An exceptional piece of Kilmainham’s architectural heritage, the Former Kilmainham Congregational Church is an extraordinary and beautifully restored early 19th-century property, privately positioned behind impressive red-brick entrance pillars and wrought iron gates. Originally built for a Congregationalist congregation, this protected structure has been sensitively transformed into a highly individual private residence, retaining the scale, symmetry, and architectural character of its former life while providing superbly versatile accommodation.
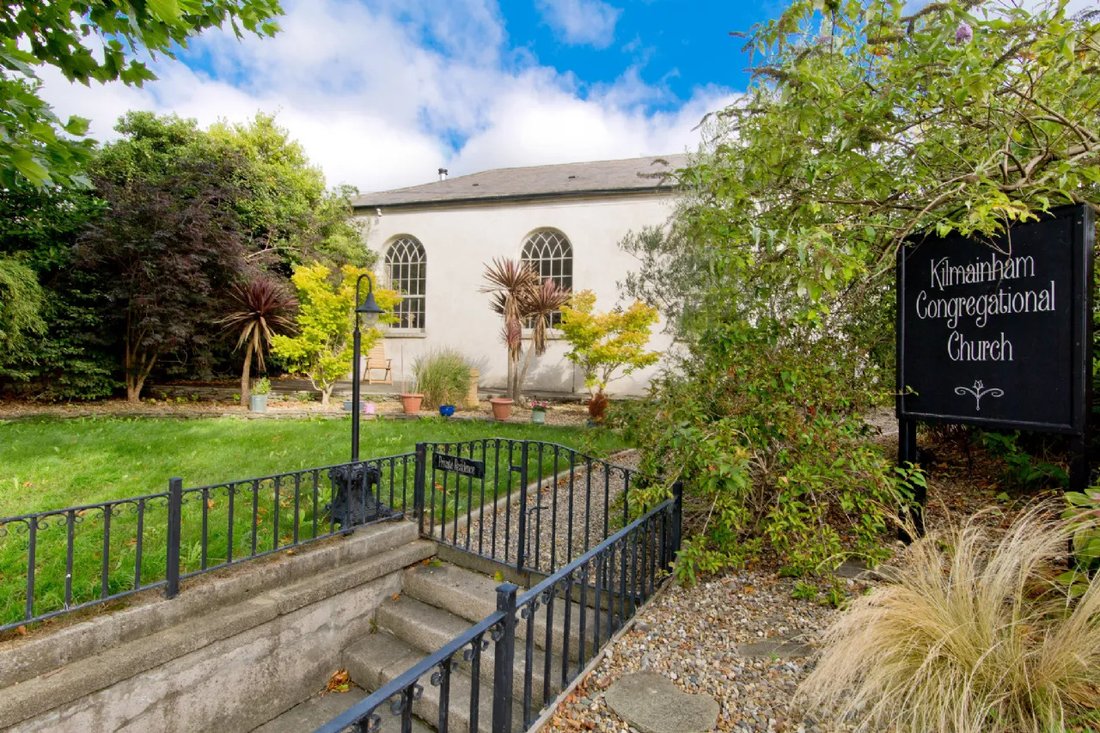
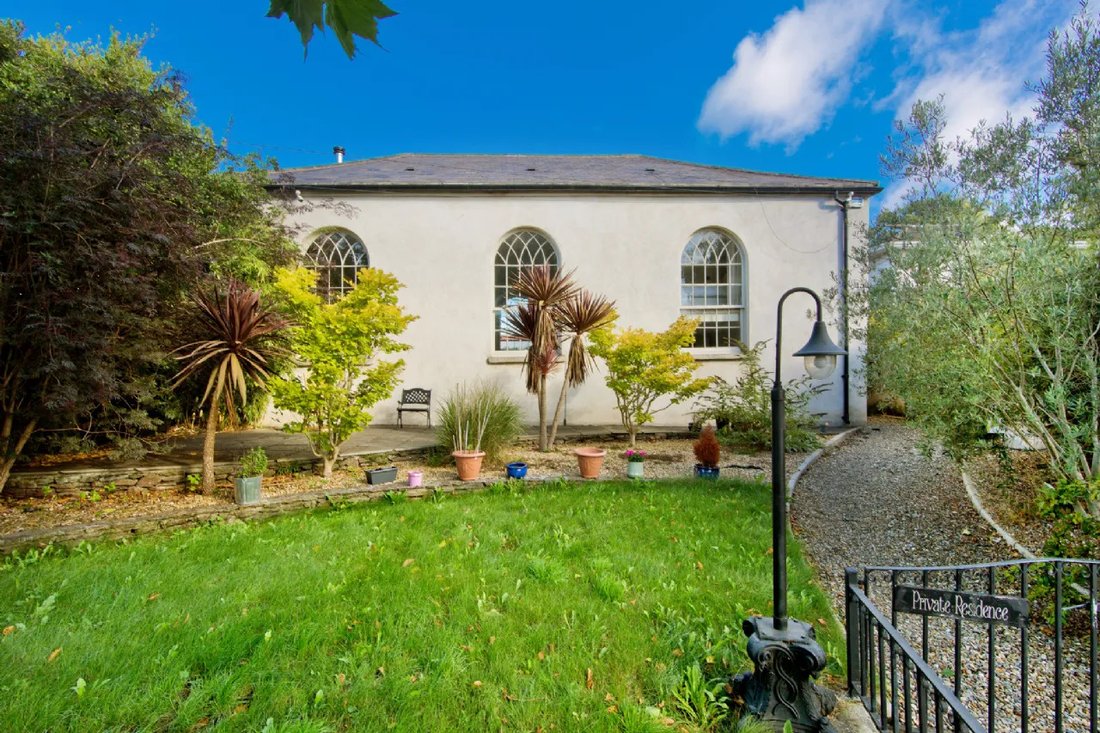
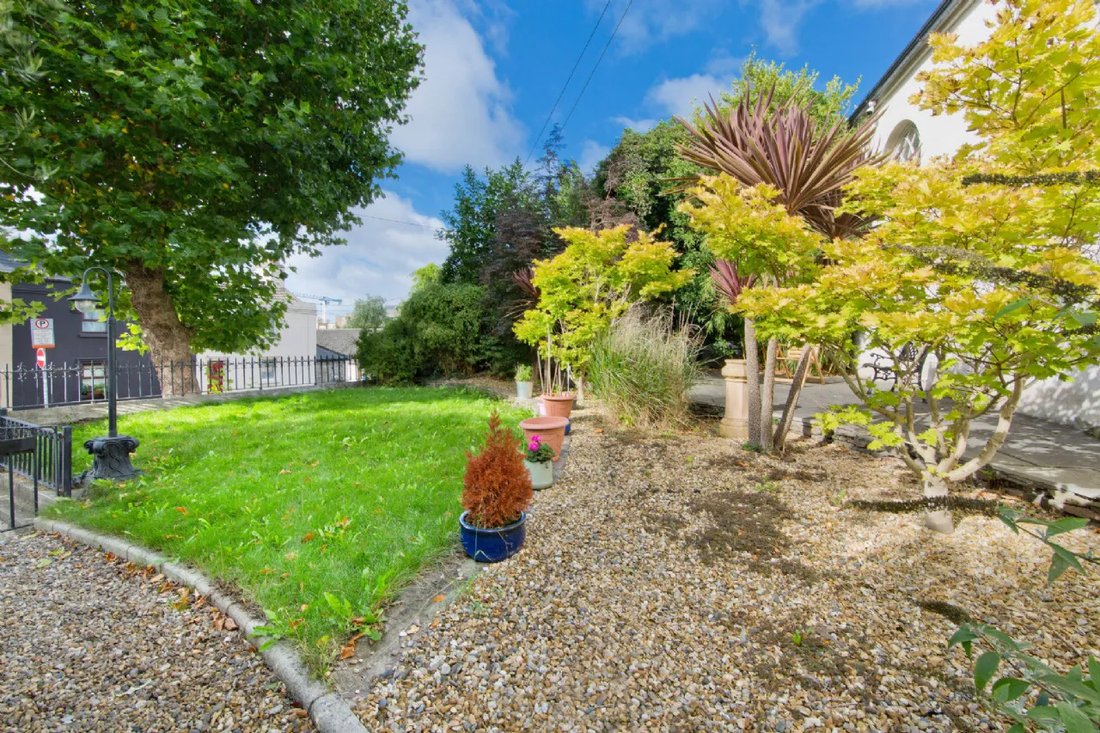
Set well back from Inchicore Road and elevated above the road, the property enjoys an unusually peaceful and private setting for a home so close to the heart of Dublin. A gravel pathway winds through the mature front garden to the entrance, with lawn, patio, mature trees, shrubs, and extensive established planting creating a wonderful sense of seclusion. The setting is quite extraordinary, providing a genuine oasis of tranquillity despite being within such easy reach of the city.
Inside, the impressive entrance hall immediately establishes the character and individuality of the property, with beautifully detailed tiled flooring and an attractive staircase leading to the upper accommodation. Two very useful rooms flank the hall, one currently used as a bedroom and the other as a study, together with a utility room and bathroom. From the inner hallway, elegant double glass-panelled French doors open into the magnificent principal living space, which forms the centrepiece of the house.
This spectacular open-plan living, dining, and kitchen area is a room of exceptional volume and natural light. The dramatic ceiling height, beautiful curved and arched window detailing, shutters, extensive wall panelling, and wide-plank timber flooring combine to create a truly memorable living environment. A central wood-burning stove sits on a striking slate hearth, while built-in entertainment units and excellent storage add practicality to the impressive architecture. The hand-painted traditional-style kitchen is beautifully appointed, with extensive cabinetry, pantry storage, marble work surfaces, a Belfast sink, and a superb Rangemaster range cooker with five-ring gas hob and three ovens.
The accommodation continues upstairs with two well-proportioned bedrooms, both featuring excellent storage and distinctive ecclesiastical-style windows. The principal bedroom enjoys a walk-in wardrobe/dressing area and a stylish en suite shower room, while the second bedroom also benefits from a generous wardrobe area and extensive fitted storage. Above all of this is a remarkably large attic space, retaining many of the original timber beams and providing an exceptional amount of additional storage—a particularly valuable feature in a property of this character.
The location is equally impressive. Kilmainham Gaol and IMMA are virtually on the doorstep, with the Royal Hospital Kilmainham, Memorial Gardens, Phoenix Park, and the River Liffey all close by. There is a superb selection of cafés, restaurants, bars, and everyday amenities in the surrounding area, while Dublin city centre is readily accessible by public transport, bicycle, or on foot. The combination of architectural importance, extraordinary privacy, flexible accommodation, generous storage, and such a convenient city location makes this a genuinely distinctive Dublin home.
Accommodation
Entrance Hall
An impressive entrance hall with beautifully detailed tiled flooring, attractive staircase, and excellent proportions, immediately conveying the character and individuality of this exceptional home.
Utility Room
Fitted with excellent storage cupboards and incorporating plumbing for washing machine and dryer.
Bathroom
Well-appointed bathroom with bath, Triton T90 XR electric shower, wash hand basin and WC. Tiled flooring, part-tiled walls and heated towel rail.
Study
A bright and versatile room positioned to the front of the property and currently utilised as a bedroom. Finished with attractive hardwood flooring, this is a particularly useful space which can readily adapt to the needs of the new owner.
Library
A beautifully presented and highly versatile room with rear aspect, built-in shelving and attractive coving. Currently configured as a study/library, the room offers excellent flexibility and could accommodate a variety of uses, including an additional bedroom, reception room, study, or home-working space, subject to the relevant requirements.
Inner Hallway
A further section of the hall leads towards the principal living accommodation, with built-in shelving and elegant double glass-panelled French doors opening into the main living space.
Open-Plan Living / Dining / Kitchen
The centrepiece of this remarkable home is the magnificent open-plan living, dining and kitchen space. A room of exceptional proportions and volume, it retains the dramatic scale and architectural character of the original building while providing a superb contemporary living environment.
Four impressive windows, with distinctive curved and semicircular detailing, flood the room with natural light. Beautiful wall panelling, shutters, built-in entertainment and storage units and wide-plank timber flooring add warmth and texture, while a central wood-burning stove sits on a striking slate hearth formed from four large slate tiles.
The hand-painted traditional-style kitchen is exceptionally well appointed, incorporating an extensive range of cupboards and drawers, pantry cupboards and a sliding pantry press. A substantial central marble-topped preparation area provides a generous working space and incorporates a double Belfast sink, additional storage and dishwasher plumbing.
The kitchen is further equipped with a Rangemaster range cooker featuring a five-ring gas hob and three ovens, together with a Rangemaster extractor hood.
First Floor Landing
With access to both bedrooms, useful built-in shelving and access to the substantial attic space.
Principal Bedroom
A beautiful and character-filled principal bedroom with wide-plank hardwood flooring, an excellent walk-in wardrobe/dressing area with extensive shelving and storage, and two distinctive ecclesiastical-style windows with curved detailing overhead.
En Suite Shower Room
Large walk-in shower, wash hand basin and WC, with tiled flooring, part-tiled walls and an excellent built-in storage unit.
Bedroom 2
A well-proportioned second bedroom with an excellent wardrobe/dressing area incorporating extensive cupboards, shelving and hanging space. A distinctive semicircular ecclesiastical-style window provides an attractive rear aspect, while wide-plank hardwood flooring continues throughout.
Attic
An exceptionally generous attic space providing extensive additional storage. The attic retains many of the original timber beams, adding another fascinating layer to the property’s architectural history while providing highly practical storage rarely found in a home of this type.
Outside
The property is approached through impressive red-brick pillars and wrought iron gates, with granite steps leading to a meandering gravel pathway through the mature front gardens. The gardens are a particularly special feature, occupying the majority of the grounds and creating a wonderful sense of privacy and seclusion.
Predominantly laid in lawn and complemented by a patio area, the gardens are abundantly stocked with mature trees, shrubs and established planting, creating a tranquil oasis despite the property’s close proximity to the city centre. The elevated, south-facing aspect further enhances the outdoor space.
Immediately beside the entrance is a substantial boiler house and storage facility, housing the gas central-heating boiler and providing excellent additional storage.
The combination of the mature gardens, private setting, exceptional architecture and highly flexible accommodation makes the Former Kilmainham Congregational Church a home of genuine individuality and character.
Set well back from Inchicore Road and elevated above the road, the property enjoys an unusually peaceful and private setting for a home so close to the heart of Dublin. A gravel pathway winds through the mature front garden to the entrance, with lawn, patio, mature trees, shrubs, and extensive established planting creating a wonderful sense of seclusion. The setting is quite extraordinary, providing a genuine oasis of tranquillity despite being within such easy reach of the city.
Inside, the impressive entrance hall immediately establishes the character and individuality of the property, with beautifully detailed tiled flooring and an attractive staircase leading to the upper accommodation. Two very useful rooms flank the hall, one currently used as a bedroom and the other as a study, together with a utility room and bathroom. From the inner hallway, elegant double glass-panelled French doors open into the magnificent principal living space, which forms the centrepiece of the house.
This spectacular open-plan living, dining, and kitchen area is a room of exceptional volume and natural light. The dramatic ceiling height, beautiful curved and arched window detailing, shutters, extensive wall panelling, and wide-plank timber flooring combine to create a truly memorable living environment. A central wood-burning stove sits on a striking slate hearth, while built-in entertainment units and excellent storage add practicality to the impressive architecture. The hand-painted traditional-style kitchen is beautifully appointed, with extensive cabinetry, pantry storage, marble work surfaces, a Belfast sink, and a superb Rangemaster range cooker with five-ring gas hob and three ovens.
The accommodation continues upstairs with two well-proportioned bedrooms, both featuring excellent storage and distinctive ecclesiastical-style windows. The principal bedroom enjoys a walk-in wardrobe/dressing area and a stylish en suite shower room, while the second bedroom also benefits from a generous wardrobe area and extensive fitted storage. Above all of this is a remarkably large attic space, retaining many of the original timber beams and providing an exceptional amount of additional storage—a particularly valuable feature in a property of this character.
The location is equally impressive. Kilmainham Gaol and IMMA are virtually on the doorstep, with the Royal Hospital Kilmainham, Memorial Gardens, Phoenix Park, and the River Liffey all close by. There is a superb selection of cafés, restaurants, bars, and everyday amenities in the surrounding area, while Dublin city centre is readily accessible by public transport, bicycle, or on foot. The combination of architectural importance, extraordinary privacy, flexible accommodation, generous storage, and such a convenient city location makes this a genuinely distinctive Dublin home.
Accommodation
Entrance Hall
An impressive entrance hall with beautifully detailed tiled flooring, attractive staircase, and excellent proportions, immediately conveying the character and individuality of this exceptional home.
Utility Room
Fitted with excellent storage cupboards and incorporating plumbing for washing machine and dryer.
Bathroom
Well-appointed bathroom with bath, Triton T90 XR electric shower, wash hand basin and WC. Tiled flooring, part-tiled walls and heated towel rail.
Study
A bright and versatile room positioned to the front of the property and currently utilised as a bedroom. Finished with attractive hardwood flooring, this is a particularly useful space which can readily adapt to the needs of the new owner.
Library
A beautifully presented and highly versatile room with rear aspect, built-in shelving and attractive coving. Currently configured as a study/library, the room offers excellent flexibility and could accommodate a variety of uses, including an additional bedroom, reception room, study, or home-working space, subject to the relevant requirements.
Inner Hallway
A further section of the hall leads towards the principal living accommodation, with built-in shelving and elegant double glass-panelled French doors opening into the main living space.
Open-Plan Living / Dining / Kitchen
The centrepiece of this remarkable home is the magnificent open-plan living, dining and kitchen space. A room of exceptional proportions and volume, it retains the dramatic scale and architectural character of the original building while providing a superb contemporary living environment.
Four impressive windows, with distinctive curved and semicircular detailing, flood the room with natural light. Beautiful wall panelling, shutters, built-in entertainment and storage units and wide-plank timber flooring add warmth and texture, while a central wood-burning stove sits on a striking slate hearth formed from four large slate tiles.
The hand-painted traditional-style kitchen is exceptionally well appointed, incorporating an extensive range of cupboards and drawers, pantry cupboards and a sliding pantry press. A substantial central marble-topped preparation area provides a generous working space and incorporates a double Belfast sink, additional storage and dishwasher plumbing.
The kitchen is further equipped with a Rangemaster range cooker featuring a five-ring gas hob and three ovens, together with a Rangemaster extractor hood.
First Floor Landing
With access to both bedrooms, useful built-in shelving and access to the substantial attic space.
Principal Bedroom
A beautiful and character-filled principal bedroom with wide-plank hardwood flooring, an excellent walk-in wardrobe/dressing area with extensive shelving and storage, and two distinctive ecclesiastical-style windows with curved detailing overhead.
En Suite Shower Room
Large walk-in shower, wash hand basin and WC, with tiled flooring, part-tiled walls and an excellent built-in storage unit.
Bedroom 2
A well-proportioned second bedroom with an excellent wardrobe/dressing area incorporating extensive cupboards, shelving and hanging space. A distinctive semicircular ecclesiastical-style window provides an attractive rear aspect, while wide-plank hardwood flooring continues throughout.
Attic
An exceptionally generous attic space providing extensive additional storage. The attic retains many of the original timber beams, adding another fascinating layer to the property’s architectural history while providing highly practical storage rarely found in a home of this type.
Outside
The property is approached through impressive red-brick pillars and wrought iron gates, with granite steps leading to a meandering gravel pathway through the mature front gardens. The gardens are a particularly special feature, occupying the majority of the grounds and creating a wonderful sense of privacy and seclusion.
Predominantly laid in lawn and complemented by a patio area, the gardens are abundantly stocked with mature trees, shrubs and established planting, creating a tranquil oasis despite the property’s close proximity to the city centre. The elevated, south-facing aspect further enhances the outdoor space.
Immediately beside the entrance is a substantial boiler house and storage facility, housing the gas central-heating boiler and providing excellent additional storage.
The combination of the mature gardens, private setting, exceptional architecture and highly flexible accommodation makes the Former Kilmainham Congregational Church a home of genuine individuality and character.
-
Type de propriété
Maison
-
Prix/pied²
$745
Caractéristiques
- Jardin
- Cheminée
- Cuisine ouverte
- Dressing
- Bibliothèque
- Sous-sol
- Rénové
- Laveuse sécheuse
- Buanderie
Caractéristiques
Lot
- Rénové
Intérieur
- Haut plafond
- Cheminée
- Îlot de cuisine
- Cuisinière à gaz
- Laveuse sécheuse
- Buanderie
- Cuisine ouverte
- Bibliothèque
- Sous-sol
- Dressing
Outdoor
- Porte
- Jardin
Explorez le secteur
62 Inchicore Road Kilmainham D08 EWV1, Dublin, Comté de Dublin, Irlande
Voir sur Google Maps
Prix par sqft
Faible
Élevé
Inscrit il y a 3 mois
Vous vous êtes renseigné sur ce bien
L'agent vous contactera bientôt par
Publié par
66
Annonces
2026
Inscrit
Réserver une visite avec the agent
Choisissez une date et si vous souhaitez une visite virtuelle ou en personne avec l’agent.
Date préférée
Type de visite

Sherry FitzGerald
Silverstone House Street2nd Floor, Ballymoss Road, Sandyford, D18 A7K7, Ireland
Voir le profil de l’agence
Sherry FitzGerald Limited is Ireland’s leading property advisory firm, with a nationwide network of over 100 office
Sherry FitzGerald Limited is Ireland’s leading property advisory firm, with a nationwide network of over 100 offices and a team of more than 650 professionals delivering expert guidance across residential sales, new homes and lettings. Our scale combines deep local market knowledge with the strength of a national platform, delivering consistently strong outcomes for buyers and sellers. We have a particular strength in the premium segment through our Fine Homes & Country Homes division, specialising in the sale of Ireland’s most distinctive properties, from period homes and country estates to contemporary residences. Renowned for our research-led approach and trusted advice, we connect exceptional Irish homes with a global audience.
Dernière mise à jour
Septembre 23
Première mise en ligne
Septembre 18
Référence de l’annonce
037af10a-b253-11f1-831f-6045bdd61ac4
Propriétés similaires à proximité
Nouvelles annonces à Dublin






Explorez plus de biens à vendre
Dublin, Irlande types de propriétés
Dublin, Irlande Recherches populaires
- Propriétés avec Jardin à Dublin, Irlande
- Vue sur la mer propriétés à Dublin, Irlande
- Moderne propriétés à Dublin, Irlande
- Propriétés avec Balcon à Dublin, Irlande
- Vue sur la montagne propriétés à Dublin, Irlande
- Propriétés avec Garage à Dublin, Irlande
- Côtières propriétés à Dublin, Irlande
- Constructions neuves propriétés à Dublin, Irlande
- Vue sur la mer propriétés à Dublin, Irlande
- Vue panoramique / panoramique propriétés à Dublin, Irlande
- Propriétés avec Centre de remise en forme / Fitness à Dublin, Irlande
- Duplex propriétés à Dublin, Irlande
- Lotissement sécurisé propriétés à Dublin, Irlande
- Propriétés avec Terrain de tennis à Dublin, Irlande
- Au bord de l’eau propriétés à Dublin, Irlande
- Propriétés avec Ascenseur à Dublin, Irlande
- Propriétés avec Cave à vins à Dublin, Irlande
- Propriétés avec Sauna à Dublin, Irlande
- Vue sur la ville propriétés à Dublin, Irlande
- Manoir propriétés à Dublin, Irlande
- Propriétés avec Piscine à Dublin, Irlande
- Vue sur la rivière propriétés à Dublin, Irlande
- Propriétés avec Piscine intérieure à Dublin, Irlande
- Colline propriétés à Dublin, Irlande
- Vue sur un golfe propriétés à Dublin, Irlande
Dublin, Irlande Quartiers
- Maisons à vendre à Howth, Irlande
- Maisons à vendre à Abberley, Irlande
- Maisons à vendre à Beaumont, Irlande
- Maisons à vendre à Dartry, Irlande
- Maisons à vendre à Dundrum, Irlande
- Maisons à vendre à Glenageary, Irlande
- Maisons à vendre à Harold's Cross, Irlande
- Maisons à vendre à Phibsborough, Irlande
- Maisons à vendre à Rathfarnham, Irlande
- Maisons à vendre à Sandycove, Irlande
- Maisons à vendre à Terenure, Irlande
- Maisons à vendre à The Gallops, Irlande
- Maisons à vendre à Baily, Irlande
Guides et histoires connexes
La confiance des plus grands courtiers du monde
Les agents des propriétés les plus exceptionnelles du monde publient sur JamesEdition.
- Des annonces de Sotheby's, Christie's, BARNES et Engel & Völkers
- Chaque annonce est vérifiée avant sa mise en ligne
- Contactez directement des agents vérifiés
En continuant, vous acceptez nos Conditions et notre Politique de confidentialité.