Maison Individuelle De 3 Chambres En Vente À Ipswich
- 3 Chambres
- 2 SdB
- 2,444 Sqft
- Mis à jour: Octobre 29
À propos de la propriété
Offering the perfect balance between countryside tranquillity and day-to-day convenience, the property is ideally positioned within a charming village environment while benefiting from excellent access to regional transport links and major road networks. Whether you are searching for a forever family home, a rural retreat with business potential, or a property capable of evolving alongside your
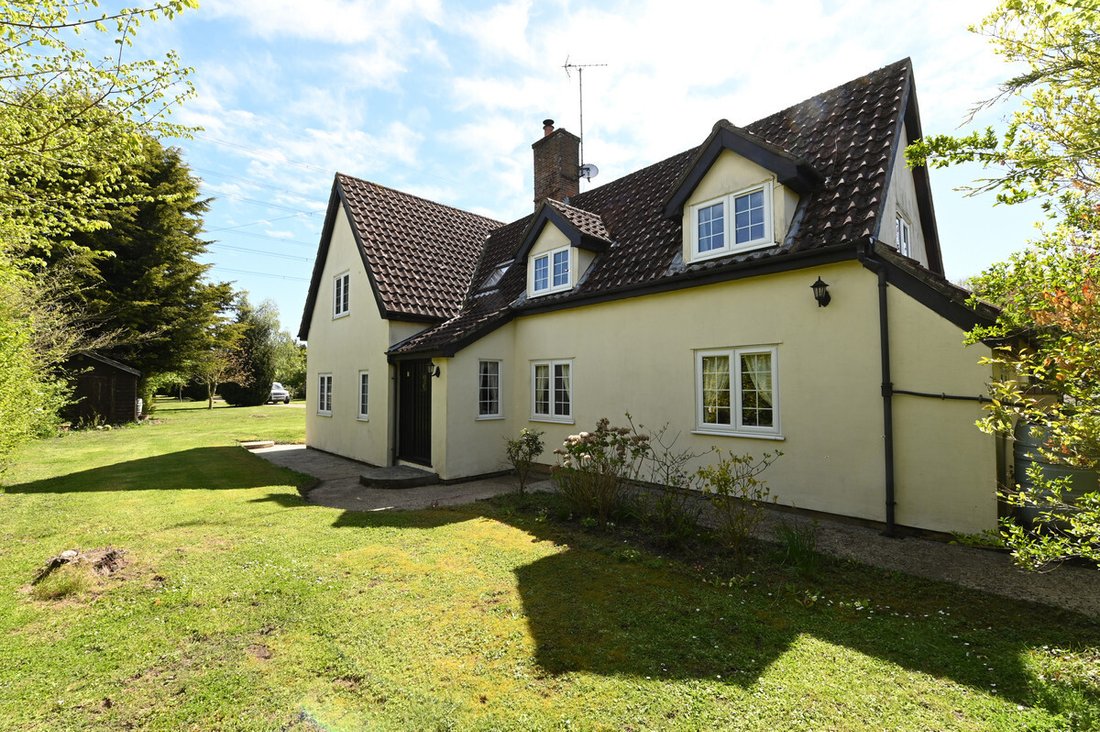
Offering the perfect balance between countryside tranquillity and day-to-day convenience, the property is ideally positioned within a charming village environment while benefiting from excellent access to regional transport links and major road networks. Whether you are searching for a forever family home, a rural retreat with business potential, or a property capable of evolving alongside your lifestyle, this exceptional cottage delivers both immediate enjoyment and future opportunity in equal measure.
Step Inside
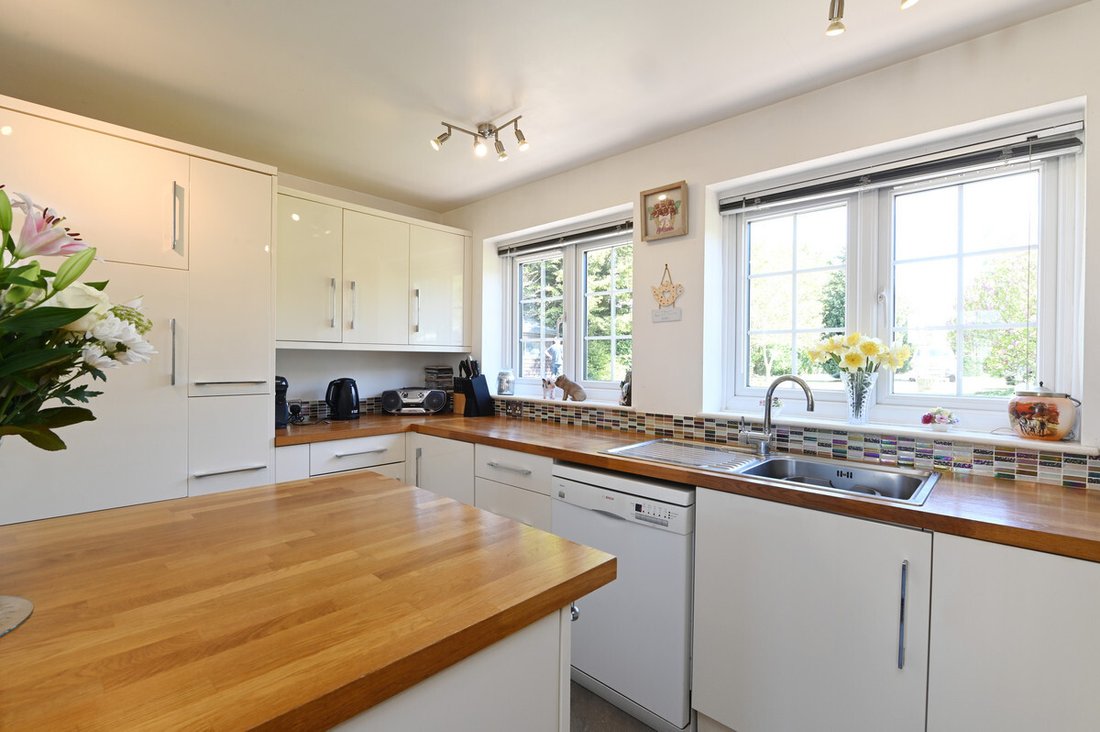
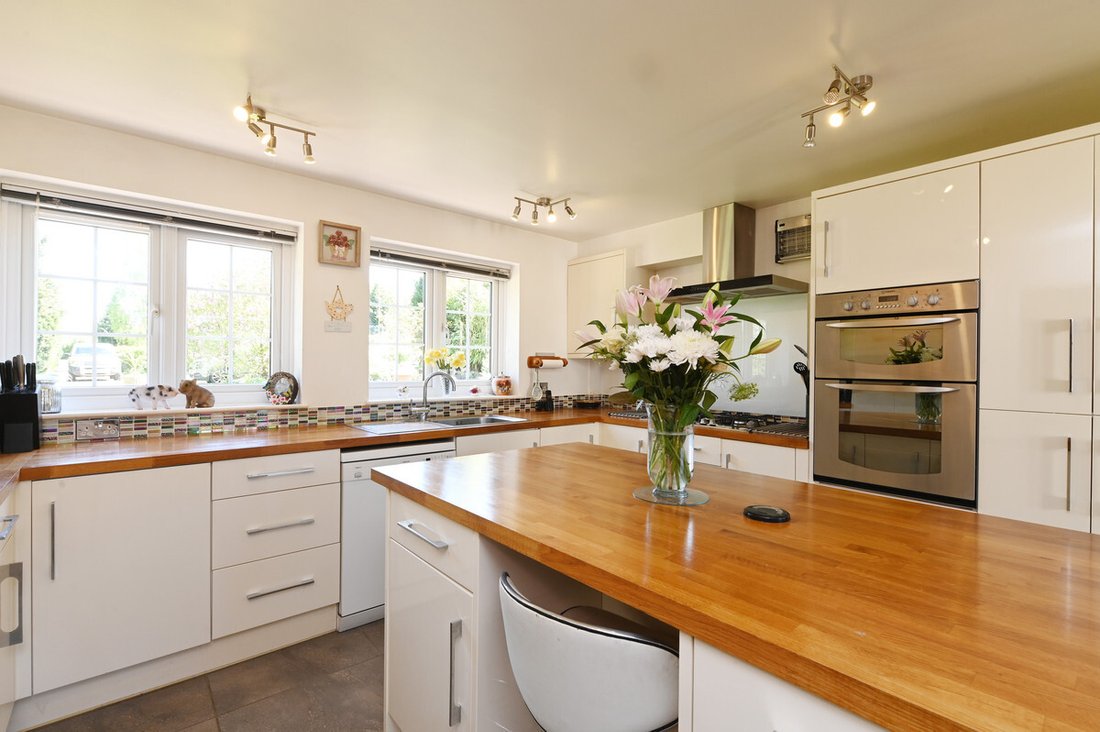
Stepping inside, you are welcomed into a useful lobby and utility area; an ideal transition space after countryside walks or for drying muddy boots and dogs following outdoor adventures. Beyond lies the spacious kitchen breakfast room designed for relaxed family living. With ample room for a dining table and delightful views from the kitchen sink across the rear lawns and driveway, the space perfectly captures the charm of the surrounding setting. The adjoining dining room flows effortlessly from the kitchen and enjoys double doors opening onto an east-facing terrace overlooking the gardens. It is an idyllic spot for morning coffee, entertaining guests, or simply enjoying the peaceful surroundings. An internal hallway connects the principal reception areas, where a traditional Aga recessed into the wall, provides warmth and character throughout this section of the home. Stairs rise to the first floor, while additional doors provide access outside, to a porch area, and into the impressive sitting room.
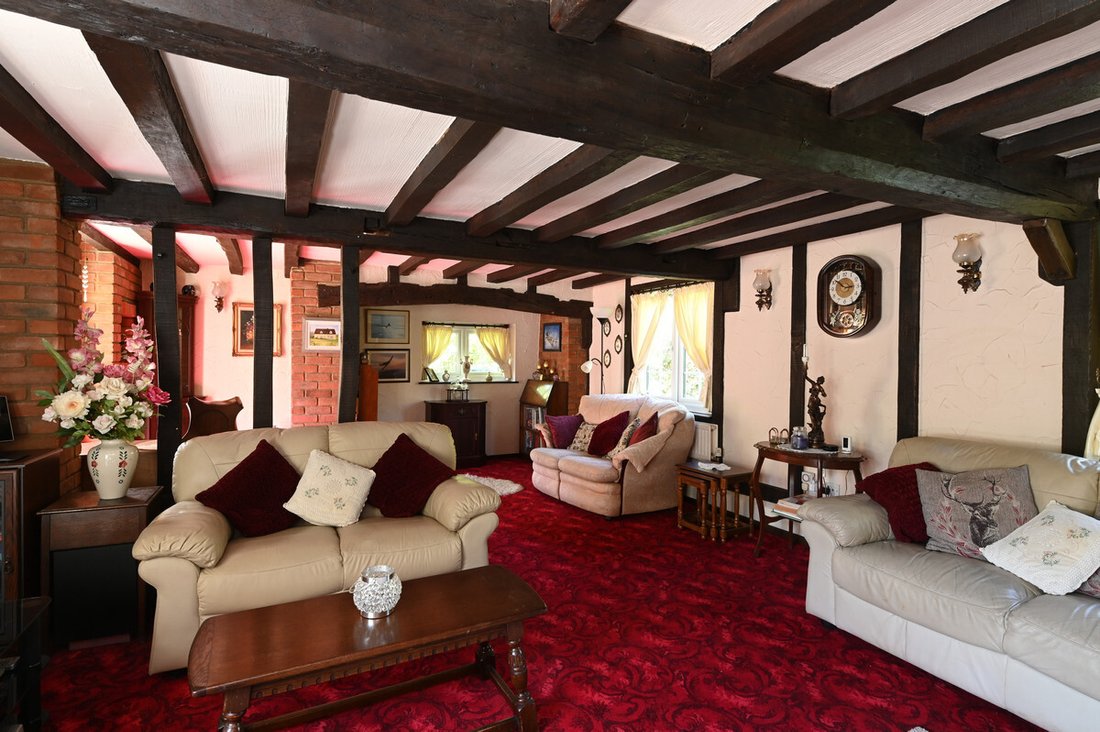
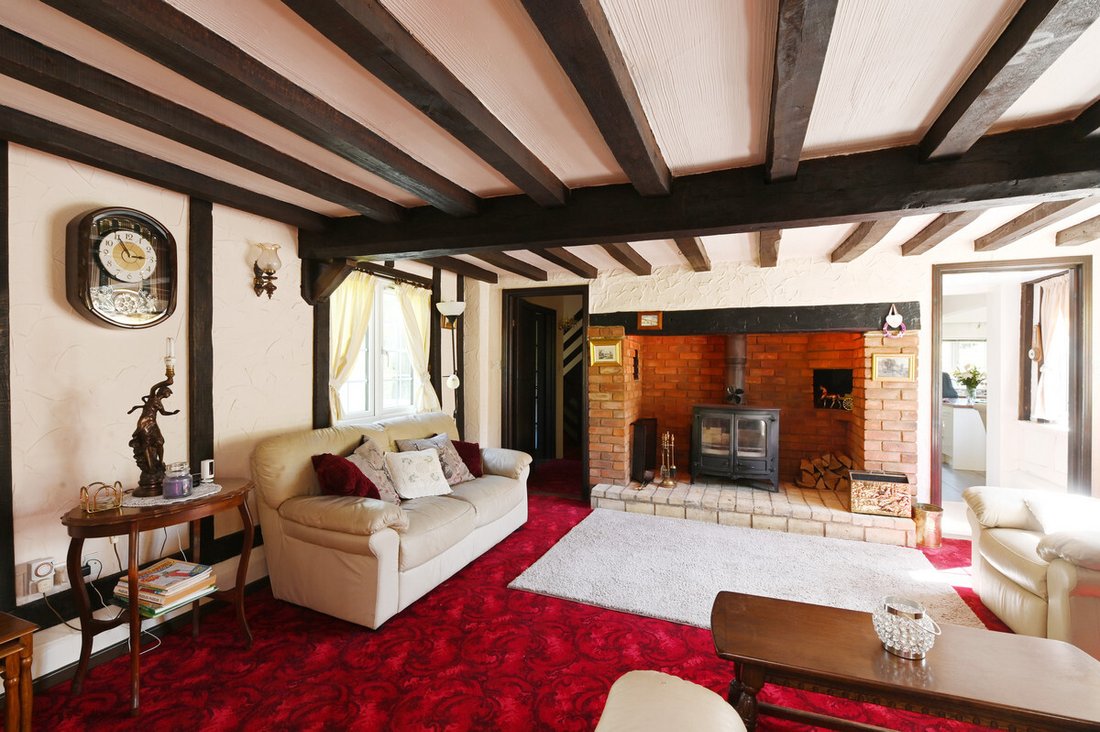
The sitting room is undoubtedly one of the home’s defining spaces, expansive yet full of personality and wonderfully welcoming. Divided subtly by exposed vertical beams and complemented by further weathered beams stretching across the ceiling, the room enjoys tremendous character while remaining unexpectedly bright thanks to its triple-aspect design. At its centre, a striking brick fireplace with wood-burning stove creates a natural focal point during the winter months, a cosy place to snuggle down. The current owners fondly describe family Christmas gatherings here, with festive lunches overlooking frost-covered lawns before evenings spent relaxing beside the fire and playing games or having a snooze. In warmer seasons, the room transforms into a superb summer entertaining space, with access to a south-west-facing patio that captures the afternoon sunshine and the last golden rays of the day.
A Place to Slow Down & Reconnect with Nature
Set within the grounds, the pond is a favourite retreat of the current owners, offering a quiet place to sit and absorb the surrounding birdsong and natural beauty, while also providing views back towards the driveway to welcome arriving guests. The grounds also host two charming summer houses; one has been thoughtfully arranged as a bird hide, complete with bird boxes and observation cameras, creating a unique opportunity to enjoy the surrounding wildlife up close throughout the seasons. The second summer house offers exceptional potential as a guest retreat or entertaining pavilion. Currently configured with a kitchenette, bedroom area, attic space, and electrical supply already connected, there is clear scope for further enhancement, including the addition of plumbing for shower facilities, subject to the necessary consents. The result could be a truly special secondary accommodation space for guests, extended family, or ancillary income. The family have spent countless evenings here, barbecuing then stargazing beneath the clear night skies, reclining on sun loungers while watching meteor showers pass overhead, a magical reminder of the rare peace and darkness this countryside setting provides.
Explore Upstairs
Stairs rise from the inner hallway to an extraordinarily spacious first-floor landing that immediately sets this home apart. Bathed in natural light from three large rooflights, the landing wraps around the central chimney breast at the heart of the property, creating a unique and atmospheric living space rather than simply a connecting hallway. The current owners used this area as a home office, and it would lend itself beautifully to a library or peaceful book nook too. The generous principal bedroom with roof light was originally configured as two separate rooms, offering exciting flexibility for future owners. Across the landing, two further bedrooms are served by an exceptionally large family bathroom, presenting opportunity for modernisation and bespoke design- imagine a luxurious freestanding bath positioned beneath a skylight, offering the chance to relax beneath the stars and still have enough space for a large shower. In addition, a separate shower room provides valuable practicality for family living and guest accommodation. With its expansive proportions and adaptable layout, the first floor offers tremendous flexibility for evolving lifestyles, including the potential for additional workspace, or reconfiguration to suit multi-generational living or growing families.
Gardens & Grounds
Approached via a long, shared driveway through open fields (retained by the current owner) the journey to the property immediately establishes an atmosphere of tranquillity and true countryside living. Handsome metal entrance gates open onto an expansive parking area perfect for guests, recreational vehicles, or work equipment. The grounds have been thoughtfully enclosed with rabbit wire and stock fencing, creating a secure adventure playground for both children and pets to explore freely. What makes the gardens particularly special is the remarkable story behind them. When the current owners first arrived, the landscape consisted simply of farmland and mature trees. Everything visible today has been lovingly designed, planted, and nurtured over time, creating a richly layered outdoor environment with both immediate beauty and exciting future landscaping potential. Formal lawns unfold around the home, centred by a charming arbour draped elegantly in fragrant wisteria and golden laburnum. An avenue of pink, purple, and white lilac trees create a treat for the senses with seasonal colour and fragrance, whilst an orchard featuring three varieties of plum alongside apple and pear trees, combined with flourishing raspberry canes, offer a wonderful “grow your own” lifestyle, perfect for homemade crumbles, jams, preserves, and seasonal family traditions.
Exceptional Outbuildings & Country Practicality
Adjacent to the summer house stands the substantial barn, a superbly versatile structure with two roller doors opening into an expansive interior space. Large enough to accommodate boats, tractors, ride-on mowers, and extensive equipment, it represents a dream facility for country living enthusiasts, hobbyists, or those operating from home. Part of the barn has also been thoughtfully sectioned to provide a highly practical workshop area. Beyond, a greenhouse flourishing with fig and grape vines offers yet more opportunity for self-sufficiency and gardening pursuits, perfectly complementing the estate’s established “grow your own” ethos. A dedicated wood store houses two substantial water storage containers, with underground pipework feeding the formal gardens via a natural water supply — an environmentally conscious feature that also proves wonderfully practical for garden maintenance and even vehicle washing.
On The Doorstep
Little Blakenham offers the best of both worlds with rural charm blended with everyday convenience. Surrounded by open countryside, the setting provides an idyllic environment for peaceful country living with ample bridleways and paths for walking , cycling, or riding.
How Far Is It To….
The A12 just over 4 miles away providing great access to the road network and for commuters, Ipswich railway station lies approximately 6.5 miles away, providing direct services to London Liverpool Street in around one hour. The River Orwell and Manningtree are around 10 miles away offering sailing opportunity and golf clubs are easily accessible in Bramford and Hintelsham.
-
Type de propriété
Maison
-
Prix/pied²
$438
Caractéristiques
Explorez le secteur
L'agent vous contactera bientôt par
Publié par
Réserver une visite avec the agent
Choisissez une date et si vous souhaitez une visite virtuelle ou en personne avec l’agent.

Propriétés similaires à proximité
Nouvelles annonces à Suffolk





Explorez plus de biens à vendre
Suffolk, Angleterre Villes
- Maisons à vendre à Ipswich, Angleterre
- Maisons à vendre à Haverhill, Angleterre
- Maisons à vendre à Bury Saint Edmunds, Angleterre
- Maisons à vendre à Felixstowe, Angleterre
- Maisons à vendre à Knodishall, Angleterre
- Maisons à vendre à Sudbury, Angleterre
- Maisons à vendre à Bury St Edmunds, Angleterre
- Maisons à vendre à Lavenham, Angleterre
- Maisons à vendre à Little Waldingfield, Angleterre
- Maisons à vendre à Lowestoft, Angleterre
- Maisons à vendre à Rushmere St Andrew, Angleterre
- Maisons à vendre à Battisford, Angleterre
- Maisons à vendre à Mendlesham, Angleterre
- Maisons à vendre à Newmarket, Angleterre
- Maisons à vendre à Saint James South Elmham, Angleterre
- Maisons à vendre à Acton, Angleterre
- Maisons à vendre à Badwell Ash, Angleterre
- Maisons à vendre à Barsham, Angleterre
- Maisons à vendre à Beccles, Angleterre
- Maisons à vendre à Benhall, Angleterre
Suffolk, Angleterre types de propriétés
- Maisons à vendre à Suffolk, Angleterre
- Appartements à vendre à Suffolk, Angleterre
- Maisons de campagne à vendre à Suffolk, Angleterre
- Corps de ferme à vendre à Suffolk, Angleterre
- Bungalows à vendre à Suffolk, Angleterre
- Successions à vendre à Suffolk, Angleterre
- Campagne à vendre à Suffolk, Angleterre
Suffolk, Angleterre Recherches populaires
- Vue panoramique / panoramique propriétés à Suffolk, Angleterre
- Vue sur la mer propriétés à Suffolk, Angleterre
- Vue sur le lac propriétés à Suffolk, Angleterre
- Propriétés avec Terrasse à Suffolk, Angleterre
- Propriétés avec Bar à Suffolk, Angleterre
- Propriétés avec Salle de jeux à Suffolk, Angleterre
- Propriétés avec Bureau à Suffolk, Angleterre
- Vue sur la rivière propriétés à Suffolk, Angleterre
- Propriétés avec Ascenseur à Suffolk, Angleterre
- Vue sur la montagne propriétés à Suffolk, Angleterre
- Propriétés avec Jardin à Suffolk, Angleterre
- Propriétés avec Cuisine extérieure à Suffolk, Angleterre
- Vue sur un golfe propriétés à Suffolk, Angleterre
- Côtières propriétés à Suffolk, Angleterre
- Lotissement sécurisé propriétés à Suffolk, Angleterre
- Vie privée propriétés à Suffolk, Angleterre
- Au bord de l’eau propriétés à Suffolk, Angleterre
- Immobilier d’investissement propriétés à Suffolk, Angleterre
- Moderne propriétés à Suffolk, Angleterre
- Équestre propriétés à Suffolk, Angleterre
- Constructions neuves propriétés à Suffolk, Angleterre
- Propriétés avec Centre de remise en forme / Fitness à Suffolk, Angleterre
- Propriétés avec Sauna à Suffolk, Angleterre
- Propriétés avec Bibliothèque à Suffolk, Angleterre
- Propriétés avec Climatisation à Suffolk, Angleterre
- Propriétés avec Cave à vins à Suffolk, Angleterre
- Propriétés avec Jacuzzi à Suffolk, Angleterre
- Propriétés avec Cheminée à Suffolk, Angleterre
- Propriétés avec Piscine à Suffolk, Angleterre
- Propriétés avec Garage à Suffolk, Angleterre
- Propriétés avec Balcon à Suffolk, Angleterre
- Propriétés avec Terrain de tennis à Suffolk, Angleterre
- Bord de Mer propriétés à Suffolk, Angleterre
- Propriétés avec Vignoble / Cave à Suffolk, Angleterre
- Manoir propriétés à Suffolk, Angleterre
- Propriétés avec Cuisine ouverte à Suffolk, Angleterre
- Rénové propriétés à Suffolk, Angleterre
- Propriétés avec Cinéma à Suffolk, Angleterre
- Front de rivière propriétés à Suffolk, Angleterre
- Propriétés avec Piscine intérieure à Suffolk, Angleterre
- Vue sur la mer propriétés à Suffolk, Angleterre
Suffolk, Angleterre Quartiers
- Maisons à vendre à Newman's Green, Angleterre
- Maisons à vendre à Long Thurlow, Angleterre
- Maisons à vendre à Harrow Green, Angleterre
- Maisons à vendre à Warren Heath, Angleterre
- Maisons à vendre à Aldringham Cum Thorpe
- Maisons à vendre à Blacksmiths Green
- Maisons à vendre à Boot Street
- Maisons à vendre à Boyden End
- Maisons à vendre à Bruisyard Street
- Maisons à vendre à Burgate Little Green
- Maisons à vendre à Genesis Green
- Maisons à vendre à Goddards Corner
- Maisons à vendre à Ladys Green
- Maisons à vendre à Lambfair Green
- Maisons à vendre à Linstead
- Maisons à vendre à Little Whelnetham
- Maisons à vendre à Malting End
- Maisons à vendre à Mill Green
- Maisons à vendre à Naughton
- Maisons à vendre à Owls Green
- Maisons à vendre à Pages Green
- Maisons à vendre à Park Gate
- Maisons à vendre à Saxham Street
- Maisons à vendre à Silverlace Green
- Maisons à vendre à Stonham Earl
- Maisons à vendre à Thorns
- Maisons à vendre à Thorpe
- Maisons à vendre à Thorpeness
- Maisons à vendre à Wetheringsett-Cum-Brockford
- Maisons à vendre à Wetherup Street
- Maisons à vendre à Whelp Street
- Maisons à vendre à White Horse Corner
- Maisons à vendre à Wicks Green
- Maisons à vendre à Windsor Green
Guides et histoires connexes
La confiance des plus grands courtiers du monde
Les agents des propriétés les plus exceptionnelles du monde publient sur JamesEdition.
- Des annonces de Sotheby's, Christie's, BARNES et Engel & Völkers
- Chaque annonce est vérifiée avant sa mise en ligne
- Contactez directement des agents vérifiés
En continuant, vous acceptez nos Conditions et notre Politique de confidentialité.