$1,591,915
Une Maison Spacieuse Et Bien Présentée De 6 000 Pieds Carrés Avec Piscine Intérieure Sur 0,68 Acres
- 6 Chambres
- 5 SdB
- 6,003 Sqft
- 29,621 Sqft lot
- Mis à jour: Octobre 12
- 1
À propos de la propriété
La description a été traduite automatiquement.
La description est affichée dans la langue d'origine.
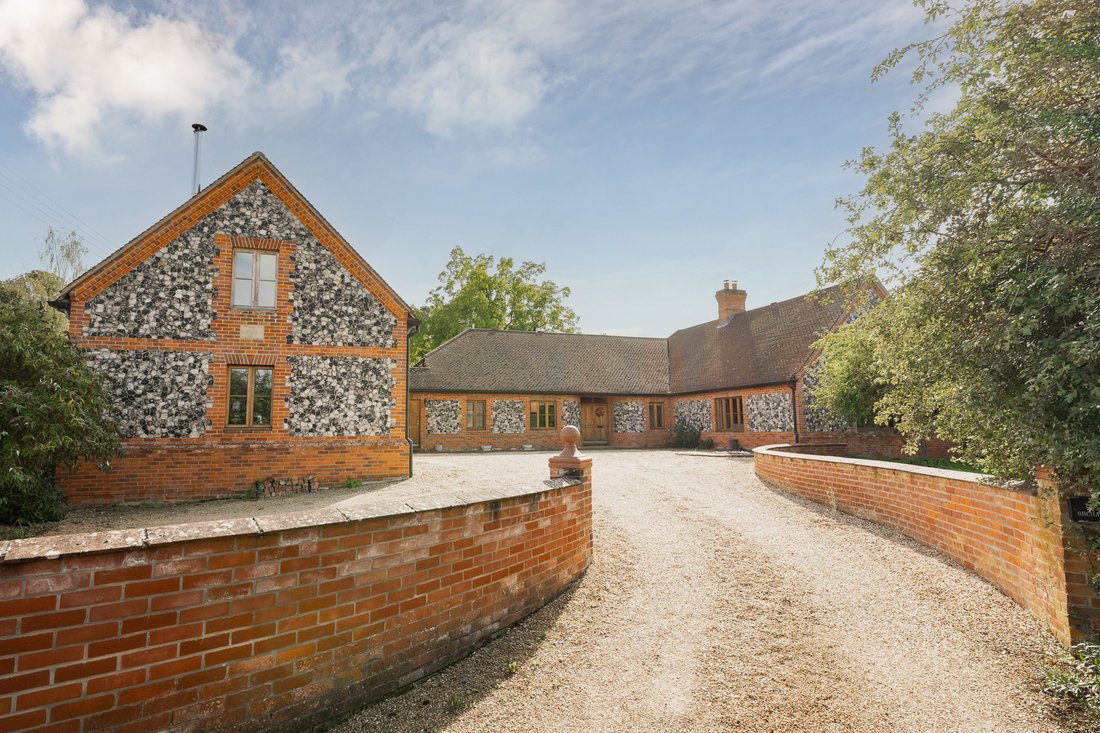
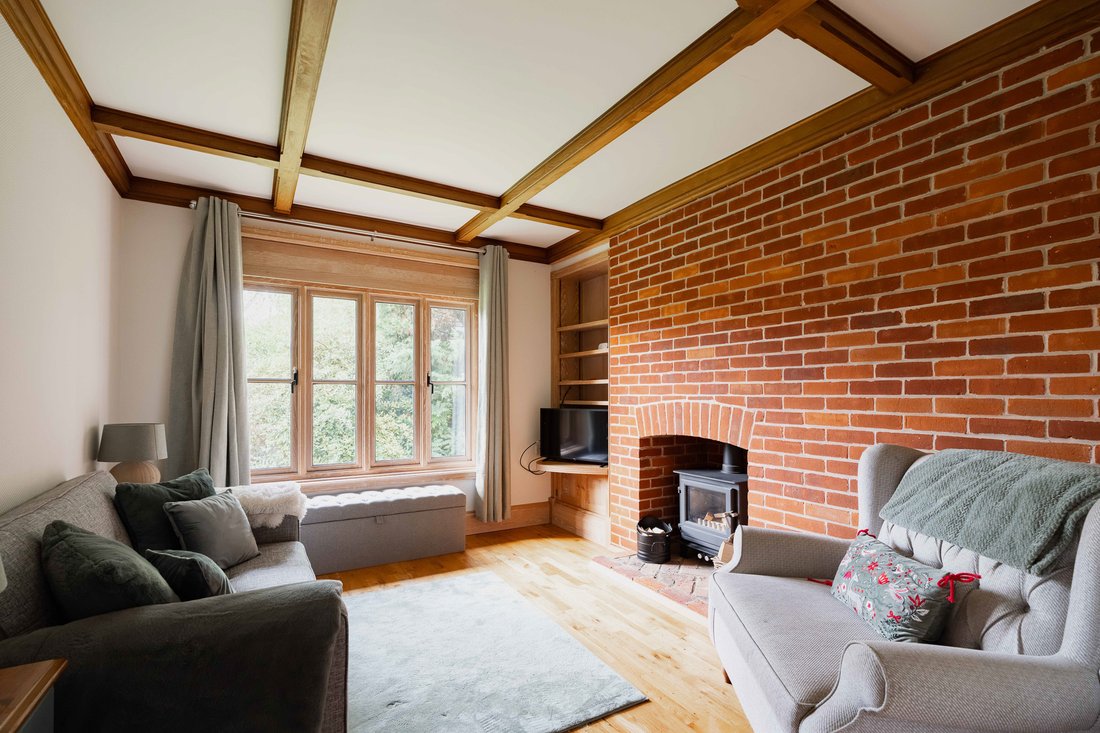
The Orchard is a spacious and excellently presented architect-designed 6,000 sq ft house in 0.68 acres and with an indoor swimming pool. Designed by a local architect and built in 1998 of brick and flint elevations, the property enjoys accomodation that is mostly laid out on the ground floor. A tiled porch leads to a welcoming reception hall with 12 ft high ceiling, solid wood floors and a seating
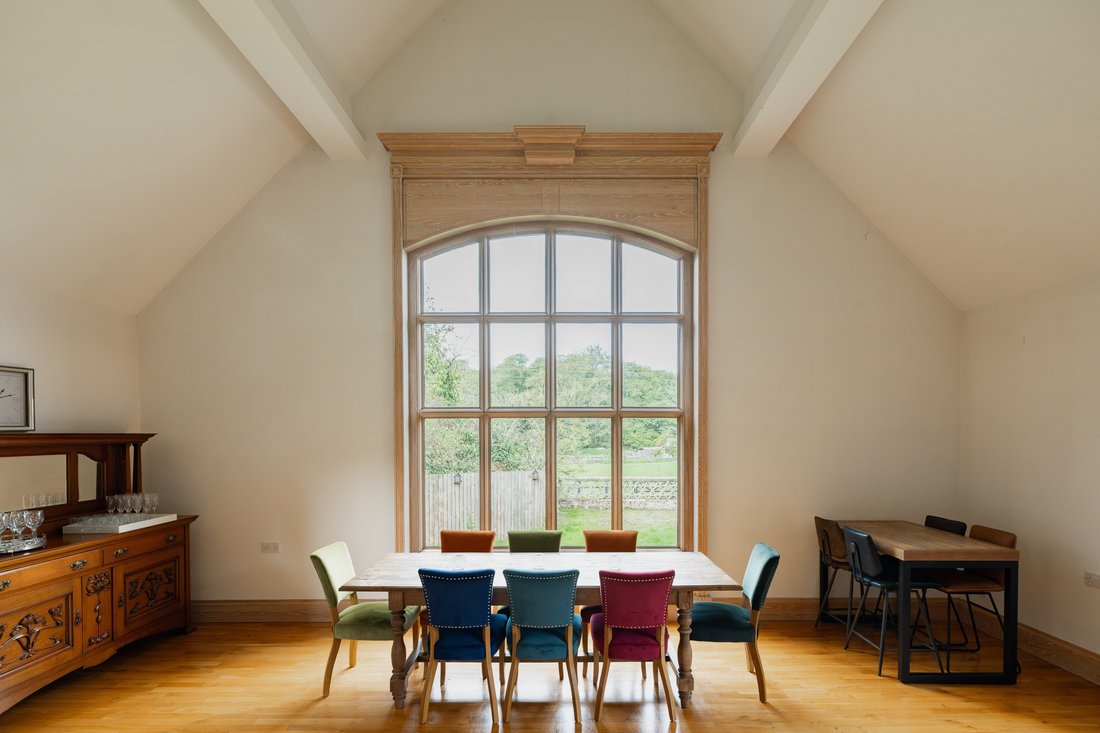
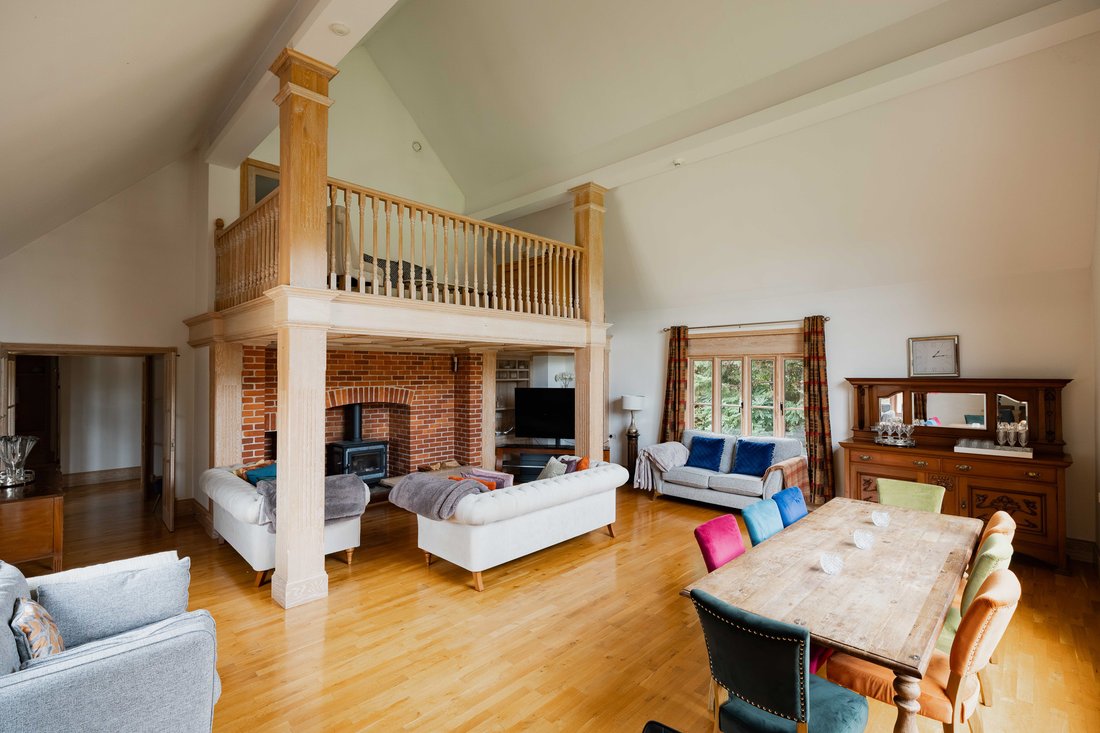
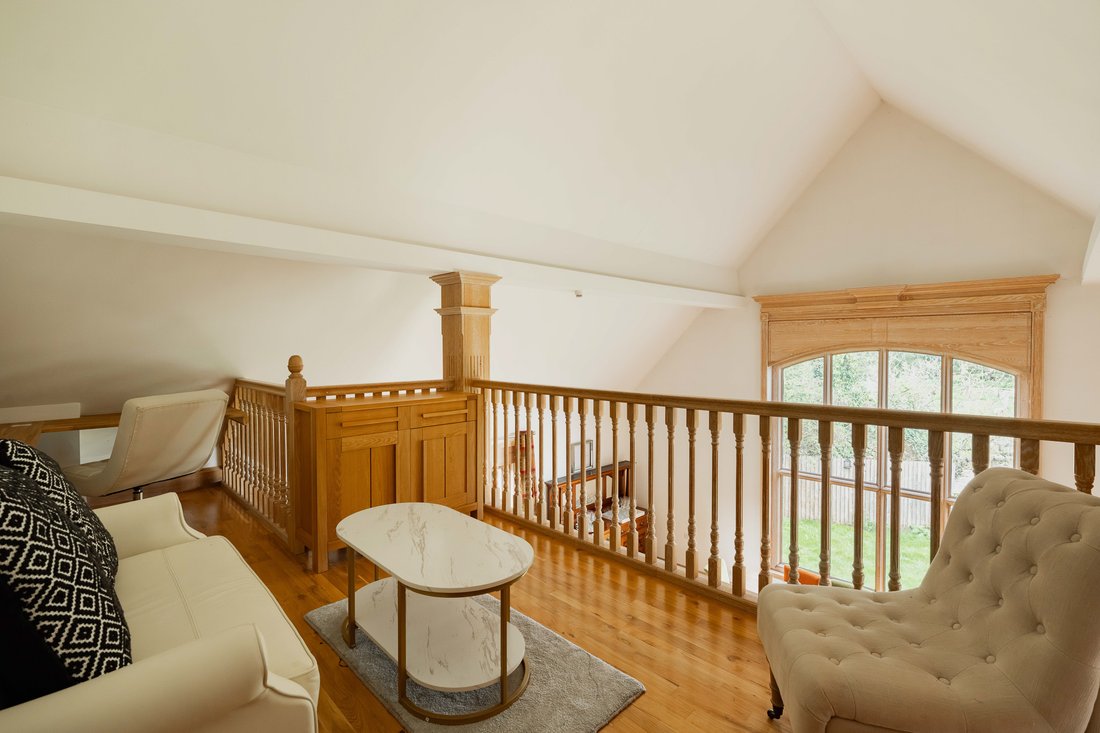
The Orchard is a spacious and excellently presented architect-designed 6,000 sq ft house in 0.68 acres and with an indoor swimming pool. Designed by a local architect and built in 1998 of brick and flint elevations, the property enjoys accomodation that is mostly laid out on the ground floor. A tiled porch leads to a welcoming reception hall with 12 ft high ceiling, solid wood floors and a seating area looking onto the indoor swimming pool. The triple aspect drawing room is impressive with vaulted ceiling, solid oak flooring and a fireplace with wood burning stove under a mezzanine. The snug has oak floors and is cosy with fireplace and wood burning stove. The kitchen/breakfast room is fully fitted with space for a breakfast table and has French doors out to a decked terrace. There are four ground floor bedrooms two with en suite bath and shower rooms, and a separate shower room, as well as a bedroom suite on the first floor. On the first floor, the former attic space now forms a bedroom suite. A large reception room with wood burning stove is located next to an integrated single garage. Above this is a one bedroom self contained annexe with bedroom, bathroom, kitchen and sitting room. The heated indoor pool has a triple aspect, with French doors on all sides and two cedar decks.
-
Type de propriété
Maison
-
Prix/pied²
$265
Caractéristiques
- Jardin
- Terrasse
- Garage
- Cheminée
- Piscine intérieure
- Plan d’étage 2D
- Cuisinière à gaz
- Espace de vie extérieur
- Haut plafond
Caractéristiques
Intérieur
- Haut plafond
- Cheminée
- Cuisinière à gaz
- Piscine intérieure
- Comptoirs en pierre
Outdoor
Explorez le secteur

Inscrit il y a 10 mois
Vous vous êtes renseigné sur ce bien
L'agent vous contactera bientôt par
Publié par
10
Annonces
2025
Inscrit
Réserver une visite avec Ian Parsons
Choisissez une date et si vous souhaitez une visite virtuelle ou en personne avec l’agent.
Date préférée
Type de visite

Strutt & Parker – Norwich
4 Upper King Street, Norwich, Norfolk, NR3 1HA, United Kingdom
Voir le profil de l’agence
Dernière mise à jour
Octobre 12
Première mise en ligne
Octobre 12
Référence de l’annonce
NOR260142
La confiance des plus grands courtiers du monde
Les agents des propriétés les plus exceptionnelles du monde publient sur JamesEdition.
- Des annonces de Sotheby's, Christie's, BARNES et Engel & Völkers
- Chaque annonce est vérifiée avant sa mise en ligne
- Contactez directement des agents vérifiés
En continuant, vous acceptez nos Conditions et notre Politique de confidentialité.