$595,803
Illiat Contemporain
- 5 Chambres
- 1 SdB
- 2,153 Sqft
- 25,834 Sqft lot
- Mis à jour: Juillet 29
- 1
À propos de la propriété
La description a été traduite automatiquement.
La description est affichée dans la langue d'origine.
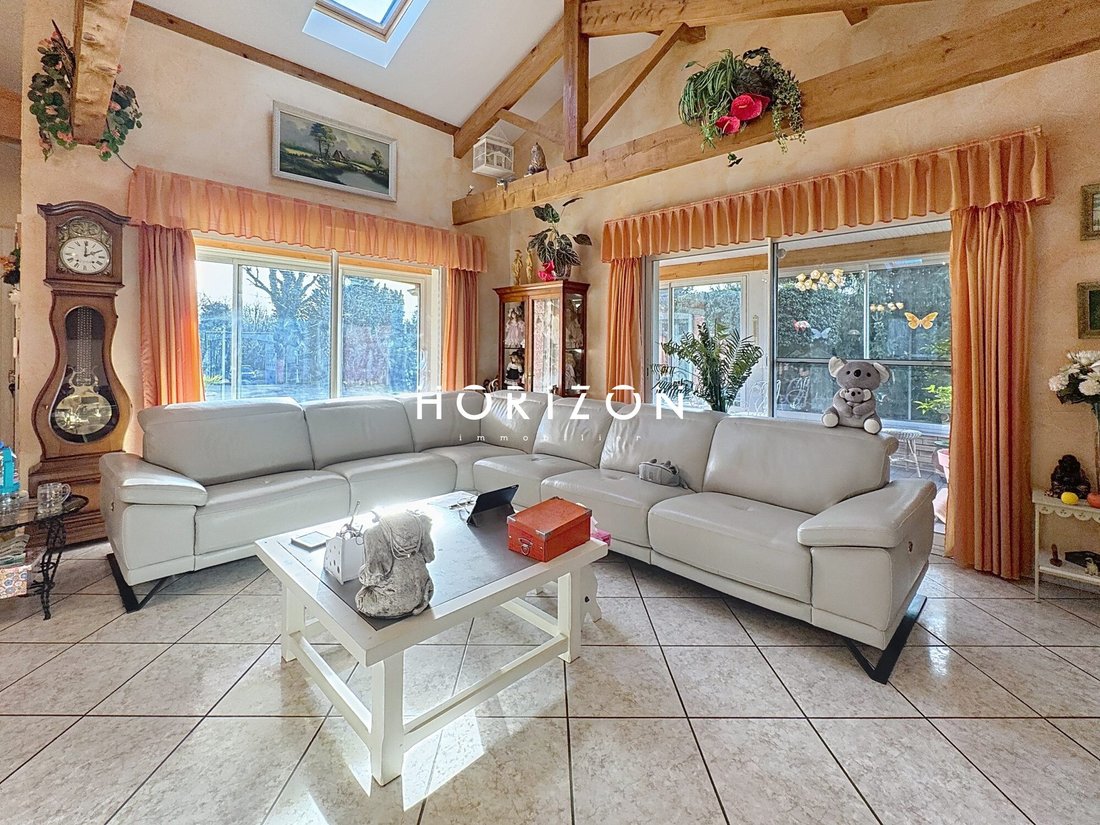
*************************************NOUVEAUTÉ HORIZON PRESTIGE !*************************************Sur la commune d’ILLIAT,Au cœur d’un environnement verdoyant, villa contemporaine d’environ 300 m2 dont 200 habitables, construite en 2003, implantée harmonieusement sur un parc arboré d’environ 3 300 m², offrant calme, intimité et volumes généreux.Une alternative de prix est possible : la maison
*************************************NEW HORIZON PRESTIGE LISTING!*************************************
In the town of ILLIAT,
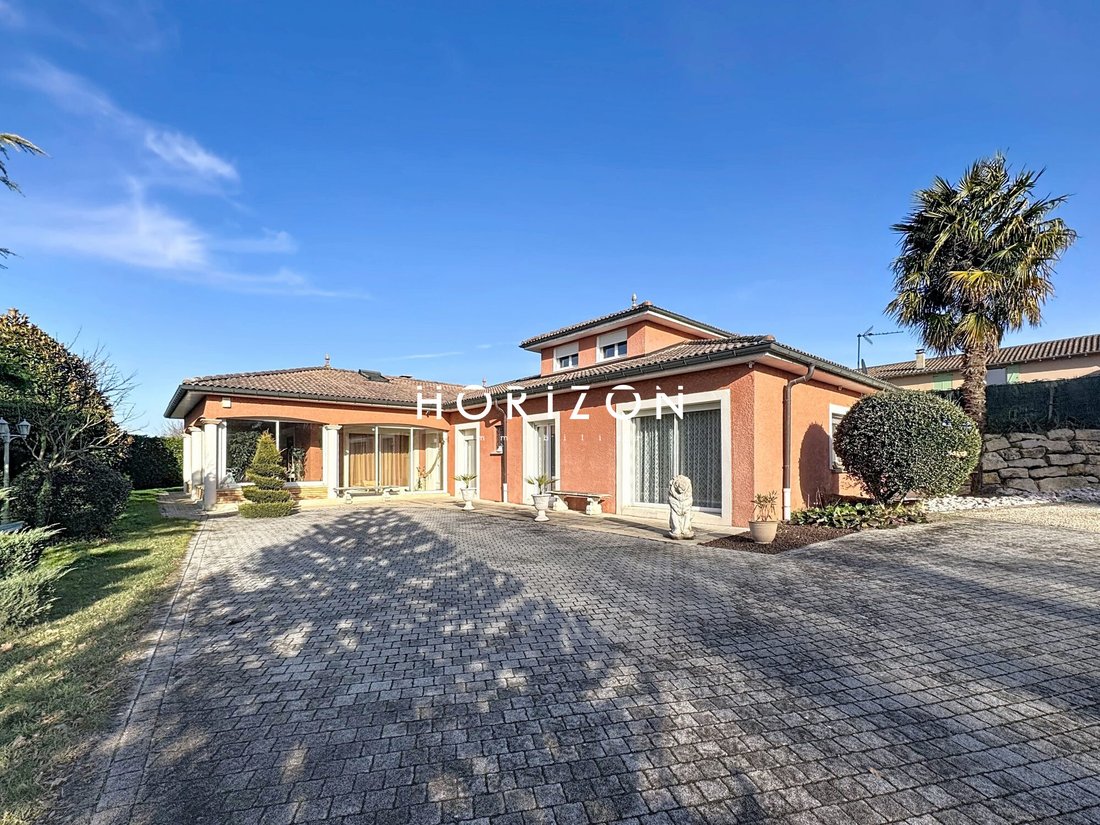
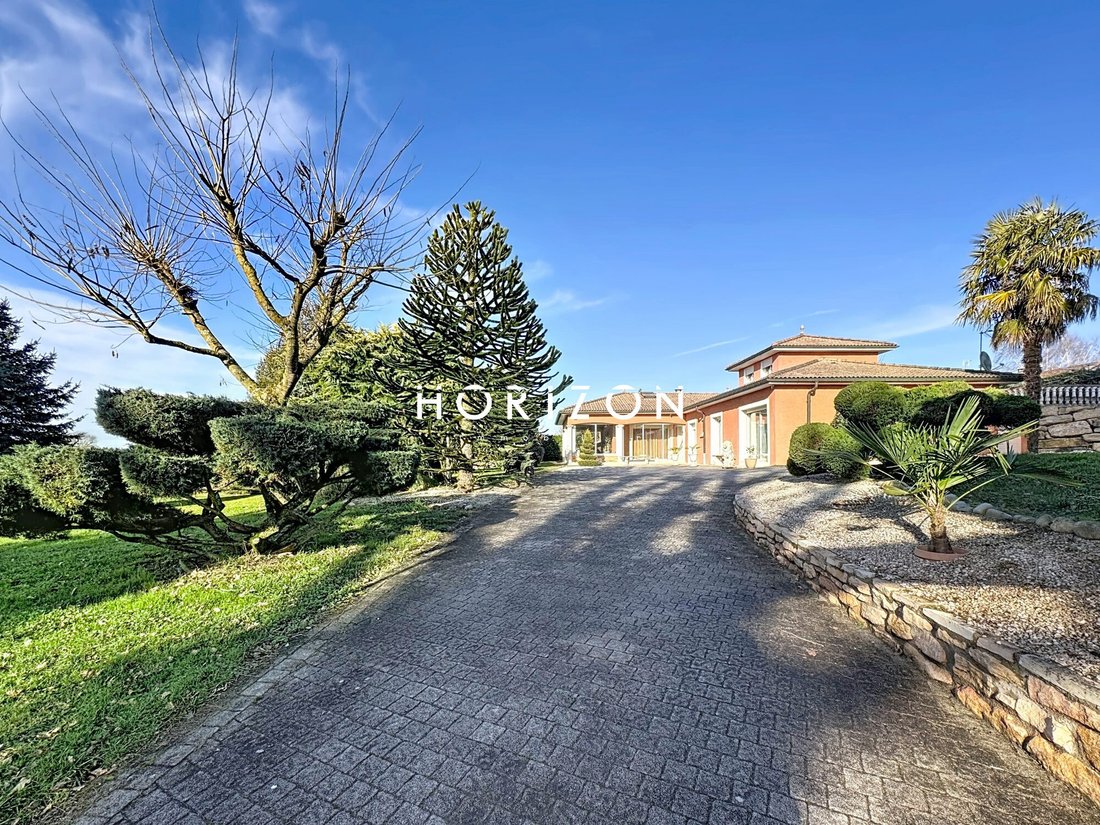
In the heart of a green environment, a contemporary villa offering 315 m2 including 200 m2 of living space, built in 2003, harmoniously set on a wooded park of approximately 2,400 m², providing peace, privacy, and generous volumes.
It consists of:
- A
In the town of ILLIAT,
In the heart of a green environment, a contemporary villa offering 315 m2 including 200 m2 of living space, built in 2003, harmoniously set on a wooded park of approximately 2,400 m², providing peace, privacy, and generous volumes.
It consists of:
- A
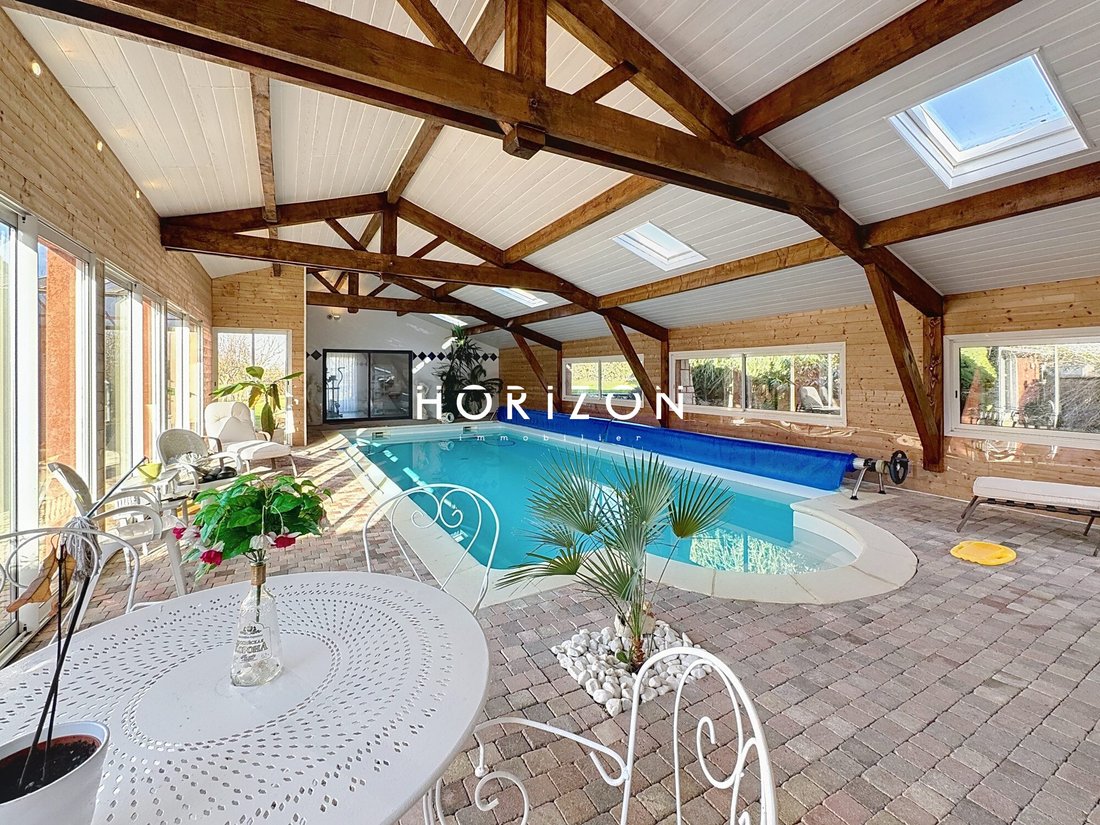
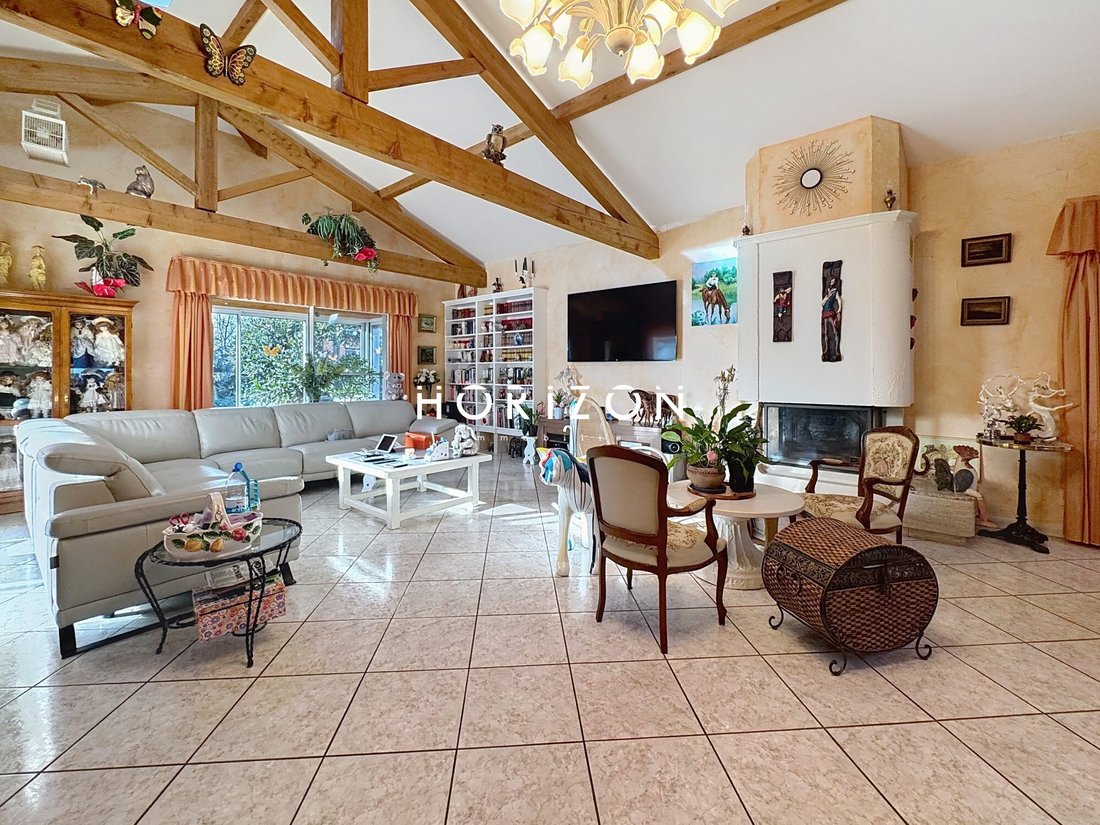
*************************************NOUVEAUTÉ HORIZON PRESTIGE !*************************************Sur la commune d’ILLIAT,Au cœur d’un environnement verdoyant, villa contemporaine d’environ 300 m2 dont 200 habitables, construite en 2003, implantée harmonieusement sur un parc arboré d’environ 3 300 m², offrant calme, intimité et volumes généreux.Une alternative de prix est possible : la maison peut être proposée avec environ 2 400 m² de terrain au prix de 515 000 €, les vendeurs détacheraient une parcelle d’environ 900 m² constructible. Cette division n’entraînerait aucun vis-à-vis, le terrain étant largement arboré, garantissant ainsi calme et intimité.Elle se compose :D’une véranda donnant accès à l’entrée s’ouvrant sur une grande pièce à vivre d’environ 80 m2, lumineuse par ses larges baies vitrées et velux. Un dégagement s’ouvre sur l’espace nuit, qui est lui composé d’une suite parentale de 25m2, avec baignoire d’angle, douche et vasque ainsi qu’un WC, 3 autres chambres dont 2 avec salle d’eau, une cave et chaufferie, buanderie, un dressing. Un escalier vous mène à une mezzanine faisant office de chambre / bureau avec une belle charpente cathédrale.Une extension a été créée en 2010 donnant accès depuis le séjour à une salle à manger d’été sous véranda et une piscine intérieure ainsi qu’une salle de sport avec mezzanine.Parmi les dépendances vous profiterez d’un chalet, un local technique de jardinage, un garage fermé ainsi que deux places parking couvertes et de nombreux stationnements dans la cour.Parmi les prestations / éléments techniques : Plancher chauffant séjour couloir et début de la suite parentaleCheminée boisPompe à chaleurCuve 2500 fioulCuve de récupération des eaux de pluie 2000l et 3000l enterréesSystème d’alarme locataire / + détecteur de fumée Caméra de surveillance Portail électriqueTraversant fenêtres sur tous les côtésVolets roulants électriques2003 construction2010 extension parentsAdoucisseur d’eauAspiration centraliséePiscine 2005 / dimensions 9,30 x 4,30 / fond plat 1,40 de profondeur / liner environ 8 ans / sel / chaufféeClimatisation salon / suite parentale / salle à manger / dégagementBaies vitrées en aluminium et fenêtres en pvc8 panneaux solaires auto consommation 2022 1 000 m2 en agricole en non constructible Le reste du terrain est constructible avec certificat urbanisme à jour (possibilité de détacher une parcelle d’environ 900 m2 pour 85 000€)Taxe foncière : 1 300€Plus de photos directement sur notre site internet : www.immohorizon.fr****************************************************Contact : Louanne CARRY06.29.79.58.49 ou 07.88.49.49.67 ou fixe de l’agence 04.74.65.54.72****************************************************Honoraires à la charge du vendeur. Classe énergie C, Classe climat B Montant estimé des dépenses annuelles d’énergie pour un usage standard : entre 1875.00 € et 2537.00 € sur les années 2021, 2022 et 2023 (abonnements compris). Les informations sur les risques auxquels ce bien est exposé sont disponibles sur le site Géorisques : georisques.gouv.fr. Votre conseiller Horizon Prestige : Louanne CARRYAgent commercial (Entreprise individuelle).Horizon ImmobilierNicolas MOCK, 0631538456 - Informations Loi Alur : Statut salarié Mael MINOT, 0660383772 - Responsabilité Civile Professionnelle n° AIG EUROPE: RD01377004G Informations Loi Alur : Statut négociateur RSAC: 893 487 397 immatriculé à VILLEFRANCHE-SUR- SAONE SIRET: 893 487 397 00018Les informations sur les risques auxquels le bien est exposé sont disponibles sur le site géorisques : www.georisques.gouv.frHorizon Immobilier, 180 Rue du Centre, 01140 ST. DIDIER SUR CHALARONNERCS Bourg en Bresse 888 579 596 - Carte Professionnelle Transaction n° CPI01012020000045054 CCI de Bourg en Bresse Code APE 6831Z-Non détention de fonds - TVA : FR29888579596 - Assurance RCP : QBE Europe SA/NV 2020IM00317 - RCS de Nanterre 842 689 556
Des informations sur les risques auxquels est exposé ce bien sont disponibles sur le site Géorisques : https://www.georisques.gouv.fr/
Des informations sur les risques auxquels est exposé ce bien sont disponibles sur le site Géorisques : https://www.georisques.gouv.fr/
*************************************NEW HORIZON PRESTIGE LISTING!*************************************
In the town of ILLIAT,
In the heart of a green environment, a contemporary villa offering 315 m2 including 200 m2 of living space, built in 2003, harmoniously set on a wooded park of approximately 2,400 m², providing peace, privacy, and generous volumes.
It consists of:
- A veranda leading to the entrance opening onto a large living room of about 80 m2, brightened by large bay windows and skylights.
- A hallway leading to the sleeping area, which includes a 25 m2 master suite with corner bathtub, shower, sink, and a toilet.
- Three other bedrooms, two of which have their own shower rooms.
- A cellar and boiler room, laundry room, and a dressing room.
A staircase leads to a mezzanine serving as a bedroom/office with a beautiful cathedral ceiling.
An extension was added in 2010, providing access from the living room to a summer dining room under a veranda, an indoor pool, and a gym with mezzanine.
Outbuildings include:
- A chalet
- A gardening technical room
- A closed garage
- Two covered parking spaces
- Numerous parking spots in the courtyard
Features and technical elements:
- Underfloor heating in the living room, hallway, and part of the master suite
- Wood fireplace
- Heat pump
- 2500L fuel oil tank
- Two underground rainwater recovery tanks (2000L and 3000L)
- Tenant alarm system with smoke detector
- Surveillance cameras
- Electric gate
- Windows on all sides
- Electric rolling shutters
- Built in 2003
- Extension in 2010
- Water softener
- Central vacuum system
- Pool from 2005 (9.30 x 4.30 m, flat bottom 1.40 m deep, liner about 8 years old, salt system, heated)
- Air conditioning in the living room, master suite, dining room, and hallway
- Aluminum bay windows and PVC windows
- 8 solar panels for self-consumption installed in 2022
- 1,000 m2 of agricultural land, non-buildable
Property tax: €1,300
More photos available directly on our website: [hidden information]
****************************************************
Contact: Louanne [hidden information] or [hidden information] or agency landline [hidden information]
****************************************************
Fees payable by the seller.
Energy class B, Climate class B
Estimated annual energy costs for standard use: between €1,875.00 and €2,537.00 for the years 2021, 2022, and 2023 (subscriptions included).
Information on risks to which this property is exposed is available on the Géorisques website: [hidden information].
Your Horizon Prestige advisor: Louanne CARRY
Commercial agent (sole proprietorship).
Horizon Immobilier
Nicolas MOCK, [hidden information] - Alur Law information: Employee status
Mael MINOT, [hidden information] - Professional Civil Liability no. AIG EUROPE: RD01377004G
Alur Law information: Negotiator status
RSAC: 893 487 397 registered in VILLEFRANCHE-SUR-SAONE
SIRET: [hidden information]
Information on risks to which the property is exposed is available on the Géorisques website: [hidden information]
Immobilier, 180 Rue du Centre, 01140 ST. DIDIER SUR CHALARON
RCS Bourg en Bresse [hidden information] - Professional Transaction Card no. CPI01012020000045054 CCI de Bourg en Bresse
APE Code 6831Z - No fund holding - VAT: FR29888579596 - RCP Insurance: QBE Europe SA/NV 2020IM00317 - Nanterre RCS [hidden information]
Des informations sur les risques auxquels est exposé ce bien sont disponibles sur le site Géorisques : https://www.georisques.gouv.fr/
In the town of ILLIAT,
In the heart of a green environment, a contemporary villa offering 315 m2 including 200 m2 of living space, built in 2003, harmoniously set on a wooded park of approximately 2,400 m², providing peace, privacy, and generous volumes.
It consists of:
- A veranda leading to the entrance opening onto a large living room of about 80 m2, brightened by large bay windows and skylights.
- A hallway leading to the sleeping area, which includes a 25 m2 master suite with corner bathtub, shower, sink, and a toilet.
- Three other bedrooms, two of which have their own shower rooms.
- A cellar and boiler room, laundry room, and a dressing room.
A staircase leads to a mezzanine serving as a bedroom/office with a beautiful cathedral ceiling.
An extension was added in 2010, providing access from the living room to a summer dining room under a veranda, an indoor pool, and a gym with mezzanine.
Outbuildings include:
- A chalet
- A gardening technical room
- A closed garage
- Two covered parking spaces
- Numerous parking spots in the courtyard
Features and technical elements:
- Underfloor heating in the living room, hallway, and part of the master suite
- Wood fireplace
- Heat pump
- 2500L fuel oil tank
- Two underground rainwater recovery tanks (2000L and 3000L)
- Tenant alarm system with smoke detector
- Surveillance cameras
- Electric gate
- Windows on all sides
- Electric rolling shutters
- Built in 2003
- Extension in 2010
- Water softener
- Central vacuum system
- Pool from 2005 (9.30 x 4.30 m, flat bottom 1.40 m deep, liner about 8 years old, salt system, heated)
- Air conditioning in the living room, master suite, dining room, and hallway
- Aluminum bay windows and PVC windows
- 8 solar panels for self-consumption installed in 2022
- 1,000 m2 of agricultural land, non-buildable
Property tax: €1,300
More photos available directly on our website: [hidden information]
****************************************************
Contact: Louanne [hidden information] or [hidden information] or agency landline [hidden information]
****************************************************
Fees payable by the seller.
Energy class B, Climate class B
Estimated annual energy costs for standard use: between €1,875.00 and €2,537.00 for the years 2021, 2022, and 2023 (subscriptions included).
Information on risks to which this property is exposed is available on the Géorisques website: [hidden information].
Your Horizon Prestige advisor: Louanne CARRY
Commercial agent (sole proprietorship).
Horizon Immobilier
Nicolas MOCK, [hidden information] - Alur Law information: Employee status
Mael MINOT, [hidden information] - Professional Civil Liability no. AIG EUROPE: RD01377004G
Alur Law information: Negotiator status
RSAC: 893 487 397 registered in VILLEFRANCHE-SUR-SAONE
SIRET: [hidden information]
Information on risks to which the property is exposed is available on the Géorisques website: [hidden information]
Immobilier, 180 Rue du Centre, 01140 ST. DIDIER SUR CHALARON
RCS Bourg en Bresse [hidden information] - Professional Transaction Card no. CPI01012020000045054 CCI de Bourg en Bresse
APE Code 6831Z - No fund holding - VAT: FR29888579596 - RCP Insurance: QBE Europe SA/NV 2020IM00317 - Nanterre RCS [hidden information]
Des informations sur les risques auxquels est exposé ce bien sont disponibles sur le site Géorisques : https://www.georisques.gouv.fr/
-
Type de propriété
Maison
-
Année de construction
2003
-
Prix/pied²
$276
-
Consommation
B
Caractéristiques
- Jardin
- Piscine
- Garage
- Terrasse
- Centre de remise en forme / Fitness
- Cheminée
- Bureau
- Haut plafond
- Bar
Caractéristiques
Intérieur
- Haut plafond
- Bureau
- Cheminée
- Climatisation
- Bar
- Centre de remise en forme / Fitness
Outdoor
- Terrasse
- Stationnement
- Piscine
- Garage
- Jardin
Explorez le secteur
Illiat, 01140, France
Voir sur Google Maps
Prix par sqft
Faible
Élevé
Inscrit il y a 3 ans
Vous vous êtes renseigné sur ce bien
L'agent vous contactera bientôt par
Publié par
17
Annonces
2023
Inscrit
Réserver une visite avec the agent
Choisissez une date et si vous souhaitez une visite virtuelle ou en personne avec l’agent.
Date préférée
Type de visite
Dernière mise à jour
Juillet 29
Première mise en ligne
Jan 24
Référence de l’annonce
699-HORIZON
La confiance des plus grands courtiers du monde
Les agents des propriétés les plus exceptionnelles du monde publient sur JamesEdition.
- Des annonces de Sotheby's, Christie's, BARNES et Engel & Völkers
- Chaque annonce est vérifiée avant sa mise en ligne
- Contactez directement des agents vérifiés
En continuant, vous acceptez nos Conditions et notre Politique de confidentialité.