$579,392
Illiat Ancienne
- 5 Chambres
- 2,218 Sqft
- 41,560 Sqft lot
- Mis à jour: Juillet 21
À propos de la propriété
La description a été traduite automatiquement.
La description est affichée dans la langue d'origine.
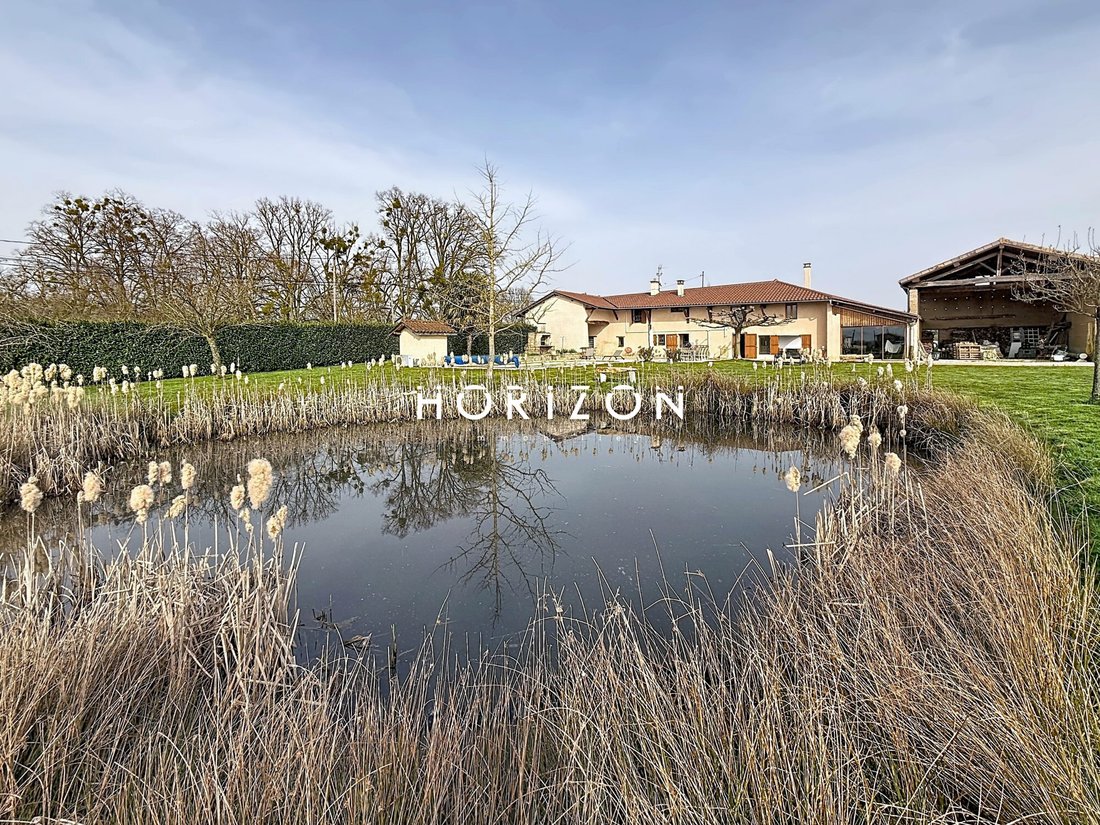
HORIZON PRESTIGE *****************EN EXCLUSIVITÉ *****************Sur la commune d’ILLIAT,Corps de ferme de caractère entièrement rénové, construit dans les années 1850, offrant environ 206 m² d’espace habitable ainsi que 214 m² de dépendances, le tout implanté sur un terrain d’environ 3 861 m², dans un environnement calme et privilégié.Il se compose :Au rez-de-chaussée, vous découvrirez une remis
HORIZON PRESTIGE *****************EXCLUSIVE LISTING***************** Located in the town of ILLIAT, Character farmhouse fully renovated, built in the 1850s, offering approximately 206 m² of living space and 214 m² of outbuildings, all set on a plot of about 3000 m² in a quiet and privileged environment. It consists of: On the ground floor, you will find: - A 34 m² storage room - A spacious 13 m² e
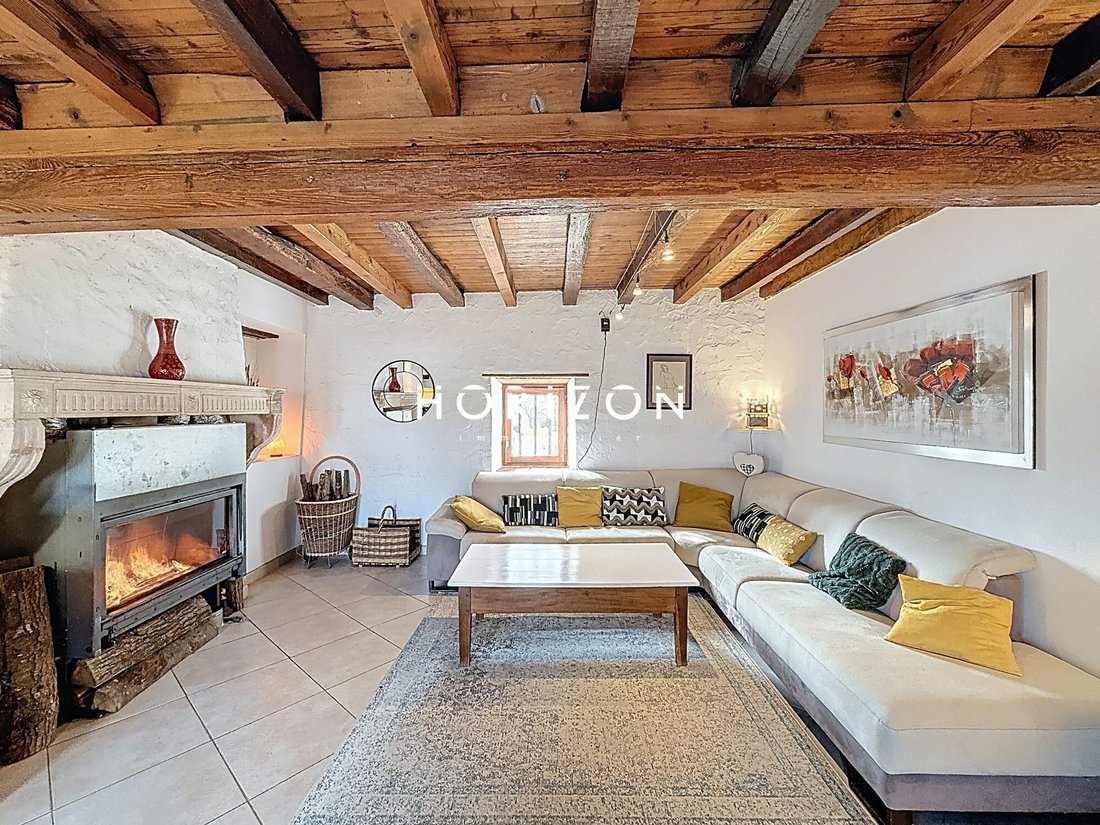
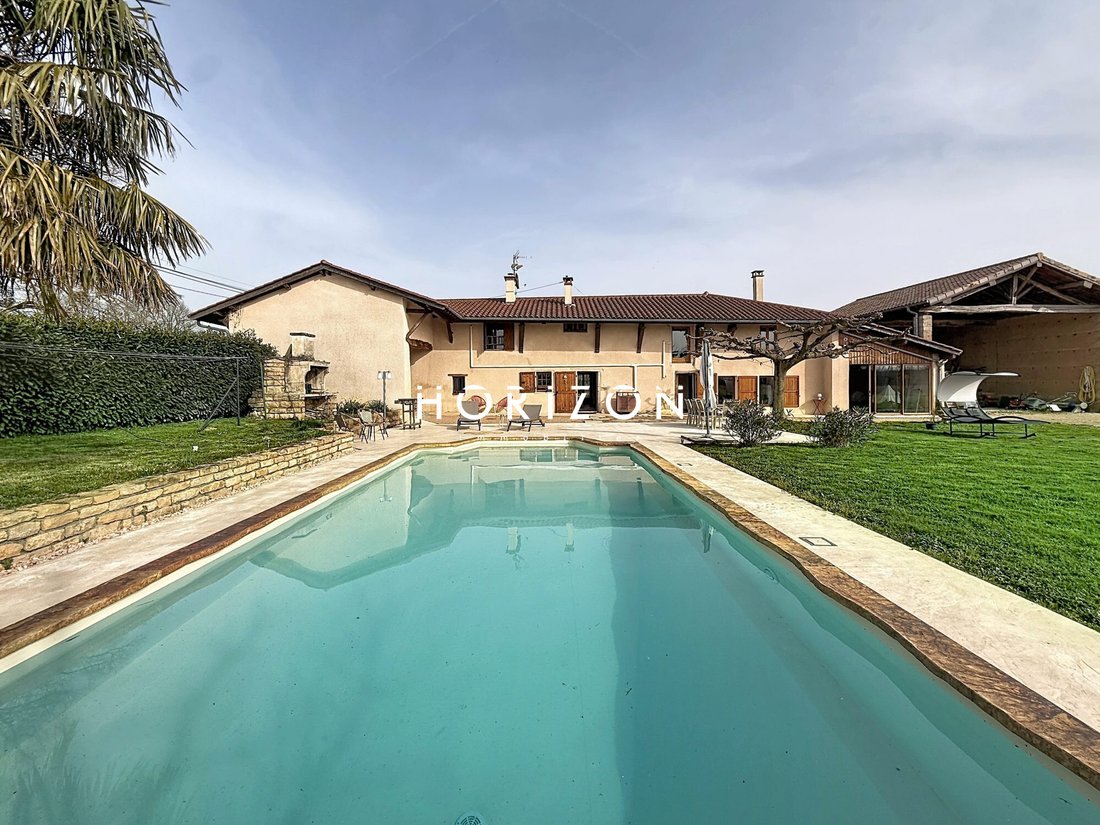
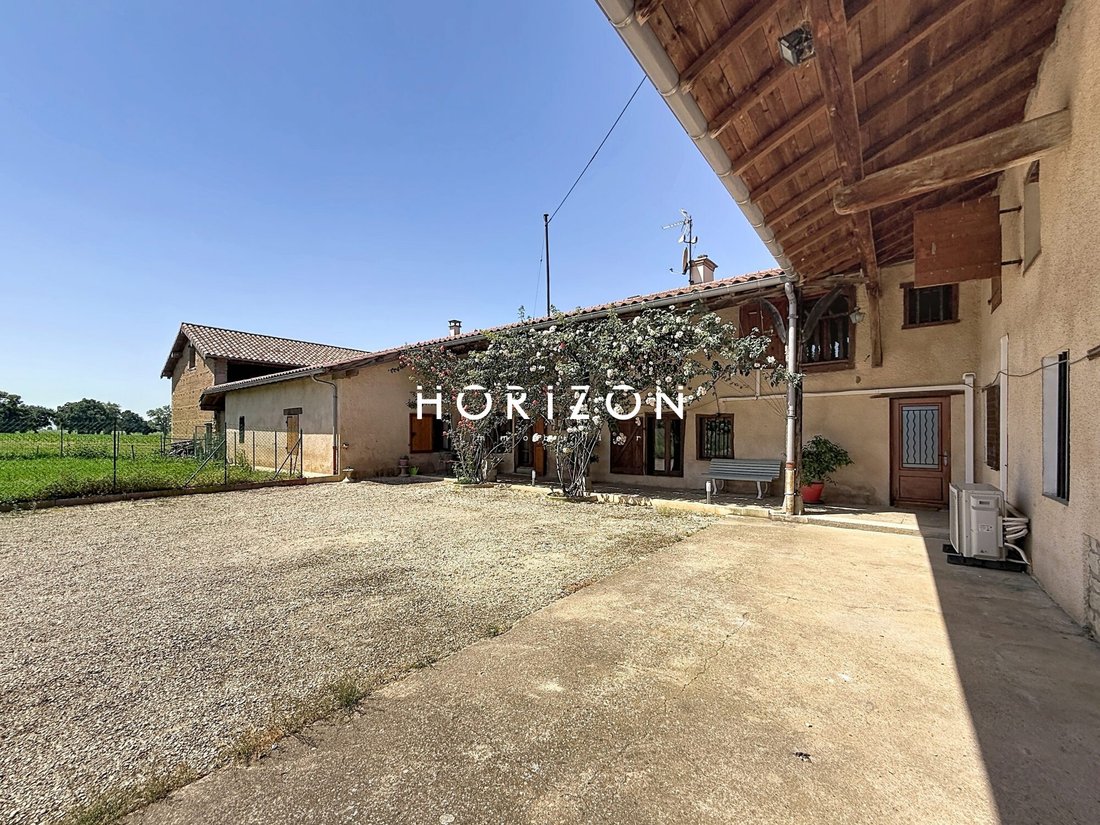
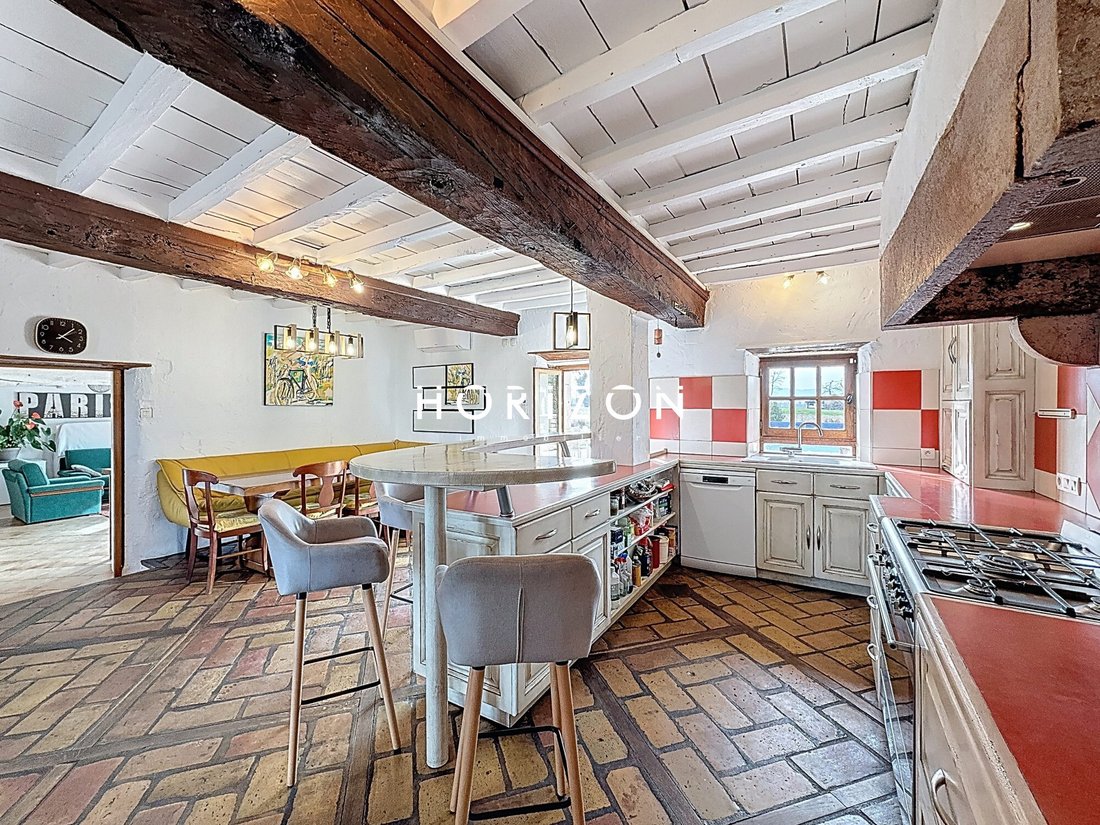
HORIZON PRESTIGE *****************EN EXCLUSIVITÉ *****************Sur la commune d’ILLIAT,Corps de ferme de caractère entièrement rénové, construit dans les années 1850, offrant environ 206 m² d’espace habitable ainsi que 214 m² de dépendances, le tout implanté sur un terrain d’environ 3 861 m², dans un environnement calme et privilégié.Il se compose :Au rez-de-chaussée, vous découvrirez une remise d’environ 34 m², un hall d’entrée spacieux de 13 m², des toilettes indépendantes, ainsi que deux belles chambres de 22 et 23 m², dont une bénéficiant d’un accès direct à une salle d’eau et à une buanderie.La pièce de vie principale se déploie en trois espaces distincts et harmonieux : un premier séjour chaleureux d’environ 25 m², une cuisine entièrement équipée et particulièrement généreuse de 35 m², idéale pour les moments de convivialité, ainsi qu’un second séjour de 27 m² pouvant parfaitement être aménagé en salle de jeux, salon détente ou espace réception. Une salle de bain ainsi qu’un deuxième toilettes viennent compléter ce niveau.À l’étage, un dégagement dessert trois chambres confortables, avec toilettes et un point d’eau. L’une des chambres bénéficie également d’un dressing. Toujours à l’étage, vous profiterez d’un double grenier avec dalle béton au sol et câblage électrique déjà en place pour l’alimentation, offrant un fort potentiel d’aménagement supplémentaire.Attenant à la maison, vous trouverez un atelier ainsi qu’une grande grange d’environ 80 m², idéale pour un projet professionnel, du stockage ou un futur aménagement.Parmi les prestations / éléments techniques :1994 Toiture 2005 piscine 5/10 m chlore, filtre à sable, pvc 2025, sécurité type alarme 2005 Assainissement type champs d‘épandage, non conforme —> micro station recommandée2017 réfection toiture grange 2022 démoussage toiture principale 2025 vidage de fosse Chauffage électrique, type fluide caloporteur + pompe à chaleur, type clim réversible dans chambres rez-de-chaussée plus chambres à l’étagePompe à chaleur piscine hors état de fonctionnementInsert BoisPuits pour arrosage (non raccordé à la maison) Consommation électrique 2900 € annuel Taxe foncière 840 €Plus de photos disponible sur notre site internet ! www.immohorizon.fr************************************************Contact: Nicolas MOCK07.88.49.49.67 ou 06.31.53.84.56 ou fixe de l’agence 04.74.65.54.72.************************************************Honoraires à la charge du vendeur. Classe énergie C, Classe climat B Montant moyen estimé des dépenses annuelles d’énergie pour un usage standard, établi à partir des prix de l’énergie de l’année 2021 : entre 2968.00 et 4016.00 €. Les informations sur les risques auxquels ce bien est exposé sont disponibles sur le site Géorisques : georisques.gouv.fr. Carte pro. CPI01012020000045054.Horizon ImmobilierNicolas MOCK, 0631538456 - Informations Loi Alur : Statut salarié Mael MINOT, 0660383772 - Responsabilité Civile Professionnelle n° AIG EUROPE: RD01377004G Informations Loi Alur : Statut négociateur RSAC: 893 487 397 immatriculé à VILLEFRANCHE-SUR- SAONE SIRET: 893 487 397 00018Les informations sur les risques auxquels le bien est exposé sont disponibles sur le site géorisques : www.georisques.gouv.frHorizon Immobilier, 180 Rue du Centre, 01140 ST. DIDIER SUR CHALARONNERCS Bourg en Bresse 888 579 596 - Carte Professionnelle Transaction n° CPI01012020000045054 CCI de Bourg en Bresse Code APE 6831Z-Non détention de fonds - TVA : FR29888579596 - Assurance RCP : QBE Europe SA/NV 2020IM00317 - RCS de Nanterre 842 689 556
Des informations sur les risques auxquels est exposé ce bien sont disponibles sur le site Géorisques : https://www.georisques.gouv.fr/
Des informations sur les risques auxquels est exposé ce bien sont disponibles sur le site Géorisques : https://www.georisques.gouv.fr/
HORIZON PRESTIGE *****************EXCLUSIVE LISTING***************** Located in the town of ILLIAT, Character farmhouse fully renovated, built in the 1850s, offering approximately 206 m² of living space and 214 m² of outbuildings, all set on a plot of about 3000 m² in a quiet and privileged environment. It consists of: On the ground floor, you will find: - A 34 m² storage room - A spacious 13 m² entrance hall - Separate toilets - Two large bedrooms of 22 and 23 m², one with direct access to a shower room and a laundry room The main living area is divided into three distinct and harmonious spaces: - A warm living room of about 25 m² - A fully equipped and generously sized kitchen of 35 m², ideal for social gatherings - A second living room of 27 m², which can be used as a playroom, relaxation lounge, or reception area This level is completed by a bathroom and a second toilet. Upstairs, a landing serves three comfortable bedrooms, each with its own toilet and washbasin. One bedroom also features a dressing room and a reversible air conditioning system for optimal comfort. Also on this floor, there is a double attic with a concrete floor slab and electrical wiring already installed, offering great potential for additional development. Adjacent to the house, you will find a workshop and a large barn of about 80 m², ideal for a professional project, storage, or future conversion. Technical features and amenities include: - Roof redone in 1994 - Swimming pool installed in 2005 (5x10 m), chlorine, sand filter, PVC lining renewed in 2025, alarm-type security system - Wastewater treatment: septic field system, non-compliant — micro-station recommended - Barn roof renovated in 2017 - Main roof moss removal in 2022 - Septic tank emptied in 2025 - Heating: electric fluid heat carrier + heat pump, reversible air conditioning in ground floor and upstairs bedrooms - Heat pump currently not operational - Wood stove insert - Well for irrigation (not connected to the house) - Annual electricity consumption: €2900 - Property tax: €840 More photos available on our website! ************************************************ Contact: Nicolas [hidden information] or [hidden information] or agency landline [hidden information]. ************************************************ Fees payable by the seller. Energy class C, Climate class B Estimated annual energy costs for standard use: between €2968.00 and €4016.00 for the years 2021, 2022, and 2023 (subscriptions included). Information on risks to which this property is exposed is available on the Géorisques website: [hidden information]. Professional card CPI01012020000045054. Horizon Immobilier Nicolas MOCK, [hidden information] - Alur Law Information: Employee status Mael MINOT, [hidden information] - Professional Civil Liability no. AIG EUROPE: RD01377004G Alur Law Information: Negotiator status RSAC: 893 487 397 registered in VILLEFRANCHE-SUR-SAONE SIRET: [hidden information] Information on risks to which the property is exposed is available on the Géorisques website: [hidden information]. Immobilier, 180 Rue du Centre, 01140 ST. DIDIER SUR CHALARONNE RCS Bourg en Bresse [hidden information] - Professional Transaction Card no. CPI01012020000045054 CCI de Bourg en Bresse APE Code 6831Z - No fund holding VAT: FR29888579596 RCP Insurance: QBE Europe SA/NV 2020IM00317 RCS Nanterre [hidden information]
Des informations sur les risques auxquels est exposé ce bien sont disponibles sur le site Géorisques : https://www.georisques.gouv.fr/
Des informations sur les risques auxquels est exposé ce bien sont disponibles sur le site Géorisques : https://www.georisques.gouv.fr/
-
Type de propriété
Maison
-
Prix/pied²
$261
-
Consommation
C
Caractéristiques
- Jardin
- Piscine
- Terrasse
- Cheminée
- Vue sur la mer
- Sous-sol
- Bureau
- Bar
- Climatisation
Explorez le secteur
Inscrit il y a 3 ans
Vous vous êtes renseigné sur ce bien
L'agent vous contactera bientôt par
Publié par
16
Annonces
2023
Inscrit
Réserver une visite avec the agent
Choisissez une date et si vous souhaitez une visite virtuelle ou en personne avec l’agent.
Date préférée
Type de visite
Dernière mise à jour
Juillet 21
Première mise en ligne
Mars 10
Référence de l’annonce
732-HORIZON
La confiance des plus grands courtiers du monde
Les agents des propriétés les plus exceptionnelles du monde publient sur JamesEdition.
- Des annonces de Sotheby's, Christie's, BARNES et Engel & Völkers
- Chaque annonce est vérifiée avant sa mise en ligne
- Contactez directement des agents vérifiés
En continuant, vous acceptez nos Conditions et notre Politique de confidentialité.