

$1,031,941
Maison De Ville D'ílhavo
- 6 Chambres
- 3,499 Sqft
- 18,342 Sqft lot
- Mis à jour: Août 20
À propos de la propriété
La description a été traduite automatiquement.
La description est affichée dans la langue d'origine.
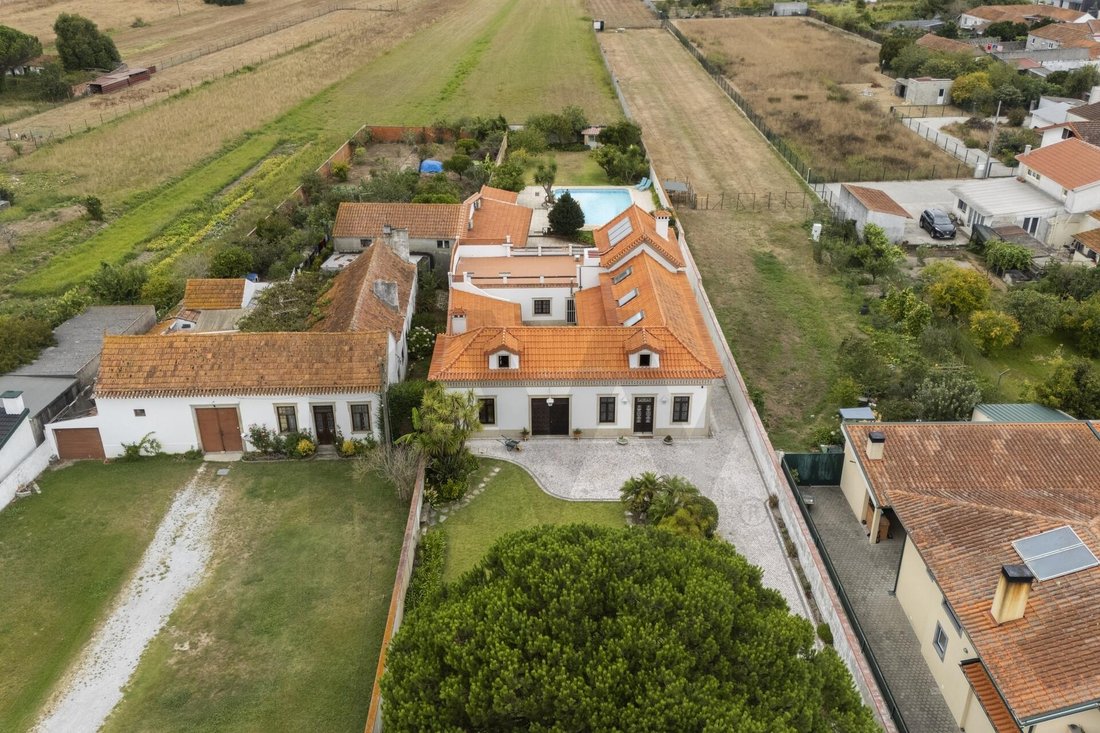
Excellente maison ancienne entièrement rénovée en 2003, située Rua do Sul, Gafanha d’Aquém, 3830-018 Ílhavo (Paroisse d’Ílhavo - São Salvador). Cette propriété T6 allie le charme architectural traditionnel avec des espaces inhabituellement généreux et un énorme confort moderne. Située sur un terrain de 1 704 m² de terrain total, la propriété, en retrait, offre un maximum d’intimité, de grands espa
Excellent old house completely renovated in 2003, located at Rua do Sul, Gafanha d’Aquém, 3830-018 Ílhavo (Parish of Ílhavo - São Salvador). This T6 property combines traditional architectural charm with unusually generous areas and enormous modern comfort. Located on a plot with 1,704 m² of total land, the property, set back, offers maximum privacy, large outdoor spaces for leisure and a distribu
Excellente maison ancienne entièrement rénovée en 2003, située Rua do Sul, Gafanha d’Aquém, 3830-018 Ílhavo (Paroisse d’Ílhavo - São Salvador). Cette propriété T6 allie le charme architectural traditionnel avec des espaces inhabituellement généreux et un énorme confort moderne. Située sur un terrain de 1 704 m² de terrain total, la propriété, en retrait, offre un maximum d’intimité, de grands espaces extérieurs pour les loisirs et une distribution conçue pour le bien-être familial.
Résumé
- Maison ancienne de 6 chambres avec rénovation totale (2003)
- Surface brute privative de 325 m² et surface brute dépendante de 108 m²
- Grand terrain d’une superficie totale de 1 704 m²
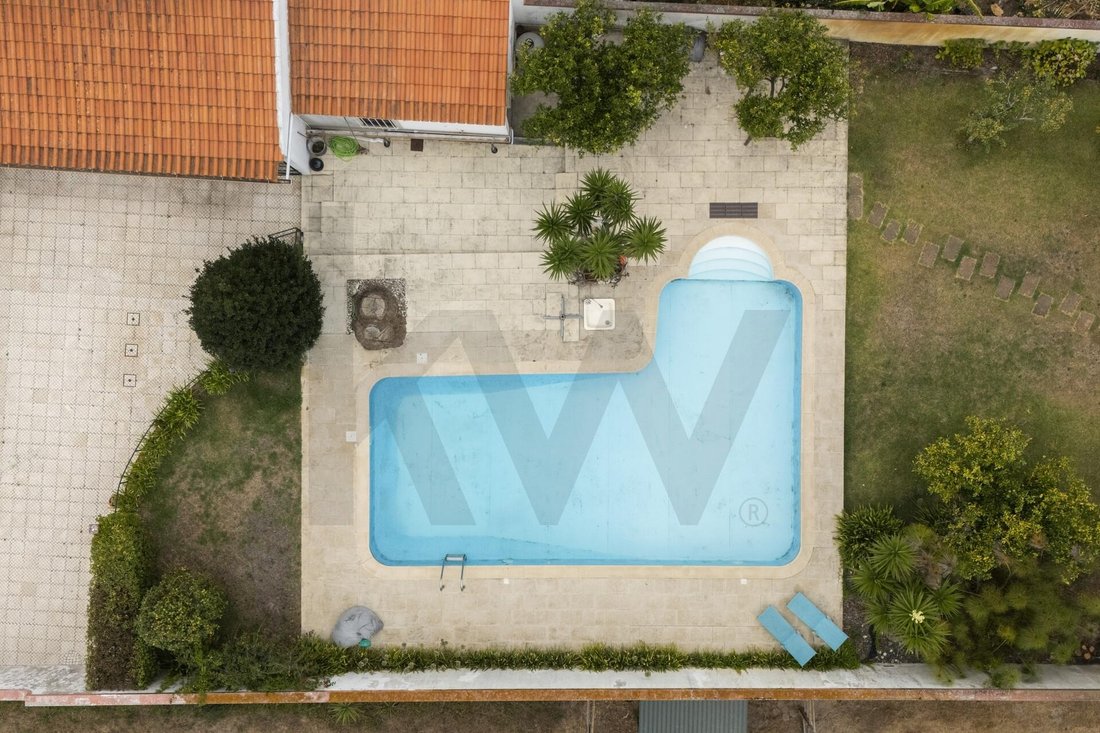
- Excellent espace extérieur avec piscine, pelouse et jardins
- Local de soutien à la piscine de 52 m² et espace buanderie/barbecue interne de 43 m²
- Large utilisation du grenier de 110 m²
Composition et superficies
- La maison se distingue par sa forte vocation familiale et ses superbes espaces, répartis de manière intelligente et fonctionnelle :
- Étage 0 (Social et Privé) : Salon d’entrée, salon, salle à manger, cuisine avec cellier et 2 chambres (1 suite), soutenus par 2 salles de bain complètes.
- Rez-de-chaussée (Pièces jointes) : Patio central confortable, garage/débarras, buanderie et espace barbecue (43 m²), ainsi qu’un généreux salon au bord de la piscine (52 m²).
- 1er étage : Grande salle commune, 3 chambres, 1 bureau, hall de distribution et 1 salle de bain complète.
- Grenier : Grand espace entièrement utilisé de 110 m².
Confort et équipement
- Salon au rez-de-chaussée avec foyer chaleureux.
- Climatisation installée dans le salon et dans les 2 chambres du rez-de-chaussée.
- Panneaux solaires thermiques dédiés au chauffage de l’Eau Chaude Sanitaire (ECS) et reliés au chauffage central.
- Pièces du rez-de-chaussée avec planchers en bois d’origine; 1er étage avec parquet et revêtement de sol flottant.
- Espaces sociaux au rez-de-chaussée marqués par des carreaux rustiques et salles de bains en carreaux de céramique.
Bâtiment/Extérieur/Fonctionnalité
- En retrait avec un beau jardin arboré (avec de grands arbres) qui assure l’intimité de la voie publique.
- Accès latéral sur le trottoir/étage avec espace pour stationner les véhicules à l’intérieur du terrain.
- Cour intérieure privée qui relie le corps principal de la maison aux annexes.
- Espace de loisirs à l’arrière orienté sud/ouest avec un excellent ensoleillement, comprenant la piscine, le patio et la pelouse.
Localisation et voisinage
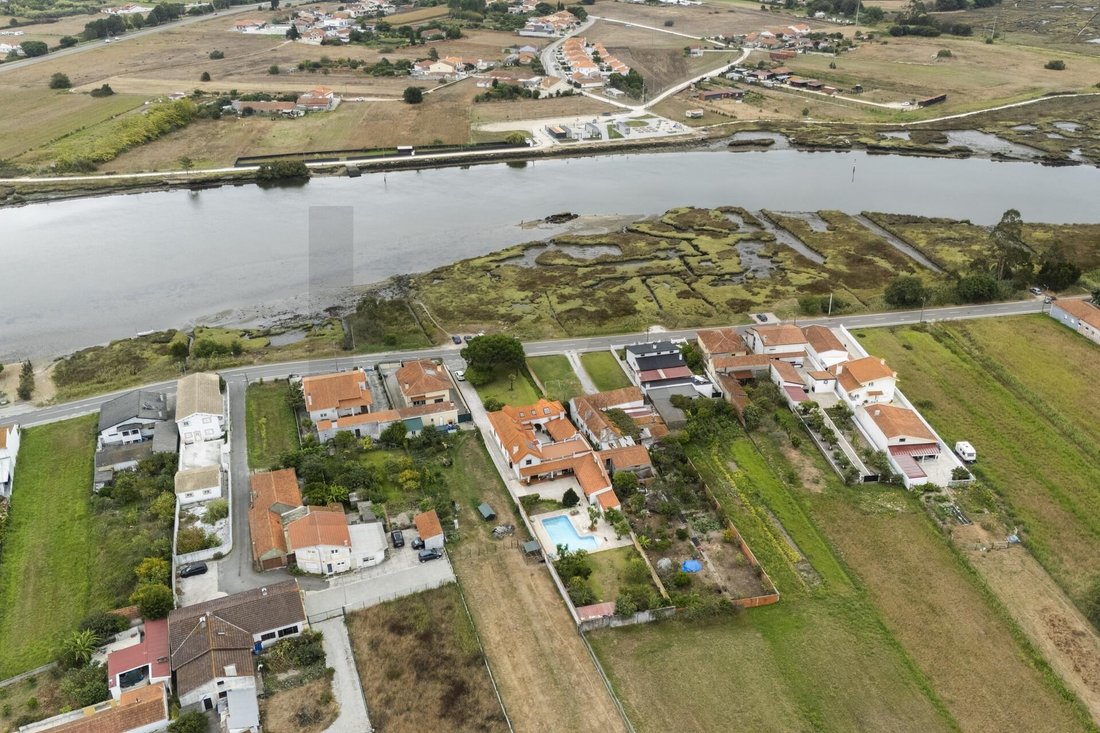
- Centre d’Ílhavo : ~2500 m
- Musée Vista Alegre : ~3100 m
- Centre d’Aveiro : ~7100 m
- Plage Costa Nova : ~10600 m
Notes pertinentes
La propriété reflète des agrandissements et des améliorations significatives en termes d’espaces internes, de typologie et d’annexes par rapport aux registres originaux, résultant en une maison familiale aux dimensions beaucoup plus grandes que la moyenne du marché.
- Propriété entièrement rénovée sur la base du permis de construire de 2003.
- L’état impeccable atteste de la qualité de la rénovation réalisée.
- Certificat Énergétique de Classe B, attestant d’une bonne efficacité thermique et énergétique.
Programmer la visite
Contactez-nous pour plus d’informations et pour planifier votre visite dans cette fantastique maison. Pour toute information sur ce bien, veuillez toujours vous référer au code d’identification ID : KWPT-037467.
Résumé
- Maison ancienne de 6 chambres avec rénovation totale (2003)
- Surface brute privative de 325 m² et surface brute dépendante de 108 m²
- Grand terrain d’une superficie totale de 1 704 m²
- Excellent espace extérieur avec piscine, pelouse et jardins
- Local de soutien à la piscine de 52 m² et espace buanderie/barbecue interne de 43 m²
- Large utilisation du grenier de 110 m²
Composition et superficies
- La maison se distingue par sa forte vocation familiale et ses superbes espaces, répartis de manière intelligente et fonctionnelle :
- Étage 0 (Social et Privé) : Salon d’entrée, salon, salle à manger, cuisine avec cellier et 2 chambres (1 suite), soutenus par 2 salles de bain complètes.
- Rez-de-chaussée (Pièces jointes) : Patio central confortable, garage/débarras, buanderie et espace barbecue (43 m²), ainsi qu’un généreux salon au bord de la piscine (52 m²).
- 1er étage : Grande salle commune, 3 chambres, 1 bureau, hall de distribution et 1 salle de bain complète.
- Grenier : Grand espace entièrement utilisé de 110 m².
Confort et équipement
- Salon au rez-de-chaussée avec foyer chaleureux.
- Climatisation installée dans le salon et dans les 2 chambres du rez-de-chaussée.
- Panneaux solaires thermiques dédiés au chauffage de l’Eau Chaude Sanitaire (ECS) et reliés au chauffage central.
- Pièces du rez-de-chaussée avec planchers en bois d’origine; 1er étage avec parquet et revêtement de sol flottant.
- Espaces sociaux au rez-de-chaussée marqués par des carreaux rustiques et salles de bains en carreaux de céramique.
Bâtiment/Extérieur/Fonctionnalité
- En retrait avec un beau jardin arboré (avec de grands arbres) qui assure l’intimité de la voie publique.
- Accès latéral sur le trottoir/étage avec espace pour stationner les véhicules à l’intérieur du terrain.
- Cour intérieure privée qui relie le corps principal de la maison aux annexes.
- Espace de loisirs à l’arrière orienté sud/ouest avec un excellent ensoleillement, comprenant la piscine, le patio et la pelouse.
Localisation et voisinage
- Centre d’Ílhavo : ~2500 m
- Musée Vista Alegre : ~3100 m
- Centre d’Aveiro : ~7100 m
- Plage Costa Nova : ~10600 m
Notes pertinentes
La propriété reflète des agrandissements et des améliorations significatives en termes d’espaces internes, de typologie et d’annexes par rapport aux registres originaux, résultant en une maison familiale aux dimensions beaucoup plus grandes que la moyenne du marché.
- Propriété entièrement rénovée sur la base du permis de construire de 2003.
- L’état impeccable atteste de la qualité de la rénovation réalisée.
- Certificat Énergétique de Classe B, attestant d’une bonne efficacité thermique et énergétique.
Programmer la visite
Contactez-nous pour plus d’informations et pour planifier votre visite dans cette fantastique maison. Pour toute information sur ce bien, veuillez toujours vous référer au code d’identification ID : KWPT-037467.
Excellent old house completely renovated in 2003, located at Rua do Sul, Gafanha d’Aquém, 3830-018 Ílhavo (Parish of Ílhavo - São Salvador). This T6 property combines traditional architectural charm with unusually generous areas and enormous modern comfort. Located on a plot with 1,704 m² of total land, the property, set back, offers maximum privacy, large outdoor spaces for leisure and a distribution designed for family well-being.
Summary
- Old style 6-bedroom house with total renovation (2003)
- Gross private area of 325 m² and gross dependent area of 108 m²
- Large lot with a total land area of 1,704 m²
- Excellent outdoor space with swimming pool, lawn and gardens
- Pool support room measuring 52 m² and internal laundry/barbecue area measuring 43 m²
- Ample use of attic with 110 m²
Composition and areas
- The house stands out for its strong family vocation and superb areas, distributed in an intelligent and functional way:
- Floor 0 (Social and Private): Entrance room, living room, dining room, kitchen with pantry and 2 bedrooms (1 suite), supported by 2 complete bathrooms.
- Ground floor (Attachments): Cozy central patio, garage/storage room, laundry area and barbecue area (43 m²), as well as a generous poolside lounge (52 m²).
- 1st floor: Large common room, 3 bedrooms, 1 office, distribution hall and 1 complete bathroom.
- Attic: Large space fully utilized with 110 m².
Comfort and equipment
- Ground floor living room with cozy fireplace.
- Air conditioning installed in the living room and in the 2 bedrooms on the ground floor.
- Thermal solar panels dedicated to heating Sanitary Hot Water (DHW) and connected to central heating.
- Ground floor rooms with original wooden floors; 1st floor with wooden flooring and floating floor covering.
- Social areas on the ground floor marked by rustic tiles and bathrooms with ceramic tiles.
Building/Exterior/Functionality
- Set back with a beautiful wooded garden (with large trees) that provides privacy from the public road.
- Side access on the sidewalk/floor with space for parking vehicles inside the lot.
- Private internal courtyard that connects the main body of the house to the annexes.
- Leisure area in the back facing south/west with excellent sun exposure, including the swimming pool, patio area and lawn.
Location and vicinity
- Center of Ílhavo: ~2500 m
- Vista Alegre Museum: ~3100 m
- Center of Aveiro: ~7100 m
- Costa Nova Beach: ~10600 m
Relevant notes
The property reflects significant expansions and improvements in terms of internal areas, typology and annexes in relation to the original records, resulting in a family home with dimensions much larger than the market average.
- Property fully renovated based on the 2003 construction license.
- The immaculate condition attests to the quality of the renovation carried out.
- Class B Energy Certificate, attesting to good thermal and energy efficiency.
Schedule visit
Contact us for more information and to schedule your visit to this fantastic home. For any information about this property, please always refer to the identification code ID: KWPT-037467.
Summary
- Old style 6-bedroom house with total renovation (2003)
- Gross private area of 325 m² and gross dependent area of 108 m²
- Large lot with a total land area of 1,704 m²
- Excellent outdoor space with swimming pool, lawn and gardens
- Pool support room measuring 52 m² and internal laundry/barbecue area measuring 43 m²
- Ample use of attic with 110 m²
Composition and areas
- The house stands out for its strong family vocation and superb areas, distributed in an intelligent and functional way:
- Floor 0 (Social and Private): Entrance room, living room, dining room, kitchen with pantry and 2 bedrooms (1 suite), supported by 2 complete bathrooms.
- Ground floor (Attachments): Cozy central patio, garage/storage room, laundry area and barbecue area (43 m²), as well as a generous poolside lounge (52 m²).
- 1st floor: Large common room, 3 bedrooms, 1 office, distribution hall and 1 complete bathroom.
- Attic: Large space fully utilized with 110 m².
Comfort and equipment
- Ground floor living room with cozy fireplace.
- Air conditioning installed in the living room and in the 2 bedrooms on the ground floor.
- Thermal solar panels dedicated to heating Sanitary Hot Water (DHW) and connected to central heating.
- Ground floor rooms with original wooden floors; 1st floor with wooden flooring and floating floor covering.
- Social areas on the ground floor marked by rustic tiles and bathrooms with ceramic tiles.
Building/Exterior/Functionality
- Set back with a beautiful wooded garden (with large trees) that provides privacy from the public road.
- Side access on the sidewalk/floor with space for parking vehicles inside the lot.
- Private internal courtyard that connects the main body of the house to the annexes.
- Leisure area in the back facing south/west with excellent sun exposure, including the swimming pool, patio area and lawn.
Location and vicinity
- Center of Ílhavo: ~2500 m
- Vista Alegre Museum: ~3100 m
- Center of Aveiro: ~7100 m
- Costa Nova Beach: ~10600 m
Relevant notes
The property reflects significant expansions and improvements in terms of internal areas, typology and annexes in relation to the original records, resulting in a family home with dimensions much larger than the market average.
- Property fully renovated based on the 2003 construction license.
- The immaculate condition attests to the quality of the renovation carried out.
- Class B Energy Certificate, attesting to good thermal and energy efficiency.
Schedule visit
Contact us for more information and to schedule your visit to this fantastic home. For any information about this property, please always refer to the identification code ID: KWPT-037467.
-
Type de propriété
Maison de ville
-
Prix/pied²
$294
-
Émissions
B
-
Consommation
B
Caractéristiques
Caractéristiques
Lot
Intérieur
- Haut plafond
- Bureau
- Cheminée
- Climatisation
- Îlot de cuisine
- Bar
- Buanderie
- Comptoirs en pierre
- Dressing
Outdoor
Explorez le secteur
Ílhavo (São Salvador), Aveiro, Ílhavo, Portugal
Voir sur Google Maps
Prix par sqft
Faible
Élevé
Inscrit il y a 4 ans
Vous vous êtes renseigné sur ce bien
L'agent vous contactera bientôt par
Publié par
294
Annonces
2023
Inscrit
Réserver une visite avec the agent
Choisissez une date et si vous souhaitez une visite virtuelle ou en personne avec l’agent.
Date préférée
Type de visite
Dernière mise à jour
Août 20
Première mise en ligne
Août 18
Référence de l’annonce
KWPT-037467
Propriétés similaires à proximité
Nouvelles annonces à Ílhavo


Explorez plus de biens à vendre
Ílhavo, Aveiro, Portugal types de propriétés
Ílhavo, Aveiro, Portugal Recherches populaires
Ílhavo, Aveiro, Portugal Quartiers
Guides et histoires connexes
La confiance des plus grands courtiers du monde
Les agents des propriétés les plus exceptionnelles du monde publient sur JamesEdition.
- Des annonces de Sotheby's, Christie's, BARNES et Engel & Völkers
- Chaque annonce est vérifiée avant sa mise en ligne
- Contactez directement des agents vérifiés
En continuant, vous acceptez nos Conditions et notre Politique de confidentialité.