$965,938
Une Maison Individuelle de Trois Ou Quatre Chambres Joliment Présentée et Étonnamment Spacieuse, Rénovée avec Soin
- 4 Chambres
- 3 SdB
- Mis à jour: Aujourd'hui
À propos de la propriété
La description a été traduite automatiquement.
La description est affichée dans la langue d'origine.
A beautifully presented and deceptively spacious three/four bedroom detached home, thoughtfully refurbished and extended by the current owners to offer versatile, beautifully presented accommodation ideally suited to modern family life. The ground floor is anchored by an impressive shaker-style kitchen opening into sitting area complete with solid wood worktops and bifold doors opening into a brig
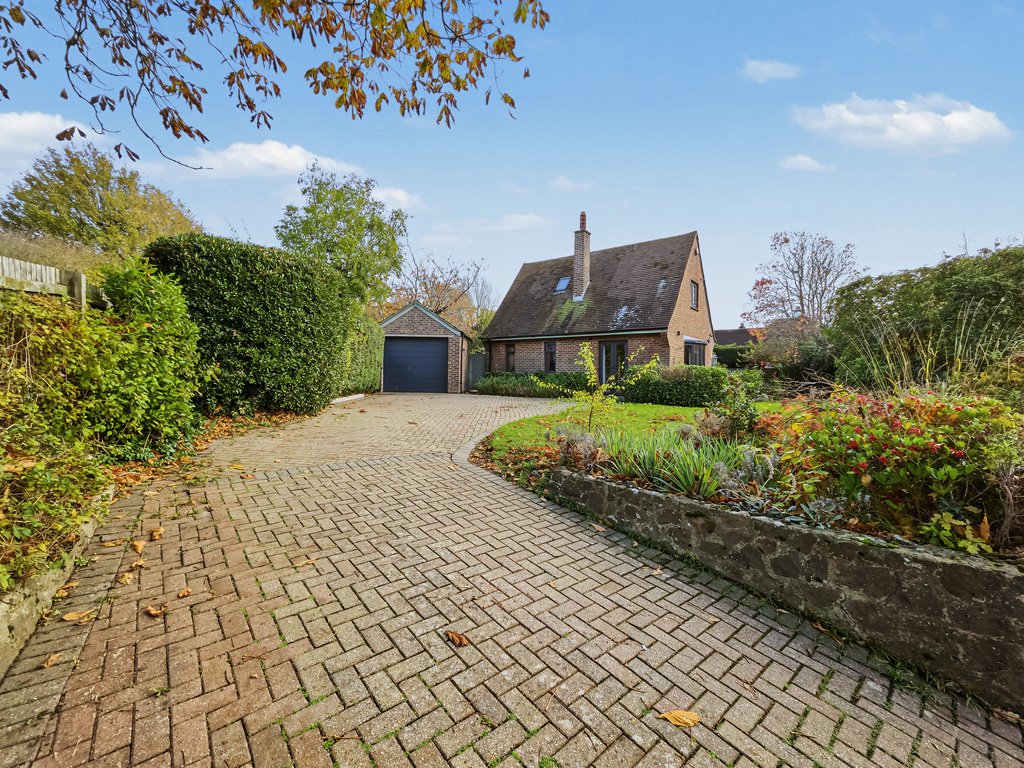
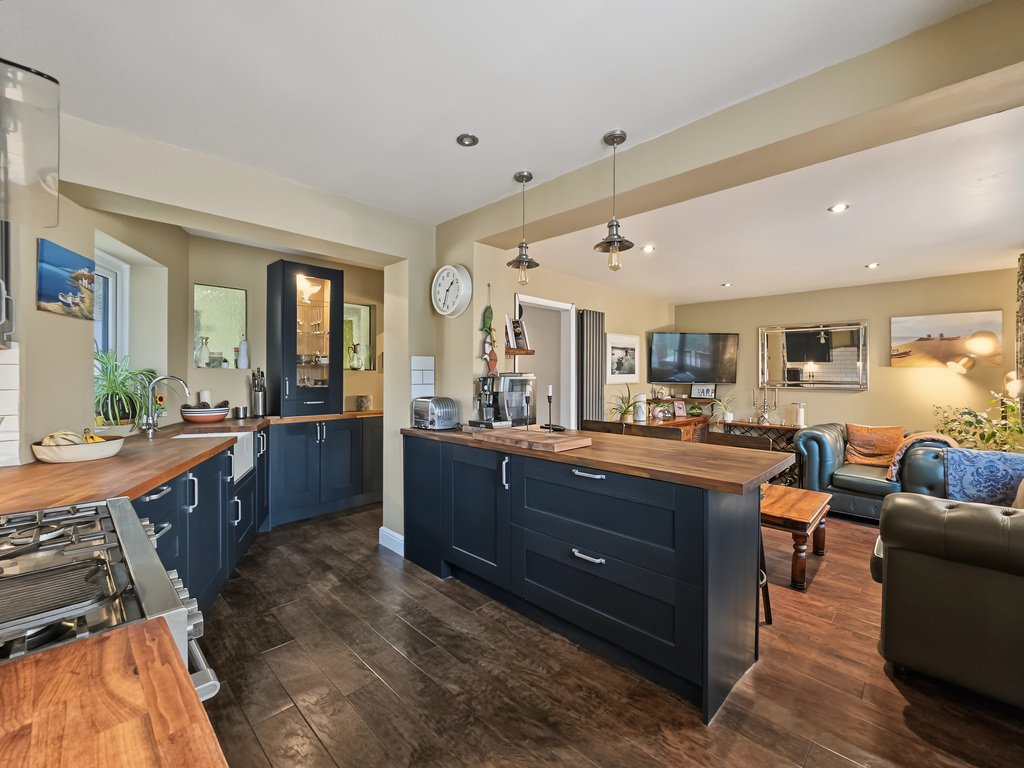
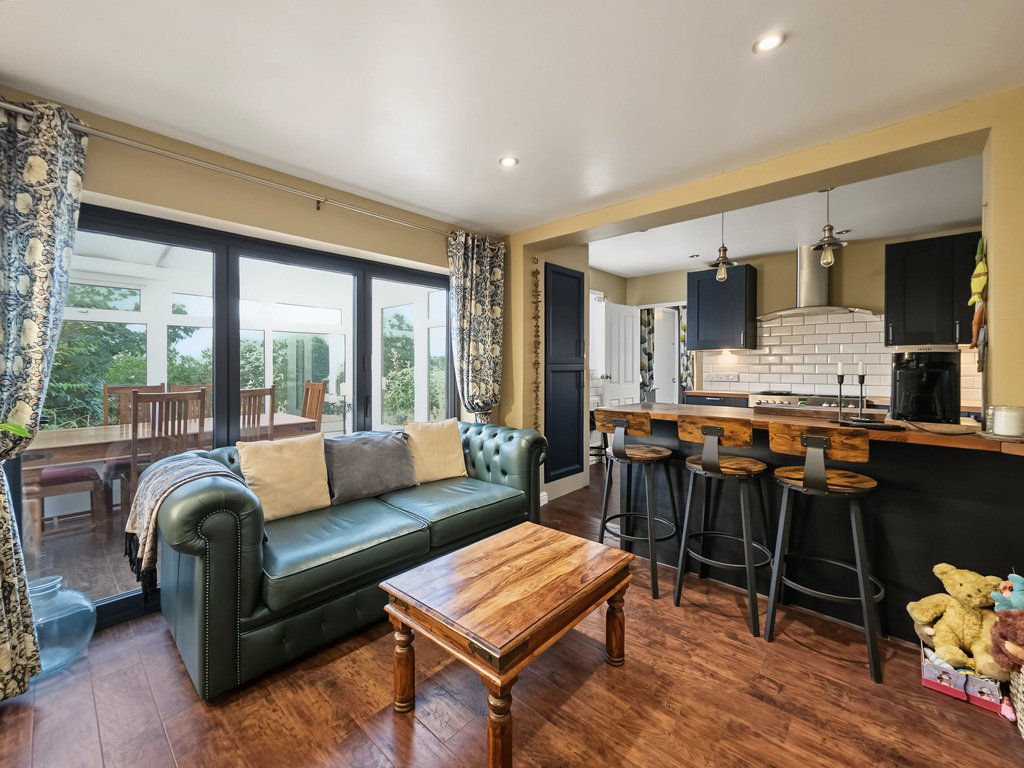
A beautifully presented and deceptively spacious three/four bedroom detached home, thoughtfully refurbished and extended by the current owners to offer versatile, beautifully presented accommodation ideally suited to modern family life. The ground floor is anchored by an impressive shaker-style kitchen opening into sitting area complete with solid wood worktops and bifold doors opening into a bright conservatory, complemented by a separate utility room, a cosy living room, and a rear snug/fourth bedroom—both boasting characterful log-burning stoves and direct garden access. There is a further generous ground-floor double bedroom and two well-appointed bathrooms, while the first floor reveals two further bedrooms, including a principal suite enjoying its own freestanding-bath en-suite. Outside, the property continues to impress with well-tended front and rear gardens, multiple patio seating areas, ample off-road parking, a powered timber shed, and a garage with an electric roller door, creating a wonderful turnkey ready home.
Situated in Saltwood with its ever-popular primary school as well as secondary schooling, the village also offers the Castle hotel and public house, a newsagents, Parish church, village green and an active village hall. The pretty Cinque Port town of Hythe is a short drop down the hill and offers a good selection of independent shops, together with Waitrose, Aldi and Sainsbury’s stores, the Royal Military Canal and seafront promenade offering pleasant walks. Sandling mainline railway station is within walking distance of an active walker and offers services to Ashford where you can change and access the high-speed train, which from Ashford has a travel time to London St Pancras in just thirty eight minutes. The M20 Motorway, Channel Tunnel Terminal and Port of Dover are also easily accessed by car.
GROUND FLOOR
ENTRANCE HALL
with wood effect Karndean flooring, composite front door with double glazed window to side, coats cupboard with shelving, airing cupboard housing gas fired boiler, radiator, under stairs cupboard
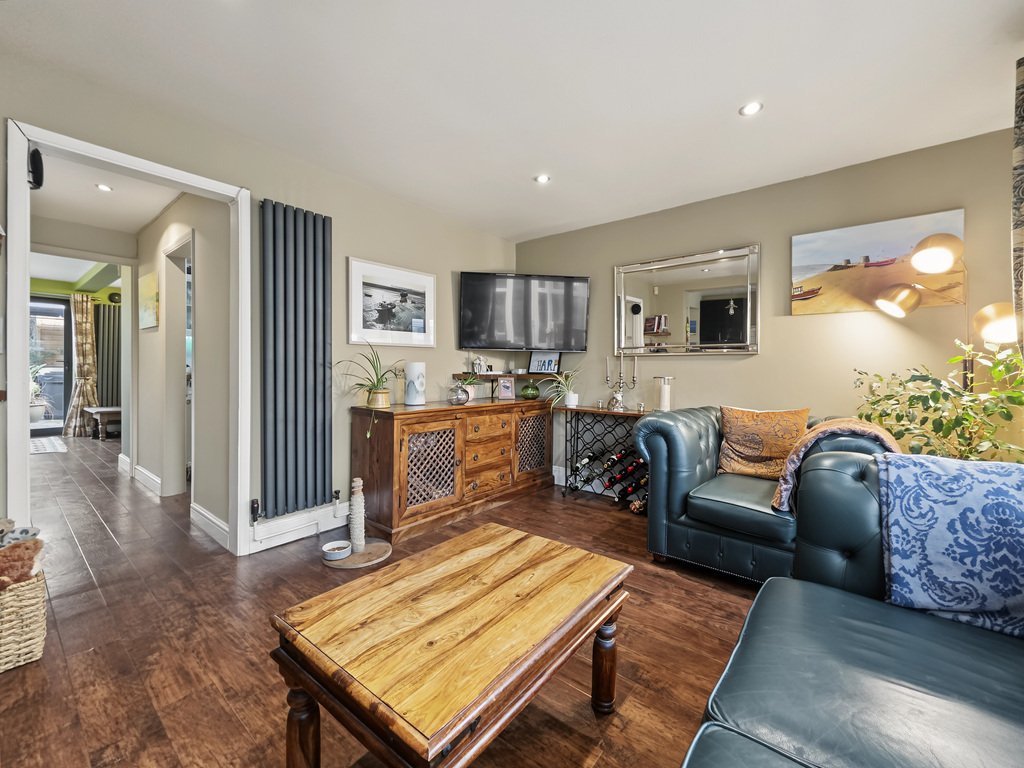
LIVING ROOM
16’5” x 11’11”
with wood effect Karndean flooring, uPVC double glazed windows to front and side, uPVC double glazed doors leading to driveway, log burning stove with stone hearth and painted wooden surround, radiator, alcove storage cupboard with shelf
KITCHEN/SITTING ROOM
with wood effect Karndean flooring throughout, comprising
KITCHEN
9’4” x 10’7”
with a selection of high and low level shaker style kitchen cabinets, solid wood worktops, localised tiling, stoves freestanding oven with six ring gas & extractor fan, uPVC double glazed window overlooking garden, inset ceramic sink with mixer tap over, integrated fridge, breakfast bar, additional storage cupboard, uPVC double glazed window to front, radiator, localised tiling
SITTING ROOM
12’10” x 11’10”
with tall modern radiator, double glazed bifold doors leading to conservatory
CONSERVATORY
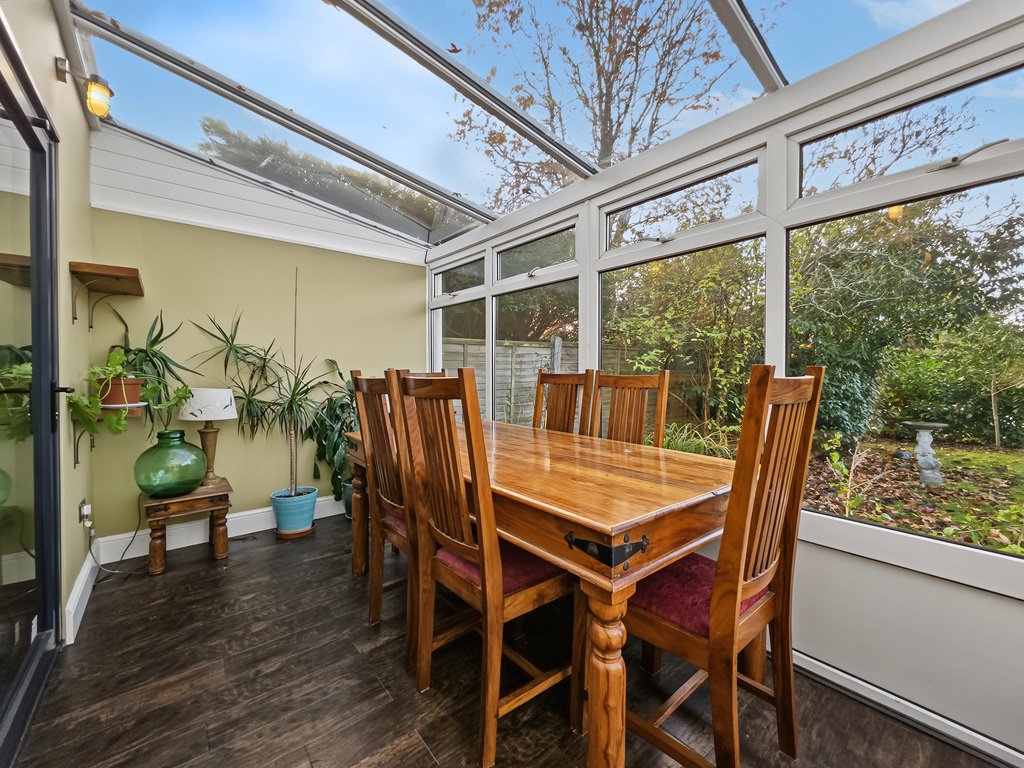
12’2” x 6’8”
with wood effect Karndean flooring, uPVC double glazed windows to garden with door
UTILITY ROOM
7’8” x 7’6”
with wood effect Karndean flooring, a selection of high and low level kitchen cabinets, solid wood worktops, inset ceramic sink with mixer tap over, space and plumbing for washing machine, space and plumbing for tumble dryer, space and plumbing for American fridge freezer, radiator
BEDROOM FOUR/SNUG
17’9” x 9’7”
with wood effect Karndean flooring, log burning stove with slate hearth, tall modern radiator, uPVC double glazed windows overlooking rear garden, double glazed bifold doors leading to rear garden
BATHROOM/EN-SUITE
6’8” x 5’6”
with wood effect Karndean flooring, WC, hand basin with mixer tap over, localised metro tiling, shower cubicle with Mira electric shower over, towel radiator, two frosted windows
BEDROOM TWO
10’7” x 10’6”
with wood effect Karndean flooring, uPVC double glazed windows overlooking side, alcove storage cupboard with shelving over, tall modern radiator, uPVC double glazed doors to rear garden
BATHROOM
7’1” x 2’5”
with wood effect Karndean flooring, WC, hand basin with mixer tap over and storage cabinet under, radiator, paneled bath with glass shower screen, uPVC double glazed frosted window, localised tiling
FIRST FLOOR
LANDING
with storage cupboard, double glazed Velux window
BEDROOM ONE
9’9” x 18’7”
with uPVC double glazed window to front, storage cupboard, double glazed Velux window, loft hatch, opening into
EN-SUITE
10’7” x 0’0”
with wood effect Karndean flooring, WC, uPVC double glazed window to rear, freestanding bath with mixer tap over, hand basin with mixer tap over and tiled splash back, towel radiator
BEDROOM THREE
15’2” x 4’9”
with uPVC double glazed window to side, double glazed Velux window, radiator
OUTSIDE
The rear garden features a patio seating area leading directly out from the snug, opening onto a area laid to lawn bordered by a good selection of mature planting. Further practical benefits include a timber storage shed, personal access into the garage, and a side gate leading through to the front of the property, where a driveway provides off-road parking for multiple vehicles alongside a good sized front garden being mainly laid to lawn established shrubs and planting as well as further patio seating area.
GARAGE
10’7” x 14’5”
with power & lighting, electric roller door, double glazed door to rear garden with double glazed window to side
SHED
7’7” x 12’1”
with power & lighting, windows to front and side
Situated in Saltwood with its ever-popular primary school as well as secondary schooling, the village also offers the Castle hotel and public house, a newsagents, Parish church, village green and an active village hall. The pretty Cinque Port town of Hythe is a short drop down the hill and offers a good selection of independent shops, together with Waitrose, Aldi and Sainsbury’s stores, the Royal Military Canal and seafront promenade offering pleasant walks. Sandling mainline railway station is within walking distance of an active walker and offers services to Ashford where you can change and access the high-speed train, which from Ashford has a travel time to London St Pancras in just thirty eight minutes. The M20 Motorway, Channel Tunnel Terminal and Port of Dover are also easily accessed by car.
GROUND FLOOR
ENTRANCE HALL
with wood effect Karndean flooring, composite front door with double glazed window to side, coats cupboard with shelving, airing cupboard housing gas fired boiler, radiator, under stairs cupboard
LIVING ROOM
16’5” x 11’11”
with wood effect Karndean flooring, uPVC double glazed windows to front and side, uPVC double glazed doors leading to driveway, log burning stove with stone hearth and painted wooden surround, radiator, alcove storage cupboard with shelf
KITCHEN/SITTING ROOM
with wood effect Karndean flooring throughout, comprising
KITCHEN
9’4” x 10’7”
with a selection of high and low level shaker style kitchen cabinets, solid wood worktops, localised tiling, stoves freestanding oven with six ring gas & extractor fan, uPVC double glazed window overlooking garden, inset ceramic sink with mixer tap over, integrated fridge, breakfast bar, additional storage cupboard, uPVC double glazed window to front, radiator, localised tiling
SITTING ROOM
12’10” x 11’10”
with tall modern radiator, double glazed bifold doors leading to conservatory
CONSERVATORY
12’2” x 6’8”
with wood effect Karndean flooring, uPVC double glazed windows to garden with door
UTILITY ROOM
7’8” x 7’6”
with wood effect Karndean flooring, a selection of high and low level kitchen cabinets, solid wood worktops, inset ceramic sink with mixer tap over, space and plumbing for washing machine, space and plumbing for tumble dryer, space and plumbing for American fridge freezer, radiator
BEDROOM FOUR/SNUG
17’9” x 9’7”
with wood effect Karndean flooring, log burning stove with slate hearth, tall modern radiator, uPVC double glazed windows overlooking rear garden, double glazed bifold doors leading to rear garden
BATHROOM/EN-SUITE
6’8” x 5’6”
with wood effect Karndean flooring, WC, hand basin with mixer tap over, localised metro tiling, shower cubicle with Mira electric shower over, towel radiator, two frosted windows
BEDROOM TWO
10’7” x 10’6”
with wood effect Karndean flooring, uPVC double glazed windows overlooking side, alcove storage cupboard with shelving over, tall modern radiator, uPVC double glazed doors to rear garden
BATHROOM
7’1” x 2’5”
with wood effect Karndean flooring, WC, hand basin with mixer tap over and storage cabinet under, radiator, paneled bath with glass shower screen, uPVC double glazed frosted window, localised tiling
FIRST FLOOR
LANDING
with storage cupboard, double glazed Velux window
BEDROOM ONE
9’9” x 18’7”
with uPVC double glazed window to front, storage cupboard, double glazed Velux window, loft hatch, opening into
EN-SUITE
10’7” x 0’0”
with wood effect Karndean flooring, WC, uPVC double glazed window to rear, freestanding bath with mixer tap over, hand basin with mixer tap over and tiled splash back, towel radiator
BEDROOM THREE
15’2” x 4’9”
with uPVC double glazed window to side, double glazed Velux window, radiator
OUTSIDE
The rear garden features a patio seating area leading directly out from the snug, opening onto a area laid to lawn bordered by a good selection of mature planting. Further practical benefits include a timber storage shed, personal access into the garage, and a side gate leading through to the front of the property, where a driveway provides off-road parking for multiple vehicles alongside a good sized front garden being mainly laid to lawn established shrubs and planting as well as further patio seating area.
GARAGE
10’7” x 14’5”
with power & lighting, electric roller door, double glazed door to rear garden with double glazed window to side
SHED
7’7” x 12’1”
with power & lighting, windows to front and side
-
Type de propriété
Maison
Caractéristiques
- Jardin
- Garage
- Cheminée
- Cuisine ouverte
- Laveuse sécheuse
- Rénové
- Buanderie
- Cuisinière à gaz
- Bar
Caractéristiques
Lot
Intérieur
- Cheminée
- Cuisinière à gaz
- Laveuse sécheuse
- Bar
- Buanderie
- Cuisine ouverte
Outdoor
- Stationnement
- Garage
- Jardin
Explorez le secteur
Brockhill Road, Hythe, Kent, Angleterre
Voir sur Google Maps
Prix par sqft
Faible
Élevé
Inscrit il y a 1 an
Vous vous êtes renseigné sur ce bien
L'agent vous contactera bientôt par
Publié par
11
Annonces
2025
Inscrit
Réserver une visite avec the agent
Choisissez une date et si vous souhaitez une visite virtuelle ou en personne avec l’agent.
Date préférée
Type de visite
Dernière mise à jour
Aujourd'hui
Première mise en ligne
Novembre 18
Référence de l’annonce
381252_LDW1021814
Propriétés similaires à proximité
Nouvelles annonces à Hythe




Explorez plus de biens à vendre
Hythe, Angleterre Recherches populaires
- Propriétés avec Bureau à Hythe, Angleterre
- Propriétés avec Ascenseur à Hythe, Angleterre
- Vue sur la ville propriétés à Hythe, Angleterre
- Vue sur la montagne propriétés à Hythe, Angleterre
- Côtières propriétés à Hythe, Angleterre
- Vie privée propriétés à Hythe, Angleterre
- Colline propriétés à Hythe, Angleterre
- Immobilier d’investissement propriétés à Hythe, Angleterre
- Moderne propriétés à Hythe, Angleterre
- Propriétés avec Bibliothèque à Hythe, Angleterre
- Propriétés avec Climatisation à Hythe, Angleterre
- Bord de Mer propriétés à Hythe, Angleterre
- Propriétés avec Cuisine ouverte à Hythe, Angleterre
- Rénové propriétés à Hythe, Angleterre
- Propriétés avec Cinéma à Hythe, Angleterre
- Plage propriétés à Hythe, Angleterre
Guides et histoires connexes
La confiance des plus grands courtiers du monde
Les agents des propriétés les plus exceptionnelles du monde publient sur JamesEdition.
- Des annonces de Sotheby's, Christie's, BARNES et Engel & Völkers
- Chaque annonce est vérifiée avant sa mise en ligne
- Contactez directement des agents vérifiés
En continuant, vous acceptez nos Conditions et notre Politique de confidentialité.