$1,674,961
Prix réduit de $133,996 le Oct 30, 2026
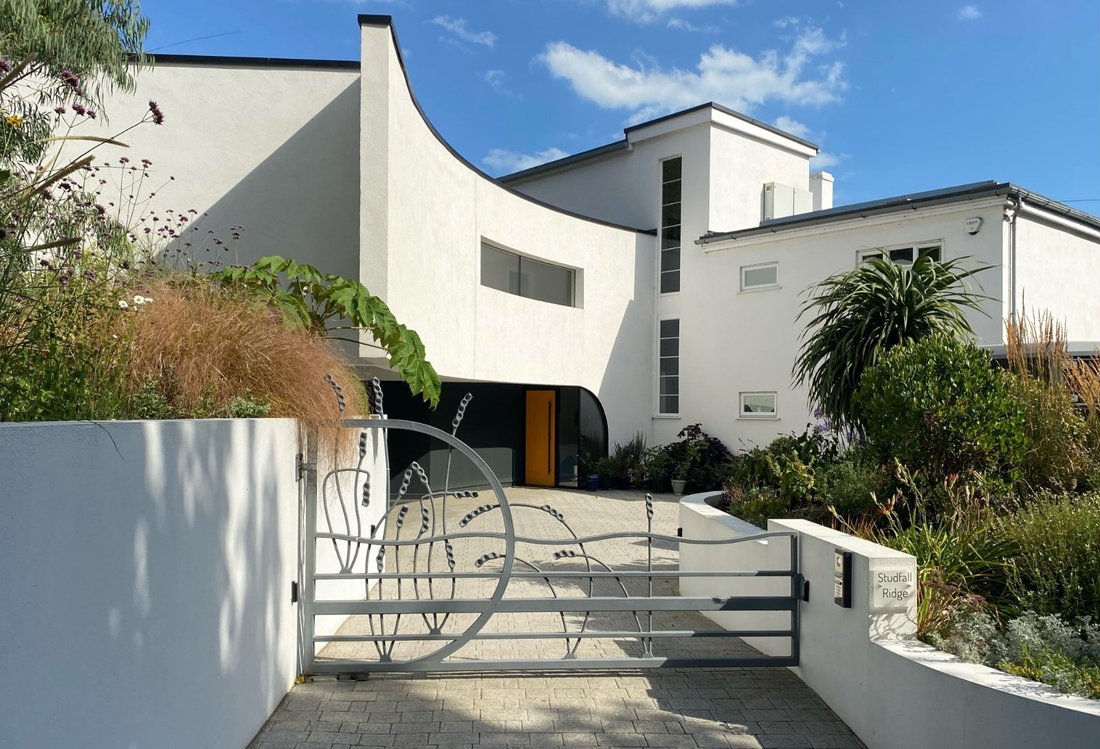
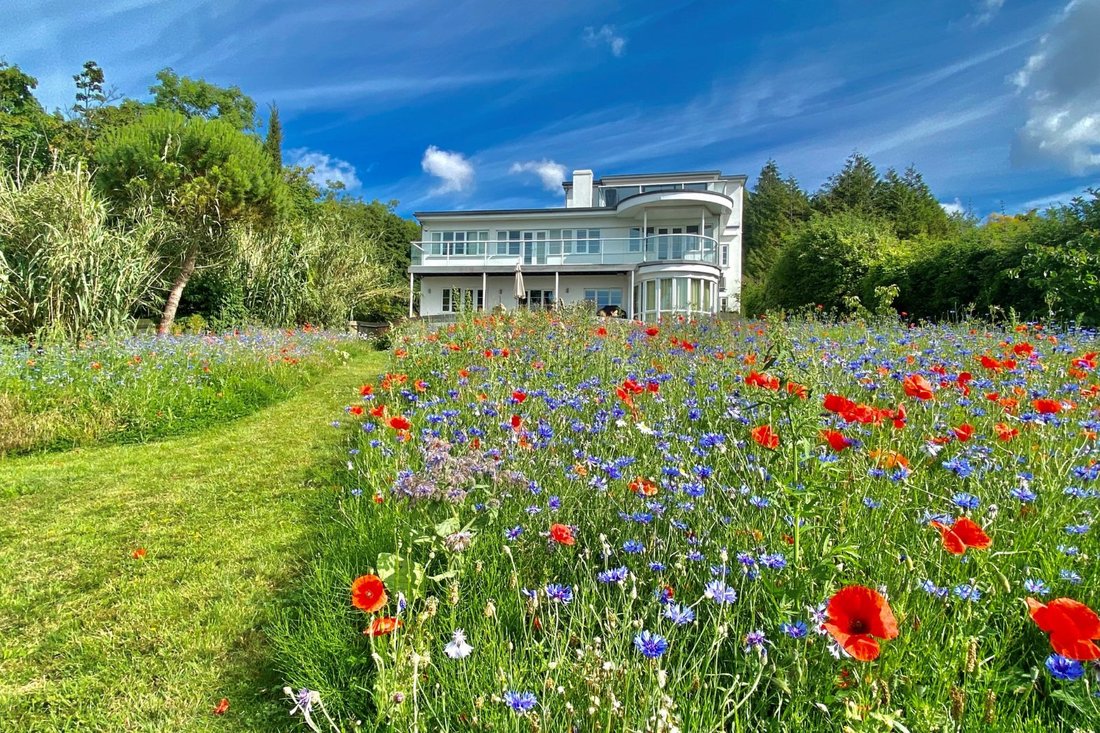
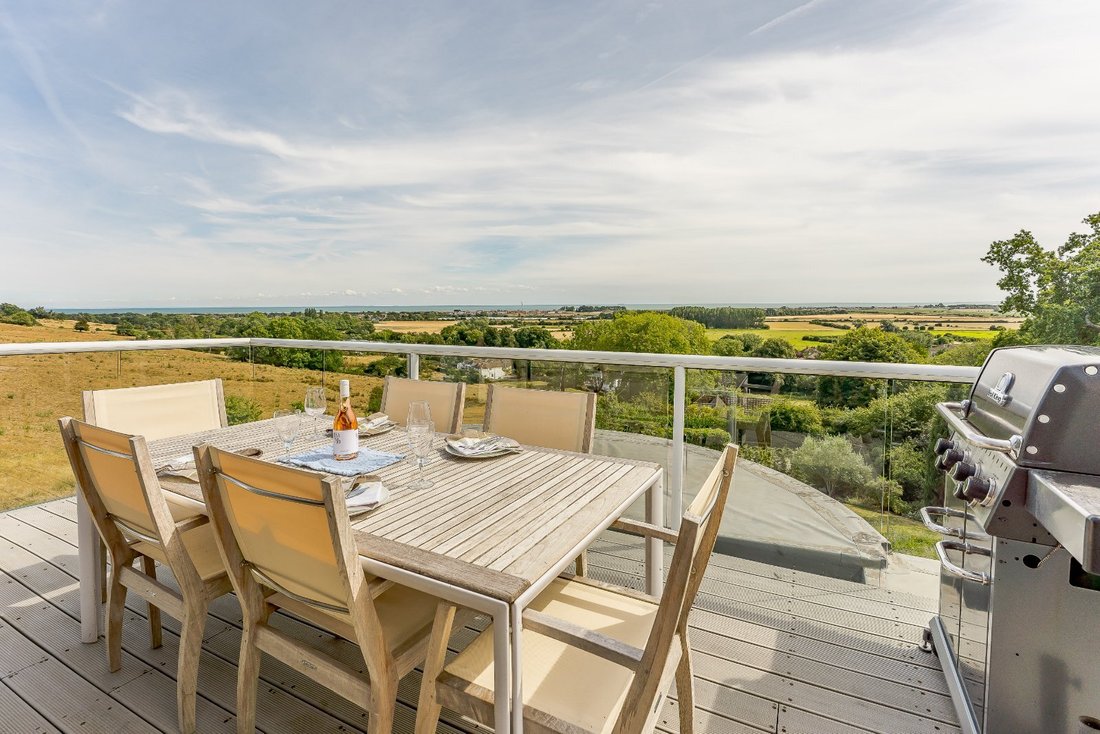
Une Maison Unique Et Bien Située Avec Une Vue Imprenable À 180 Degrés Sur La Manche Et La France
- 5 Chambres
- 4 SdB
- 4,182 Sqft
- 20,038 Sqft lot
- Mis à jour: Octobre 30
- 4
À propos de la propriété
La description a été traduite automatiquement.
La description est affichée dans la langue d'origine.
Built as an architect’s holiday home in the 1930s, Studfall Ridge underwent extensive renovations in 2008 and 2020 and now offers modern comfort and economies. Considerable investment has been made to futureproof the house with emphasis on renewable energy including: heat recovery ventilation system with air filtration and ground sourced cooling, ground source heat pump with underfloor heating thr
Built as an architect’s holiday home in the 1930s, Studfall Ridge underwent extensive renovations in 2008 and 2020 and now offers modern comfort and economies. Considerable investment has been made to futureproof the house with emphasis on renewable energy including: heat recovery ventilation system with air filtration and ground sourced cooling, ground source heat pump with underfloor heating throughout, and solar panels, all enabling the house to run on “green only” energy.
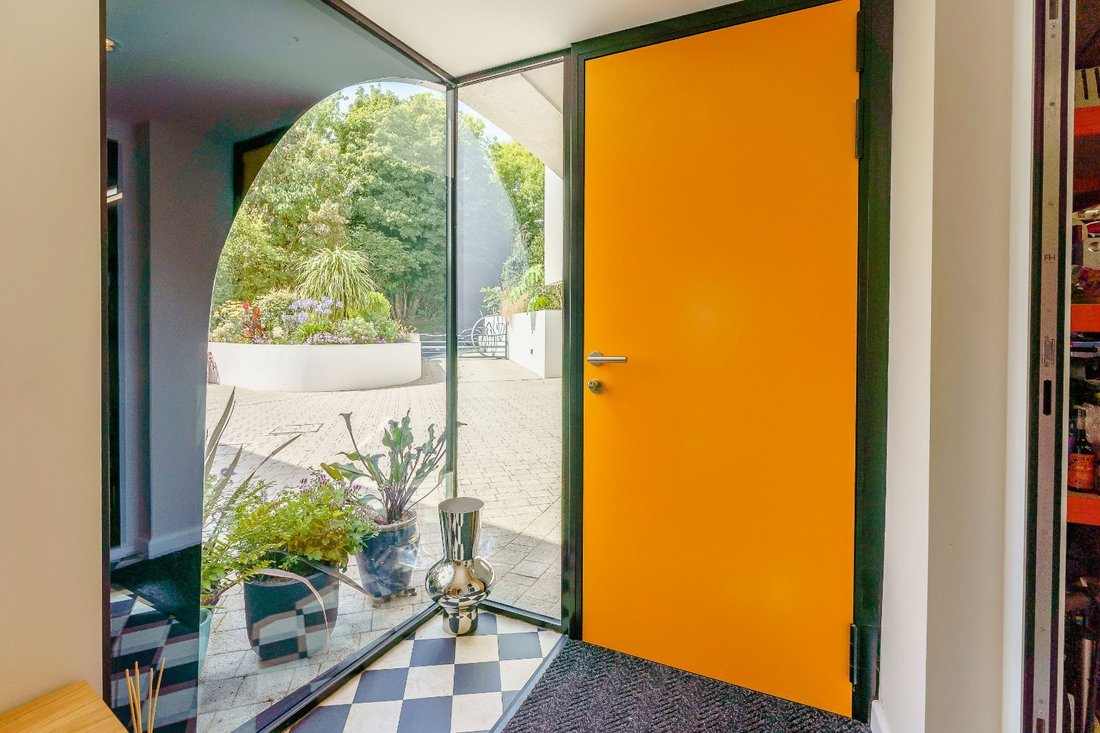
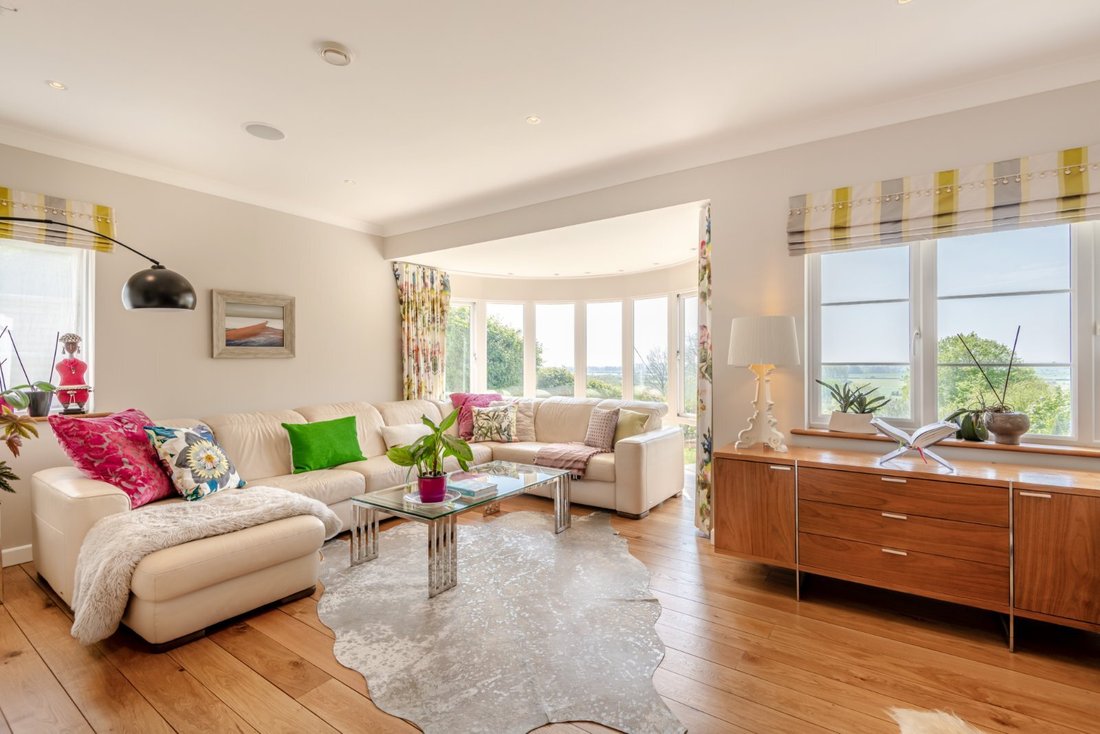
A covered walkway leads to a porch and welcoming reception hall with a useful cloak/shower room. The drawing room has a semi-circular bay, with wonderful views, and a door to the garden terrace. Adjacent is the TV/cinema room. The substantial kitchen/breakfast room opens into the dining room, which shares the double-sided open fireplace with the drawing room. The kitchen has a range of contemporary units including a breakfast bar, quartz worktops and splashbacks and quality integrated appliances.
The breakfast area has doors to the terrace.
Oak stairs rise to the first-floor landing with extensive built-in storage. The principal bedroom has a bespoke fitted walnut dressing room, contemporary en suite and doors to a balcony spanning the width of the property. An additional double bedroom also has an en suite and doors to the balcony. There are two further double bedrooms, one with ample built-in storage, a modern family bathroom and a fitted laundry room with a door to a decked terrace. A well-proportioned study and a substantial sound insulated music room /bedroom 5, with curved wall and a picture window overlooking the terrace, complete the first floor.
On the second floor is a fabulous reception room with discreet food preparation facilities in fitted units, perfect for al fresco dining on the adjacent roof terrace. A wonderful spot with unparalleled views to enjoy lunch with friends and family.
A covered walkway leads to a porch and welcoming reception hall with a useful cloak/shower room. The drawing room has a semi-circular bay, with wonderful views, and a door to the garden terrace. Adjacent is the TV/cinema room. The substantial kitchen/breakfast room opens into the dining room, which shares the double-sided open fireplace with the drawing room. The kitchen has a range of contemporary units including a breakfast bar, quartz worktops and splashbacks and quality integrated appliances.
The breakfast area has doors to the terrace.
Oak stairs rise to the first-floor landing with extensive built-in storage. The principal bedroom has a bespoke fitted walnut dressing room, contemporary en suite and doors to a balcony spanning the width of the property. An additional double bedroom also has an en suite and doors to the balcony. There are two further double bedrooms, one with ample built-in storage, a modern family bathroom and a fitted laundry room with a door to a decked terrace. A well-proportioned study and a substantial sound insulated music room /bedroom 5, with curved wall and a picture window overlooking the terrace, complete the first floor.
On the second floor is a fabulous reception room with discreet food preparation facilities in fitted units, perfect for al fresco dining on the adjacent roof terrace. A wonderful spot with unparalleled views to enjoy lunch with friends and family.
-
Type de propriété
Maison
-
Prix/pied²
$400
-
Consommation
C
Caractéristiques
- Jardin
- Terrasse
- Cheminée
- Vue sur la mer
- Cinéma
- Moderne
- Immobilier d’investissement
- Plan d’étage 2D
- Vue panoramique / panoramique
Caractéristiques
Lot
- Vue panoramique / panoramique
- Vue sur la mer
- Immobilier d’investissement
- Moderne
Intérieur
- Cheminée
- Climatisation
- Bar
- Buanderie
- Cinéma
- Comptoirs en pierre
Outdoor
- Terrasse
- Balcon
- Porte
- Jardin
Explorez le secteur
Lympne Hill, Lympne, Kent, Hythe, Angleterre
Voir sur Google Maps
Prix par sqft
Faible
Élevé

Inscrit il y a 11 mois
Vous vous êtes renseigné sur ce bien
L'agent vous contactera bientôt par
Publié par
26
Annonces
2025
Inscrit
Réserver une visite avec Edward Church
Choisissez une date et si vous souhaitez une visite virtuelle ou en personne avec l’agent.
Date préférée
Type de visite

Strutt & Parker – Canterbury
2 St. Margarets Street, Canterbury, Kent, CT1 2SL, United Kingdom
Voir le profil de l’agence
Dernière mise à jour
Octobre 30
Première mise en ligne
Décembre 1, 2025
Référence de l’annonce
CAN210252
Propriétés similaires à proximité
Nouvelles annonces à Hythe


Explorez plus de biens à vendre
Hythe, Angleterre Recherches populaires
- Propriétés avec Bureau à Hythe, Angleterre
- Propriétés avec Ascenseur à Hythe, Angleterre
- Vue sur la montagne propriétés à Hythe, Angleterre
- Côtières propriétés à Hythe, Angleterre
- Vie privée propriétés à Hythe, Angleterre
- Colline propriétés à Hythe, Angleterre
- Immobilier d’investissement propriétés à Hythe, Angleterre
- Moderne propriétés à Hythe, Angleterre
- Propriétés avec Bibliothèque à Hythe, Angleterre
- Propriétés avec Climatisation à Hythe, Angleterre
- Bord de Mer propriétés à Hythe, Angleterre
- Propriétés avec Cuisine ouverte à Hythe, Angleterre
- Rénové propriétés à Hythe, Angleterre
- Propriétés avec Cinéma à Hythe, Angleterre
- Plage propriétés à Hythe, Angleterre
Guides et histoires connexes
La confiance des plus grands courtiers du monde
Les agents des propriétés les plus exceptionnelles du monde publient sur JamesEdition.
- Des annonces de Sotheby's, Christie's, BARNES et Engel & Völkers
- Chaque annonce est vérifiée avant sa mise en ligne
- Contactez directement des agents vérifiés
En continuant, vous acceptez nos Conditions et notre Politique de confidentialité.