$1,125,000
15027 Chemin Beatties Ford Huntersville, Nc 28078 Accès Fermé À Deux Grands Magasins Et À Une Maison Personnalisée !
- 3 Chambres
- 3 SdB
- 2,268 Sqft
- 4.52 Ac lot
- Mis à jour: Septembre 27
- 5
- MLS#4403826
À propos de la propriété
La description a été traduite automatiquement.
La description est affichée dans la langue d'origine.
HUGE PRICE REDUCTION! Now $65K BELOW APPRAISAL! Set on 4.52 acres, this property offers a combination of comfortable living, serious workspace, & tons of vehicle storage. Its ideal for a mechanic, contractor, tradesperson, car collector, restoration specialist, racing professional, or entrepreneur who wants to keep work, equipment, vehicles, and home life all in one place! This home offers pri
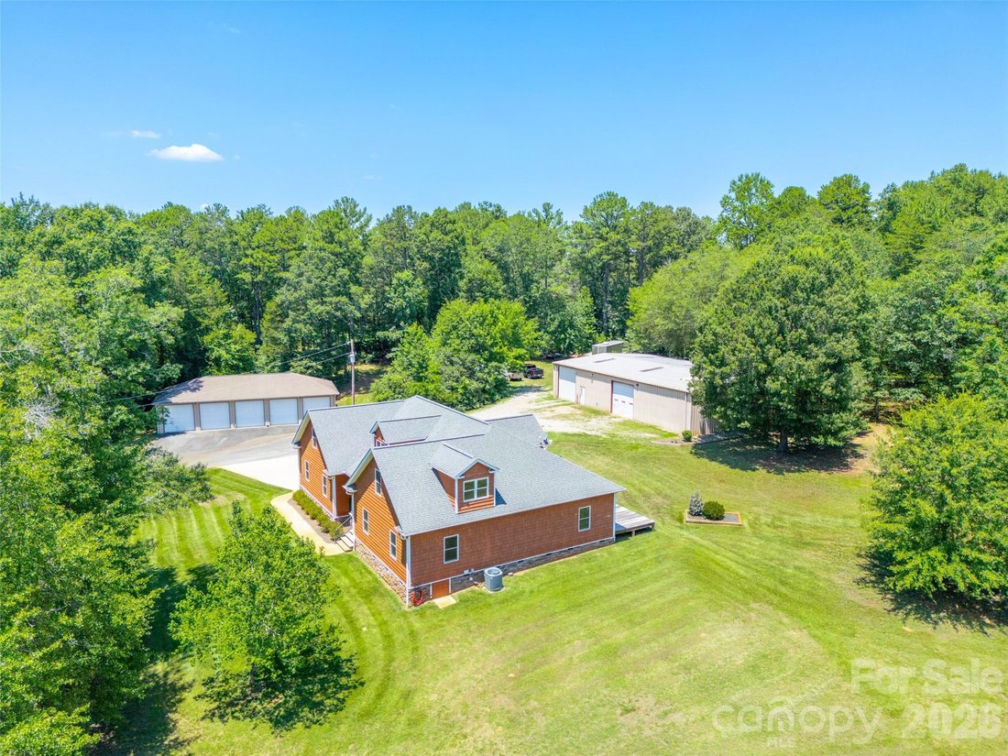
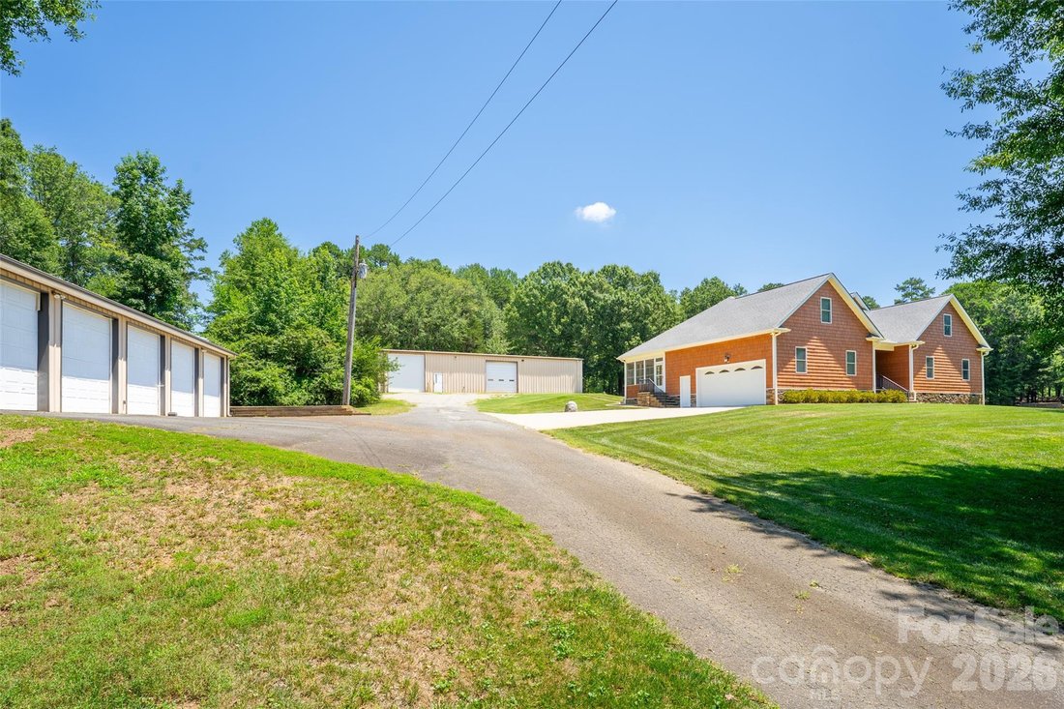
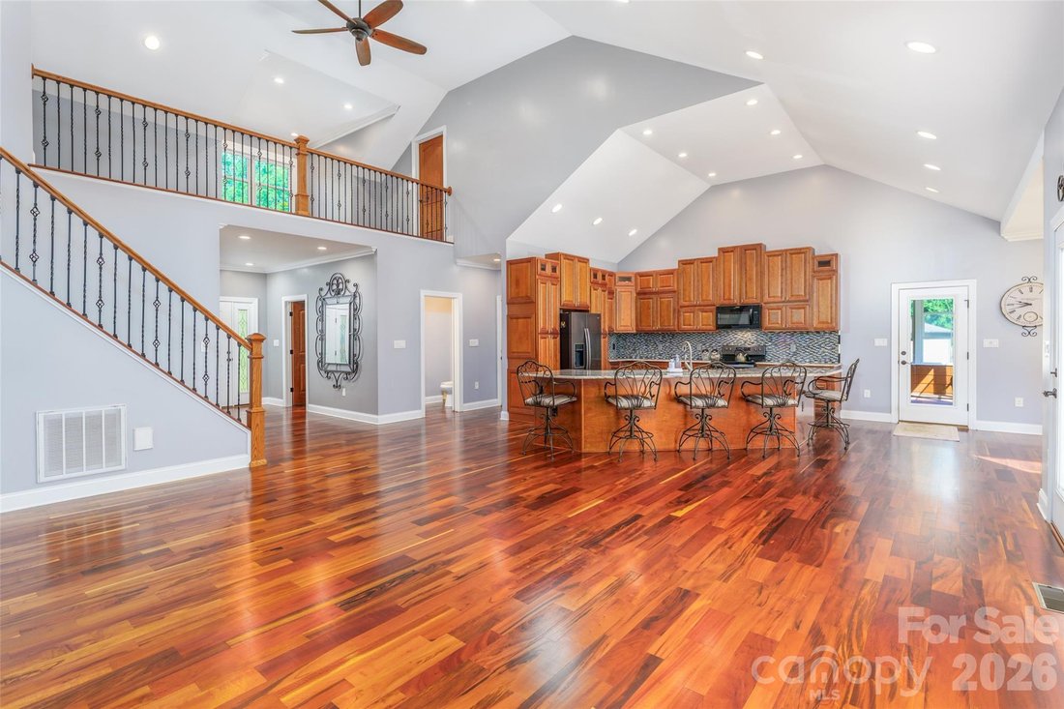
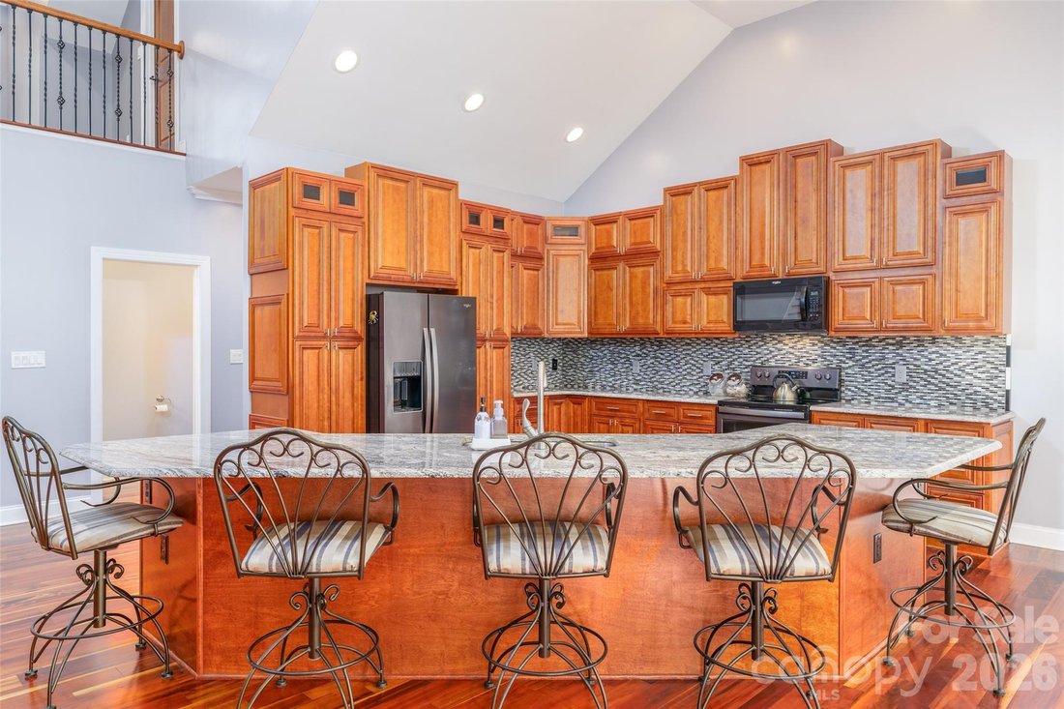
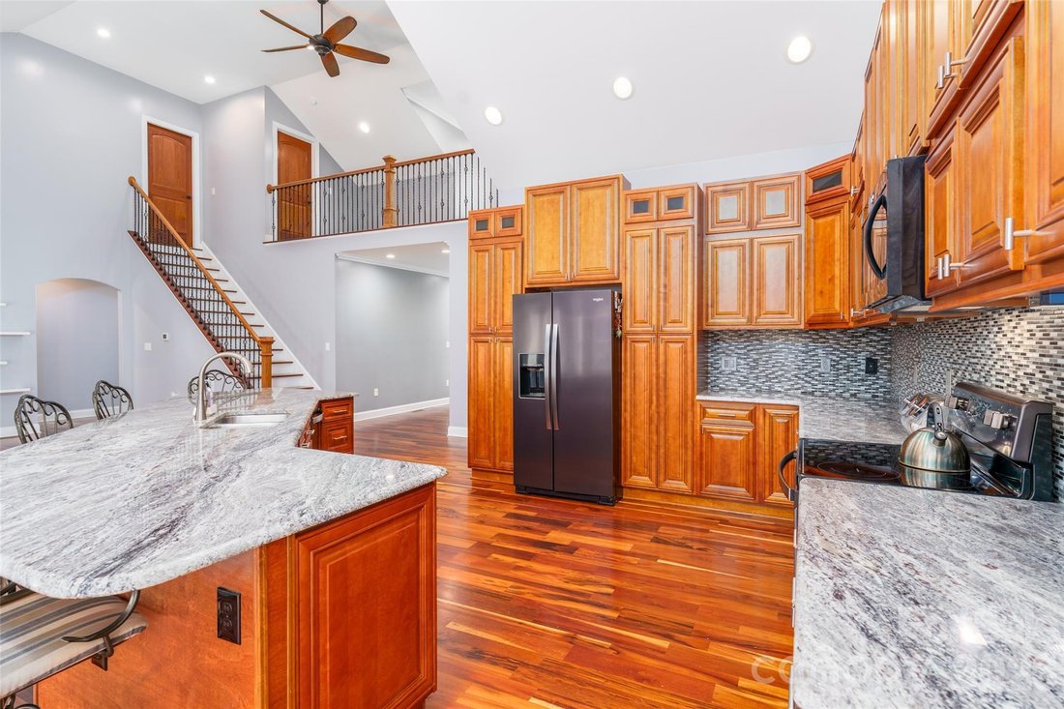
HUGE PRICE REDUCTION! Now $65K BELOW APPRAISAL! Set on 4.52 acres, this property offers a combination of comfortable living, serious workspace, & tons of vehicle storage. Its ideal for a mechanic, contractor, tradesperson, car collector, restoration specialist, racing professional, or entrepreneur who wants to keep work, equipment, vehicles, and home life all in one place! This home offers privacy without giving up convenience. Lake Norman access at Blythe Landing is only minutes away, along with the shopping and dining at Birkdale Village. Charlotte International Airport is approx 25 minutes away. The 3,001 gross sqft (2,457 sqft currently finished) custom home features cathedral ceilings, Brazilian tiger wood floors. The kitchen has granite countertops, abundant cherry cabinetry with soft close and a large island breakfast bar in an open living area with a loft. The primary suite includes a spacious bath with granite counters & an oversized tiled walk-in shower designed for two. Granite countertops are also found in the other bathrooms, & the second full bath has a tiled shower & tub combo. The laundry room also has cherry cabinets and a granite countertop that provides convenient space for folding and more storage. The home also has a central vacuum system. A 276 sqft screened sunroom extends the living space and offers a quiet place to enjoy the surrounding acreage. The exterior of the home is virtually maintenance free as it is wrapped in 1/2 inch thick Nichiha premium shake-style fiber cement siding. The manufacturer states this siding is noncombustible, resistance to rot, pests, and weather damage. The residence currently has three bedrooms, along with approximately 544 square feet of unfinished space that could be completed as a fourth bedroom, home office, media room, gym, or additional living area. The home’s septic system is already sized for four bedrooms, making it easier for the next owner to finishing the space. A 400-amp electrical service gives the property the capacity to support future improvements, including a swimming pool, additional equipment, or other high-demand electrical needs. The home also has an irrigation system that draws from the pond to keep the yard nice and green. The 684 sqft rear deck offers ample space to bbq, entertain or watch the kids fish in the fully stocked pond. The centerpiece for many buyers will be the 3,750-square-foot (50x75) automotive work shop with concrete floors. 2,500 square feet is dedicated shop space with 240-volt power for welders, compressors, lifts, machinery, and other heavy equipment. There is room to work on multiple vehicles, store tools and parts, secure company equipment, maintain a collection, or operate a serious hobby or business from home. The remaining 1,250 square feet is climate controlled office/storage space. This section includes a main large open floor plan office, full kitchen, full bathroom, and three separate rooms for offices or storage. The building also has its own septic system. With some modifications this space could potentially become guest quarters, or a short term or long term rental, or additional family living space. There is also a fully insulated 1860 sqft (30x62) five-car detached garage with concrete floors and 240 volt electricity for even more room for cars, trucks, motorcycles, boats, toys, tools, etc. Two attic pull-down stairways provide access to substantial overhead storage. The home also includes a two-car attached garage with golf cart bump out, giving the property covered parking for at least nine vehicles. The property has plenty of space for RV parking, with a 50 AMP electric hookup for an RV as well as a water line. There is also two carports behind the main shop for storing trailers, or tractors outside. This is more than a home with a detached workshop. It is a property where you can live comfortably, protect valuable equipment behind an automatic gate, keep vehicles under cover, operate a business or serious hobby!
-
Type de propriété
Maison
-
Année de construction
2016
-
Prix/pied²
$496
Caractéristiques
- Cheminée
- Jardin
- Garage
- Piscine
- Centre de remise en forme / Fitness
- Au bord de l’eau
- Porte
- Stationnement
- Buanderie
Caractéristiques
Lot
- Au bord de l’eau
- Vie privée
Intérieur
- Bureau
- Cheminée
- Bar
- Buanderie
- Centre de remise en forme / Fitness
Outdoor
- Stationnement
- Piscine
- Garage
- Porte
- Jardin
Explorez le secteur
15027 Beatties Ford Road, Huntersville, NC 28078, Caroline du Nord, États-Unis
Voir sur Google Maps
Prix par sqft
Faible
Élevé
Inscrit il y a 5 ans
Vous vous êtes renseigné sur ce bien
L'agent vous contactera bientôt par
Publié par
47
Annonces
2022
Inscrit
Réserver une visite avec the agent
Choisissez une date et si vous souhaitez une visite virtuelle ou en personne avec l’agent.
Date préférée
Type de visite

Lake Norman - Cornelius
19721 Bethel Church Road, 28031, Cornelius, United States
Voir le profil de l’agence
Dernière mise à jour
Septembre 27
Première mise en ligne
Juillet 18
Référence de l’annonce
2138484563913436
Statut de l’annonce
Propriétés similaires à proximité
Nouvelles annonces à 11, Long Creek









Explorez plus de biens à vendre
11, Long Creek, NC, États-Unis types de propriétés
11, Long Creek, NC, États-Unis Recherches populaires
- Propriétés avec Piscine à 11, Long Creek, NC, États-Unis
- Au bord de l’eau propriétés à 11, Long Creek, NC, États-Unis
- Vue sur le lac propriétés à 11, Long Creek, NC, États-Unis
- Moderne propriétés à 11, Long Creek, NC, États-Unis
- Lotissement sécurisé propriétés à 11, Long Creek, NC, États-Unis
- Vue sur un golfe propriétés à 11, Long Creek, NC, États-Unis
- Immobilier d’investissement propriétés à 11, Long Creek, NC, États-Unis
Guides et histoires connexes
La confiance des plus grands courtiers du monde
Les agents des propriétés les plus exceptionnelles du monde publient sur JamesEdition.
- Des annonces de Sotheby's, Christie's, BARNES et Engel & Völkers
- Chaque annonce est vérifiée avant sa mise en ligne
- Contactez directement des agents vérifiés
En continuant, vous acceptez nos Conditions et notre Politique de confidentialité.
brokerages we
partnered with
partnered with