$5,200,000
Maison Unifamiliale Détachée Cornelius
- 5 Chambres
- 7 SdB
- 7,848 Sqft
- 24,830 Sqft lot
- Mis à jour: Aujourd'hui
- MLS#4429071
À propos de la propriété
La description a été traduite automatiquement.
La description est affichée dans la langue d'origine.
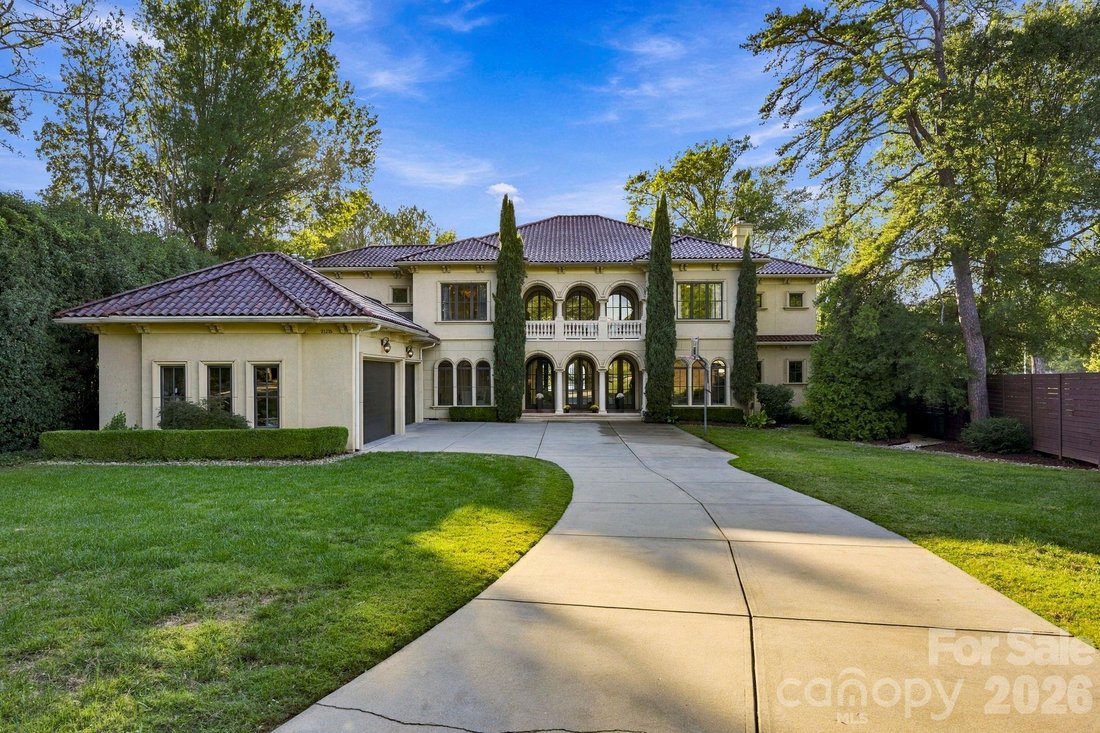
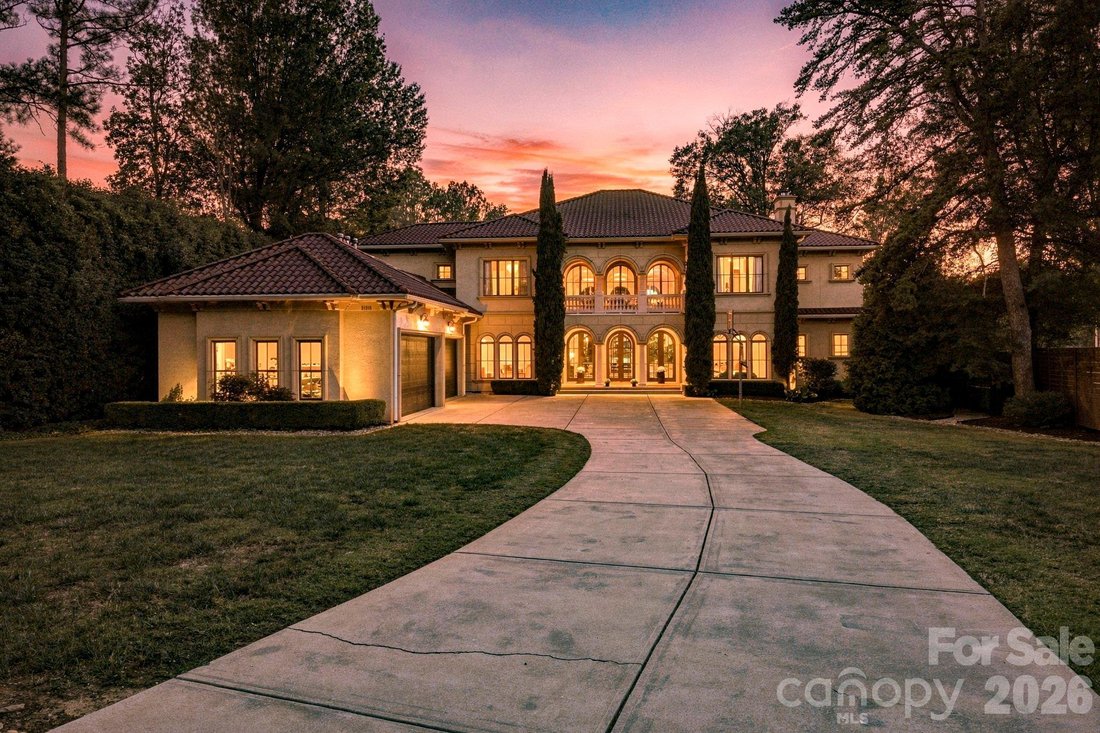
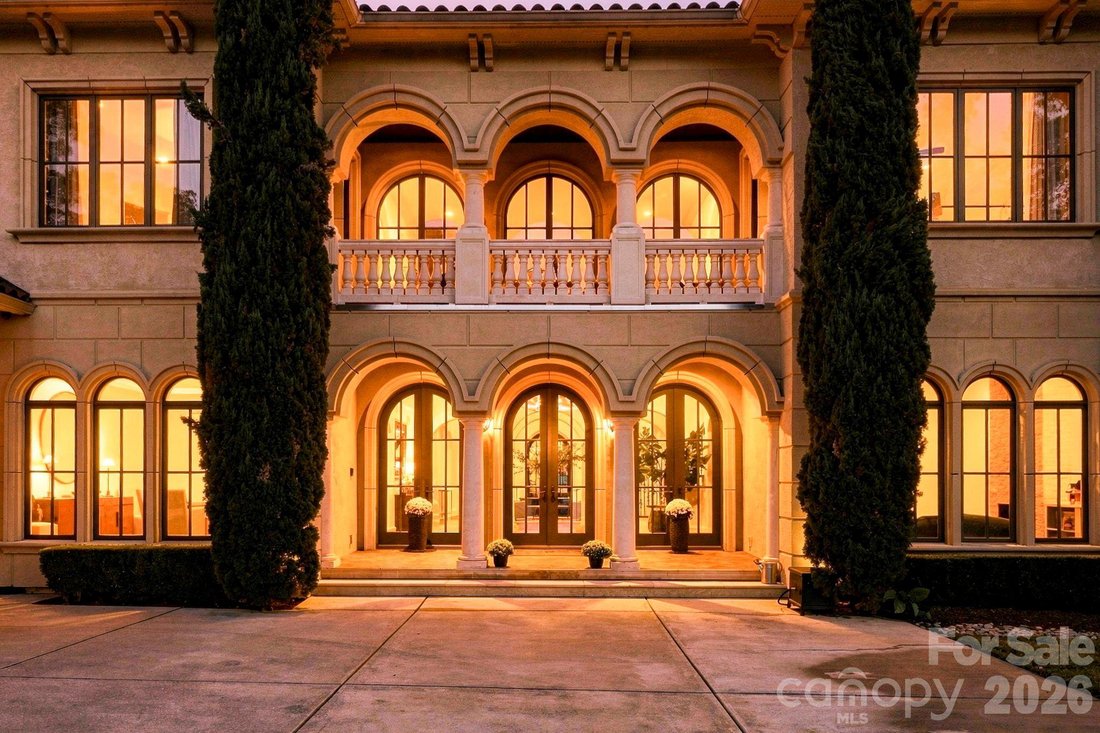
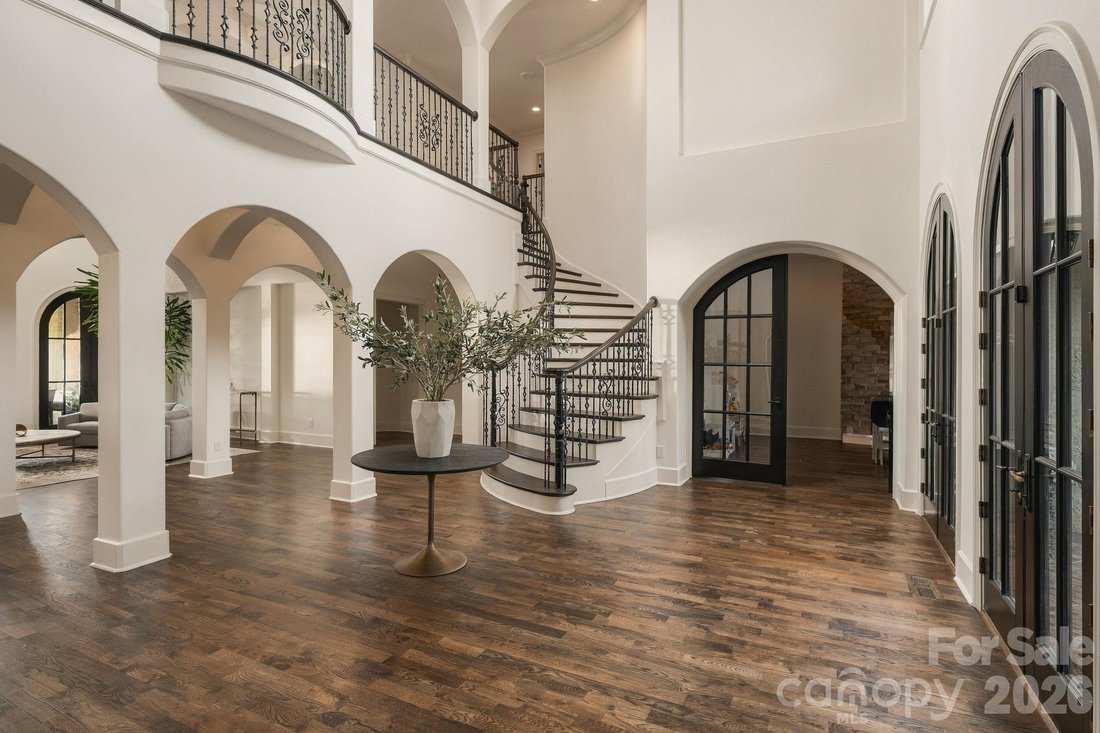
Breathtaking elegance with a clean modern flair. Incredible lake & sunset views. Sophisticated exterior style of hard coat stucco w/ tile roof & 4 car garage with wood paneled doors. Almost 8,000 square feet of living space on two levels with 5 bedrooms. Expansive gourmet kitchen with 2 islands. Wet bar with refrigerated drawers, ice maker & wine rack. Impressive high quality finishes
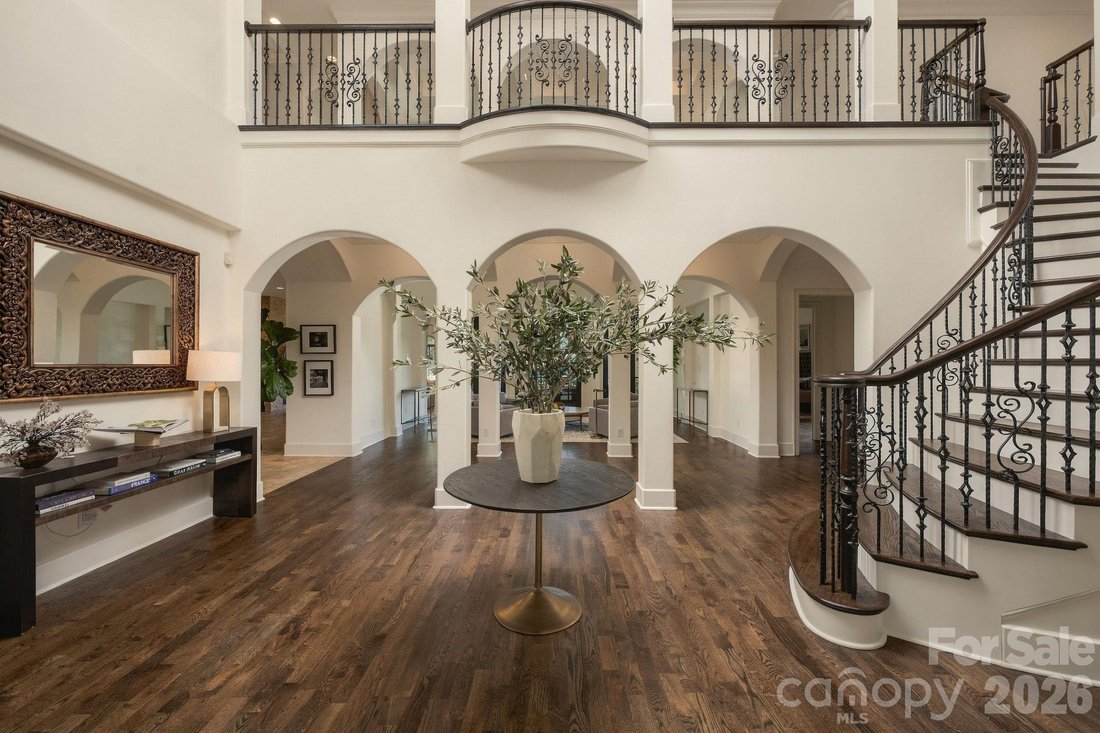
Breathtaking elegance with a clean modern flair. Incredible lake & sunset views. Sophisticated exterior style of hard coat stucco w/ tile roof & 4 car garage with wood paneled doors. Almost 8,000 square feet of living space on two levels with 5 bedrooms. Expansive gourmet kitchen with 2 islands. Wet bar with refrigerated drawers, ice maker & wine rack. Impressive high quality finishes of Travertine, hardwoods, custom cabinetry, extensive millwork, custom ceilings & accents throughout. Backyard oasis features upper level balcony, covered patio, poolside dining & lounging area, outdoor glass stone fire pit, built in grill. Custom pool & spa w/water fall surrounded by tile & outdoor shower. Private pier & jet ski lift, stone steps into lake for easy access. Exceptional professional landscaping w/manicured lawn completes this outdoor entertaining dream. All perfectly designed to enjoy the ultimate in lake living. Third floor walk-up unfinished space.
-
Type de propriété
Maison
-
Année de construction
2008
-
Prix/pied²
$662
Caractéristiques
- Vue sur la mer
- Cheminée
- Jardin
- Piscine
- Moderne
- Centre de remise en forme / Fitness
- Au bord du lac
- Cuisine extérieure
- Foyer
Caractéristiques
Lot
- Vue panoramique / panoramique
- Vue sur la mer
- Au bord de l’eau
- Au bord du lac
- Vie privée
- Moderne
Intérieur
- Haut plafond
- Cheminée
- Îlot de cuisine
- Bar
- Centre de remise en forme / Fitness
Outdoor
- Balcon
- Stationnement
- Foyer
- Piscine
- Garage
- Cuisine extérieure
- Jardin
Explorez le secteur
21215 Senlac Lane, Cornelius, NC 28031, Caroline du Nord, États-Unis
Voir sur Google Maps
Prix par sqft
Faible
Élevé
Inscrit il y a 1 mois
Vous vous êtes renseigné sur ce bien
L'agent vous contactera bientôt par
Publié par
1
Annonces
2026
Inscrit
Réserver une visite avec Carol Grochmal
Choisissez une date et si vous souhaitez une visite virtuelle ou en personne avec l’agent.
Date préférée
Type de visite

Lake Norman - Cornelius
19721 Bethel Church Road, 28031, Cornelius, United States
Voir le profil de l’agence
Dernière mise à jour
Aujourd'hui
Première mise en ligne
Octobre 16
Référence de l’annonce
2169872825850854
Statut de l’annonce
Propriétés similaires à proximité
Nouvelles annonces à Cornelius










Explorez plus de biens à vendre
Cornelius, NC, États-Unis types de propriétés
Cornelius, NC, États-Unis Recherches populaires
- Propriétés avec Piscine à Cornelius, NC, États-Unis
- Au bord de l’eau propriétés à Cornelius, NC, États-Unis
- Rénové propriétés à Cornelius, NC, États-Unis
- Constructions neuves propriétés à Cornelius, NC, États-Unis
- Lotissement sécurisé propriétés à Cornelius, NC, États-Unis
- Propriétés avec Cuisine ouverte à Cornelius, NC, États-Unis
- Moderne propriétés à Cornelius, NC, États-Unis
- Vue sur un golfe propriétés à Cornelius, NC, États-Unis
- Équestre propriétés à Cornelius, NC, États-Unis
Guides et histoires connexes
La confiance des plus grands courtiers du monde
Les agents des propriétés les plus exceptionnelles du monde publient sur JamesEdition.
- Des annonces de Sotheby's, Christie's, BARNES et Engel & Völkers
- Chaque annonce est vérifiée avant sa mise en ligne
- Contactez directement des agents vérifiés
En continuant, vous acceptez nos Conditions et notre Politique de confidentialité.
brokerages we
partnered with
partnered with