$599,900
Confort Raffiné Et Mises à Jour Sophistiquées
- 5 Chambres
- 4 SdB
- 3,452 Sqft
- 19,572 Sqft lot
- Mis à jour: Septembre 15
À propos de la propriété
La description a été traduite automatiquement.
La description est affichée dans la langue d'origine.
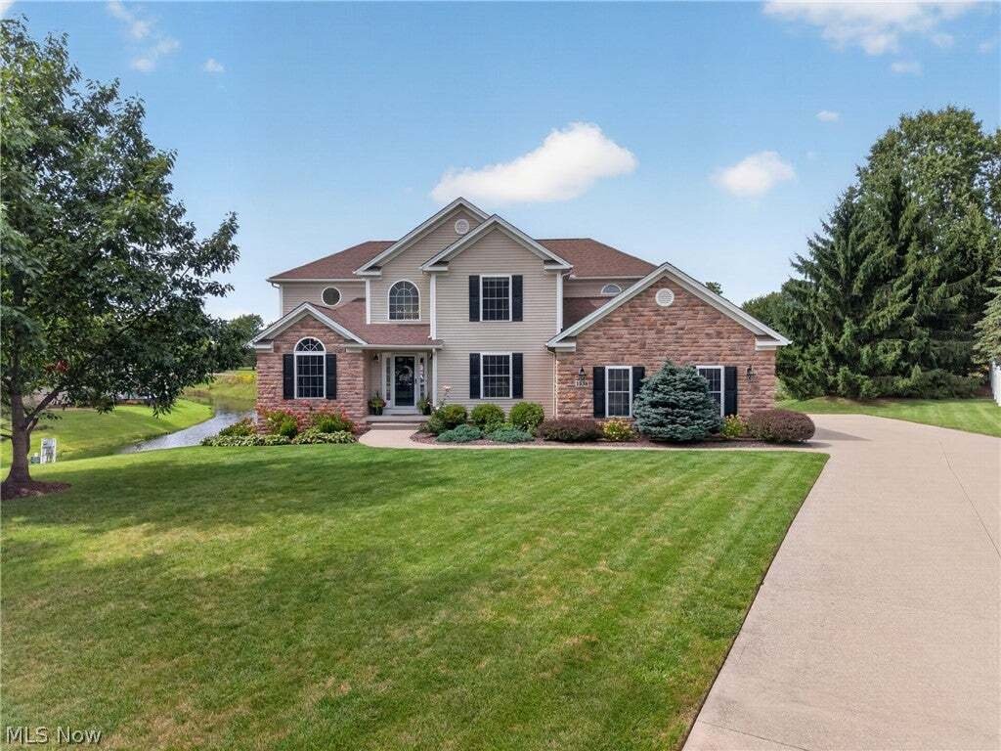
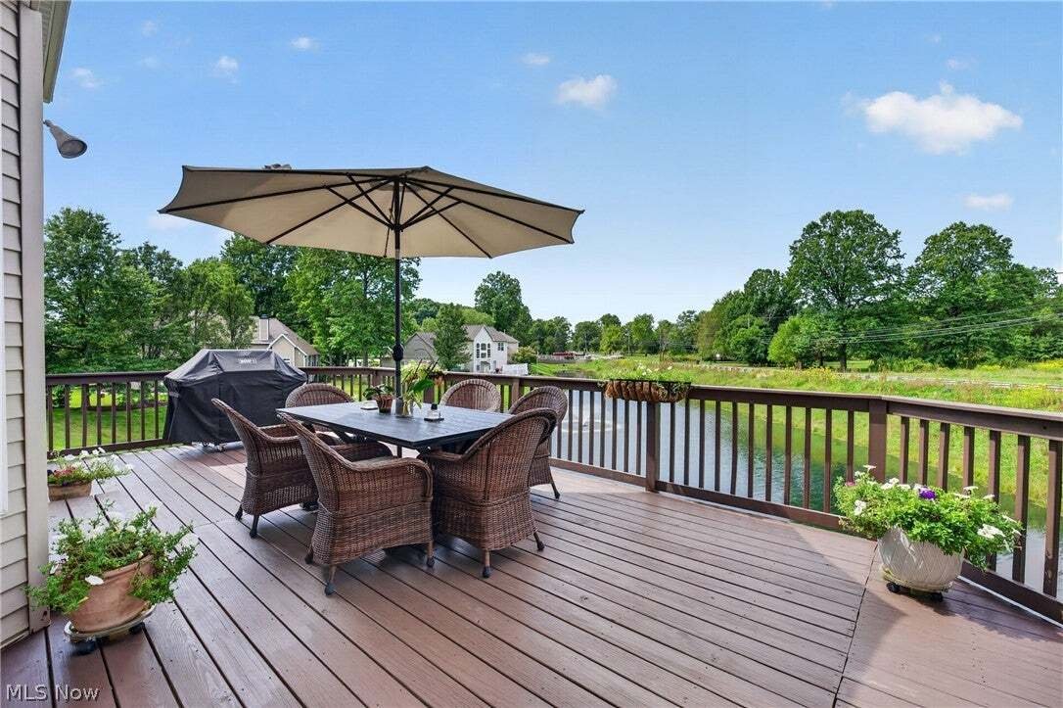
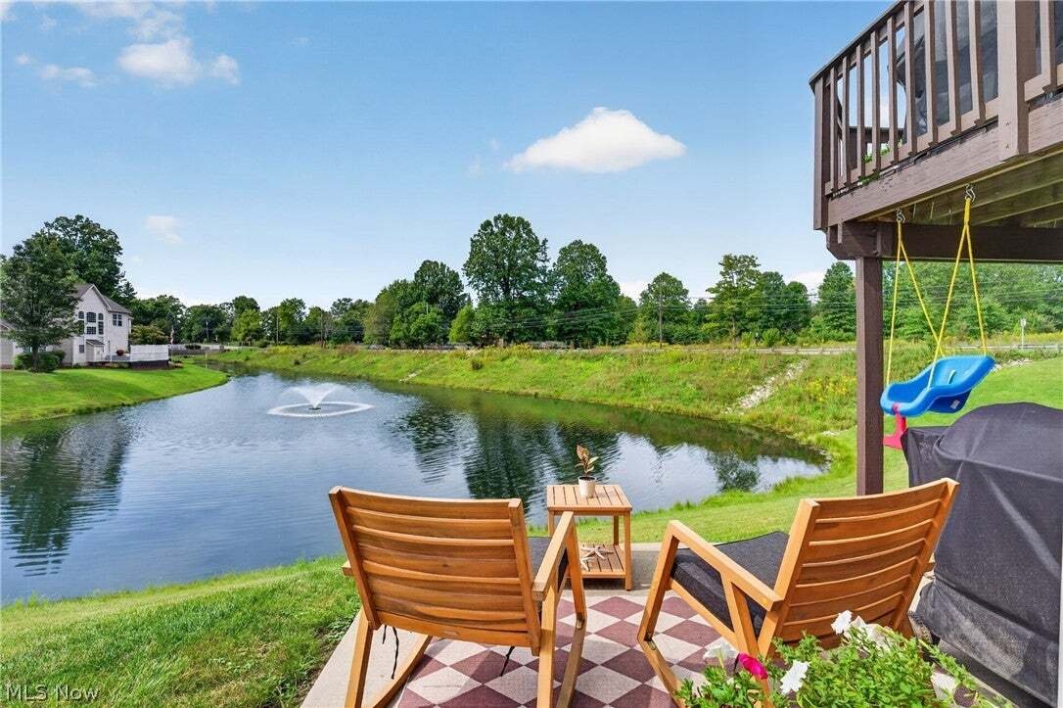
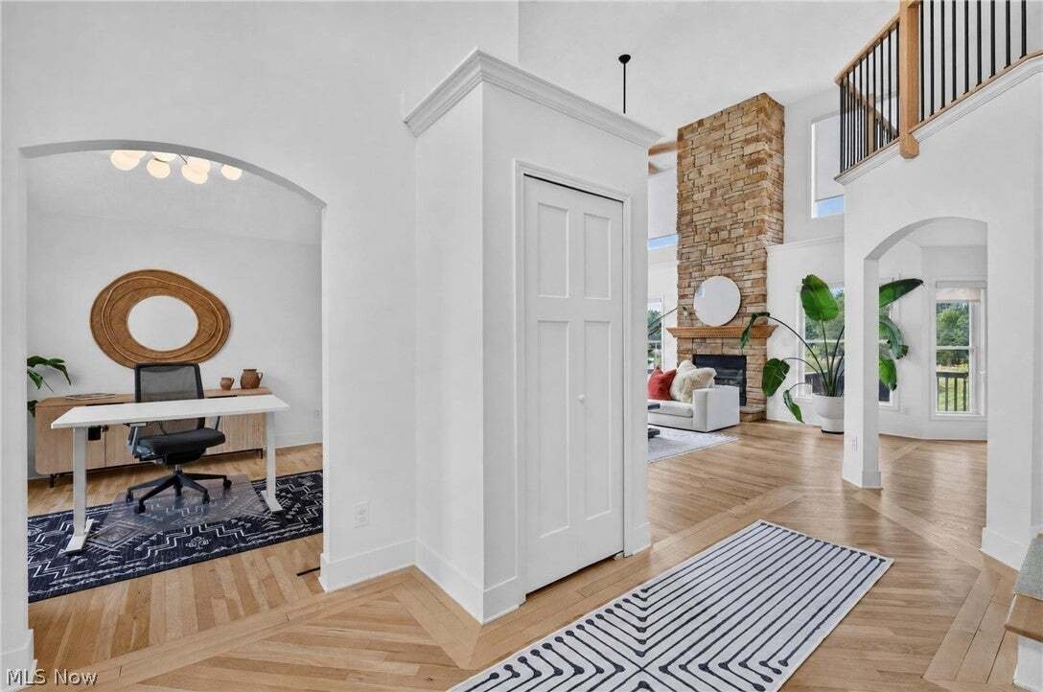
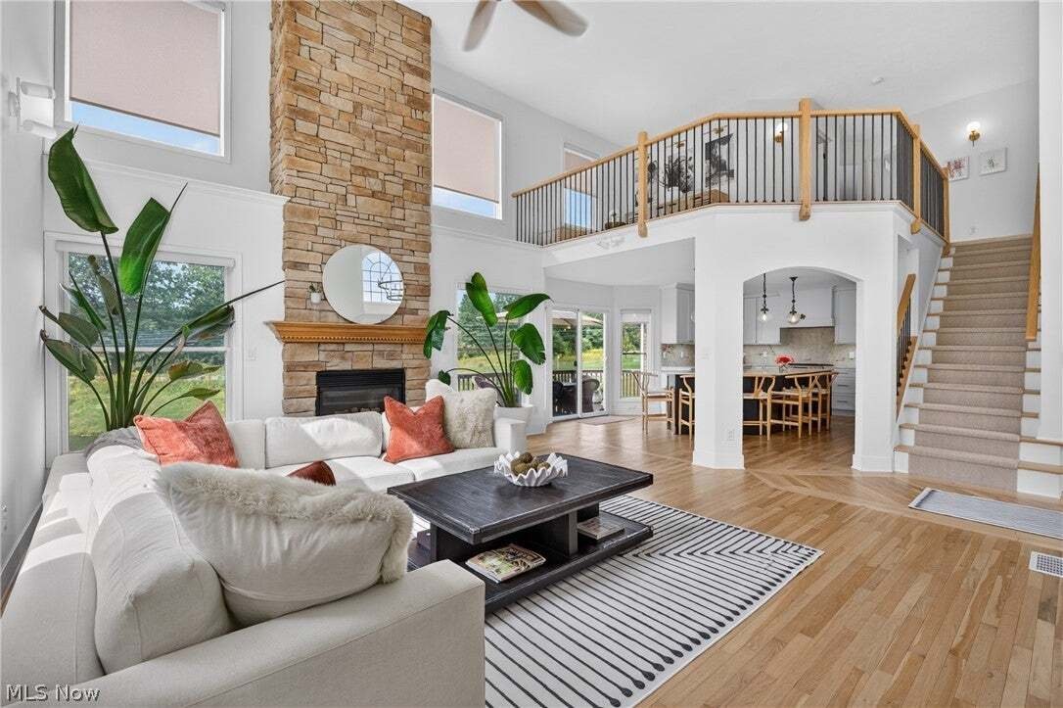
Spacious & updated Colonial set on over .45 of an acre cul-de-sac property in Hudson’s Bradford Oaks community, w/ pond views, a deck, patio, finished walkout basement & 1st-floor primary suite. With 5 bedrooms, 3.5 baths & over 3,452 sq ft of living sq ft, the home combines an open, light-filled layout w/ arched doorways & hardwood floors through the 1st-floor. An updated eat-in k
Spacious & updated Colonial set on over .45 of an acre cul-de-sac property in Hudson’s Bradford Oaks community, w/ pond views, a deck, patio, finished walkout basement & 1st-floor primary suite. With 5 bedrooms, 3.5 baths & over 3,452 sq ft of living sq ft, the home combines an open, light-filled layout w/ arched doorways & hardwood floors through the 1st-floor. An updated eat-in kitchen offers stainless appliances, quartzite countertops & backsplash & large center island w/ breakfast bar. It opens to a dramatic 2-story great room w/ vaulted ceiling, dramatic floor-to-ceiling stone fireplace & walls of windows to bring the surrounding landscape into the living spaces. Deck access from both the kitchen & primary suite makes outdoor dining, morning coffee & evenings overlooking the pond a natural extension of everyday living. A formal dining room provides a dedicated space for gatherings, while a 1st-floor office & laundry room add everyday convenience. The spacious primary suite features a tray ceiling, walk-in closet, deck access & 2-sided fireplace shared w/ an en-suite bath w/ a vaulted ceiling, double vanity, soaking tub & separate walk-in shower. Upstairs, an open loft creates additional flexible living space. The finished walkout lower level is equally versatile, w/ a large recreation area, built-in cabinetry, 5th bedroom & full bath, plus plenty of room for movie nights, a home gym, game space or extended guest stays. Walkout access leads directly to the patio & backyard, where the pond provides a scenic backdrop throughout the seasons. An attached side-entry 2-car garage adds everyday convenience. RECENT UPDATES: Replaced all kitchen appliances & washer/dryer (2024), water heater (2025), renovated kitchen (2024), basement (2025), installed central vacuum system (2025), refinished hardwood floors (2024), replaced carpet (2024), light fixtures & interior doors throughout (2024-26), custom window blinds throughout (2025), painted throughout (2024) & much more!
-
Type de propriété
Maison
-
Année de construction
2003
-
Prix/pied²
$173
Caractéristiques
- Cheminée
- Jardin
- Dressing
- Cuisine ouverte
- Terrasse
- Vue sur la mer
- Piscine
- Vue panoramique / panoramique
- Laveuse sécheuse
Caractéristiques
Lot
Intérieur
- Haut plafond
- Bureau
- Cheminée
- Îlot de cuisine
- Laveuse sécheuse
- Bar
- Buanderie
- Cuisine ouverte
- Sous-sol
- Dressing
Outdoor
- Terrasse
- Stationnement
- Piscine
- Jardin
Explorez le secteur
1538 McCausland Drive, Hudson, Ohio, États-Unis
Voir sur Google Maps
Prix par sqft
Faible
Élevé

Inscrit il y a 1 an
Vous vous êtes renseigné sur ce bien
L'agent vous contactera bientôt par
Publié par
2
Annonces
2025
Inscrit
Réserver une visite avec Val Ivanchenko
Choisissez une date et si vous souhaitez une visite virtuelle ou en personne avec l’agent.
Date préférée
Type de visite

Dernière mise à jour
Septembre 15
Première mise en ligne
Sep 15
Licence de l’agent
#SAL.2018005090
Référence de l’annonce
5243868
Propriétés similaires à proximité
Nouvelles annonces à Hudson



Explorez plus de biens à vendre
Hudson, OH, États-Unis types de propriétés
Hudson, OH, États-Unis Recherches populaires
- Propriétés avec Cuisine ouverte à Hudson, OH, États-Unis
- Propriétés avec Piscine à Hudson, OH, États-Unis
- Vue sur la mer propriétés à Hudson, OH, États-Unis
- Rénové propriétés à Hudson, OH, États-Unis
- Propriétés avec Terrasse à Hudson, OH, États-Unis
- Propriétés avec Terrain de tennis à Hudson, OH, États-Unis
- Équestre propriétés à Hudson, OH, États-Unis
- Lotissement sécurisé propriétés à Hudson, OH, États-Unis
- Vue sur le lac propriétés à Hudson, OH, États-Unis
- Constructions neuves propriétés à Hudson, OH, États-Unis
- Moderne propriétés à Hudson, OH, États-Unis
Guides et histoires connexes
La confiance des plus grands courtiers du monde
Les agents des propriétés les plus exceptionnelles du monde publient sur JamesEdition.
- Des annonces de Sotheby's, Christie's, BARNES et Engel & Völkers
- Chaque annonce est vérifiée avant sa mise en ligne
- Contactez directement des agents vérifiés
En continuant, vous acceptez nos Conditions et notre Politique de confidentialité.
brokerages we
partnered with
partnered with