$780,000
Maison Unifamiliale Individuelle Hudson
- 5 Chambres
- 4 SdB
- 5,182 Sqft
- 27,282 Sqft lot
- Mis à jour: Aujourd'hui
- MLS#5242636
À propos de la propriété
La description a été traduite automatiquement.
La description est affichée dans la langue d'origine.
Show-Stopping Home in desirable Hudson Park Estates. This beautifully updated five-bedroom, four-full-bath home is tucked on a quiet cul-de-sac with a large yard and a location that’s hard to beat. Built by Payne and Payne, it’s truly move-in ready, and it shows in every room. Start in the kitchen, and you’ll see why it’s the heart of this home. The custom-built Amish kitchen was freshly painted i
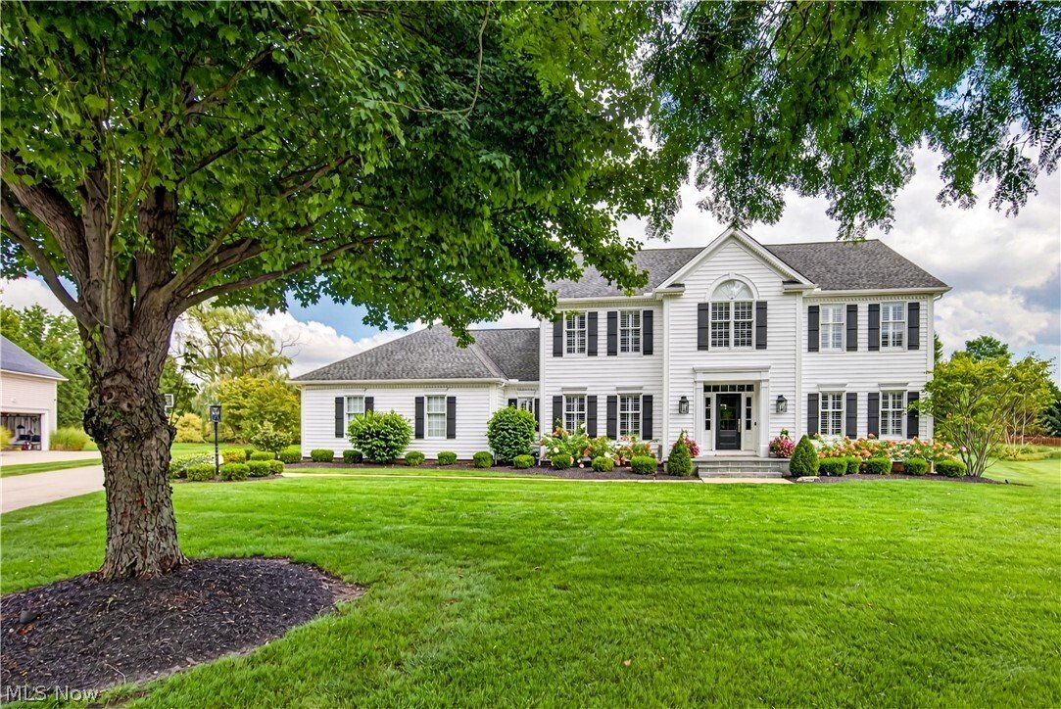
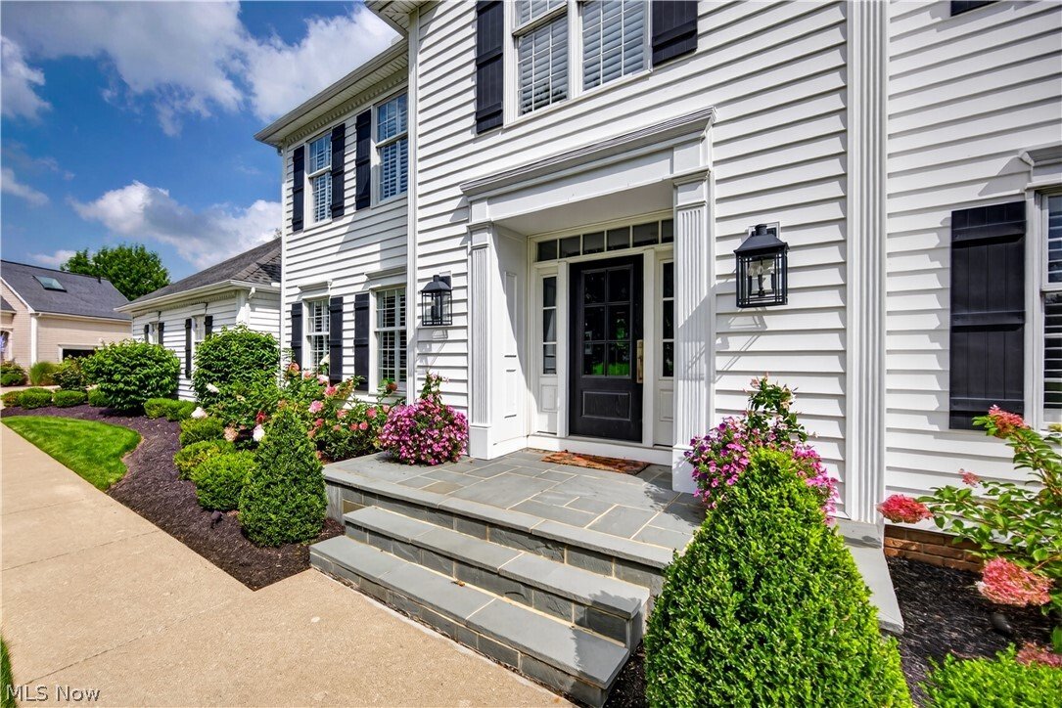
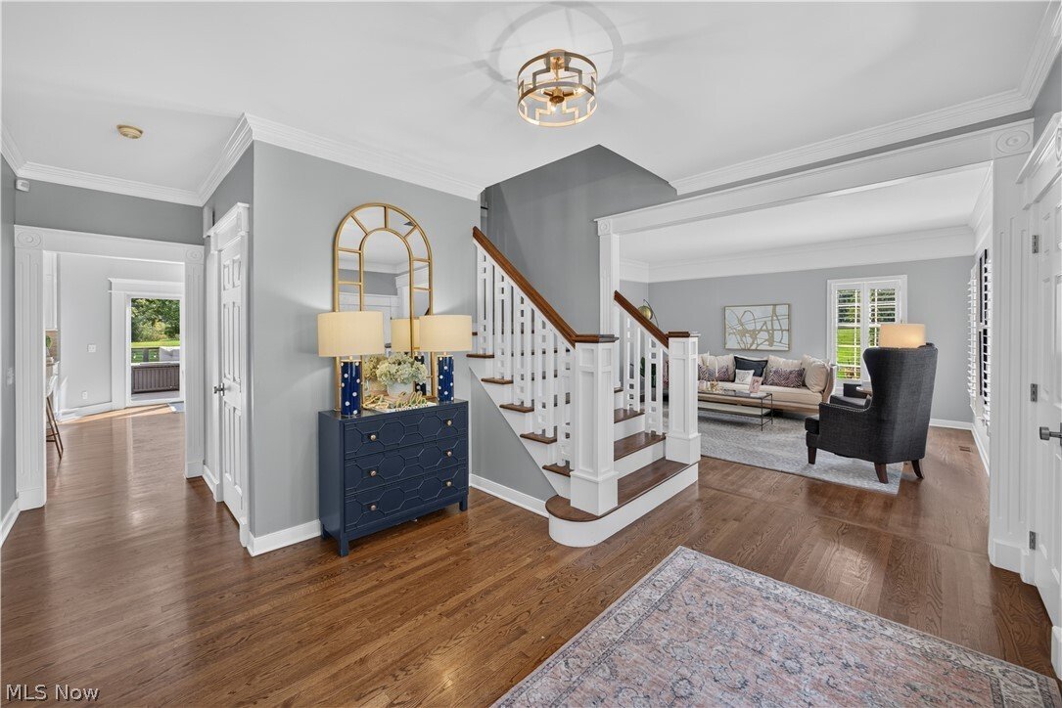
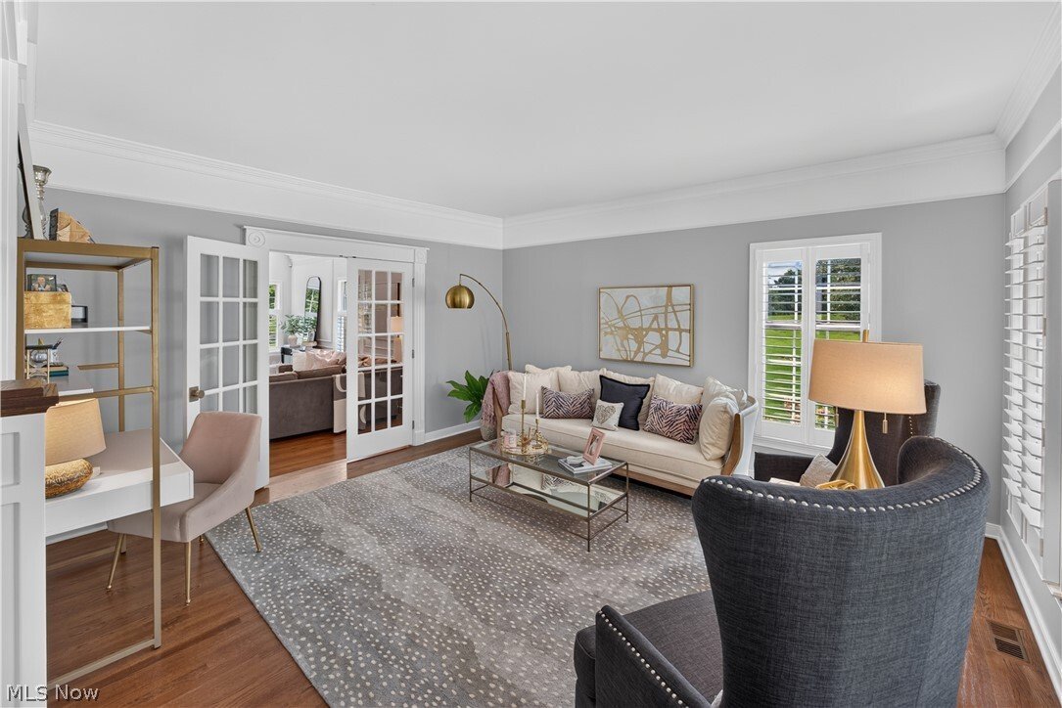
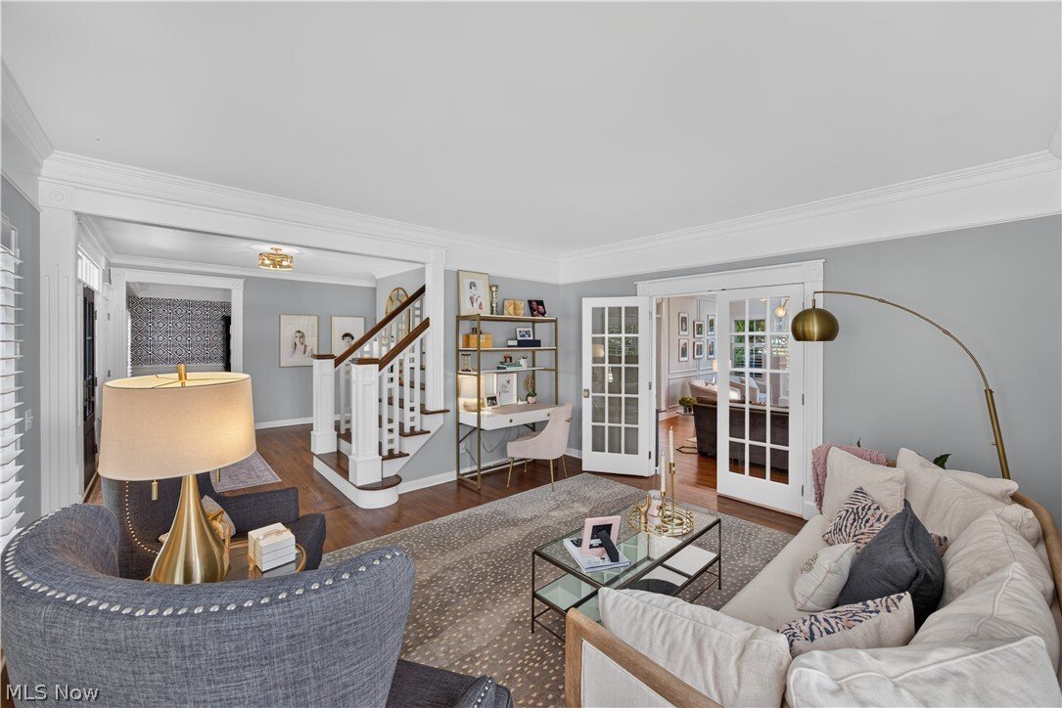
Show-Stopping Home in desirable Hudson Park Estates. This beautifully updated five-bedroom, four-full-bath home is tucked on a quiet cul-de-sac with a large yard and a location that’s hard to beat. Built by Payne and Payne, it’s truly move-in ready, and it shows in every room. Start in the kitchen, and you’ll see why it’s the heart of this home. The custom-built Amish kitchen was freshly painted in 2024, cabinetry included, giving it a clean, updated feel. High-end GE Monogram appliances make it as functional as it is beautiful, and a built-in bar adds extra space for entertaining. Hardwood floors and crown molding carry throughout the first floor, complemented by a custom banister and plantation shutters for a polished finish. Just off the kitchen, the step-down family room features vaulted ceilings, a gas fireplace, and custom bookcases full of character. The dining room holds its own too, with white wood wainscoting, crown molding, and plenty of room for a dinner party. A first-floor laundry room and mudroom with space for coats and shoes provide everyday convenience. Upstairs offers four bedrooms, including the primary with cathedral ceilings and walk-in closet. The secondary bedrooms have updated closet systems and the hall bath has been renovated. The finished basement was completed in 2023 and is built for entertaining, featuring a wet bar, full bathroom, a hangout space with speakers built into the walls for a full sound system and a home gym for anyone who wants to skip the commute to the gym. If you’re someone who takes pride in a clean, organized garage, you’re going to love this one. The three-car garage has an epoxy floor and floor-to-ceiling cabinets, so everything has a place. The exterior of the house had the siding, shutters, gutters, downspouts and front door all replaced in 2018. Landscape lighting front and back and a freshly redone front porch complete the updates. This home has been genuinely well cared for and is ready for its next owner.
-
Type de propriété
Maison
-
Année de construction
1990
-
Prix/pied²
$150
Caractéristiques
- Cheminée
- Garage
- Jardin
- Dressing
- Centre de remise en forme / Fitness
- Haut plafond
- Bar
- Sous-sol
- Buanderie
Explorez le secteur
7752 Oxgate Court, Hudson, OH 44236, Ohio, États-Unis
Voir sur Google Maps
Prix par sqft
Faible
Élevé
Inscrit il y a 4 ans
Vous vous êtes renseigné sur ce bien
L'agent vous contactera bientôt par
Publié par
2
Annonces
2022
Inscrit
Réserver une visite avec Amanda Pohlman
Choisissez une date et si vous souhaitez une visite virtuelle ou en personne avec l’agent.
Date préférée
Type de visite

Dernière mise à jour
Aujourd'hui
Première mise en ligne
Sep 18
Licence de l’agent
#2020007414
Référence de l’annonce
2160092077309386
Statut de l’annonce
Propriétés similaires à proximité
Nouvelles annonces à Hudson




Explorez plus de biens à vendre
Hudson, OH, États-Unis types de propriétés
Hudson, OH, États-Unis Recherches populaires
- Propriétés avec Cuisine ouverte à Hudson, OH, États-Unis
- Propriétés avec Piscine à Hudson, OH, États-Unis
- Vue sur la mer propriétés à Hudson, OH, États-Unis
- Rénové propriétés à Hudson, OH, États-Unis
- Propriétés avec Terrasse à Hudson, OH, États-Unis
- Propriétés avec Terrain de tennis à Hudson, OH, États-Unis
- Équestre propriétés à Hudson, OH, États-Unis
- Lotissement sécurisé propriétés à Hudson, OH, États-Unis
- Vue sur le lac propriétés à Hudson, OH, États-Unis
- Constructions neuves propriétés à Hudson, OH, États-Unis
- Moderne propriétés à Hudson, OH, États-Unis
Guides et histoires connexes
La confiance des plus grands courtiers du monde
Les agents des propriétés les plus exceptionnelles du monde publient sur JamesEdition.
- Des annonces de Sotheby's, Christie's, BARNES et Engel & Völkers
- Chaque annonce est vérifiée avant sa mise en ligne
- Contactez directement des agents vérifiés
En continuant, vous acceptez nos Conditions et notre Politique de confidentialité.
brokerages we
partnered with
partnered with