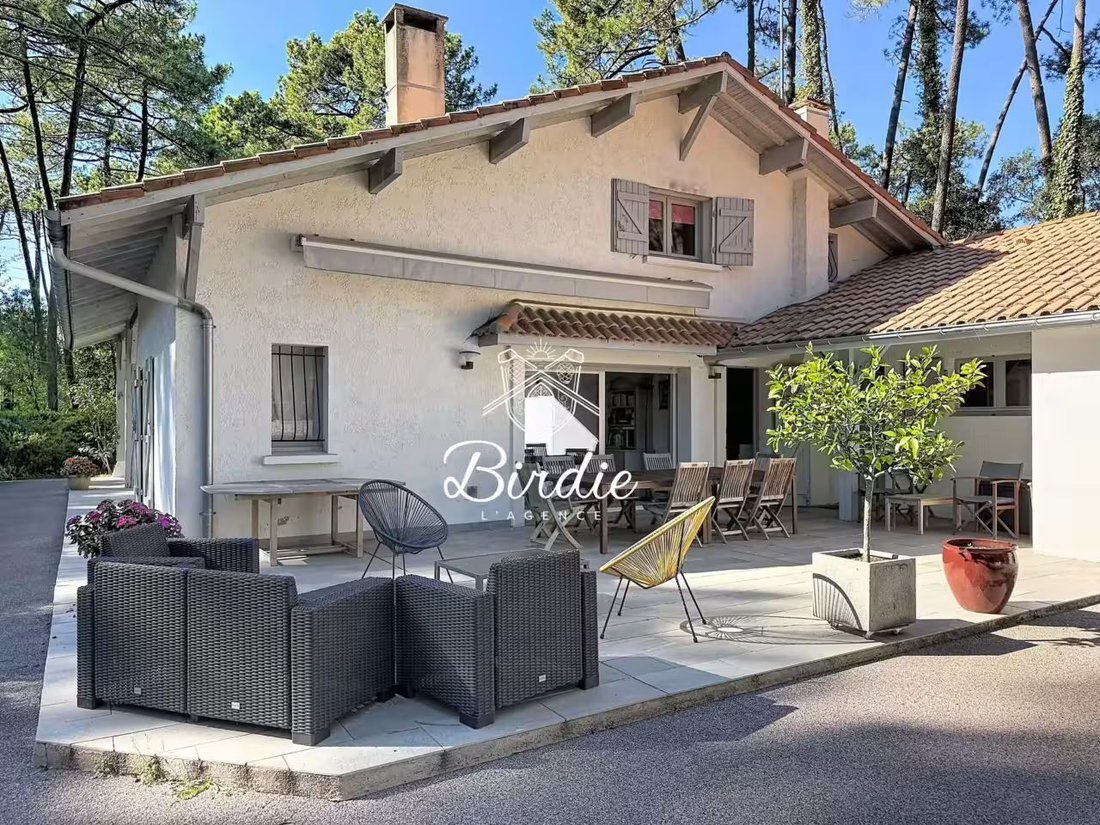
$1,979,747
Villa Akenza À Hossegor
- 4 Chambres
- 2 SdB
- 1,938 Sqft
- 18,461 Sqft lot
- Mis à jour: Octobre 17
À propos de la propriété
La description a été traduite automatiquement.
La description est affichée dans la langue d'origine.
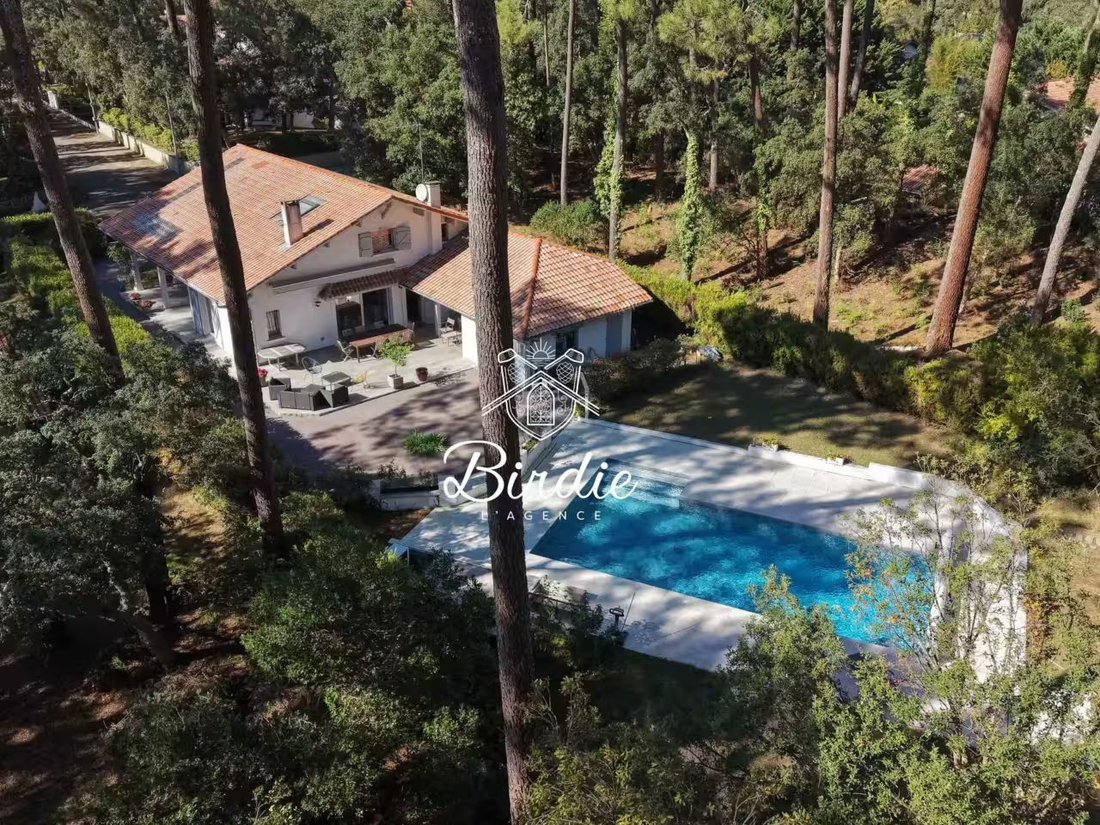
In Hossegor, in a calm and sought-after residential area, the Landes villa is set in a green setting of over 1,700 m², where generous volumes, a landscaped garden, and a pool area create a privileged living environment. With approximately 180 m² of living space, this property combines traditional charm, family comfort, and investment potential, just minutes from the iconic lifestyle of the Landes
In Hossegor, in a calm and sought-after residential area, the Landes villa is set in a green setting of over 1,700 m², where generous volumes, a landscaped garden, and a pool area create a privileged living environment. With approximately 180 m² of living space, this property combines traditional charm, family comfort, and investment potential, just minutes from the iconic lifestyle of the Landes coast.
Upon entering, enhanced by closets, the house reveals a layout designed for everyday living. The ground floor is organized around a spacious, bright living area that combines the living room and dining room. An independent kitchen, a bedroom with a wardrobe, a bathroom equipped with a shower and toilet, as well as an independent toilet with a washbasin complete this level.
The presence of a ground-floor bedroom provides real flexibility of use, both for family living and for hosting guests.
Upstairs, a landing converted into an office space with storage leads to three bedrooms and a shower room with a toilet. An attic accessible from one of the bedrooms offers additional storage space. A garage and a large pantry with a cellar complete the outbuildings.
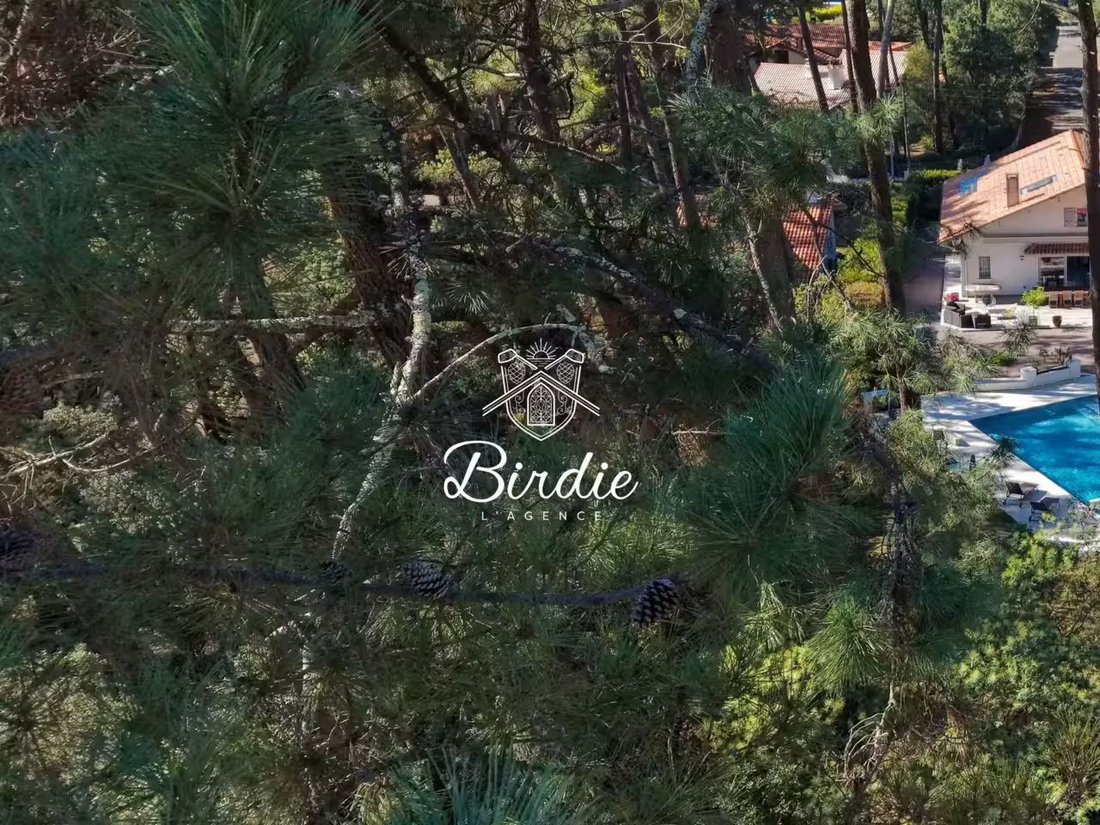
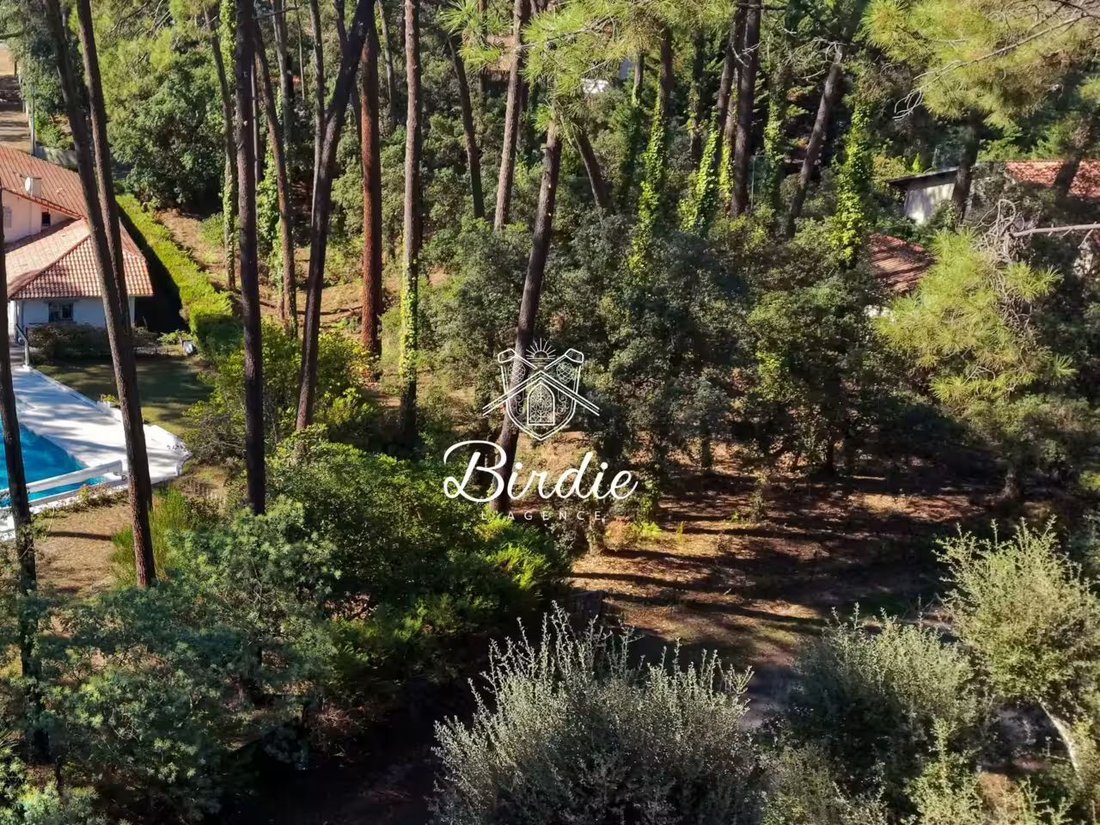
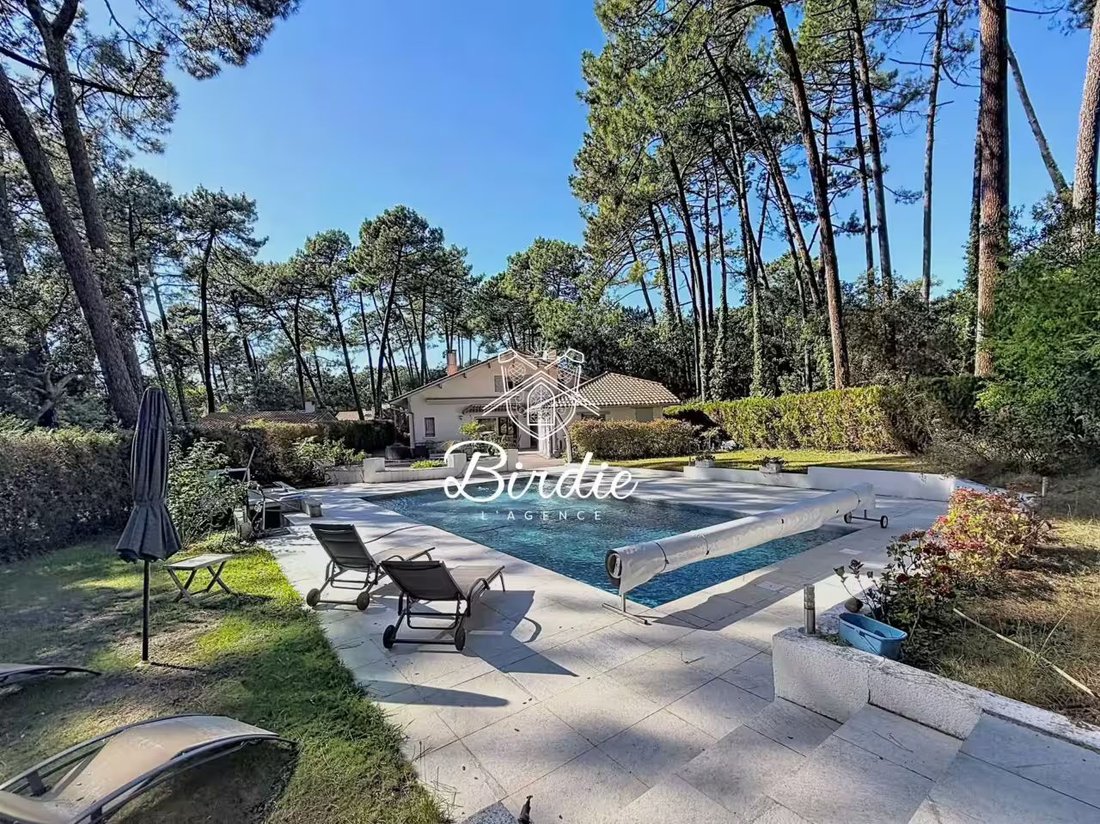
Outside, the carefully maintained landscaped garden features several terraces and a pool in an open space, sheltered from view. An invitation to enjoy long summer days, between lunch in the shade, swimming, and outdoor evenings.
The property also presents a rare enhancement potential in Hossegor. Its two independent entrances and the presence of an annex building open the possibility of considering a plot division, subject to feasibility and obtaining the necessary planning permissions. An interesting prospect for enhancing part of the land or retaining the entirety of this vast garden, which has become particularly sought after in the area.
Built in 1980, equipped with a heat pump and benefiting from an east-west exposure, this family home offers a balance between the gentle Landes lifestyle, space, and potential for evolution.
Des informations sur les risques auxquels est exposé ce bien sont disponibles sur le site Géorisques : https://www.georisques.gouv.fr/
-
Type de propriété
Villa
-
Prix/pied²
$1,021
Caractéristiques
- Jardin
- Piscine
- Terrasse
- Garage
- Cheminée
- Immobilier d’investissement
- Sous-sol
- Bureau
- Espace de vie extérieur
Caractéristiques
Lot
Intérieur
- Haut plafond
- Bureau
- Cheminée
- Climatisation
- Sous-sol
Outdoor
- Terrasse
- Balcon
- Piscine
- Garage
- Espace de vie extérieur
- Jardin
Explorez le secteur
Soorts-Hossegor, Nouvelle-Aquitaine, France
Voir sur Google Maps
Prix par sqft
Faible
Élevé
Inscrit il y a 1 an
Vous vous êtes renseigné sur ce bien
L'agent vous contactera bientôt par
Publié par
18
Annonces
2025
Inscrit
Réserver une visite avec the agent
Choisissez une date et si vous souhaitez une visite virtuelle ou en personne avec l’agent.
Date préférée
Type de visite
Dernière mise à jour
Octobre 17
Première mise en ligne
Octobre 17
Référence de l’annonce
VILLA AKENZA
Toutes les informations immobilières sont présentées en fonction des données les plus précises dont nous disposons au moment de la publication. Les détails sur la manière dont nous collectons et vérifions ces données se trouvent à la section 5 de nos Conditions générales.
Propriétés similaires à proximité
Nouvelles annonces à Soorts-Hossegor

Explorez plus de biens à vendre
Soorts-Hossegor, Nouvelle-Aquitaine, France types de propriétés
Soorts-Hossegor, Nouvelle-Aquitaine, France Recherches populaires
- Vue sur la rivière propriétés à Soorts-Hossegor, Nouvelle-Aquitaine, France
- Vue sur la ville propriétés à Soorts-Hossegor, Nouvelle-Aquitaine, France
- Vue sur un golfe propriétés à Soorts-Hossegor, Nouvelle-Aquitaine, France
- Haute altitude propriétés à Soorts-Hossegor, Nouvelle-Aquitaine, France
- Au bord de l’eau propriétés à Soorts-Hossegor, Nouvelle-Aquitaine, France
- Colline propriétés à Soorts-Hossegor, Nouvelle-Aquitaine, France
- Moderne propriétés à Soorts-Hossegor, Nouvelle-Aquitaine, France
- Le front de mer propriétés à Soorts-Hossegor, Nouvelle-Aquitaine, France
- Propriétés avec Terrain de tennis à Soorts-Hossegor, Nouvelle-Aquitaine, France
- Propriétés avec Héliport à Soorts-Hossegor, Nouvelle-Aquitaine, France
- Au bord du lac propriétés à Soorts-Hossegor, Nouvelle-Aquitaine, France
- Plage propriétés à Soorts-Hossegor, Nouvelle-Aquitaine, France
Guides et histoires connexes
La confiance des plus grands courtiers du monde
Les agents des propriétés les plus exceptionnelles du monde publient sur JamesEdition.
- Des annonces de Sotheby's, Christie's, BARNES et Engel & Völkers
- Chaque annonce est vérifiée avant sa mise en ligne
- Contactez directement des agents vérifiés
En continuant, vous acceptez nos Conditions et notre Politique de confidentialité.