$925,000
Maison Unifamiliale Individuelle Hoschton
- 5 Chambres
- 6 SdB
- 6,449 Sqft
- 29,621 Sqft lot
- Mis à jour: Aujourd'hui
- MLS#10841335
À propos de la propriété
La description a été traduite automatiquement.
La description est affichée dans la langue d'origine.
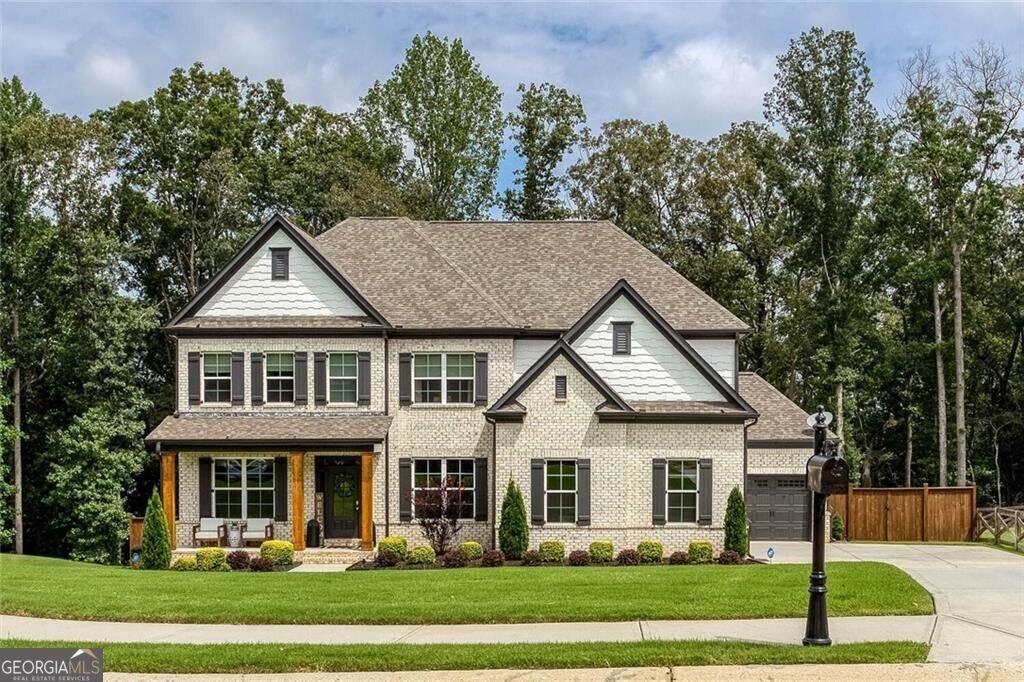
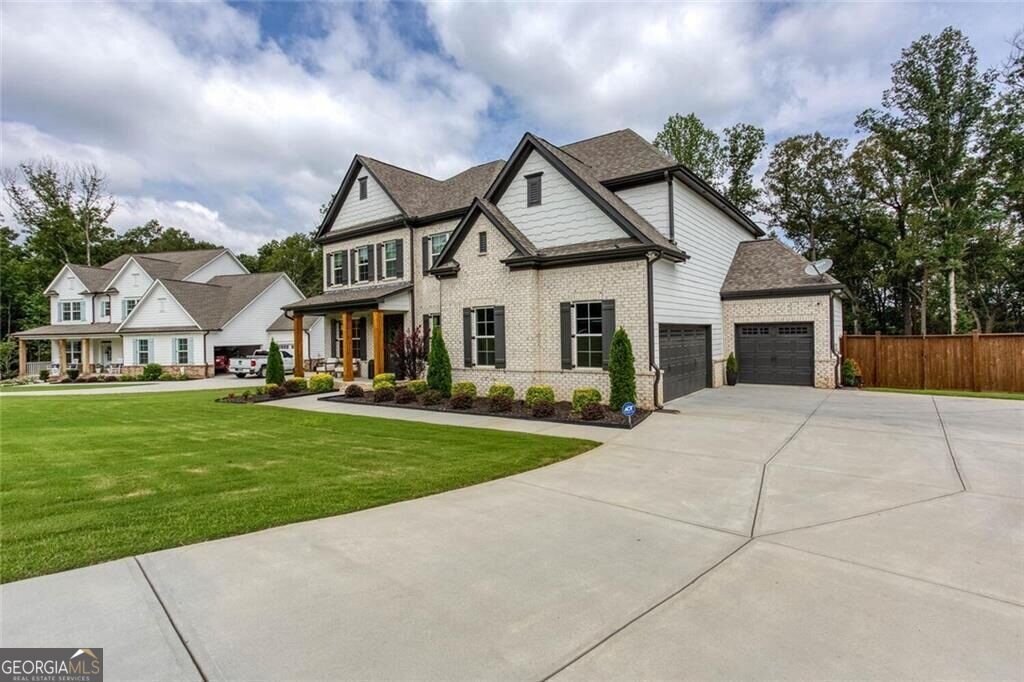
Welcome to 1041 Montrose Way, an impressive 2022-built residence offering more than 6,400 square feet of thoughtfully designed living space in The Springs at Chateau. Set on a spacious .68-acre cul-de-sac lot, this five-bedroom, five-and-a-half-bath home blends sophisticated design with the space and functionality made for everyday living and entertaining. Inside, soaring ceilings, oversized windo
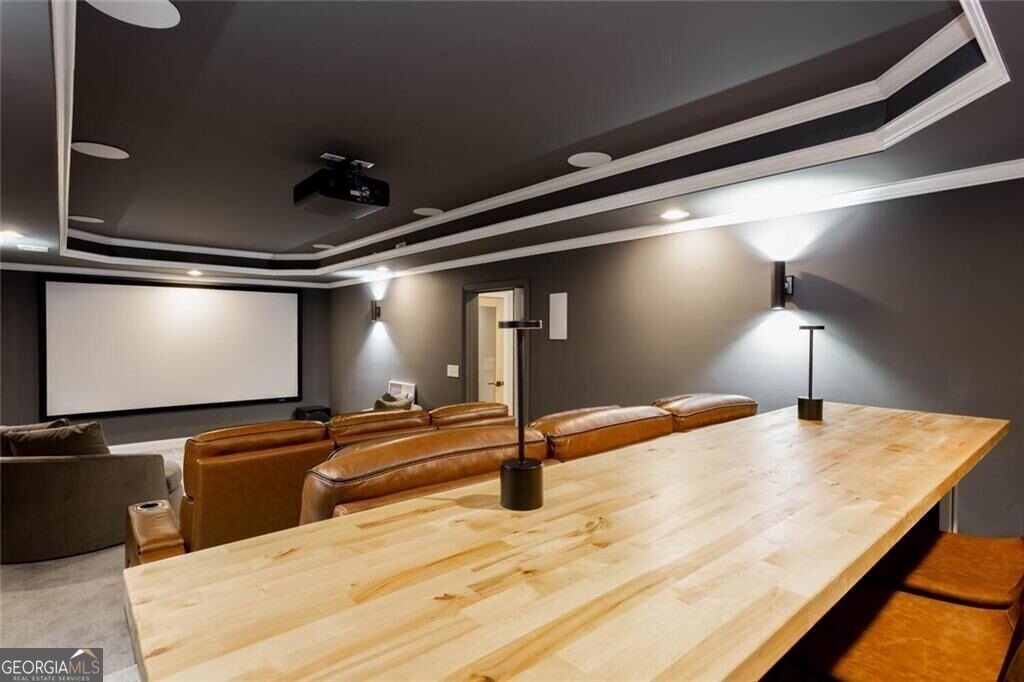
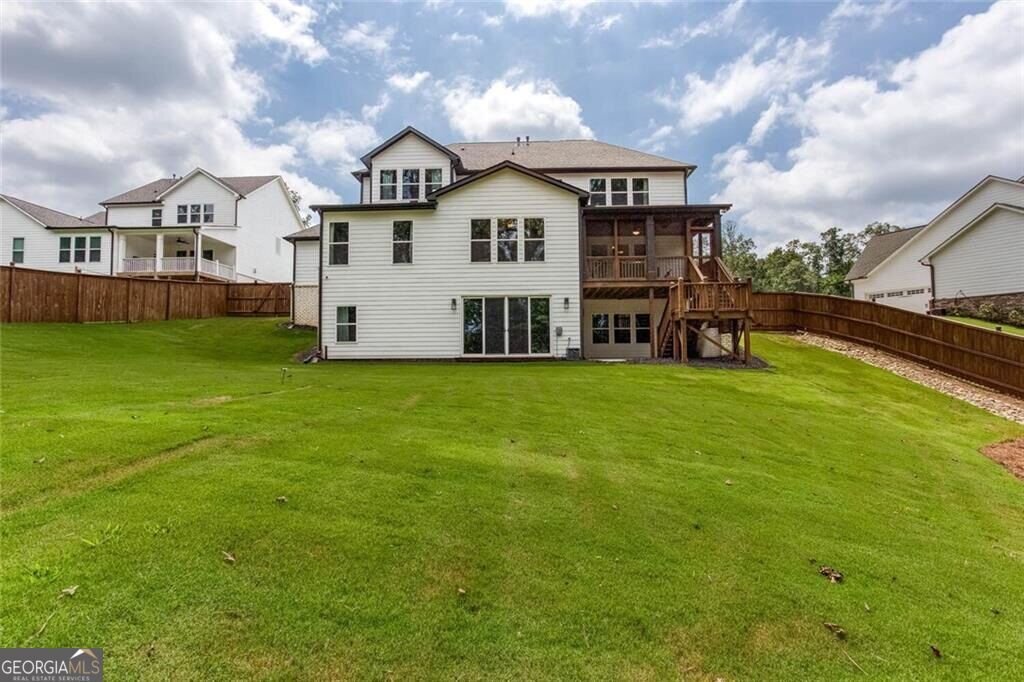
Welcome to 1041 Montrose Way, an impressive 2022-built residence offering more than 6,400 square feet of thoughtfully designed living space in The Springs at Chateau. Set on a spacious .68-acre cul-de-sac lot, this five-bedroom, five-and-a-half-bath home blends sophisticated design with the space and functionality made for everyday living and entertaining. Inside, soaring ceilings, oversized windows, hardwood floors, architectural ceiling details and abundant natural light create an elevated first impression. The main level features a private office with French doors, formal dining room with butler’s pantry, guest suite with full bath and a beautifully appointed chef’s kitchen anchored by a generous island, custom pantry and adjoining keeping room accented by warm wood beams. Upstairs, the expansive primary retreat offers its own sitting area, custom walk-in closet and spa-inspired bath, while additional bedrooms provide generous accommodations and privacy. The fully finished terrace level takes this home to another level. Designed for entertaining, it features a custom home theater with a concealed Murphy-style entrance, second kitchen, bar, wine room, game room, fitness space and a luxury steam shower-creating an entire additional living and entertainment experience within the home. Outside, enjoy a private fenced backyard and covered screened porch ideal for quiet mornings, evening gatherings or year-round entertaining. A three-car garage with an electric vehicle charging station adds another layer of convenience. With exceptional square footage, multiple entertaining spaces, refined finishes and a layout designed to live beautifully, 1041 Montrose Way offers the space of an estate with the comfort of home.
-
Type de propriété
Maison
-
Année de construction
2022
-
Prix/pied²
$143
Caractéristiques
- Garage
- Dressing
- Jardin
- Cheminée
- Hammam
- Cave à vins
- Cinéma
- Salle de jeux
- Terrasse
Caractéristiques
Lot
- Constructions neuves
Intérieur
- Bureau
- Cheminée
- Îlot de cuisine
- Bar
- Salle de jeux
- Cave à vins
- Cinéma
- Hammam
- Dressing
- Centre de remise en forme / Fitness
Outdoor
- Terrasse
- Garage
- Jardin
Explorez le secteur
1041 Montrose Way, Hoschton, GA 30548, Géorgie, États-Unis
Voir sur Google Maps
Prix par sqft
Faible
Élevé
Inscrit il y a 3 mois
Vous vous êtes renseigné sur ce bien
L'agent vous contactera bientôt par
Publié par
4
Annonces
2026
Inscrit
Réserver une visite avec Terrica McClendon
Choisissez une date et si vous souhaitez une visite virtuelle ou en personne avec l’agent.
Date préférée
Type de visite

Atlanta-West
2700 Cumberland Parkway, Suite 400, 30339, Atlanta, United States
Voir le profil de l’agence
Dernière mise à jour
Aujourd'hui
Première mise en ligne
Sep 10
Licence de l’agent
#375247
Référence de l’annonce
2156508147584452
Statut de l’annonce
New
Propriétés similaires à proximité
Nouvelles annonces à Hoschton



Explorez plus de biens à vendre
Hoschton, GA, États-Unis types de propriétés
Hoschton, GA, États-Unis Recherches populaires
- Propriétés avec Cuisine ouverte à Hoschton, GA, États-Unis
- Lotissement sécurisé propriétés à Hoschton, GA, États-Unis
- Propriétés avec Sauna à Hoschton, GA, États-Unis
- Vue sur un golfe propriétés à Hoschton, GA, États-Unis
- Vue sur la mer propriétés à Hoschton, GA, États-Unis
- Propriétés avec Vignoble / Cave à Hoschton, GA, États-Unis
- Propriétés avec Cave à vins à Hoschton, GA, États-Unis
- Côtières propriétés à Hoschton, GA, États-Unis
- Vue sur la rivière propriétés à Hoschton, GA, États-Unis
- Front de rivière propriétés à Hoschton, GA, États-Unis
Guides et histoires connexes
La confiance des plus grands courtiers du monde
Les agents des propriétés les plus exceptionnelles du monde publient sur JamesEdition.
- Des annonces de Sotheby's, Christie's, BARNES et Engel & Völkers
- Chaque annonce est vérifiée avant sa mise en ligne
- Contactez directement des agents vérifiés
En continuant, vous acceptez nos Conditions et notre Politique de confidentialité.
brokerages we
partnered with
partnered with