


$1,350,000
Maison Unifamiliale Individuelle Hoschton
- 4 Chambres
- 6 SdB
- 5,634 Sqft
- 29,186 Sqft lot
- Mis à jour: Aujourd'hui
- MLS#10839236
À propos de la propriété
La description a été traduite automatiquement.
La description est affichée dans la langue d'origine.
PROFESSIONAL PHOTOS COMING SOON! APPROXIMATELY 2 WEEKS FROM COMPLETION! New construction along Braselton Highway is moving quickly-secure this one before it’s gone! Exceptional custom-designed new construction situated on a privately gated and fully fenced 0.67-acre homesite with no HOA. This impressive four-sided brick residence combines luxury, privacy, and functionality with upscale finishes, b
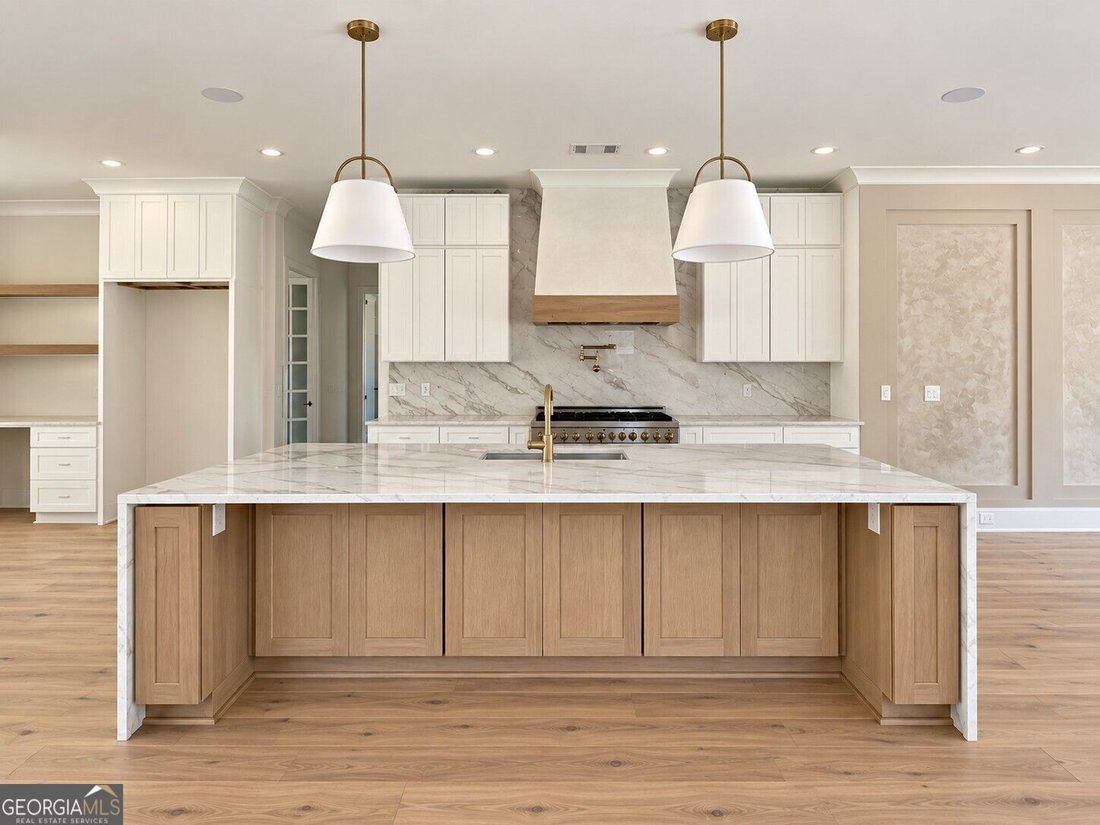
PROFESSIONAL PHOTOS COMING SOON! APPROXIMATELY 2 WEEKS FROM COMPLETION! New construction along Braselton Highway is moving quickly-secure this one before it’s gone! Exceptional custom-designed new construction situated on a privately gated and fully fenced 0.67-acre homesite with no HOA. This impressive four-sided brick residence combines luxury, privacy, and functionality with upscale finishes, beautiful architectural details, spacious living areas, and a versatile floor plan designed for today’s lifestyle. Don’t wait until completion to make your move-this is an opportunity to get in early and make it yours! A dramatic two-story foyer welcomes you into the home and opens to a separate dining room and an expansive open-concept living and kitchen area designed for both everyday living and entertaining. The spacious family room is centered around a fireplace with custom built-ins, while the beautifully appointed kitchen features an oversized island, generous cabinetry, abundant workspace, and an adjoining breakfast area. The main level offers exceptional flexibility with both a luxurious primary suite and a separate guest suite. The main-level primary suite is a private retreat featuring a fireplace, tray ceiling, spa-inspired bath with dual vanities, soaking tub, oversized walk-in shower, and an expansive walk-in closet with custom built-ins and center island. The closet connects directly to the main-level laundry room, which is also conveniently accessible from the hallway. A private guest suite with an ensuite bath and walk-in closet provides an ideal arrangement for overnight guests, extended family, or multi-generational living. An additional half bath completes the main level. Upstairs, a second primary suite provides another spacious retreat with a private bath featuring dual vanities, soaking tub, walk-in shower, and generous walk-in closet. An additional bedroom includes its own ensuite bath and walk-in closet. Designed with entertaining and flexibility in mind, the upper level also features an enclosed media room with fireplace and wet bar, a dedicated home office with custom built-in shelving, and a spacious bonus room with its own full bathroom-ideal for a recreation room, fitness space, guest retreat, or additional living area. A second laundry room and additional half bath add even more convenience to the upper level. Outdoor living is equally impressive with a covered rear porch featuring a fireplace and overlooking the fully fenced backyard, creating an inviting space for relaxing and entertaining throughout the year. A 3-car garage provides abundant parking and storage. Ideally located in Hoschton, this property offers a private setting while remaining convenient to I-85, Highway 53, shopping, dining, healthcare, parks, recreation, and the surrounding North Georgia area. A rare opportunity to own a beautifully designed new construction residence offering two primary suites, multiple ensuite bedrooms, two laundry rooms, exceptional entertaining spaces, flexible multi-generational living, a gated and fenced homesite, and no HOA.
-
Type de propriété
Maison
-
Année de construction
2026
-
Prix/pied²
$239
Caractéristiques
- Garage
- Dressing
- Jardin
- Cheminée
- Cinéma
- Cuisine ouverte
- Laveuse sécheuse
- Stationnement
- Comptoirs en pierre
Caractéristiques
Lot
- Constructions neuves
Intérieur
- Bureau
- Cheminée
- Îlot de cuisine
- Laveuse sécheuse
- Bar
- Buanderie
- Cinéma
- Cuisine ouverte
- Comptoirs en pierre
- Dressing
Outdoor
- Stationnement
- Garage
- Porte
- Jardin
Explorez le secteur
4746 Braselton Hwy Lot 2, Hoschton, GA 30548, Géorgie, États-Unis
Voir sur Google Maps
Prix par sqft
Faible
Élevé

Inscrit il y a 5 ans
Vous vous êtes renseigné sur ce bien
L'agent vous contactera bientôt par
Publié par
40
Annonces
2022
Inscrit
Réserver une visite avec Mindy Cintron
Choisissez une date et si vous souhaitez une visite virtuelle ou en personne avec l’agent.
Date préférée
Type de visite

Atlanta-North Forsyth
540 Lake Center Parkway, Ste 201, 30040, Cumming, United States
Voir le profil de l’agence
Dernière mise à jour
Aujourd'hui
Première mise en ligne
Sep 9
Licence de l’agent
#386717
Référence de l’annonce
2155097484086726
Statut de l’annonce
New
Propriétés similaires à proximité
Nouvelles annonces à Hoschton



Explorez plus de biens à vendre
Hoschton, GA, États-Unis types de propriétés
Hoschton, GA, États-Unis Recherches populaires
- Propriétés avec Cuisine ouverte à Hoschton, GA, États-Unis
- Lotissement sécurisé propriétés à Hoschton, GA, États-Unis
- Vue sur un golfe propriétés à Hoschton, GA, États-Unis
- Vue sur la mer propriétés à Hoschton, GA, États-Unis
- Propriétés avec Sauna à Hoschton, GA, États-Unis
- Propriétés avec Cave à vins à Hoschton, GA, États-Unis
- Front de rivière propriétés à Hoschton, GA, États-Unis
- Vue sur la rivière propriétés à Hoschton, GA, États-Unis
- Côtières propriétés à Hoschton, GA, États-Unis
- Propriétés avec Vignoble / Cave à Hoschton, GA, États-Unis
Guides et histoires connexes
La confiance des plus grands courtiers du monde
Les agents des propriétés les plus exceptionnelles du monde publient sur JamesEdition.
- Des annonces de Sotheby's, Christie's, BARNES et Engel & Völkers
- Chaque annonce est vérifiée avant sa mise en ligne
- Contactez directement des agents vérifiés
En continuant, vous acceptez nos Conditions et notre Politique de confidentialité.
brokerages we
partnered with
partnered with